Saint-Rémi J0L2L0
Bungalow | MLS: 25539639
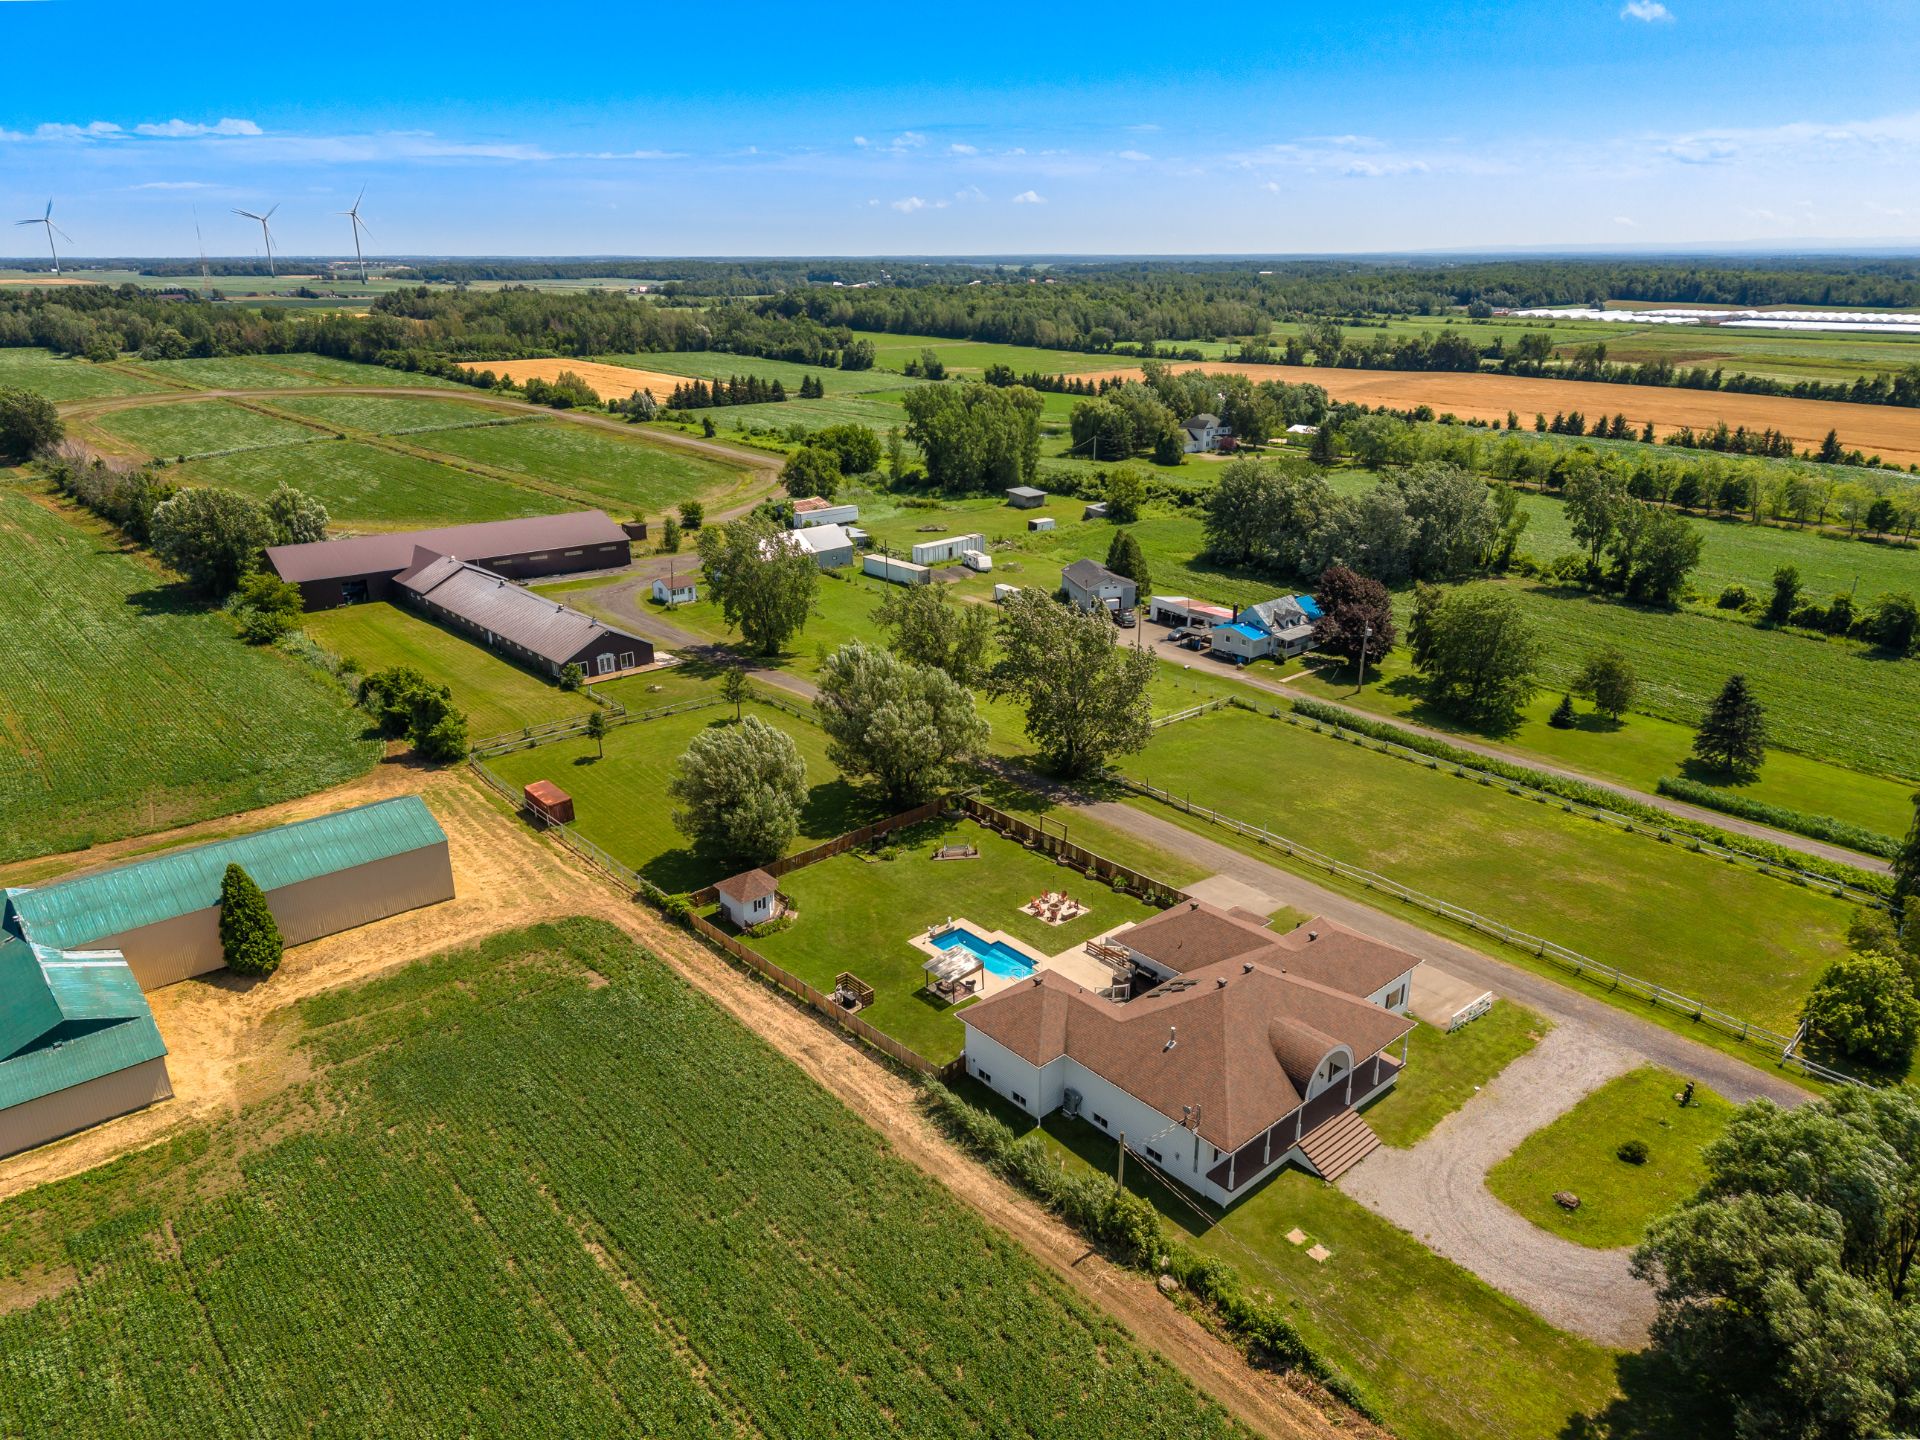 Stable
 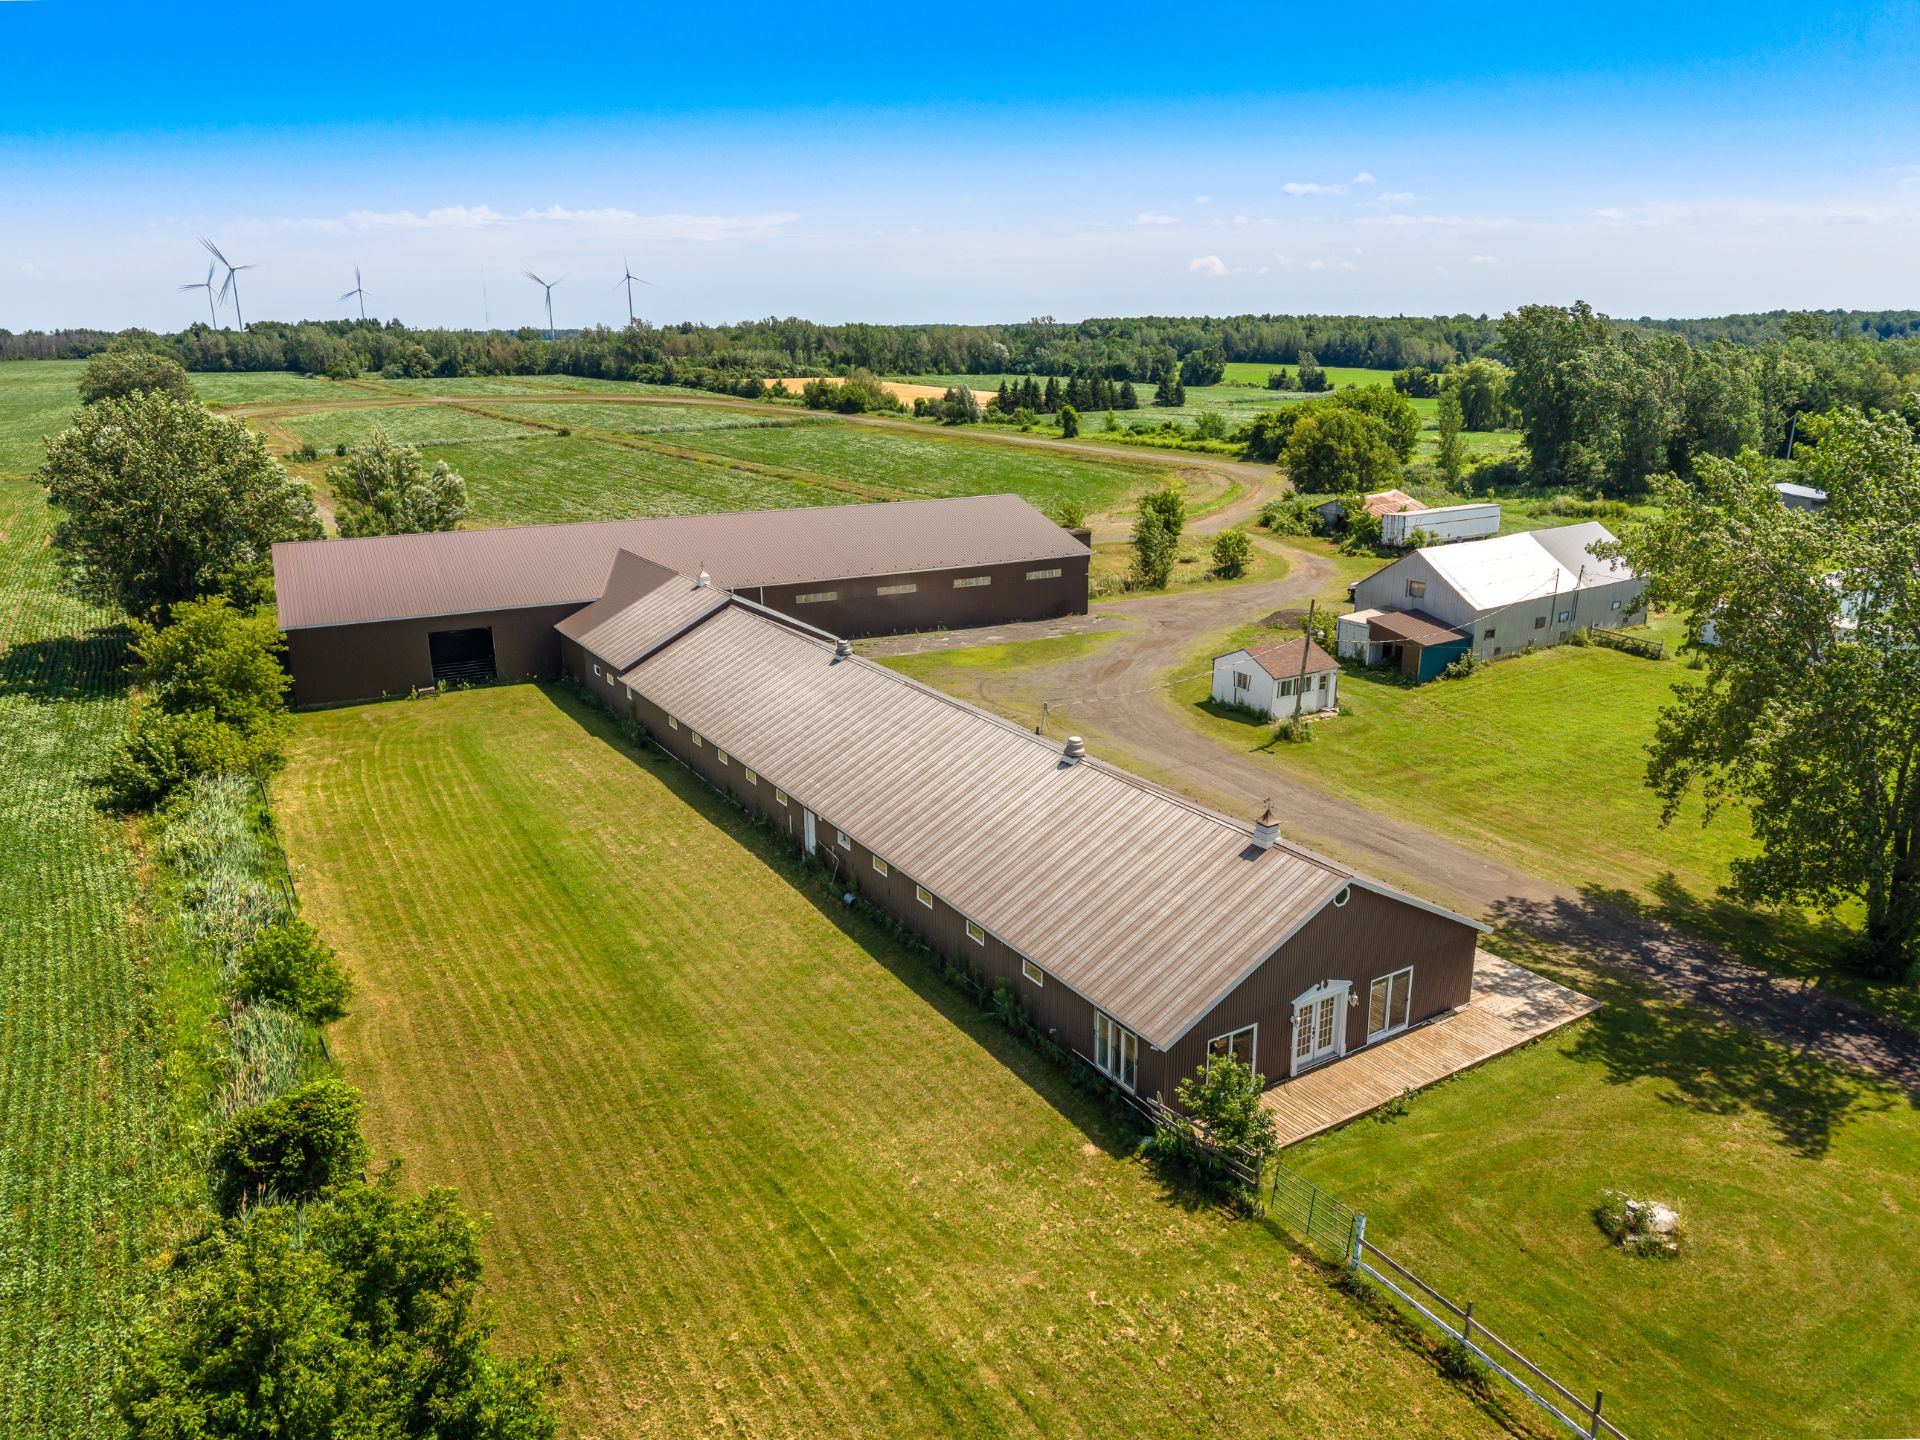 Other
Other 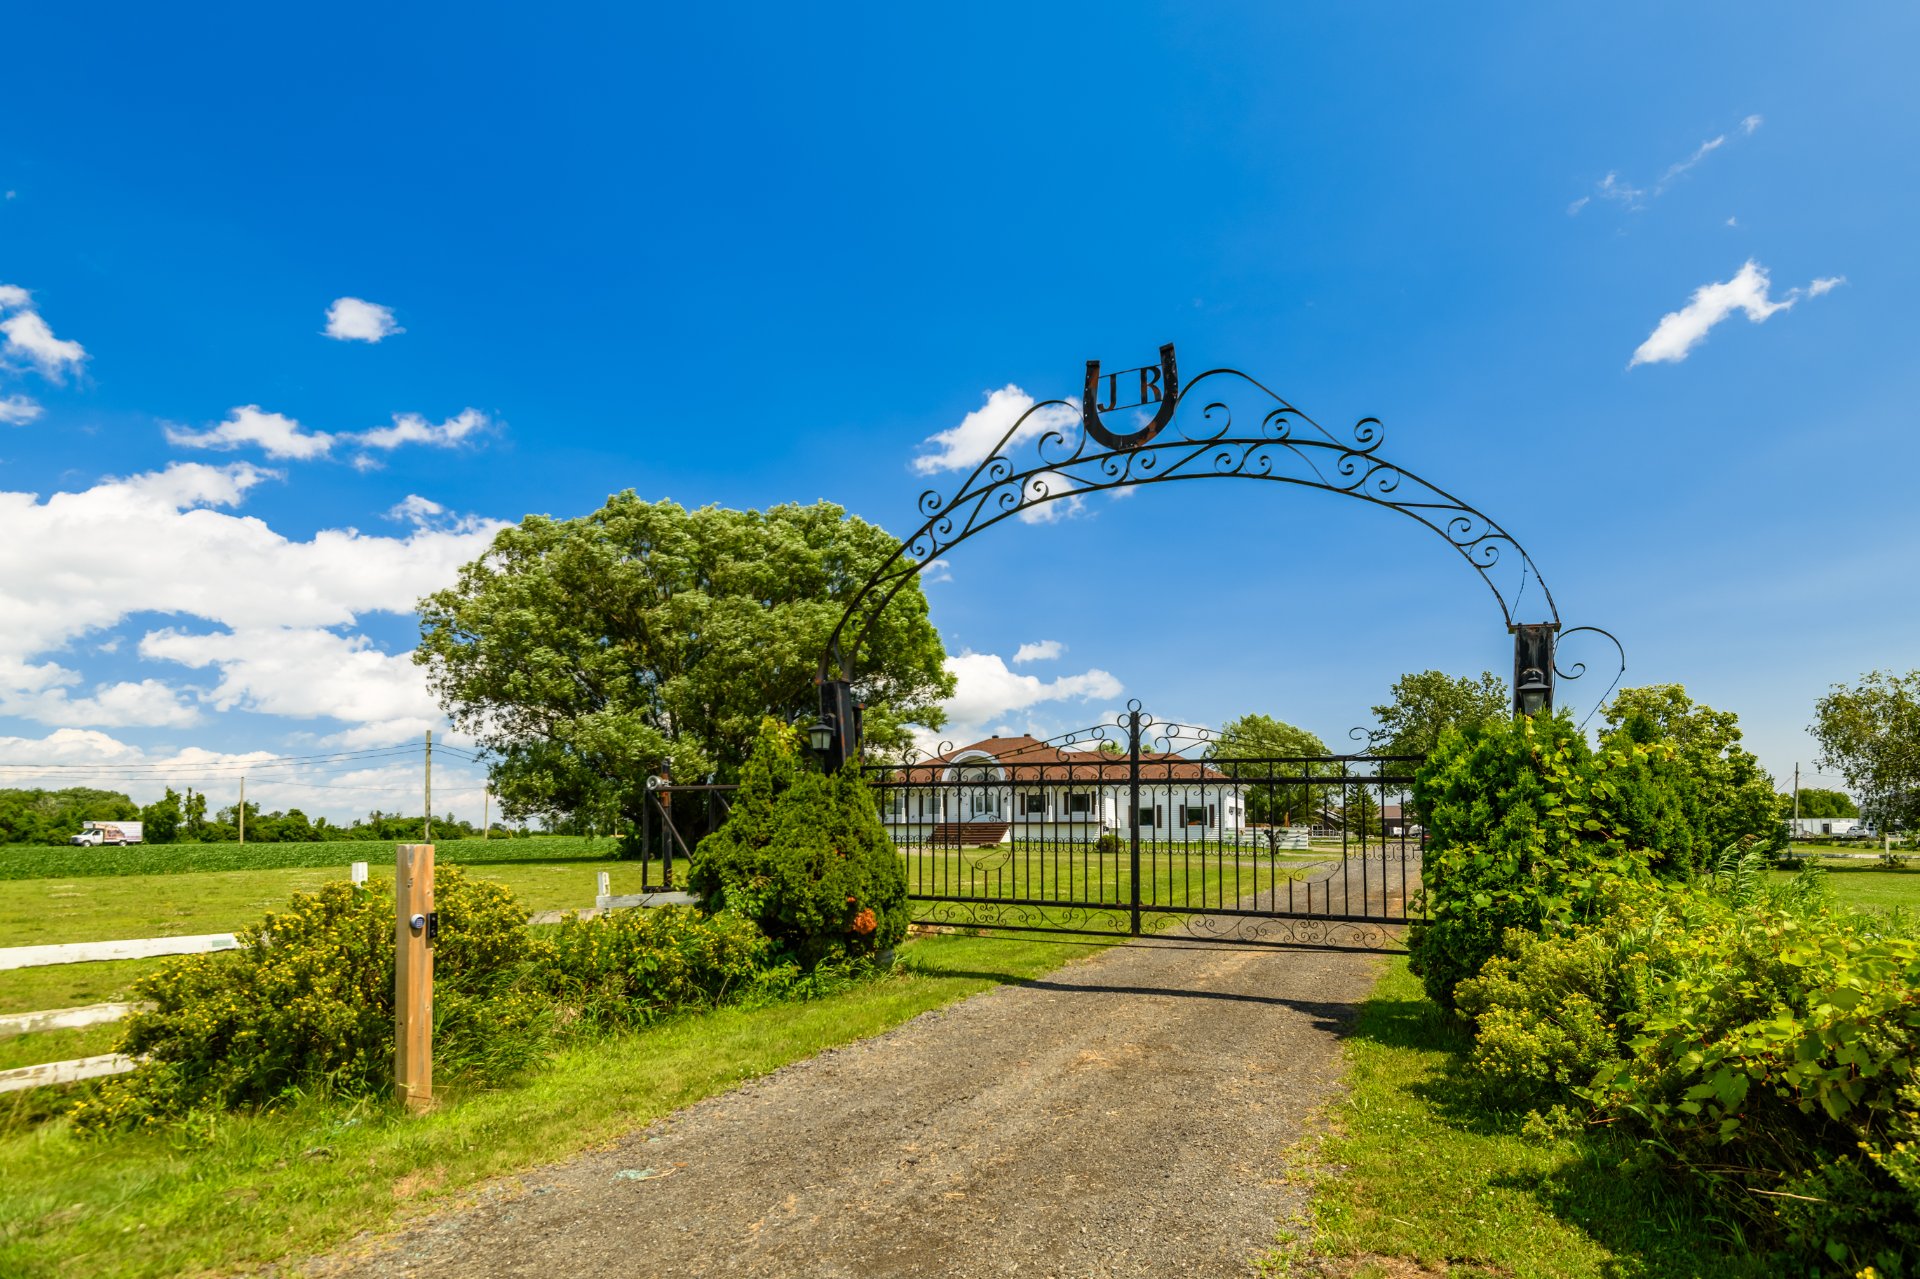 Veranda
 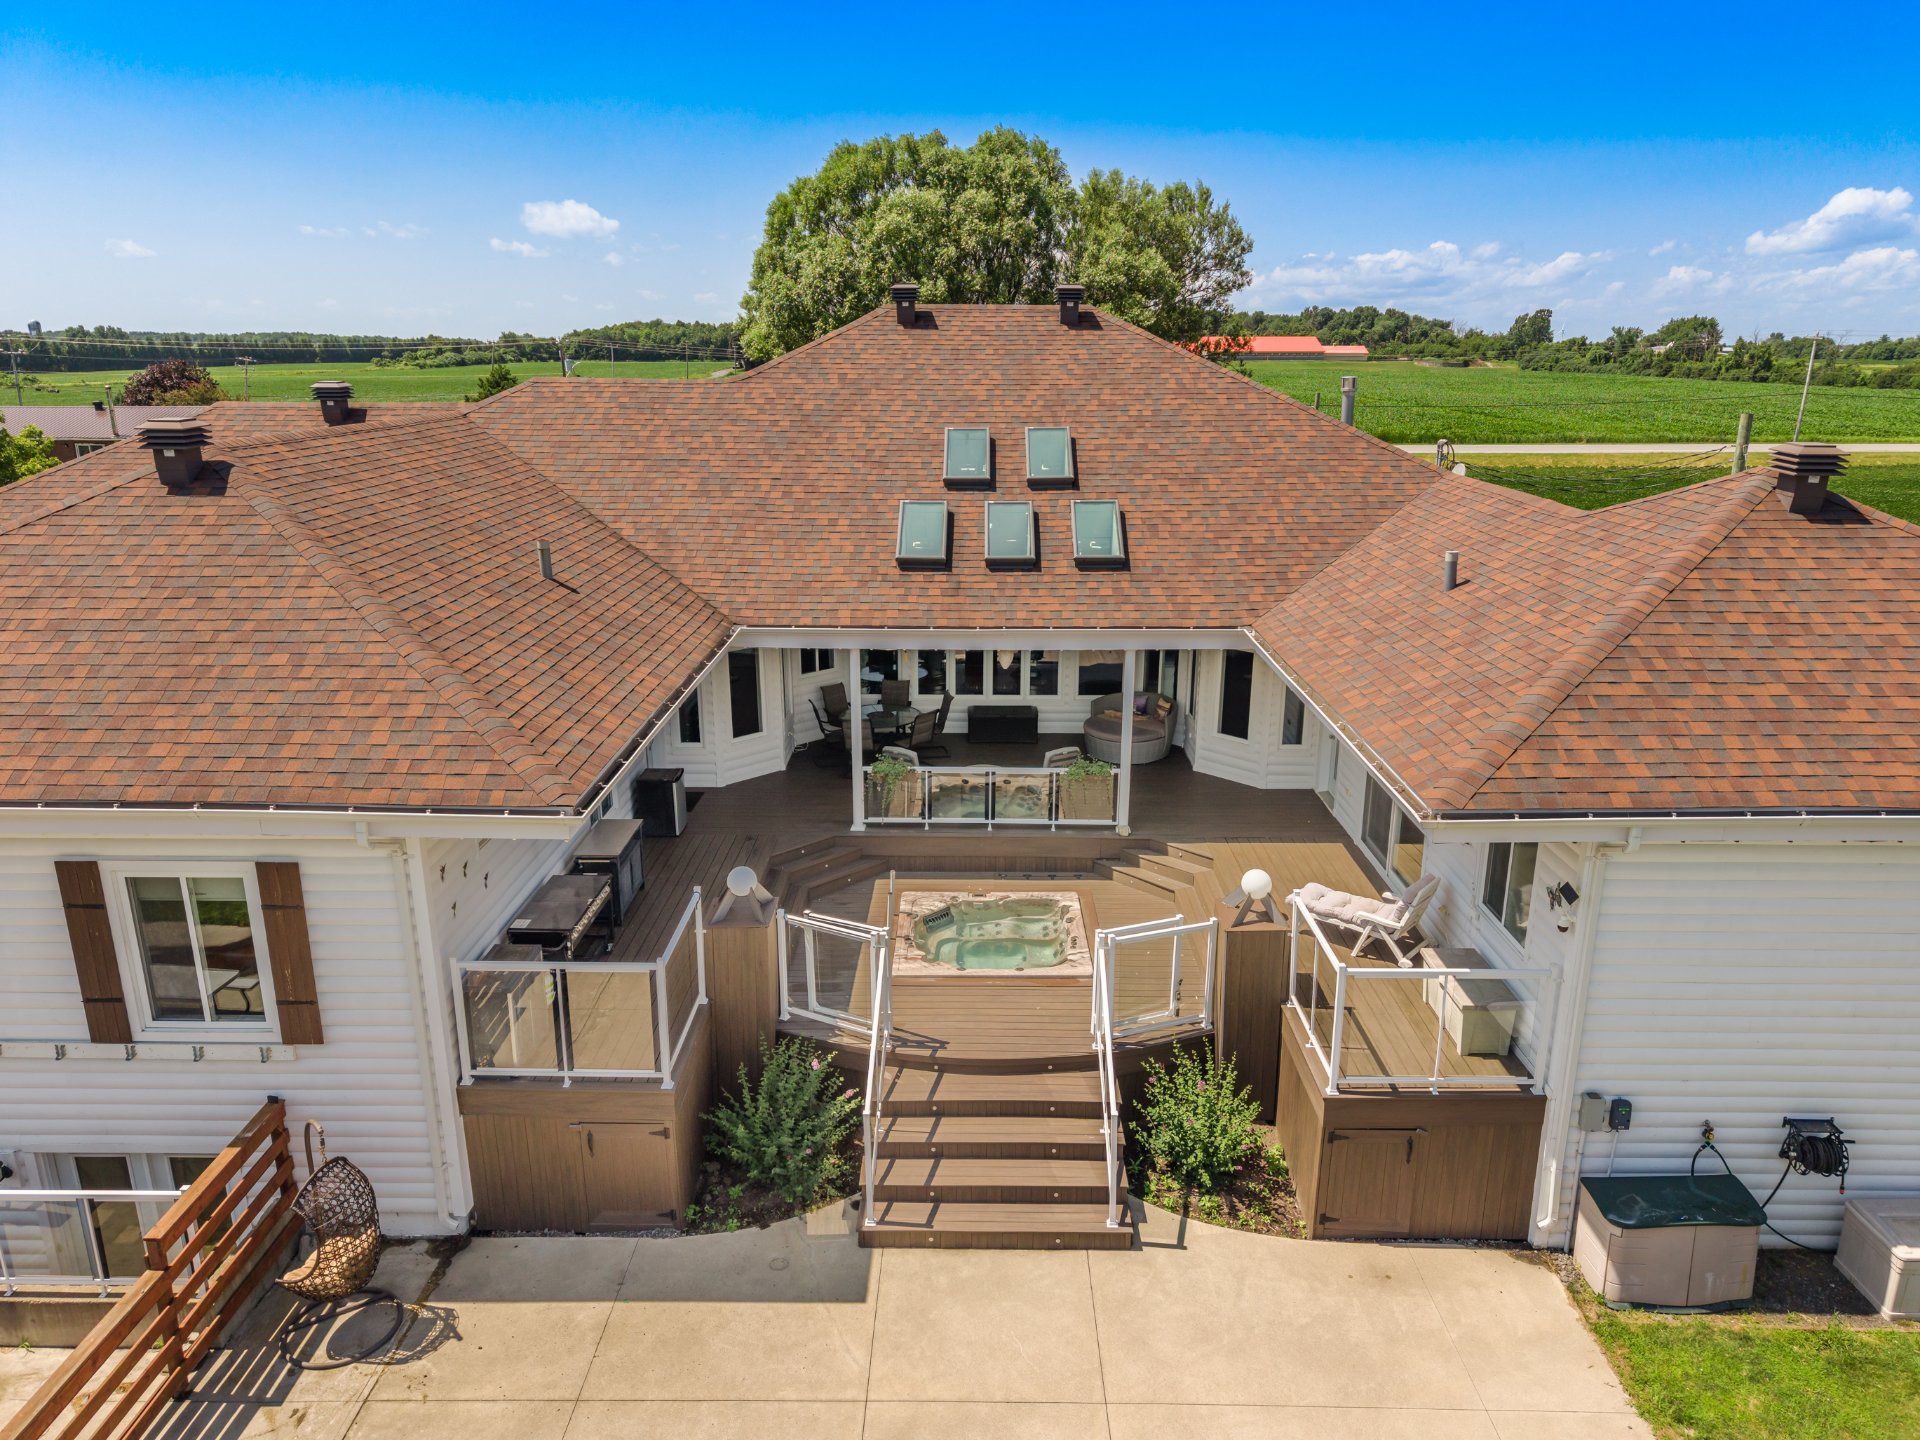 Backyard
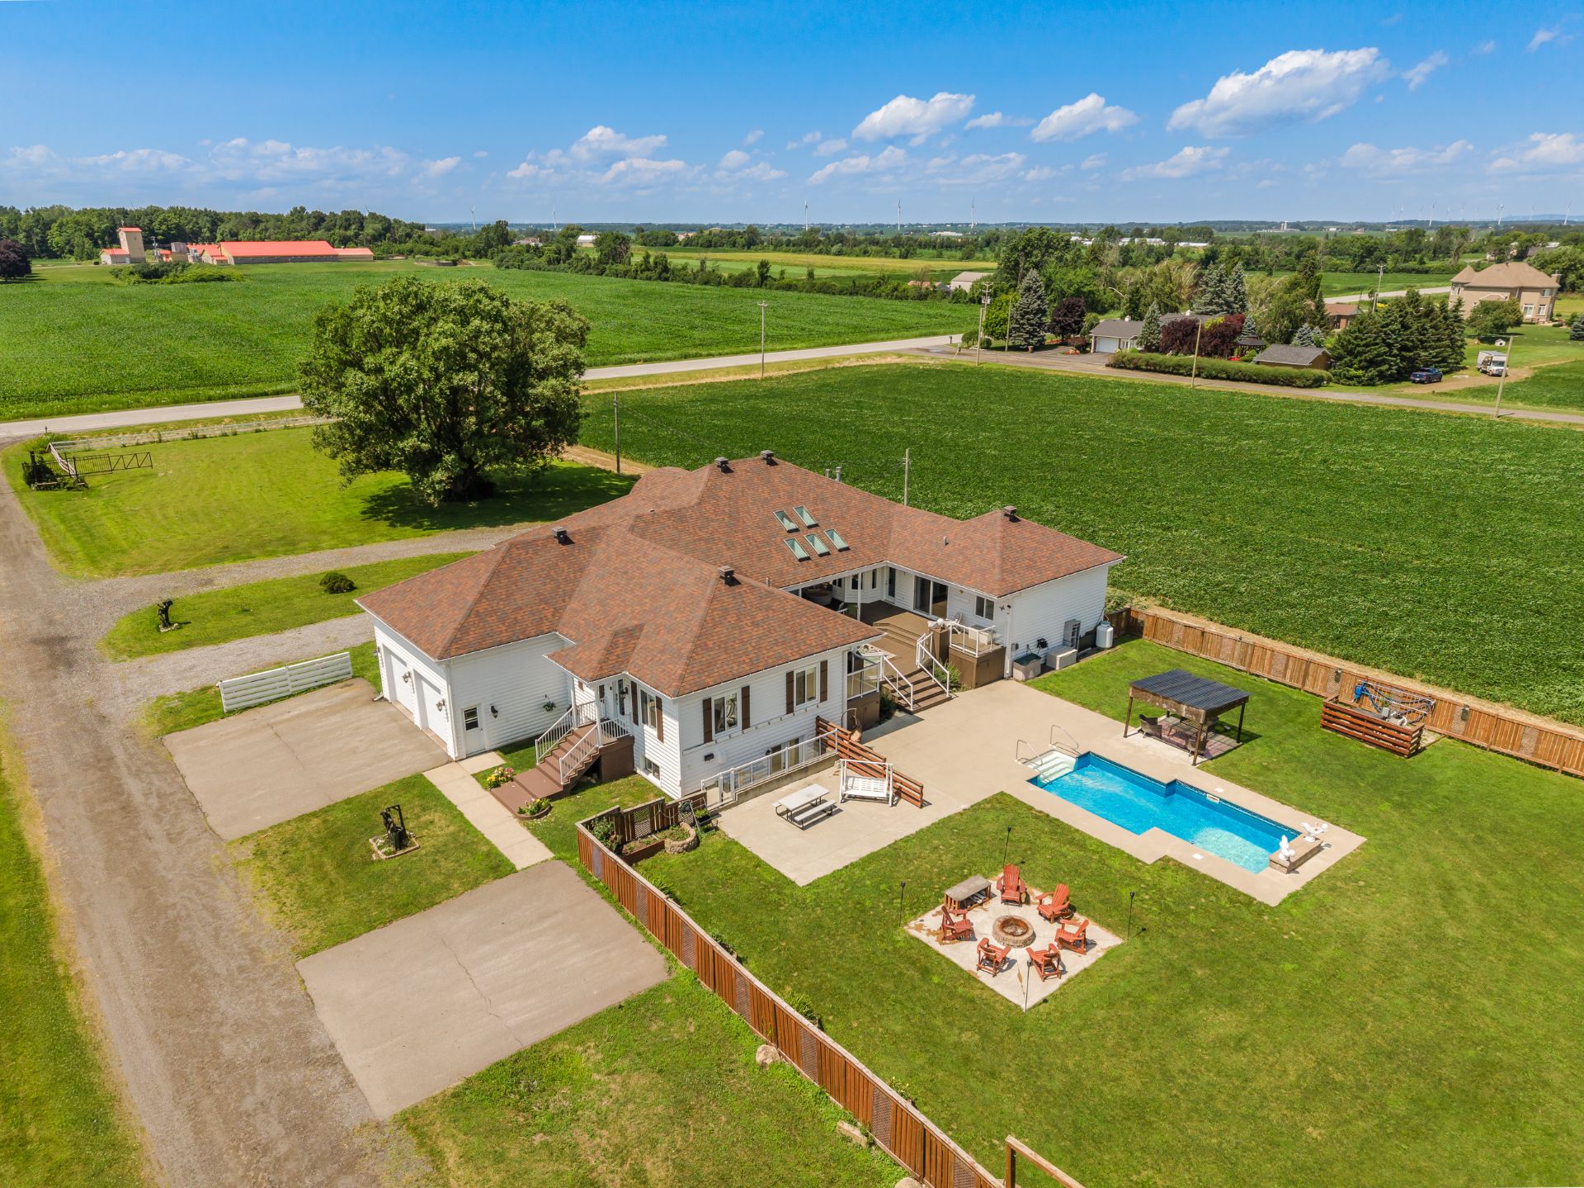
 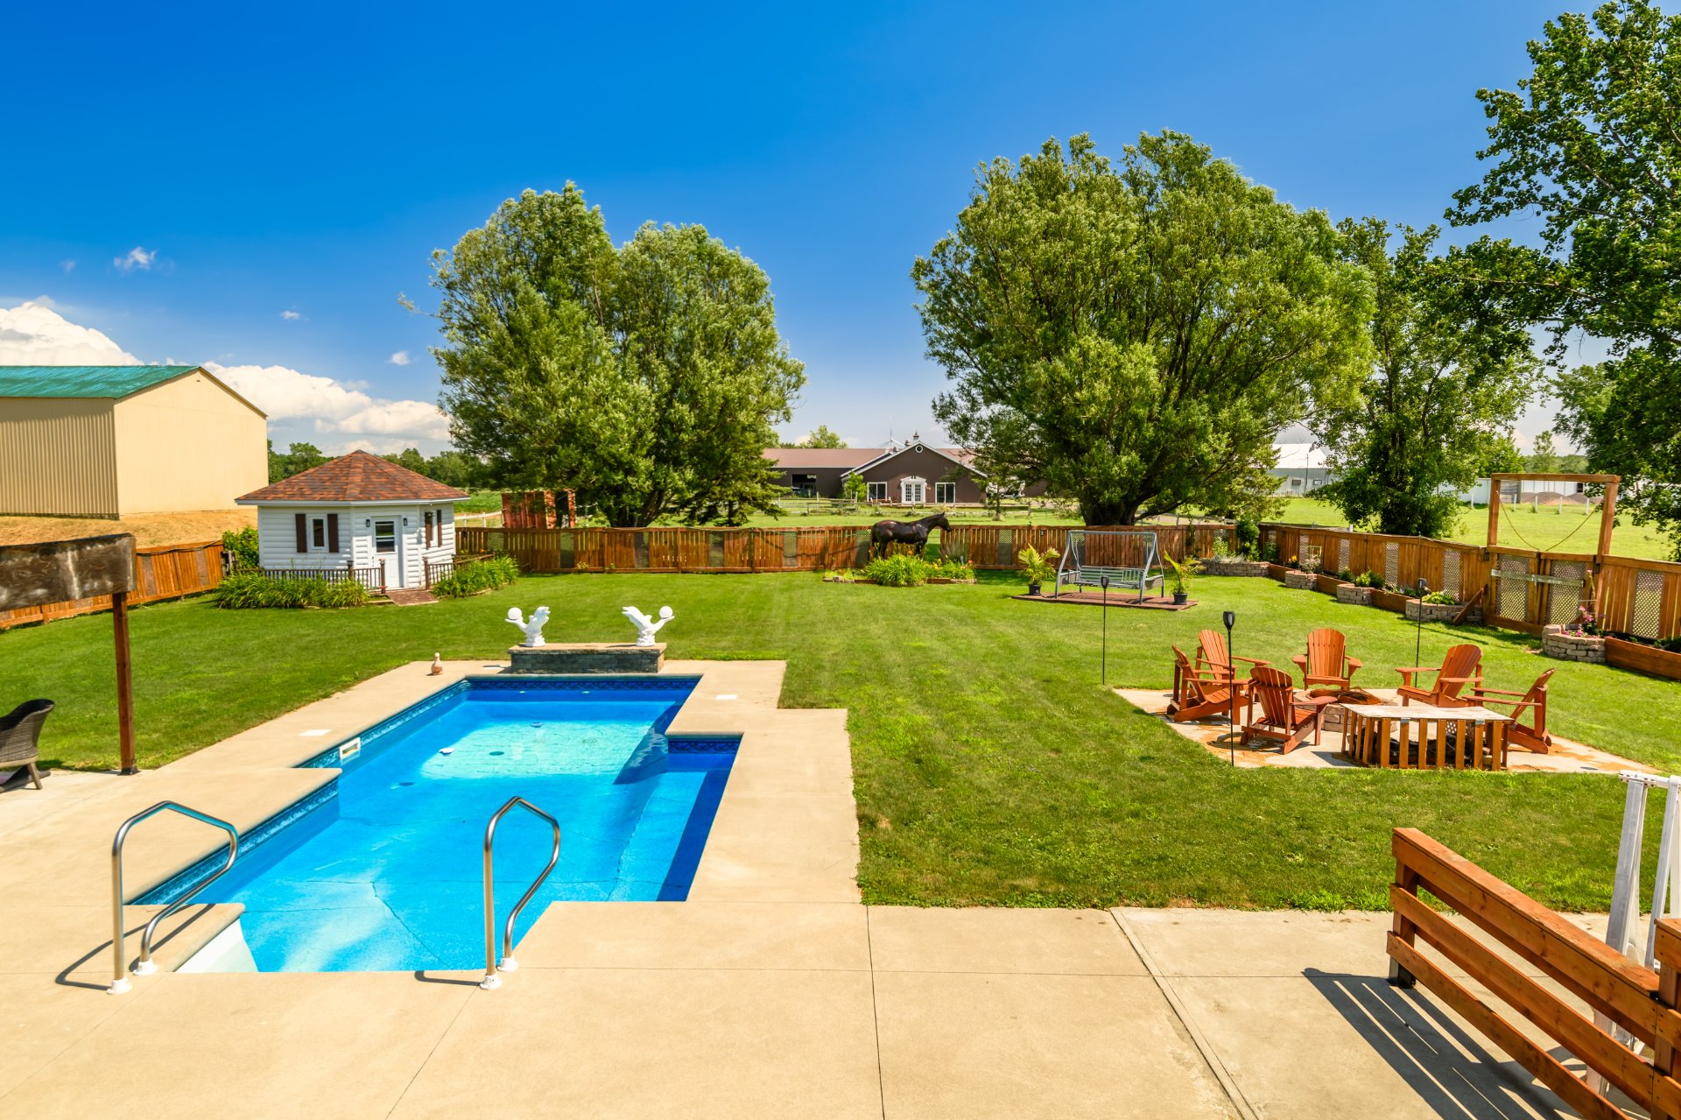 Aerial photo
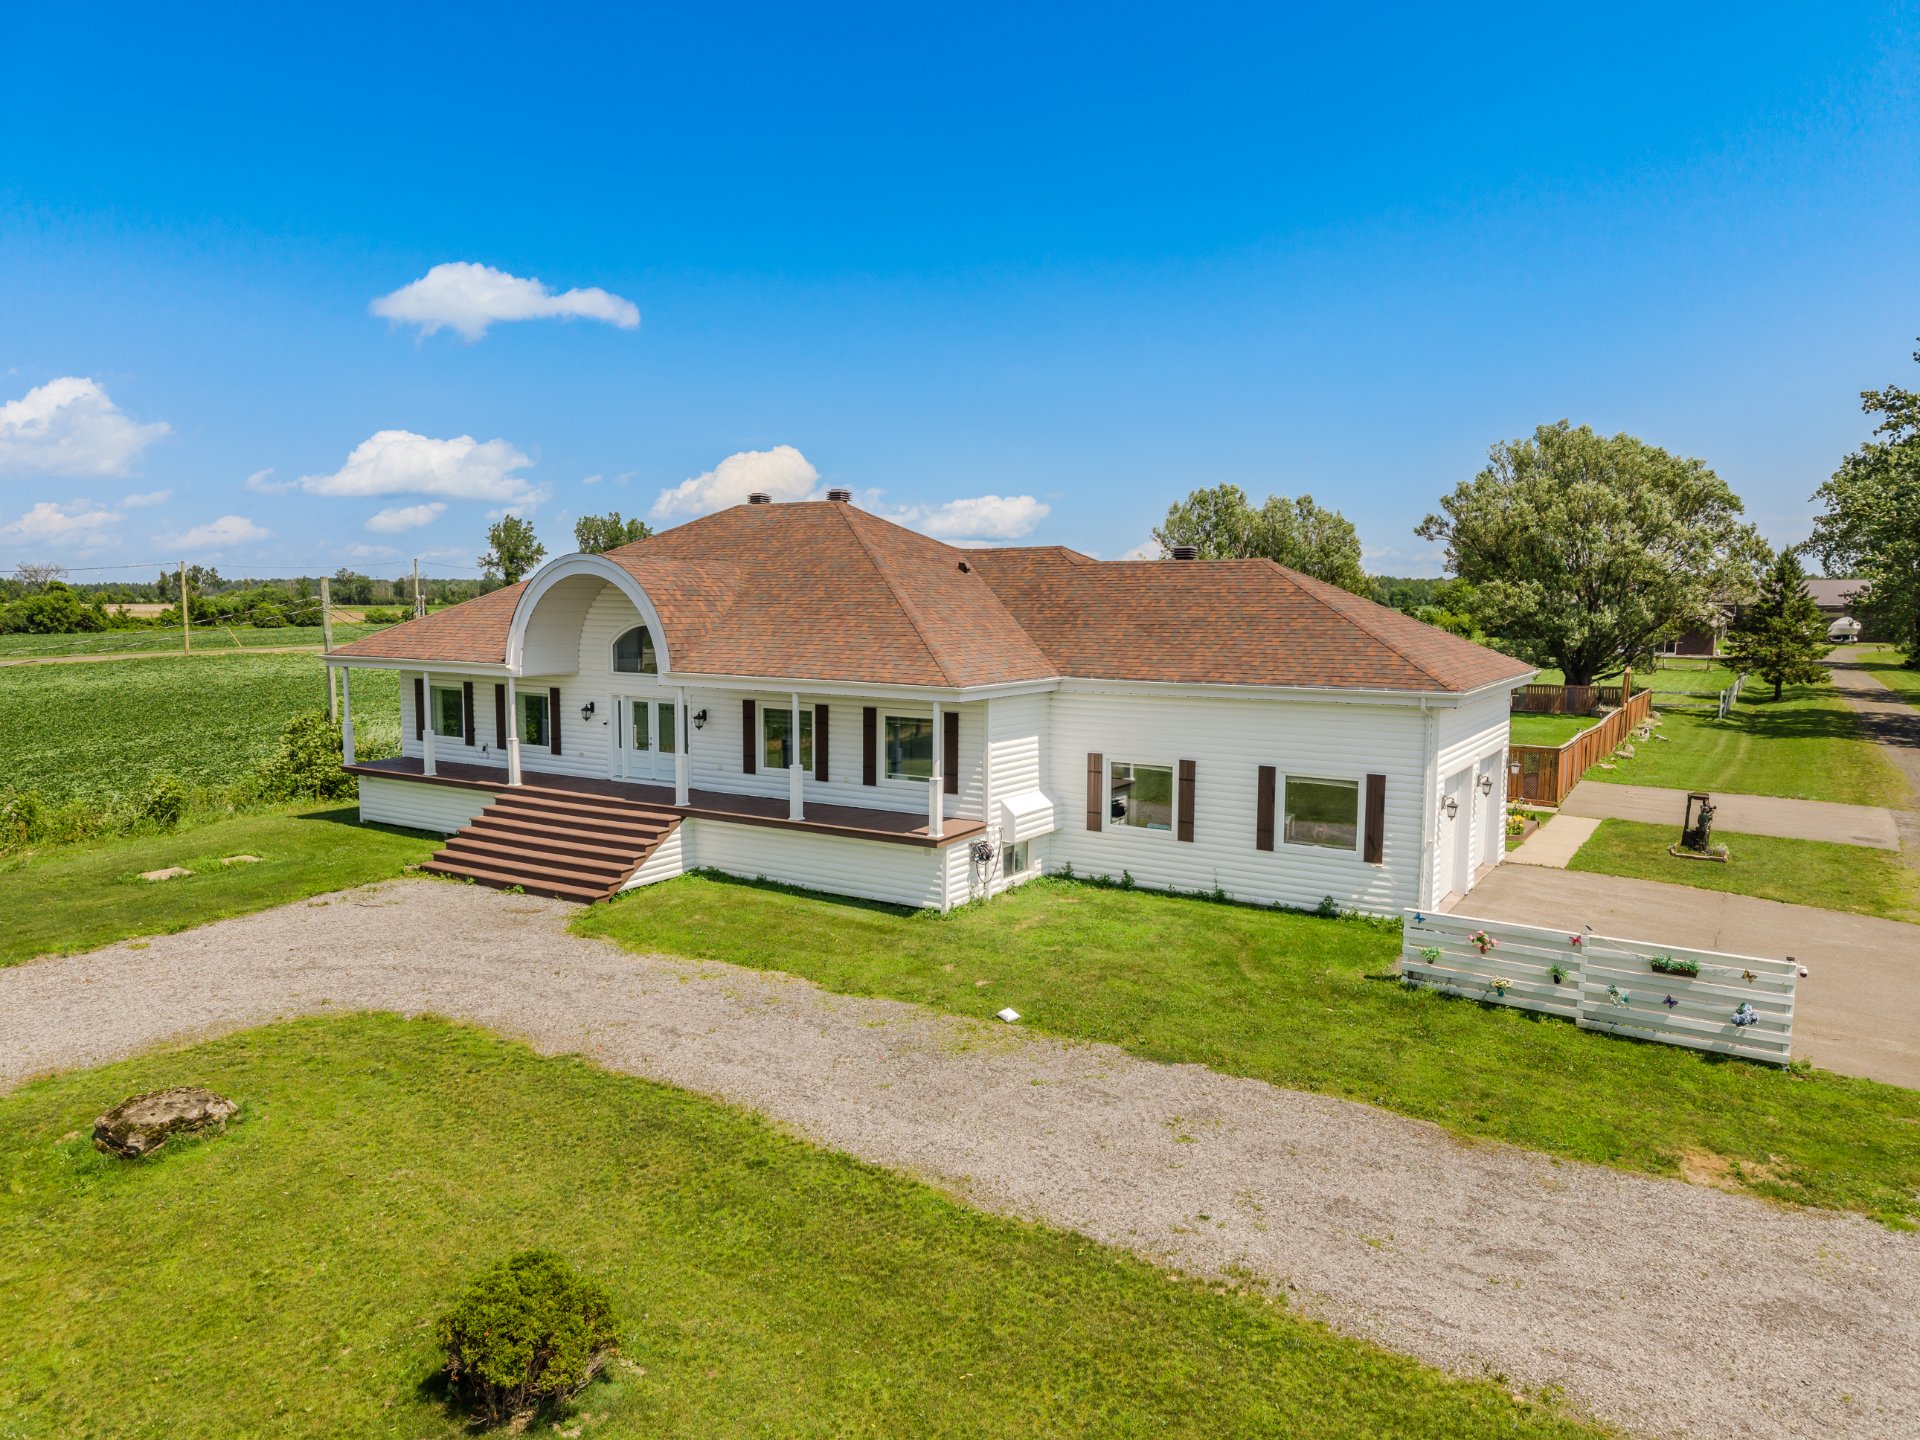
  Frontage
  Hallway
 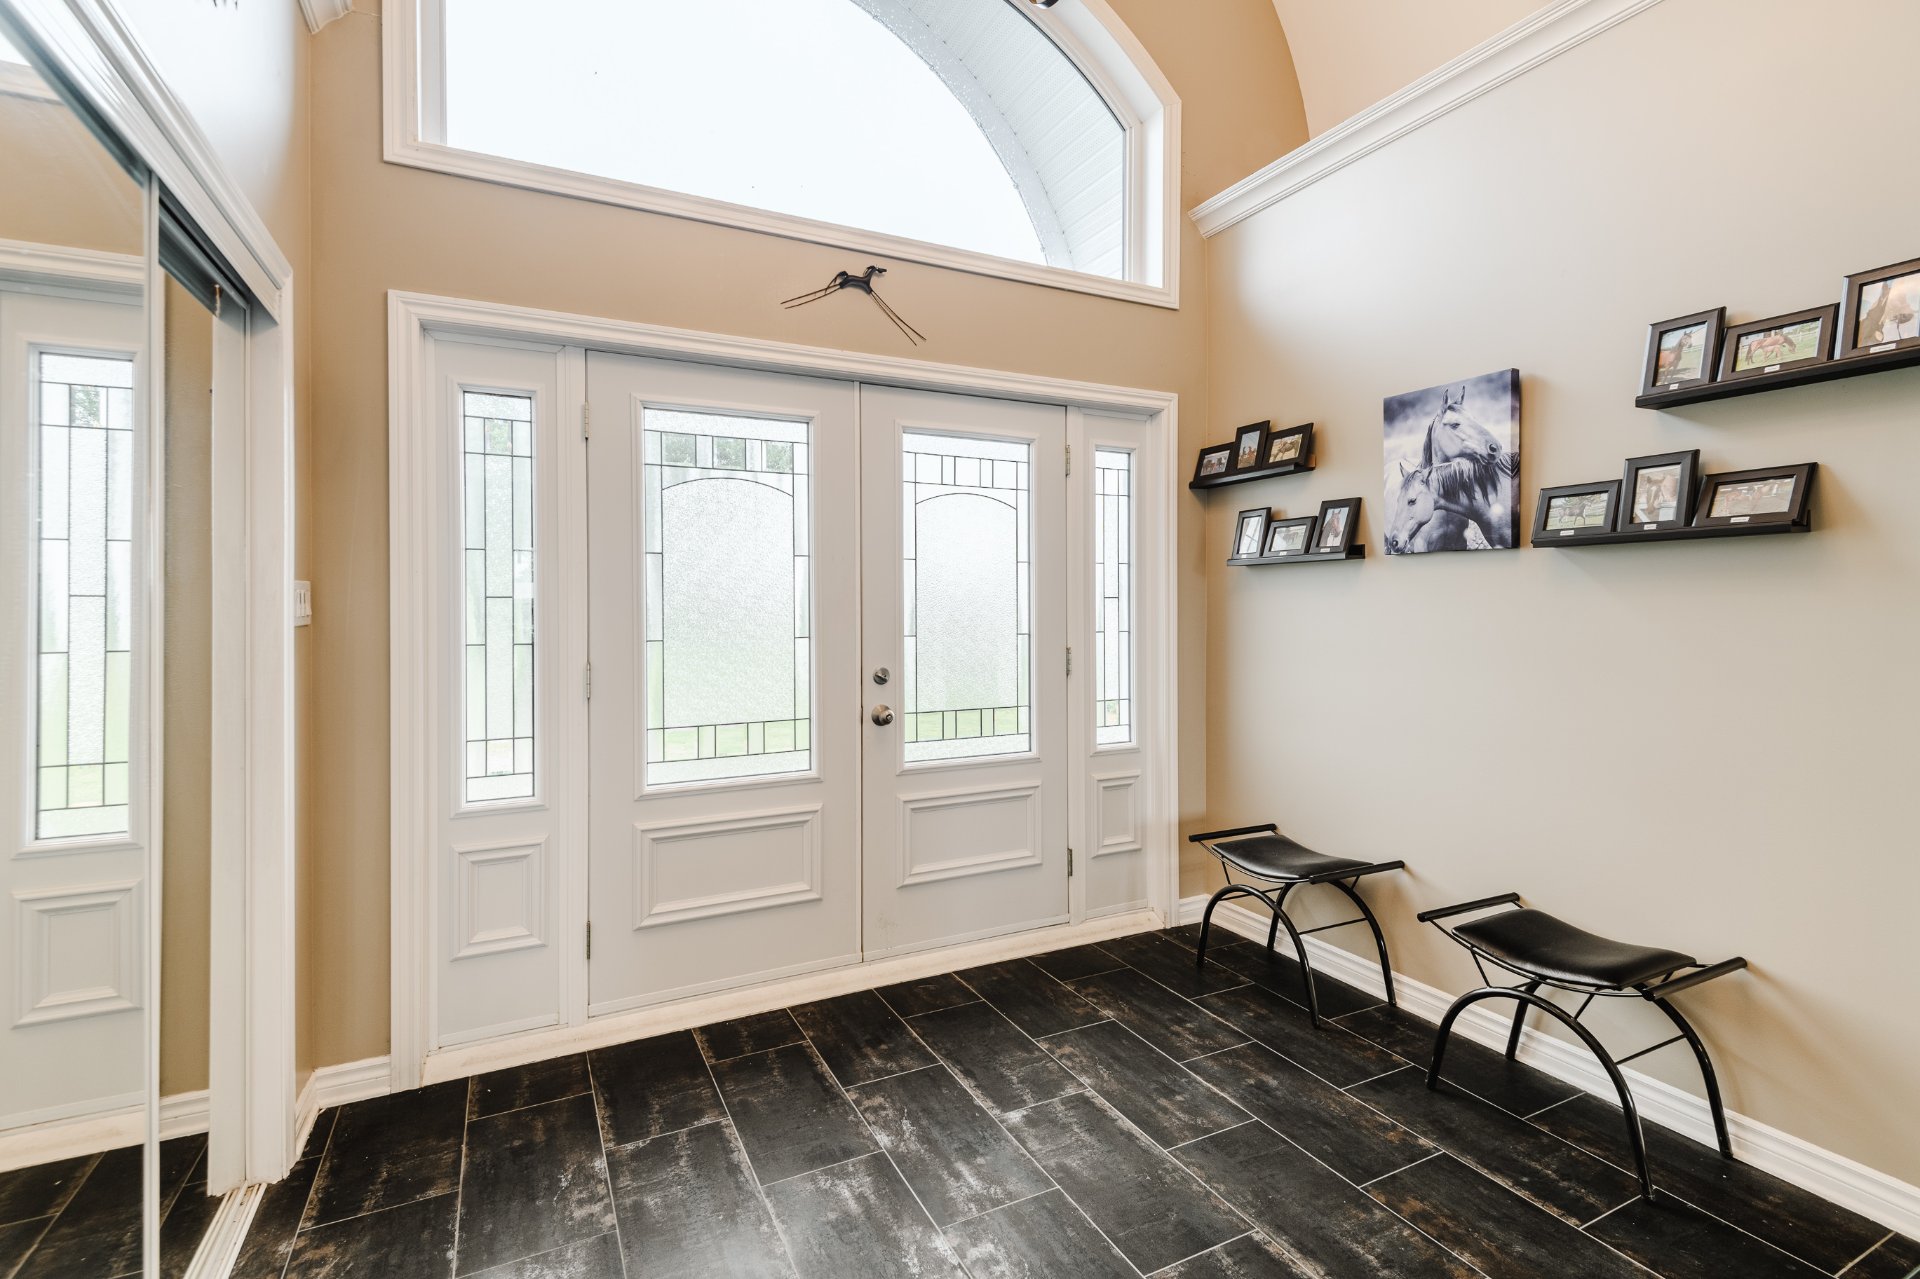 Hallway
 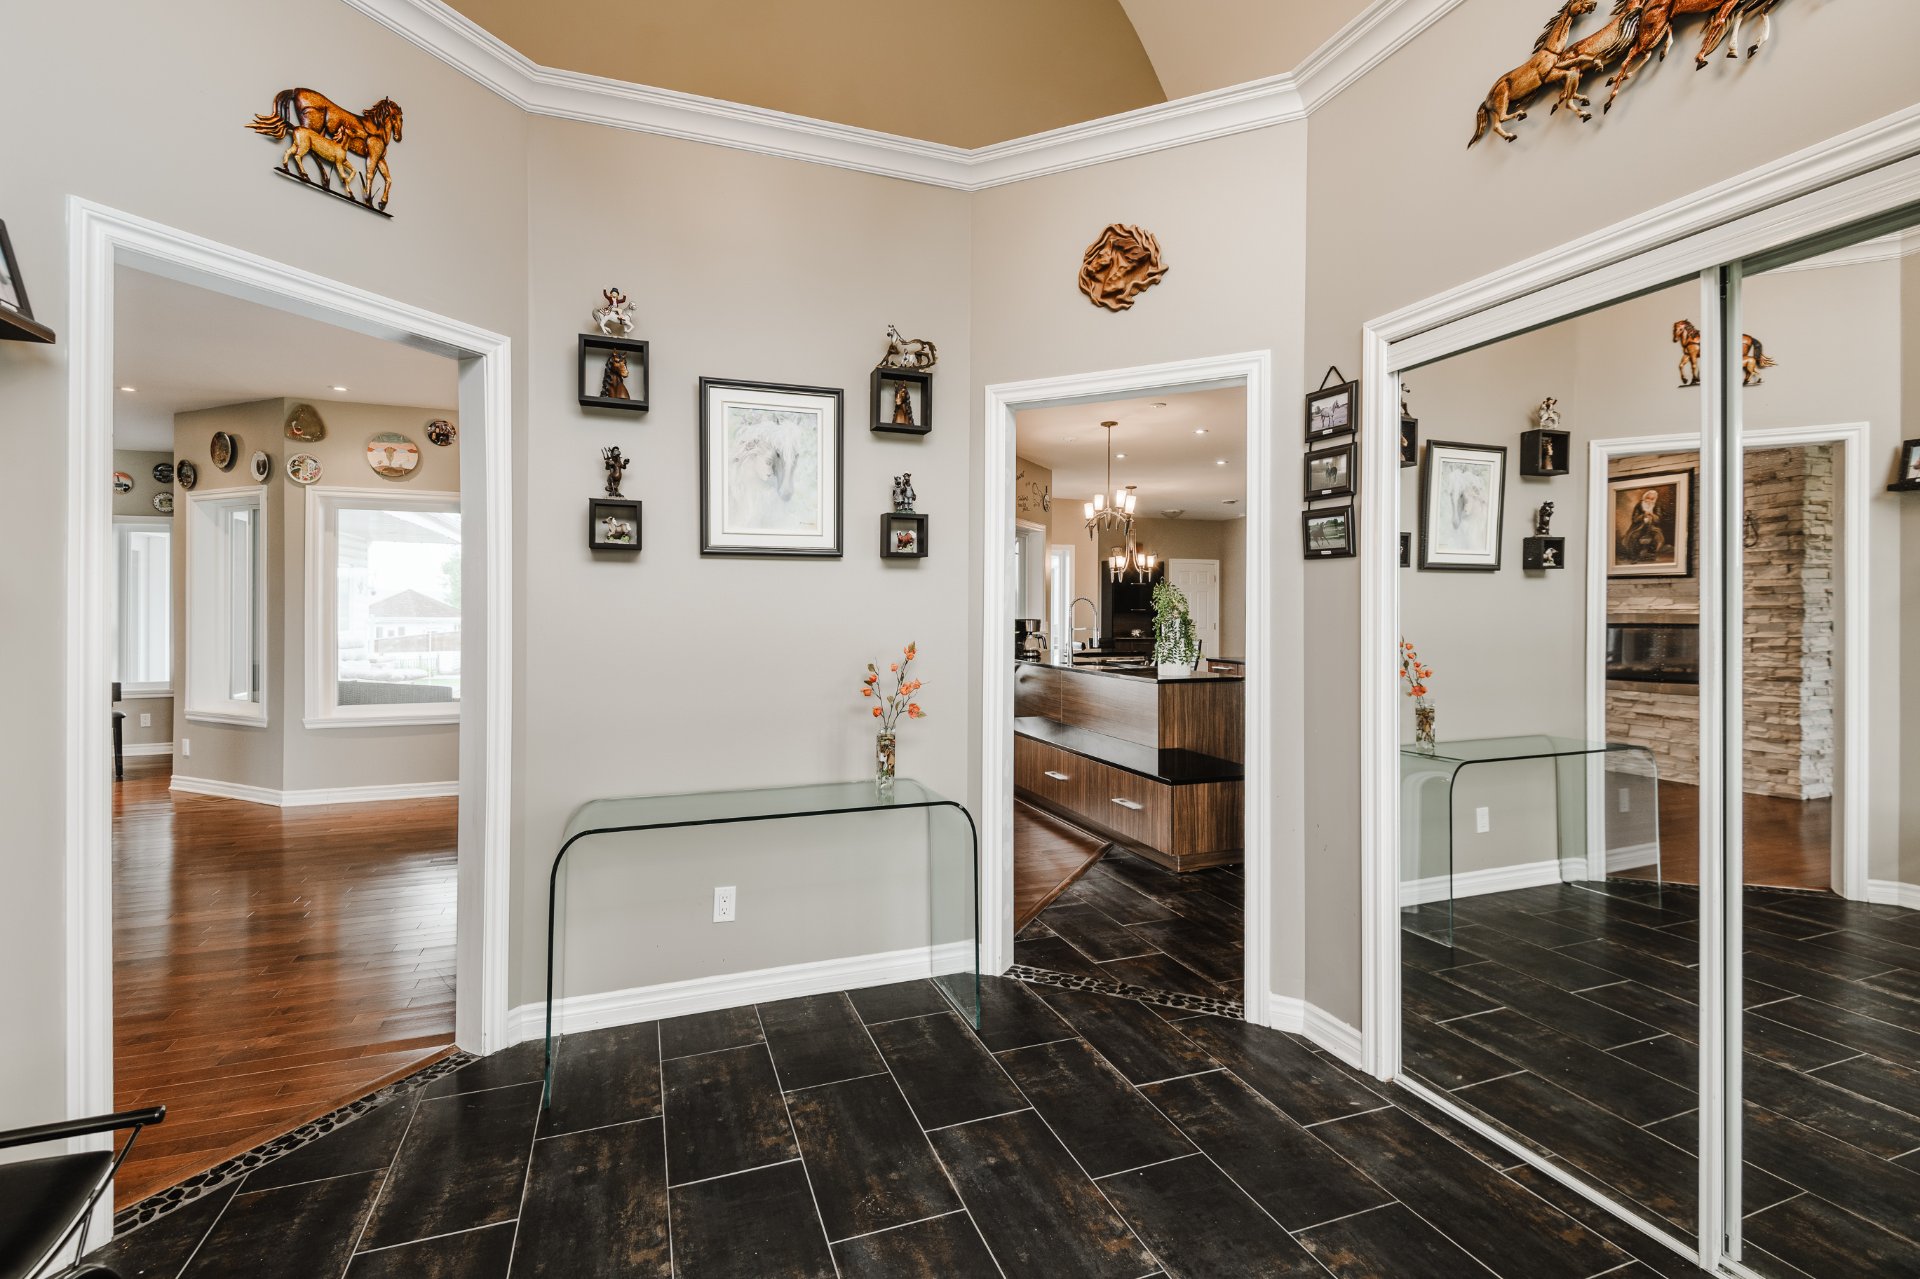 Overall View
 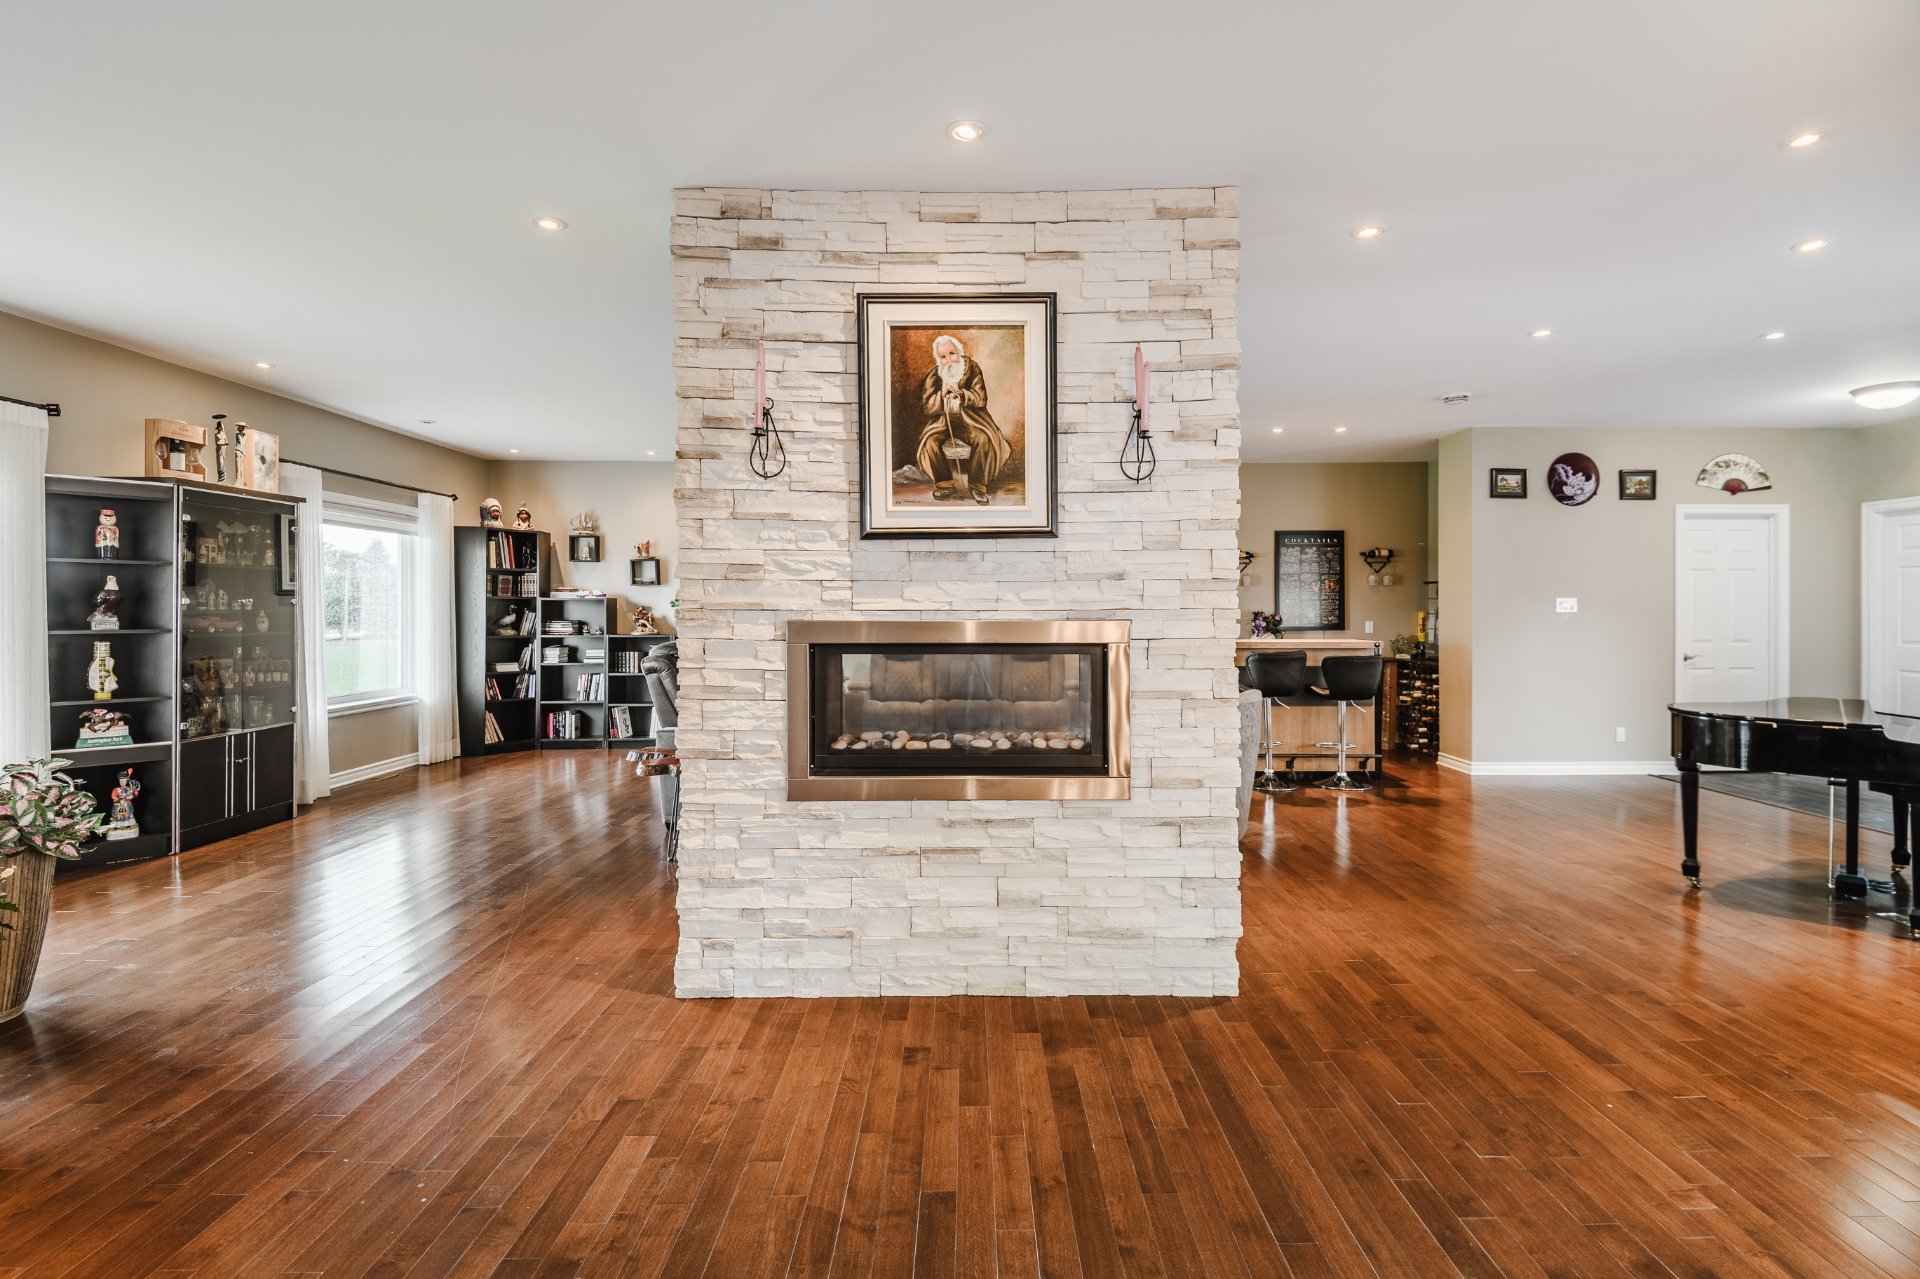 Living room
 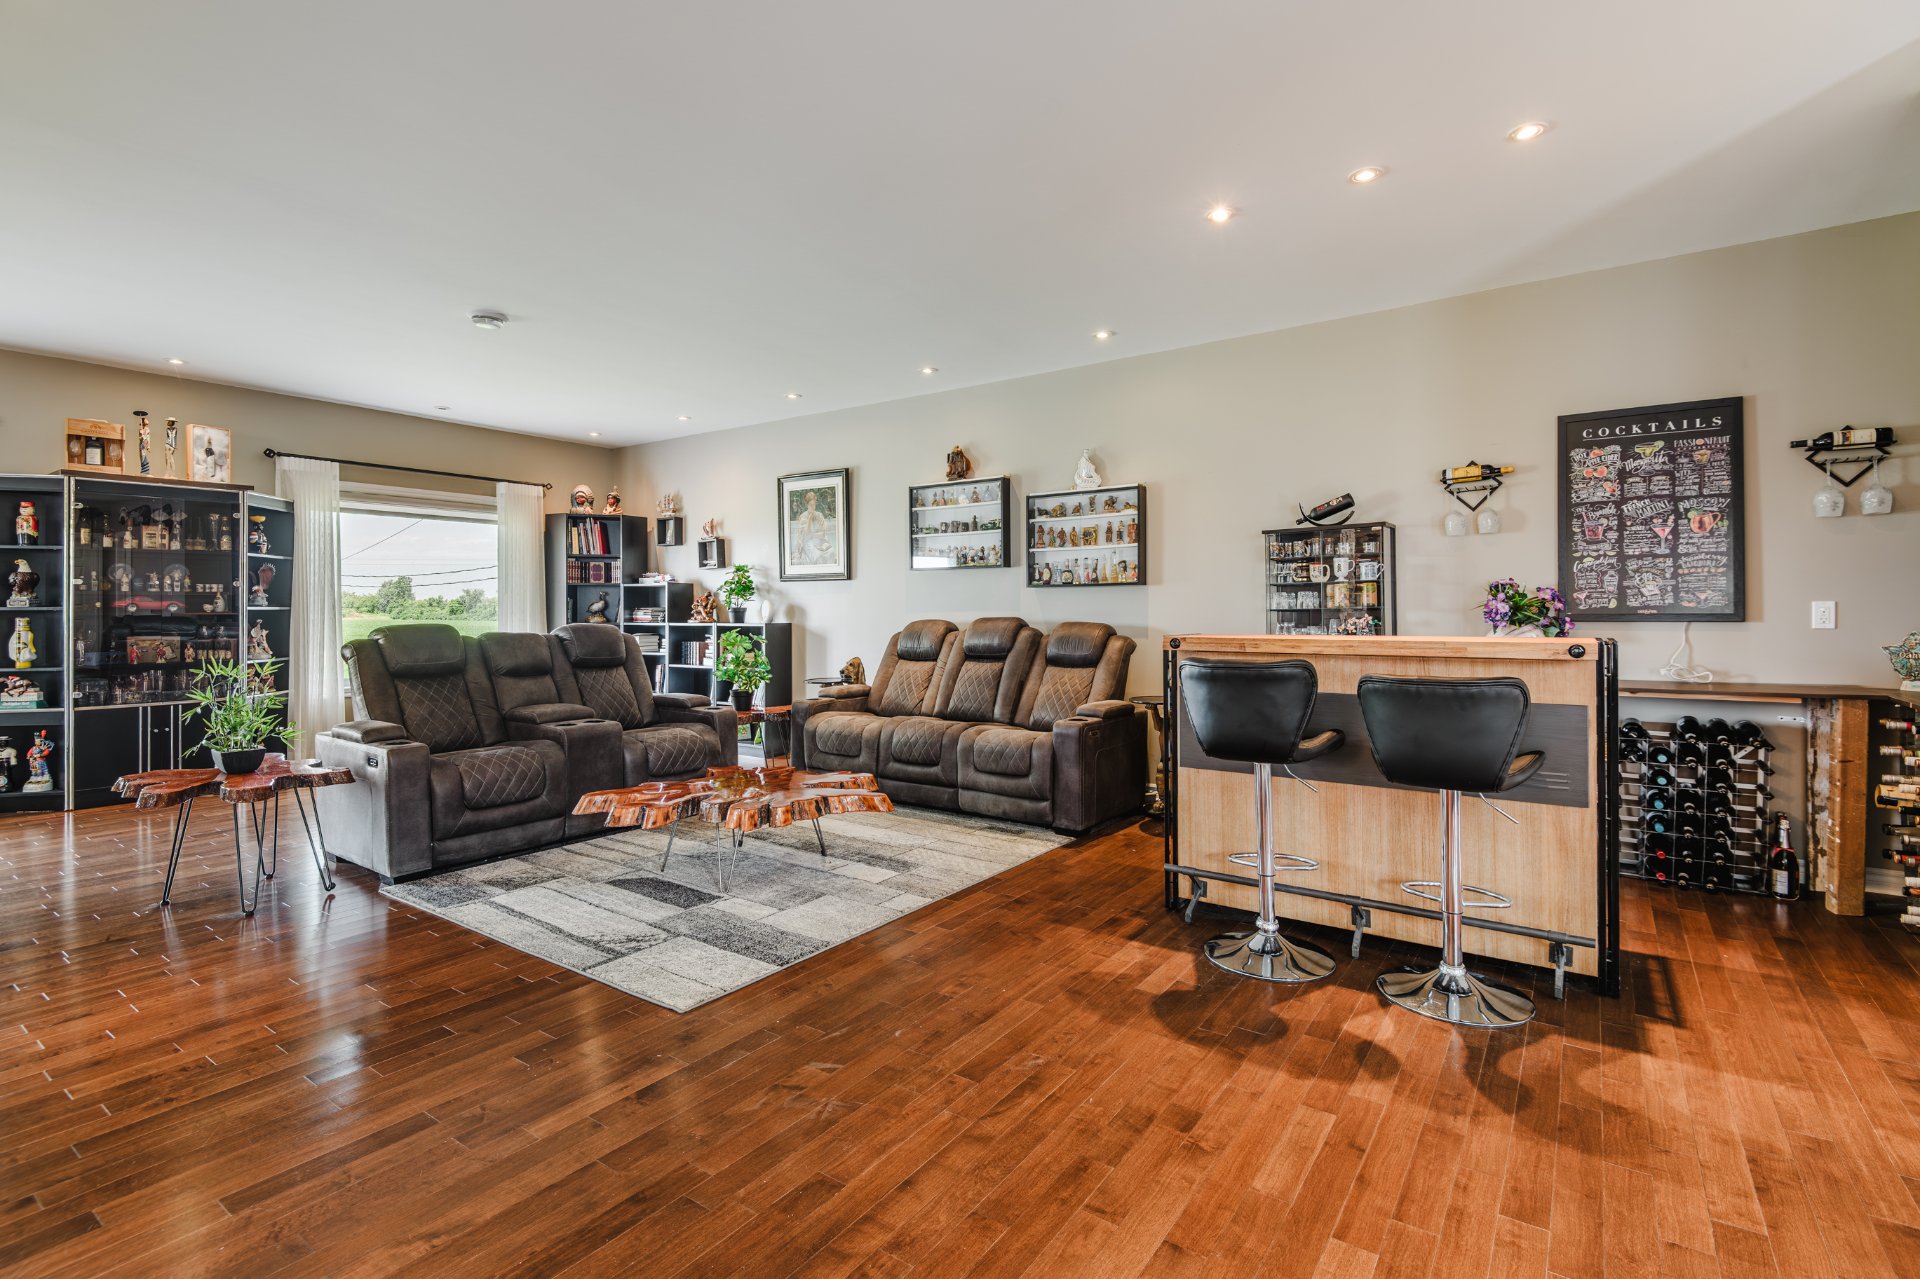 Living room
 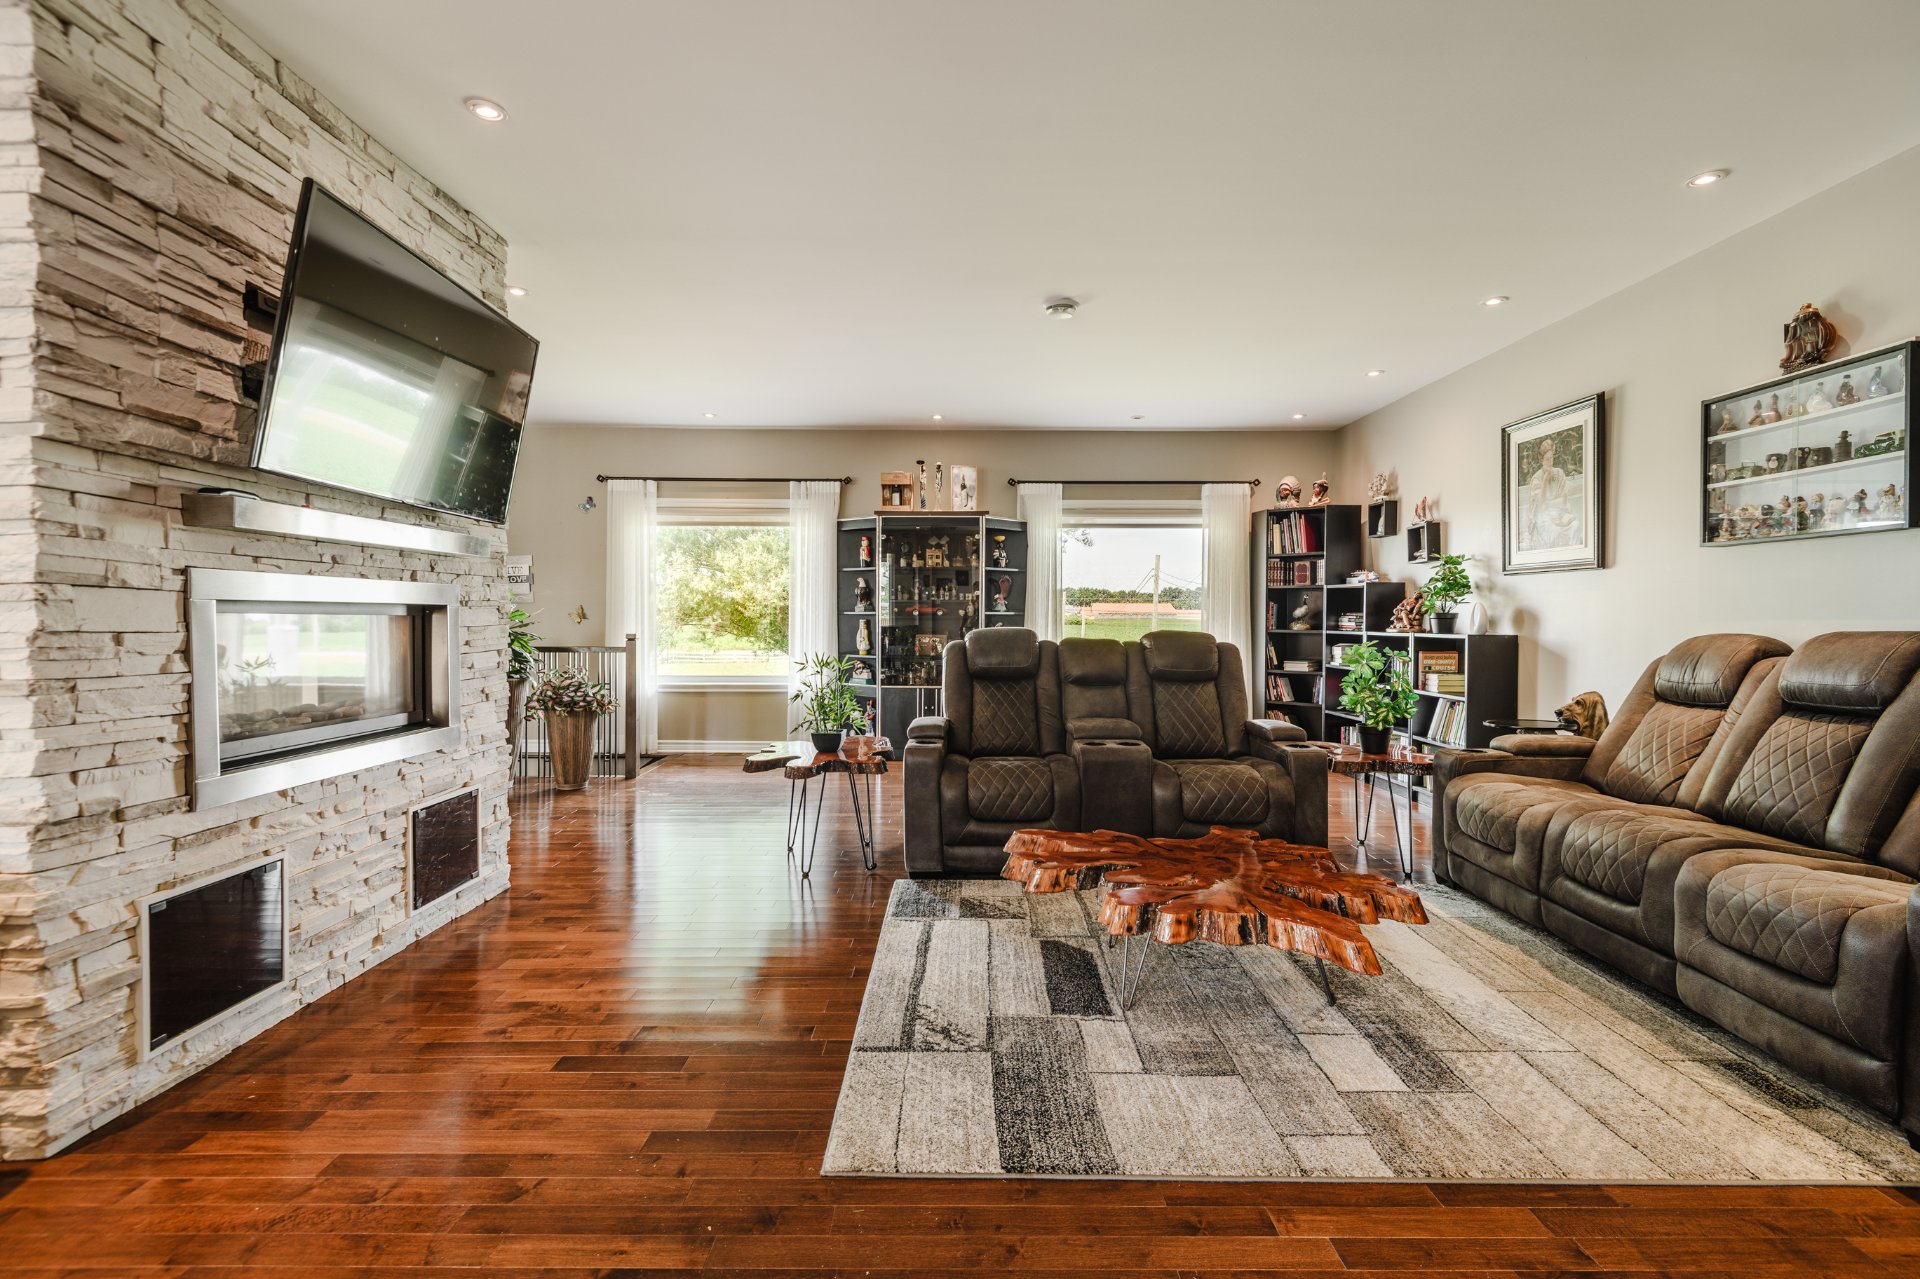 Bar
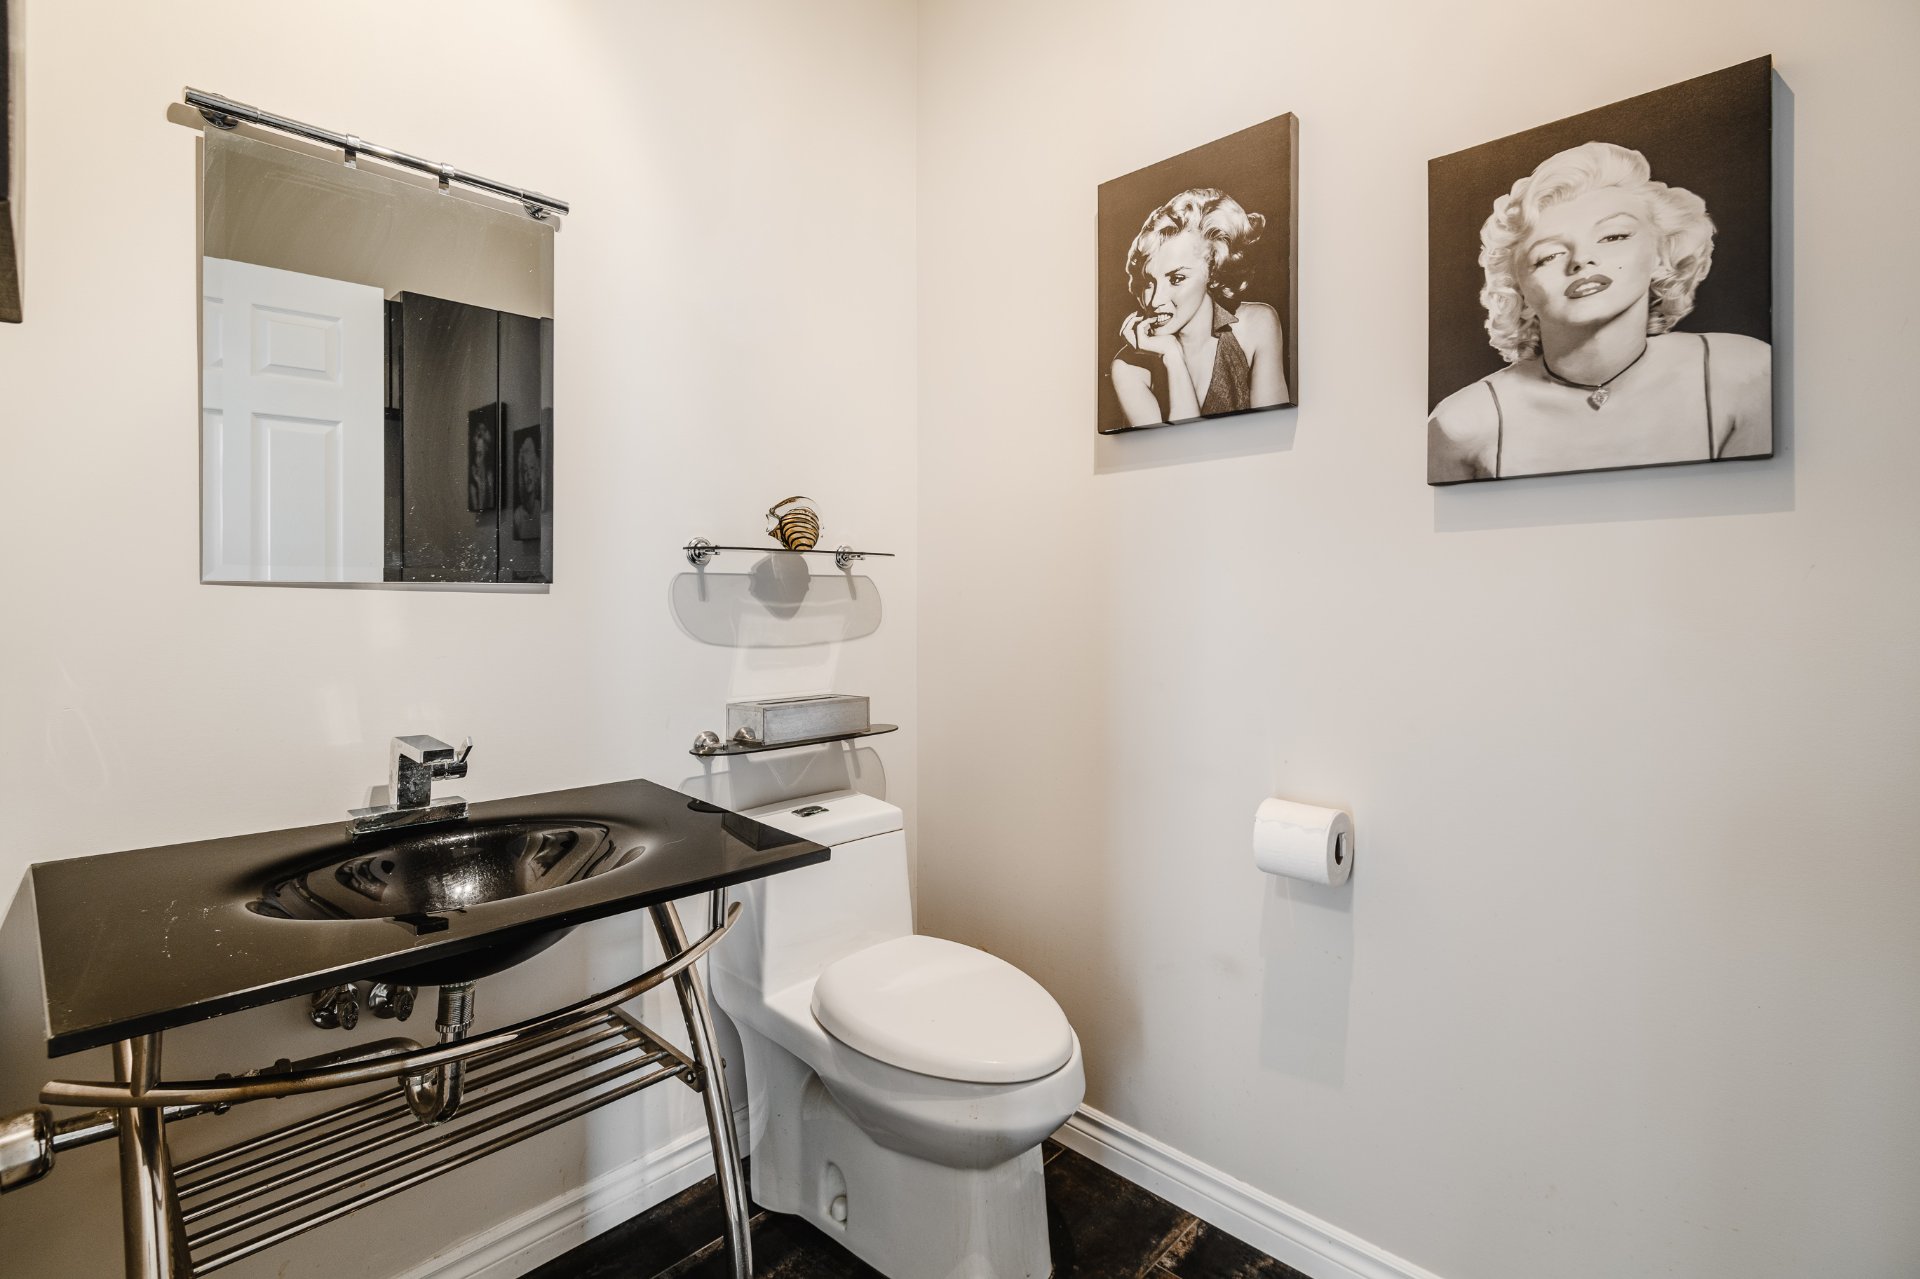
Bar 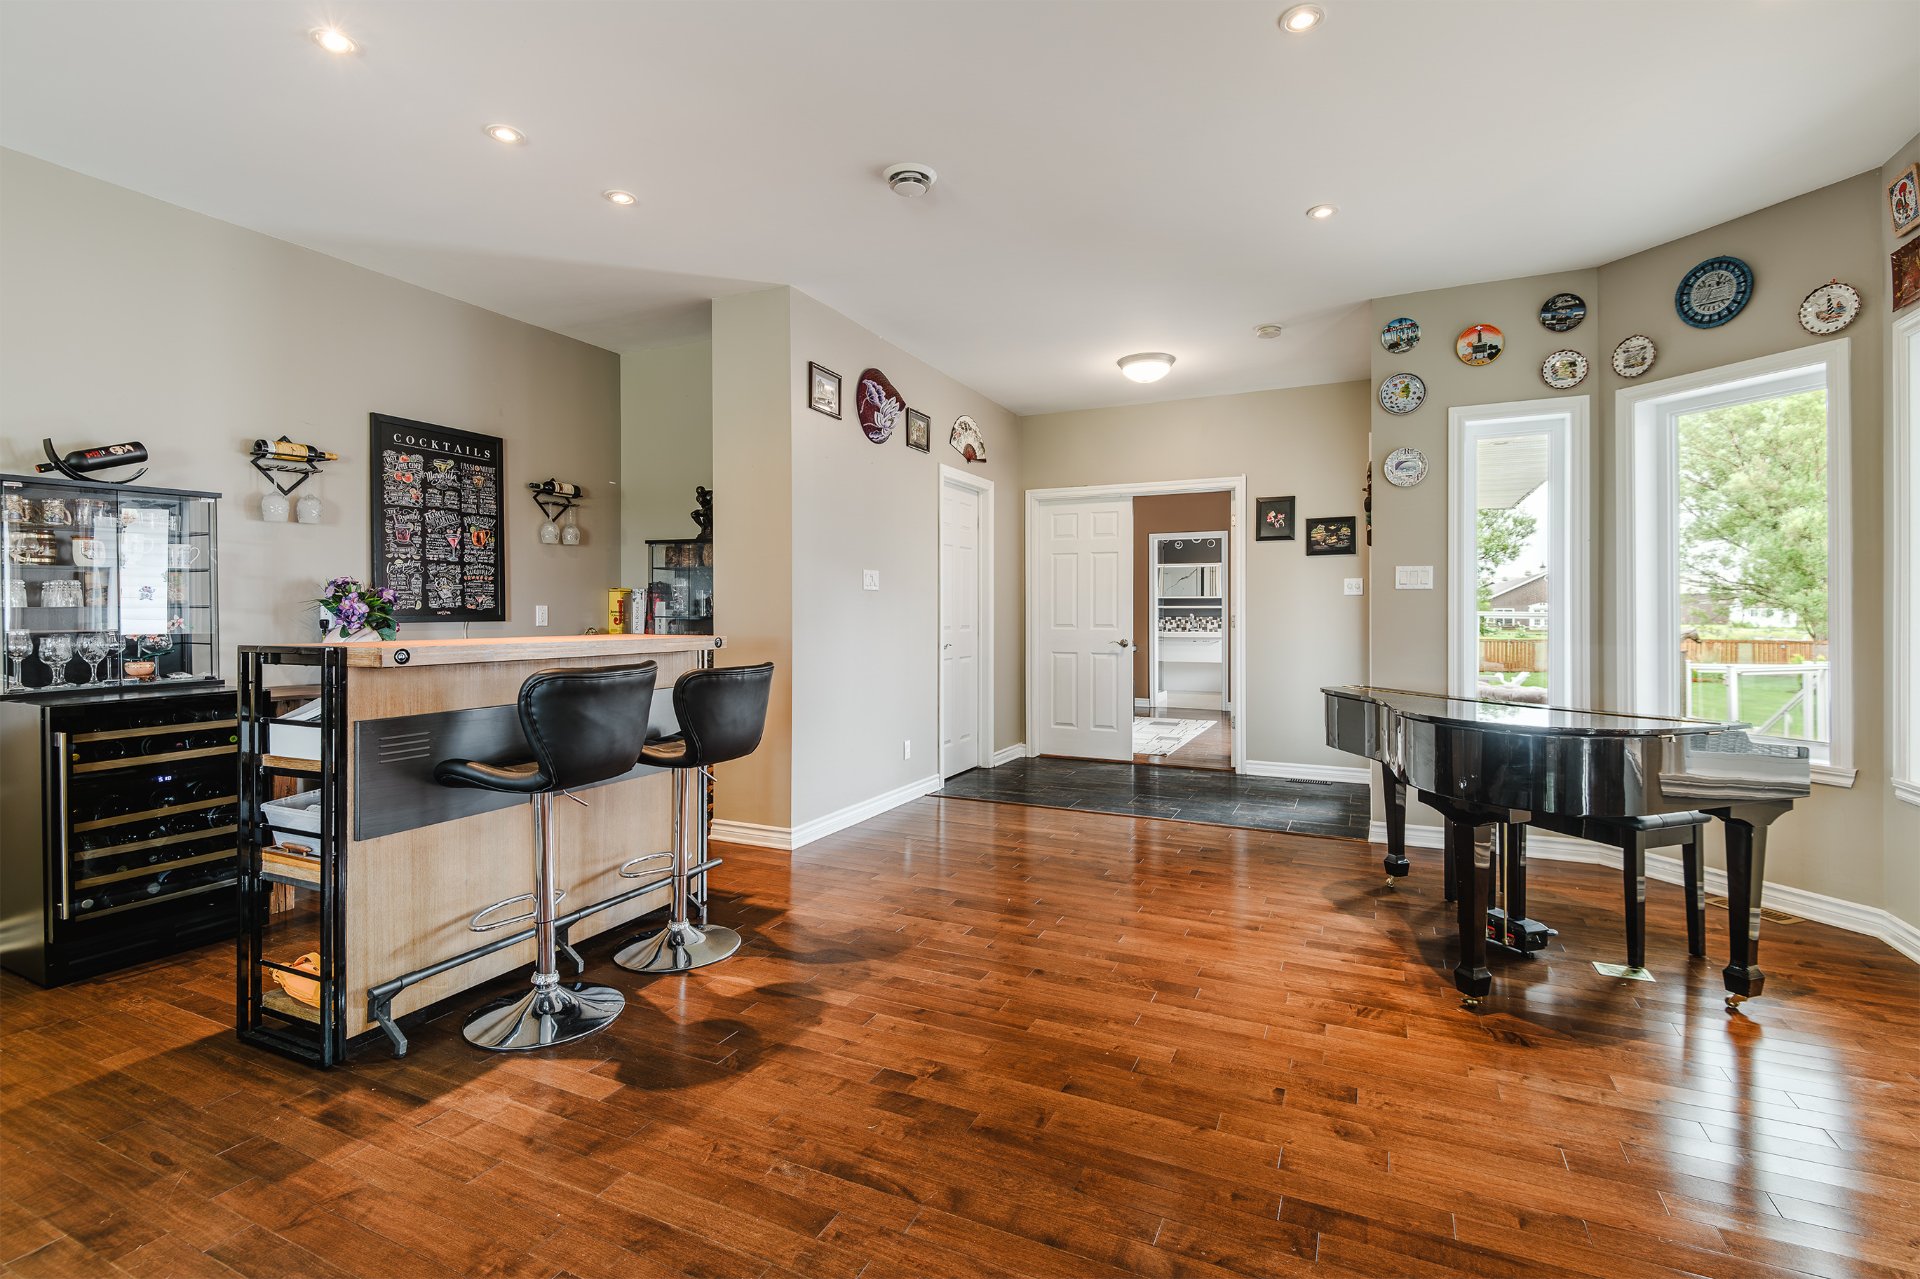 Washroom
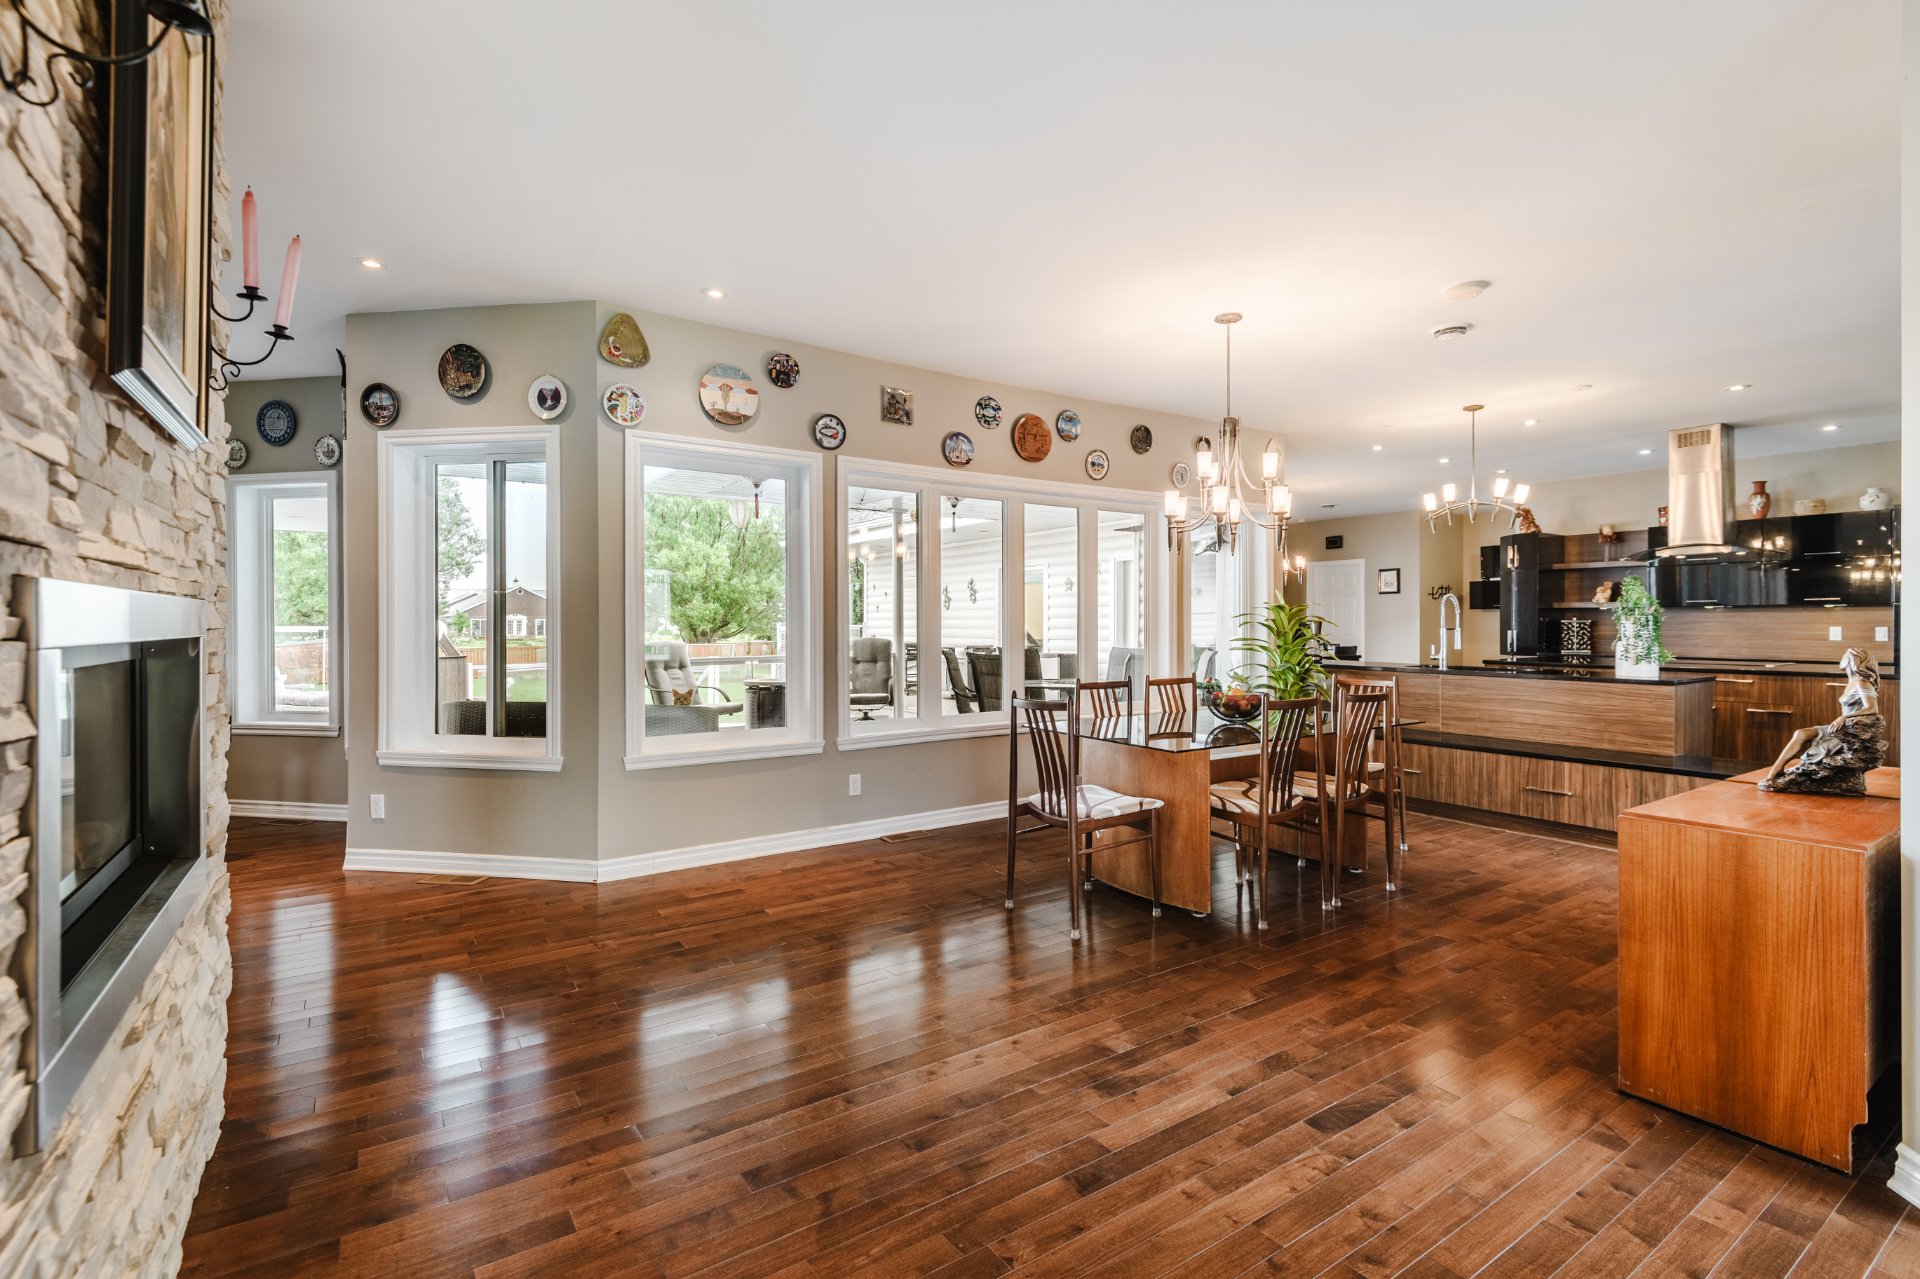
  Dining room
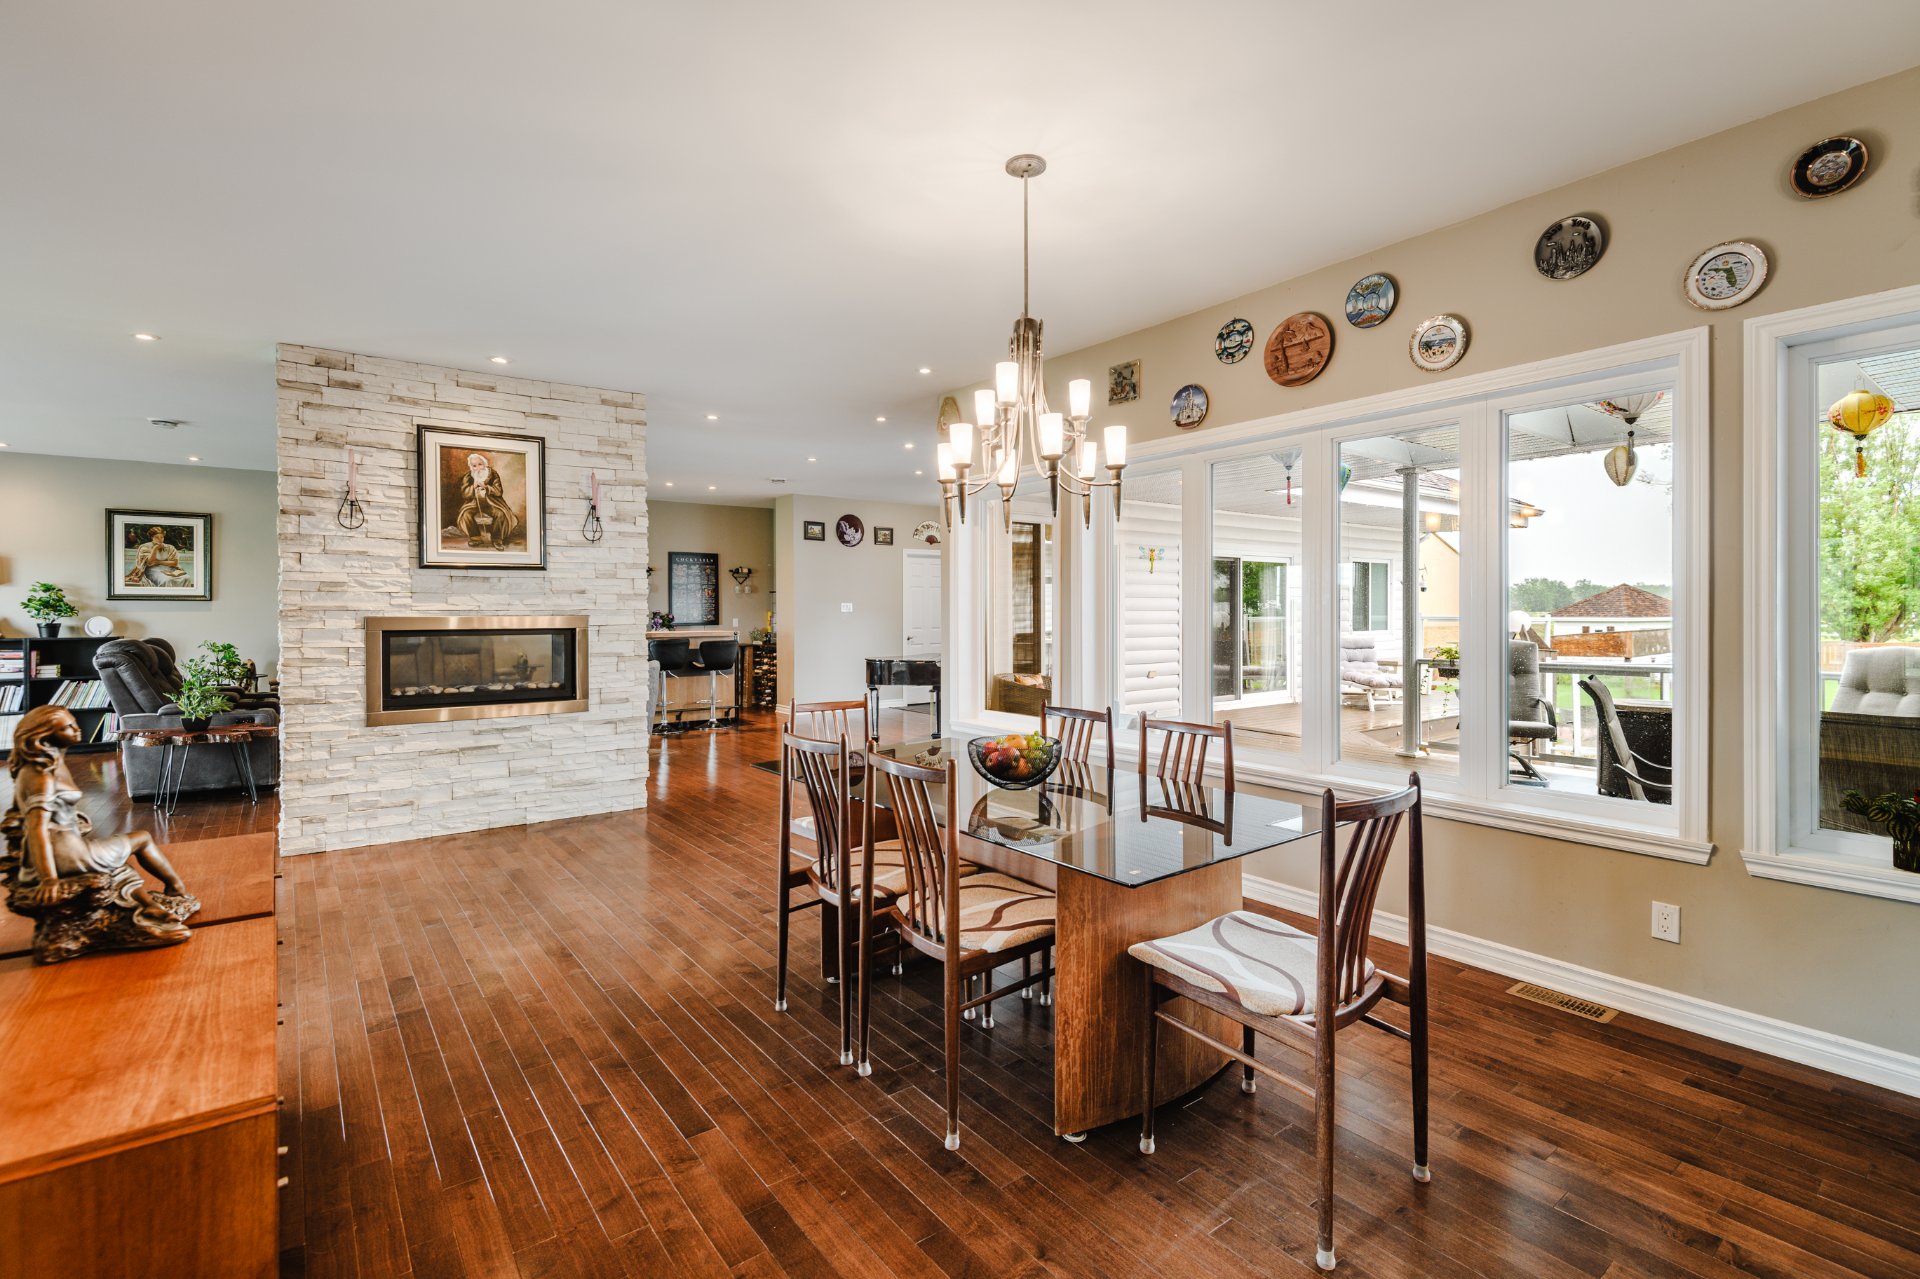
  Dining room
  Kitchen
 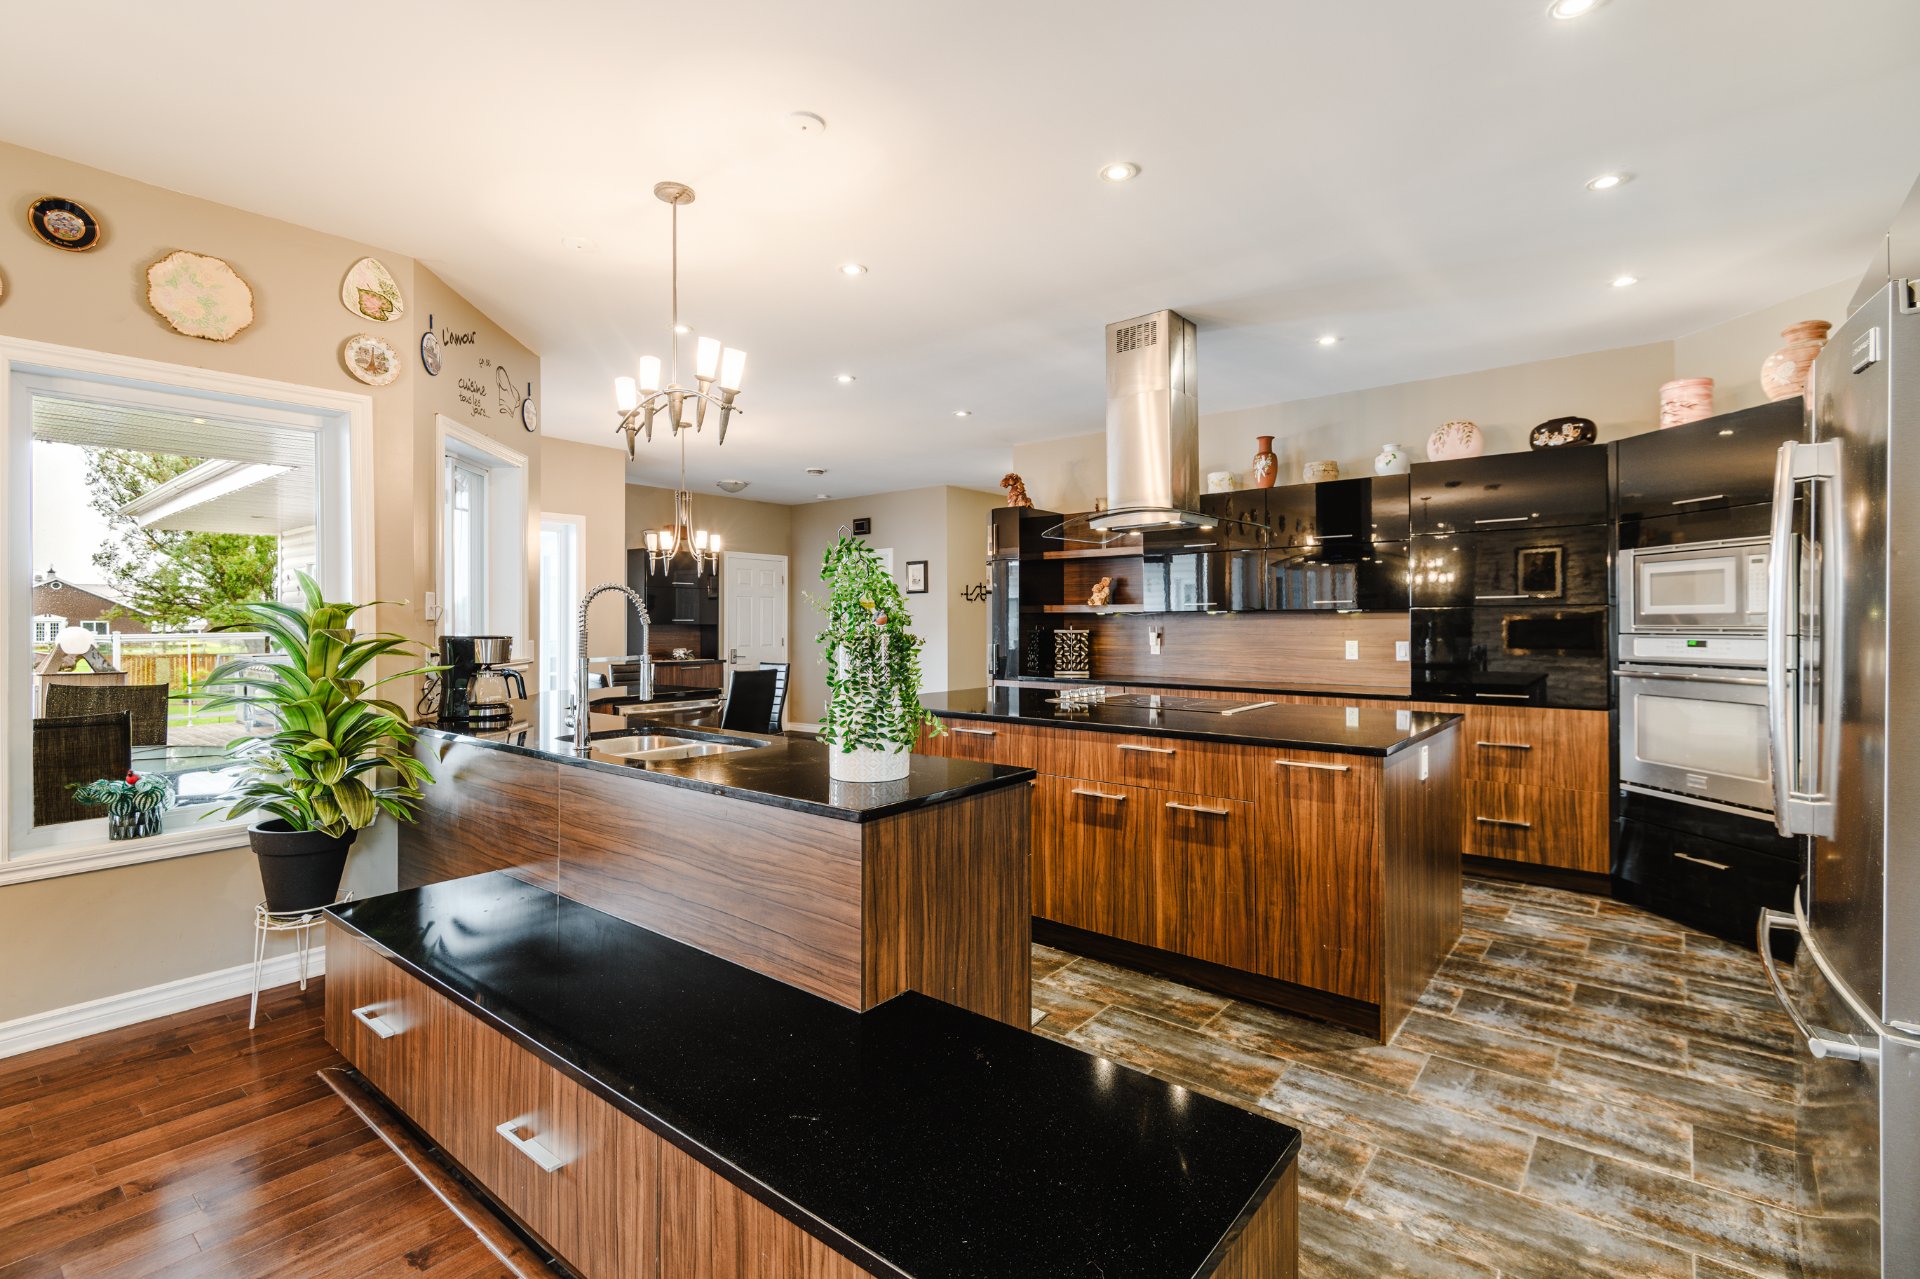 Kitchen
 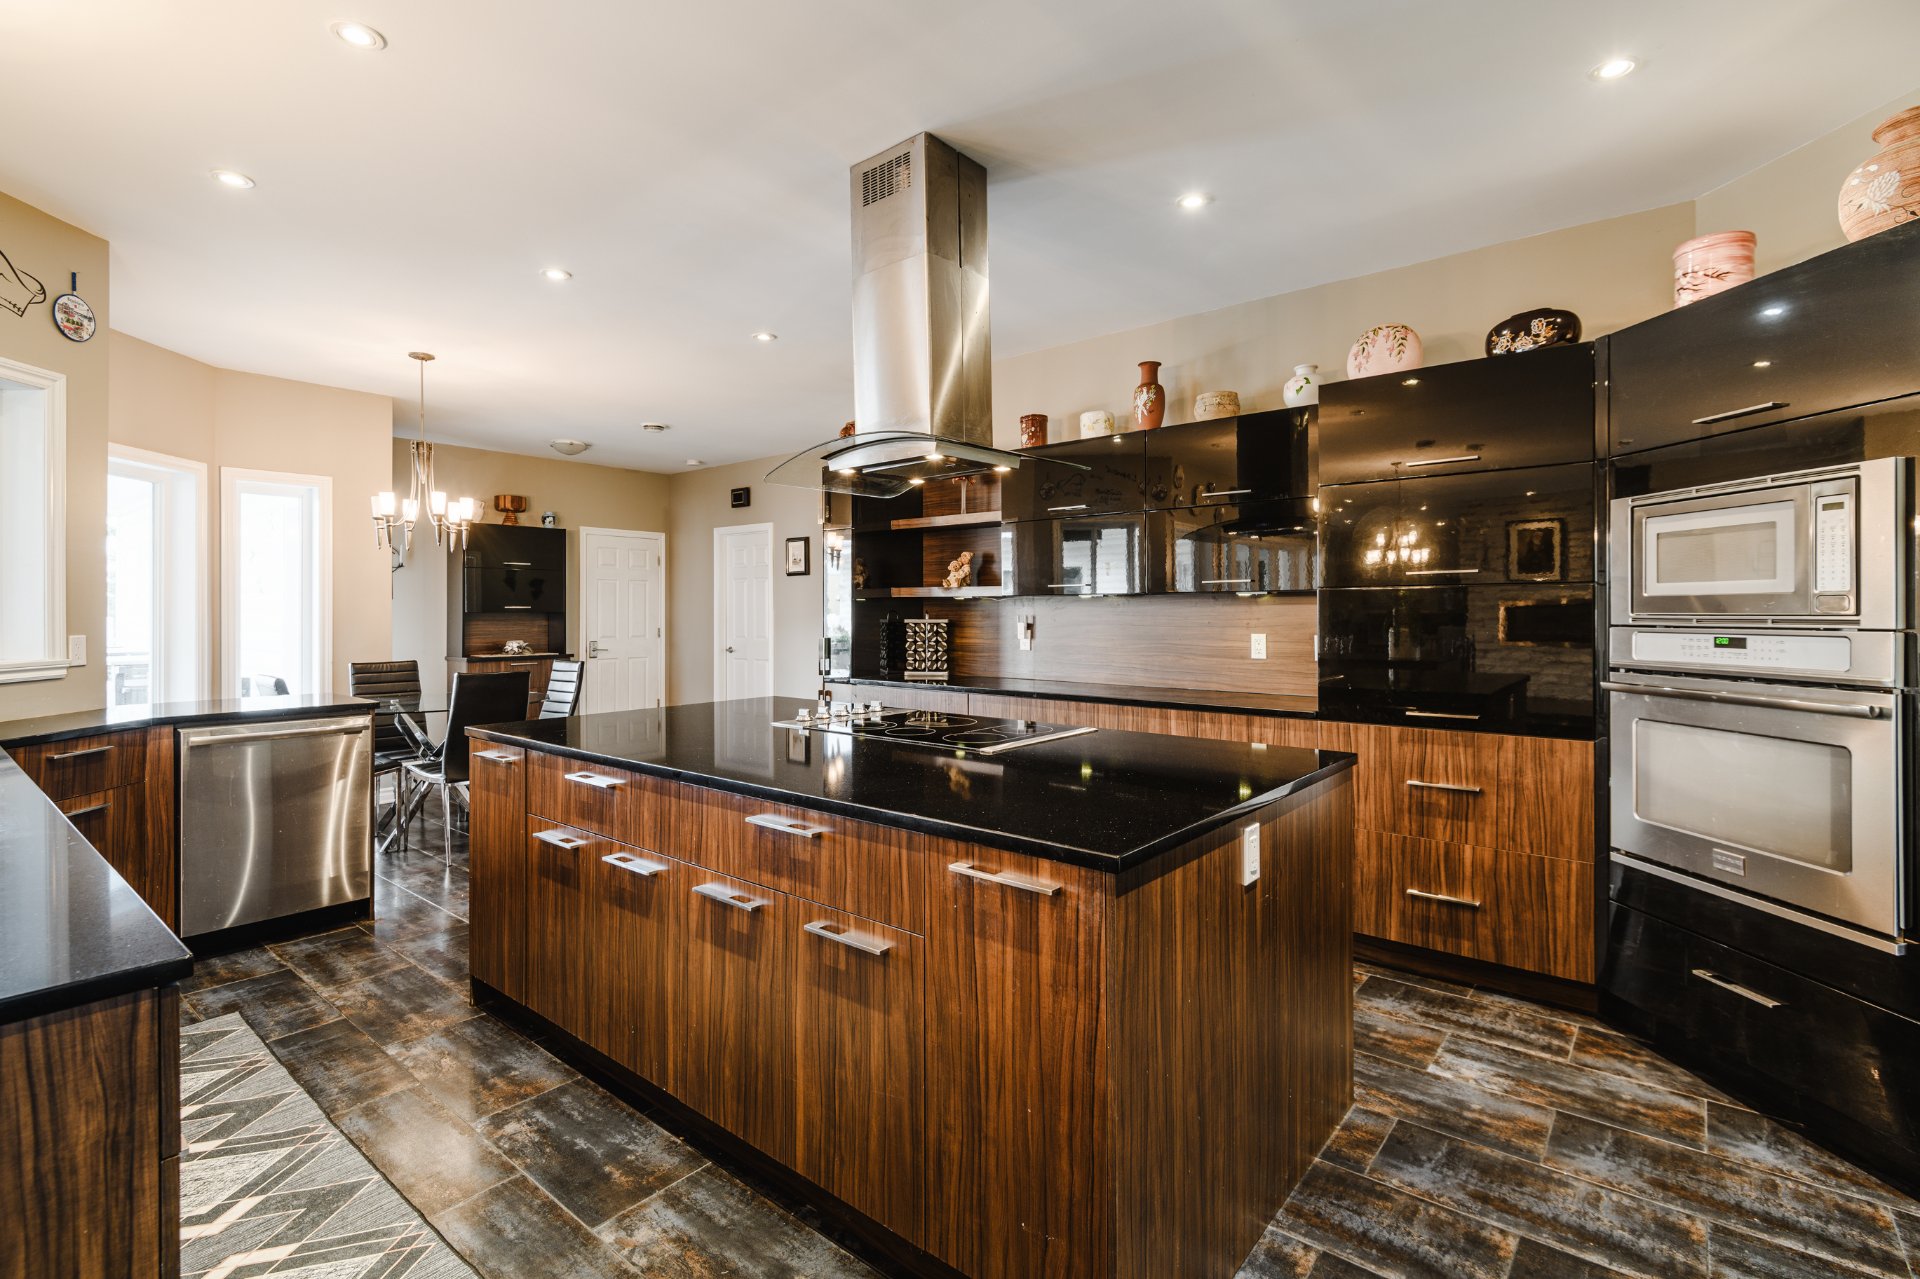 Kitchen
 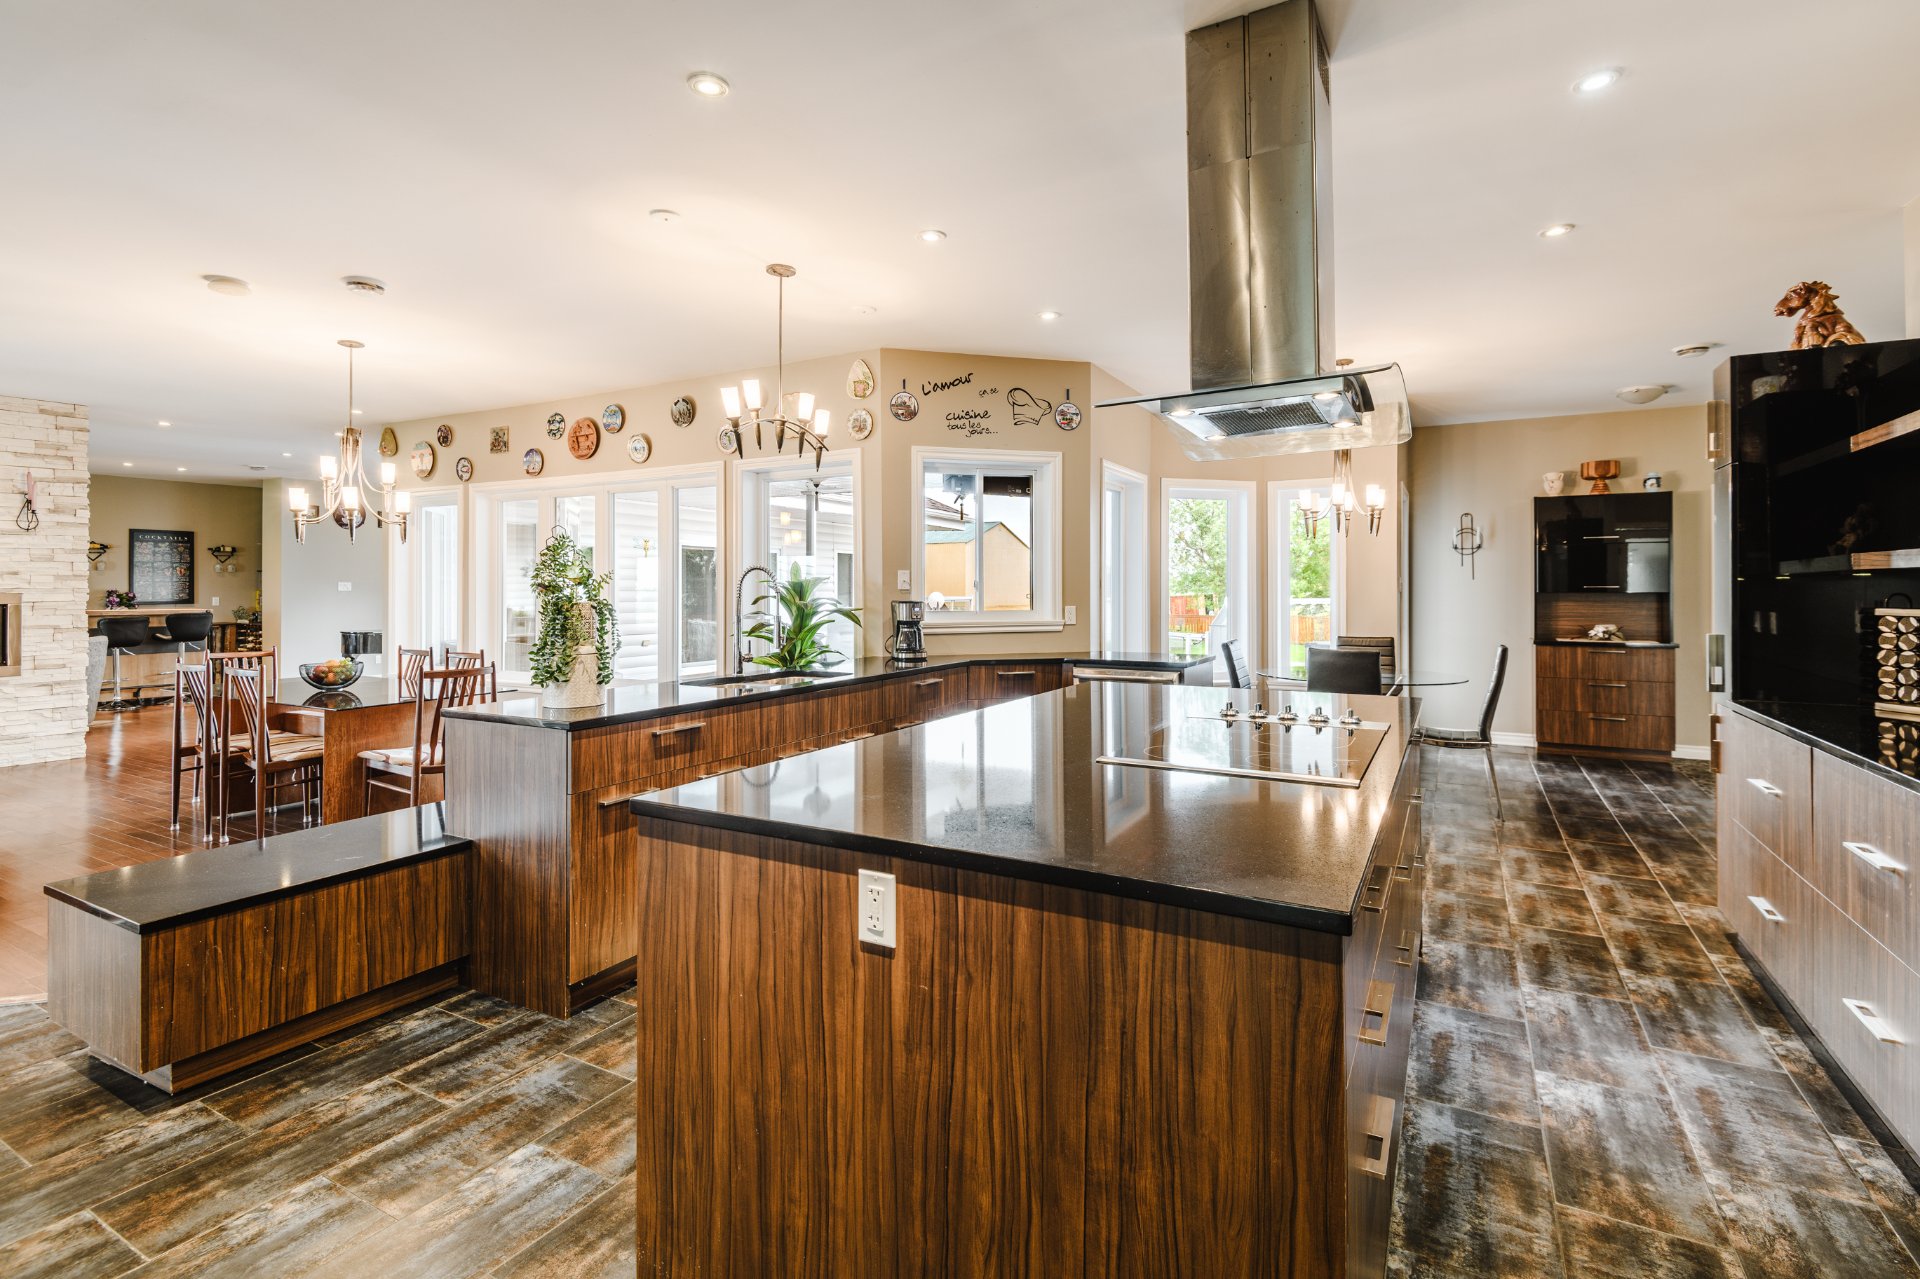 Kitchen
 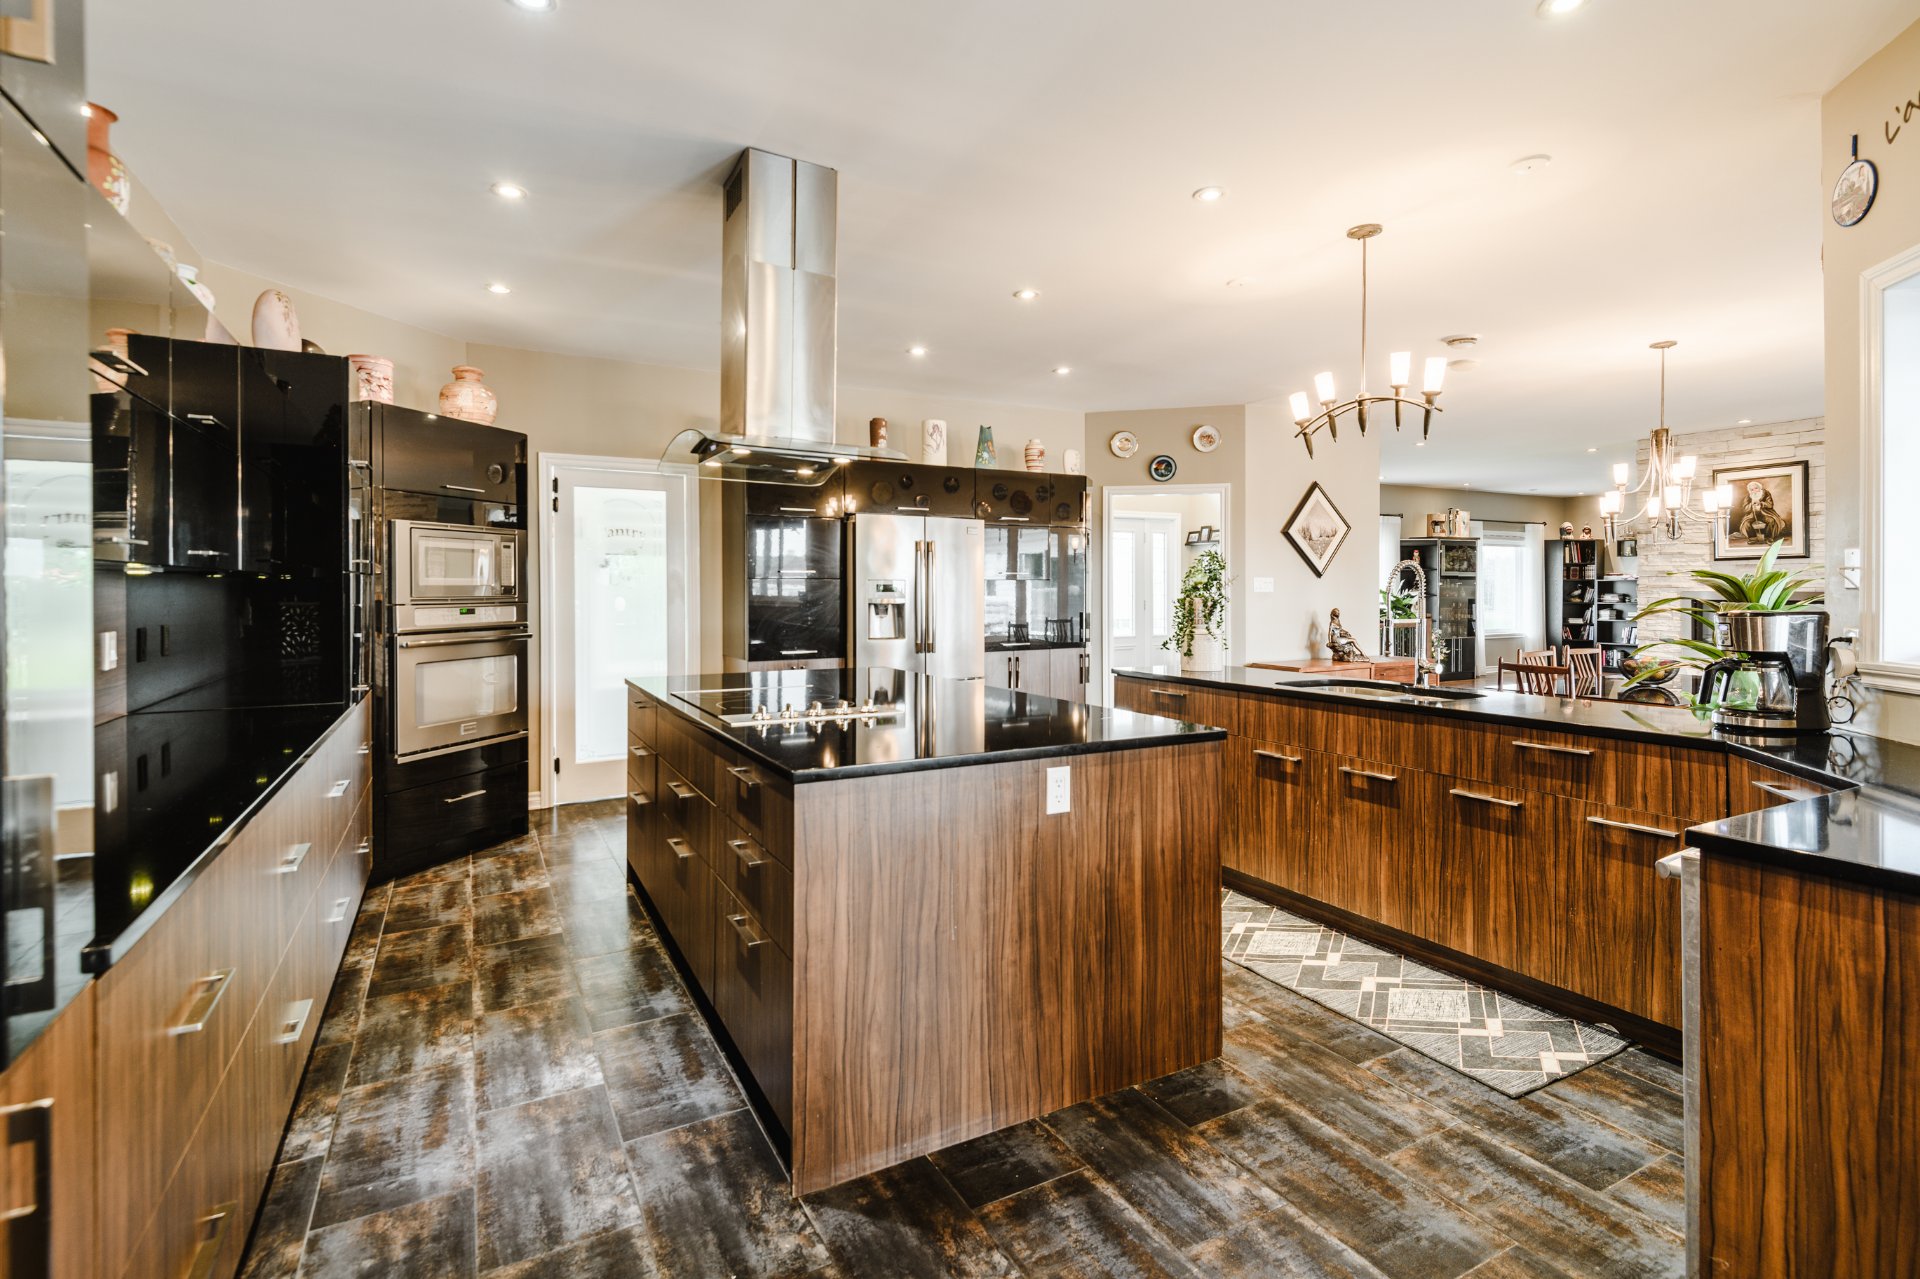 Dinette
 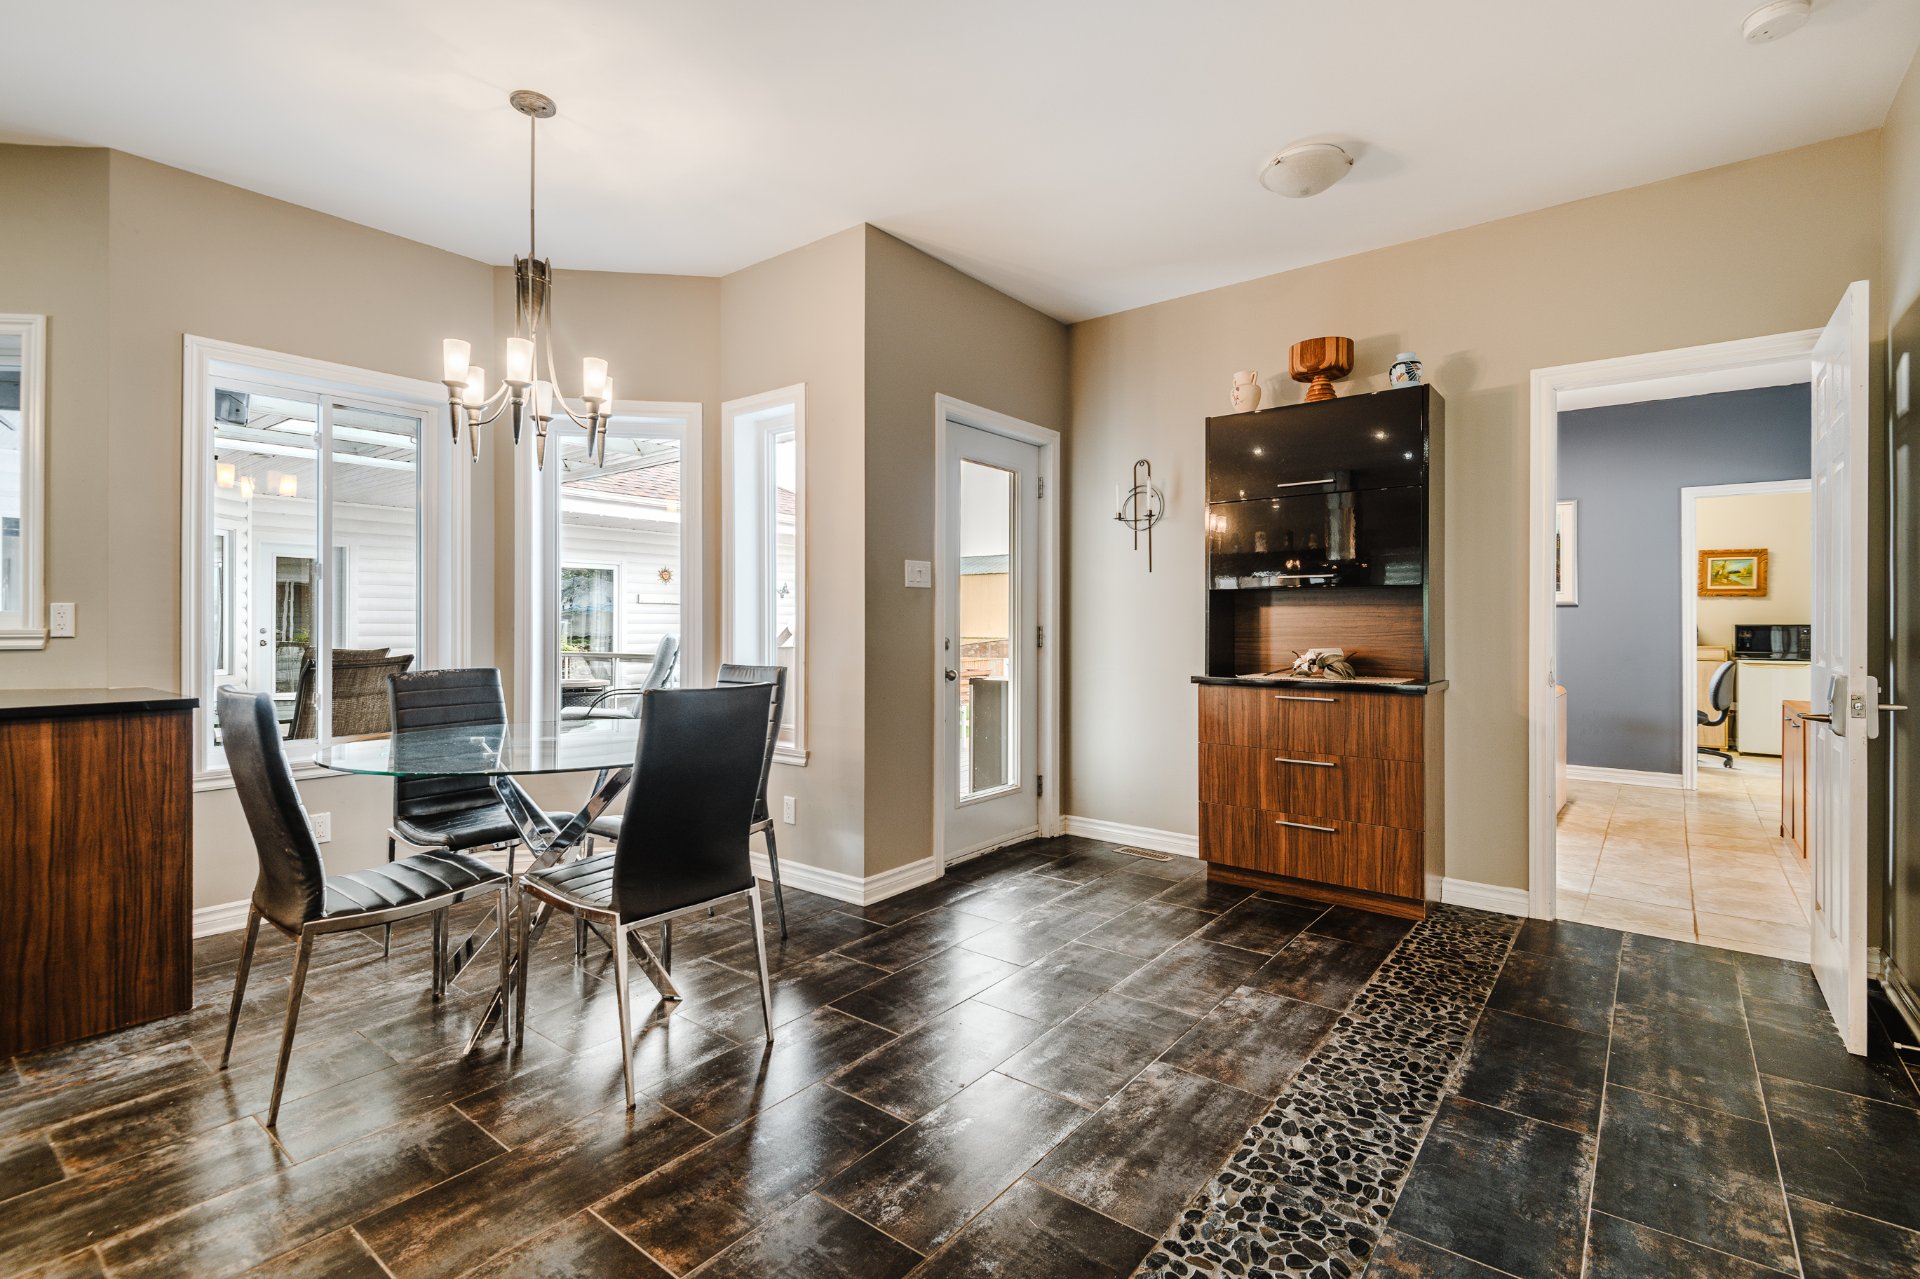 Dinette
 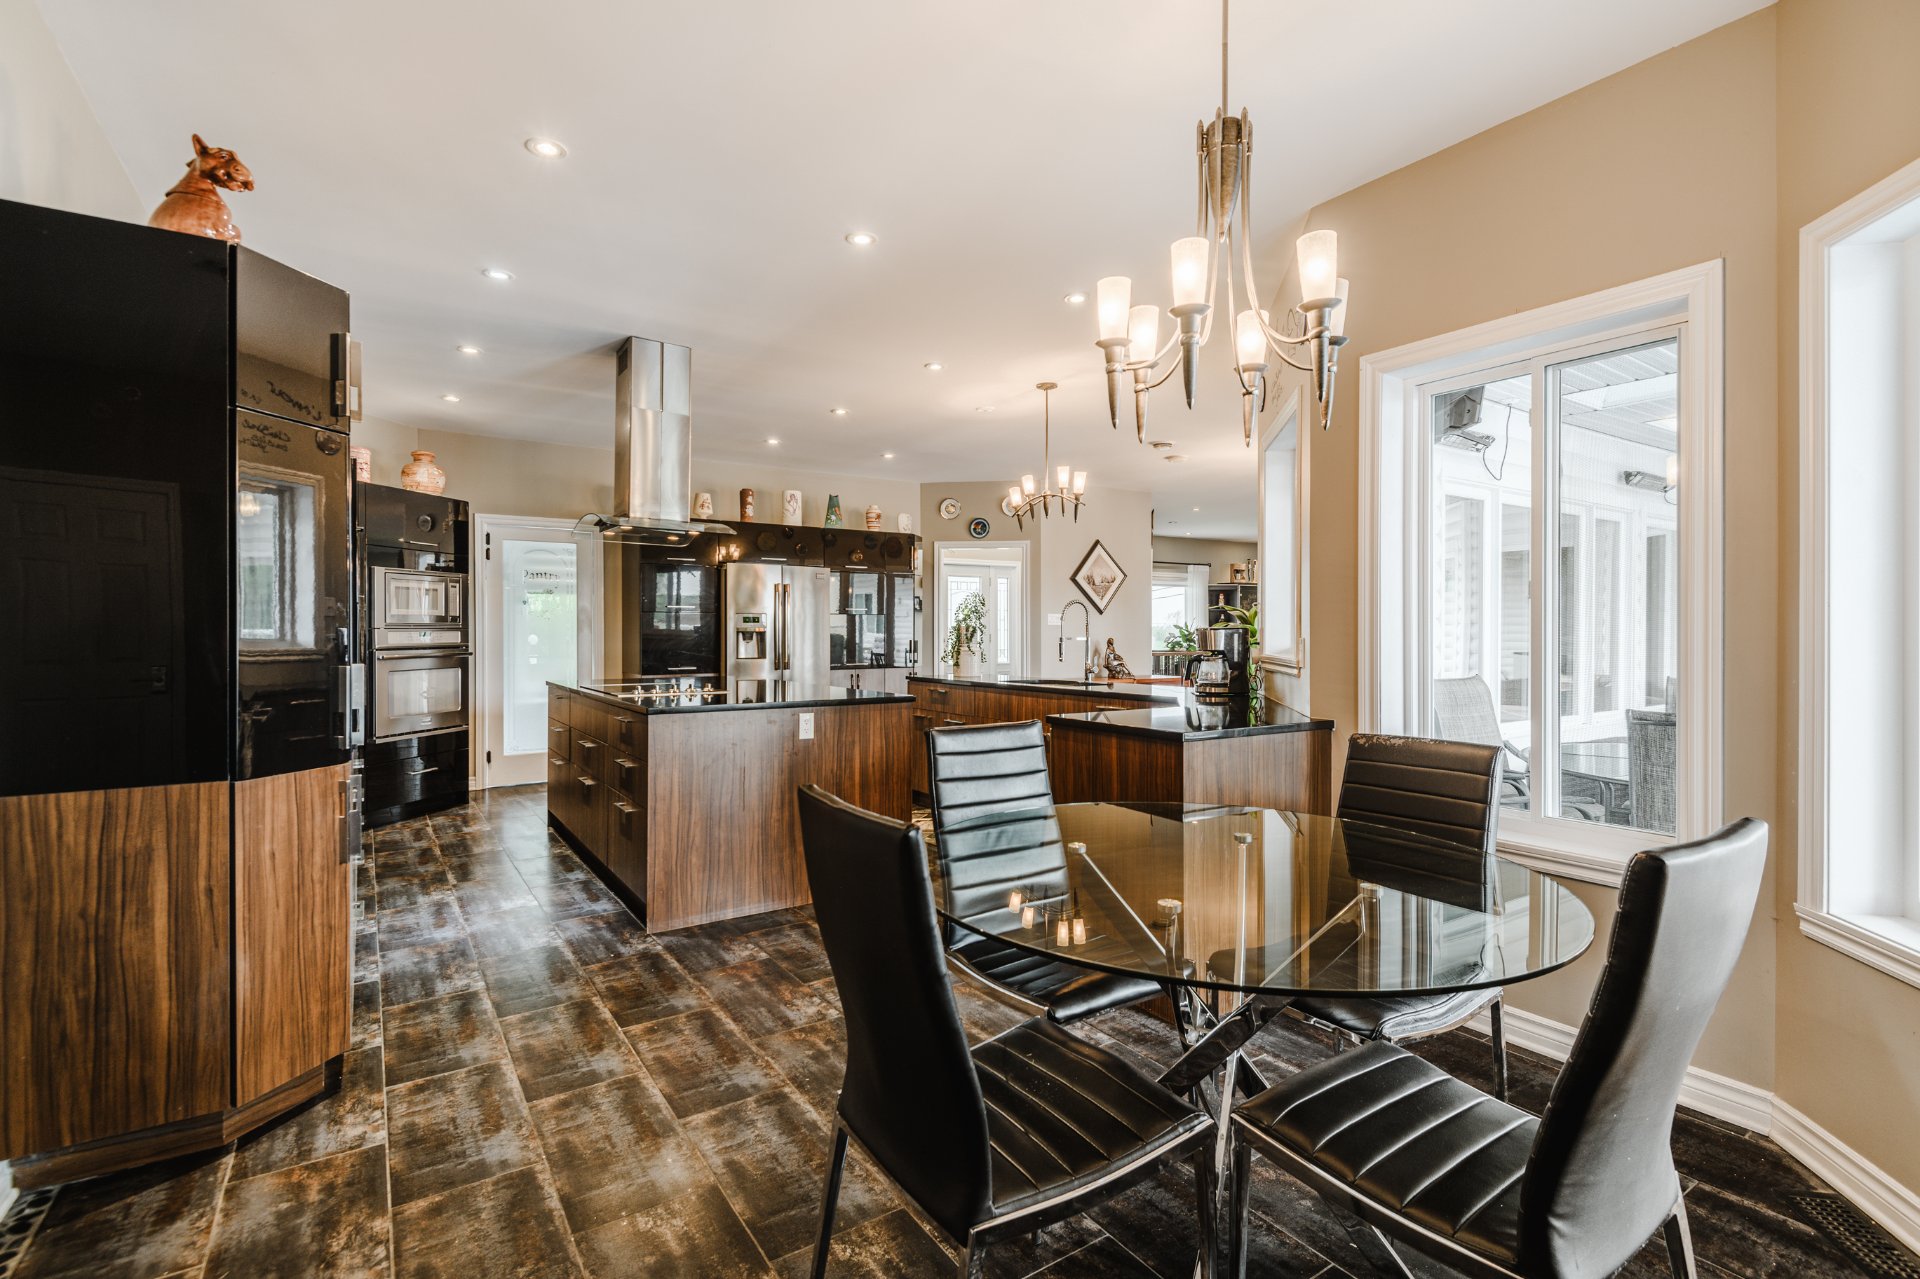 Dinette
 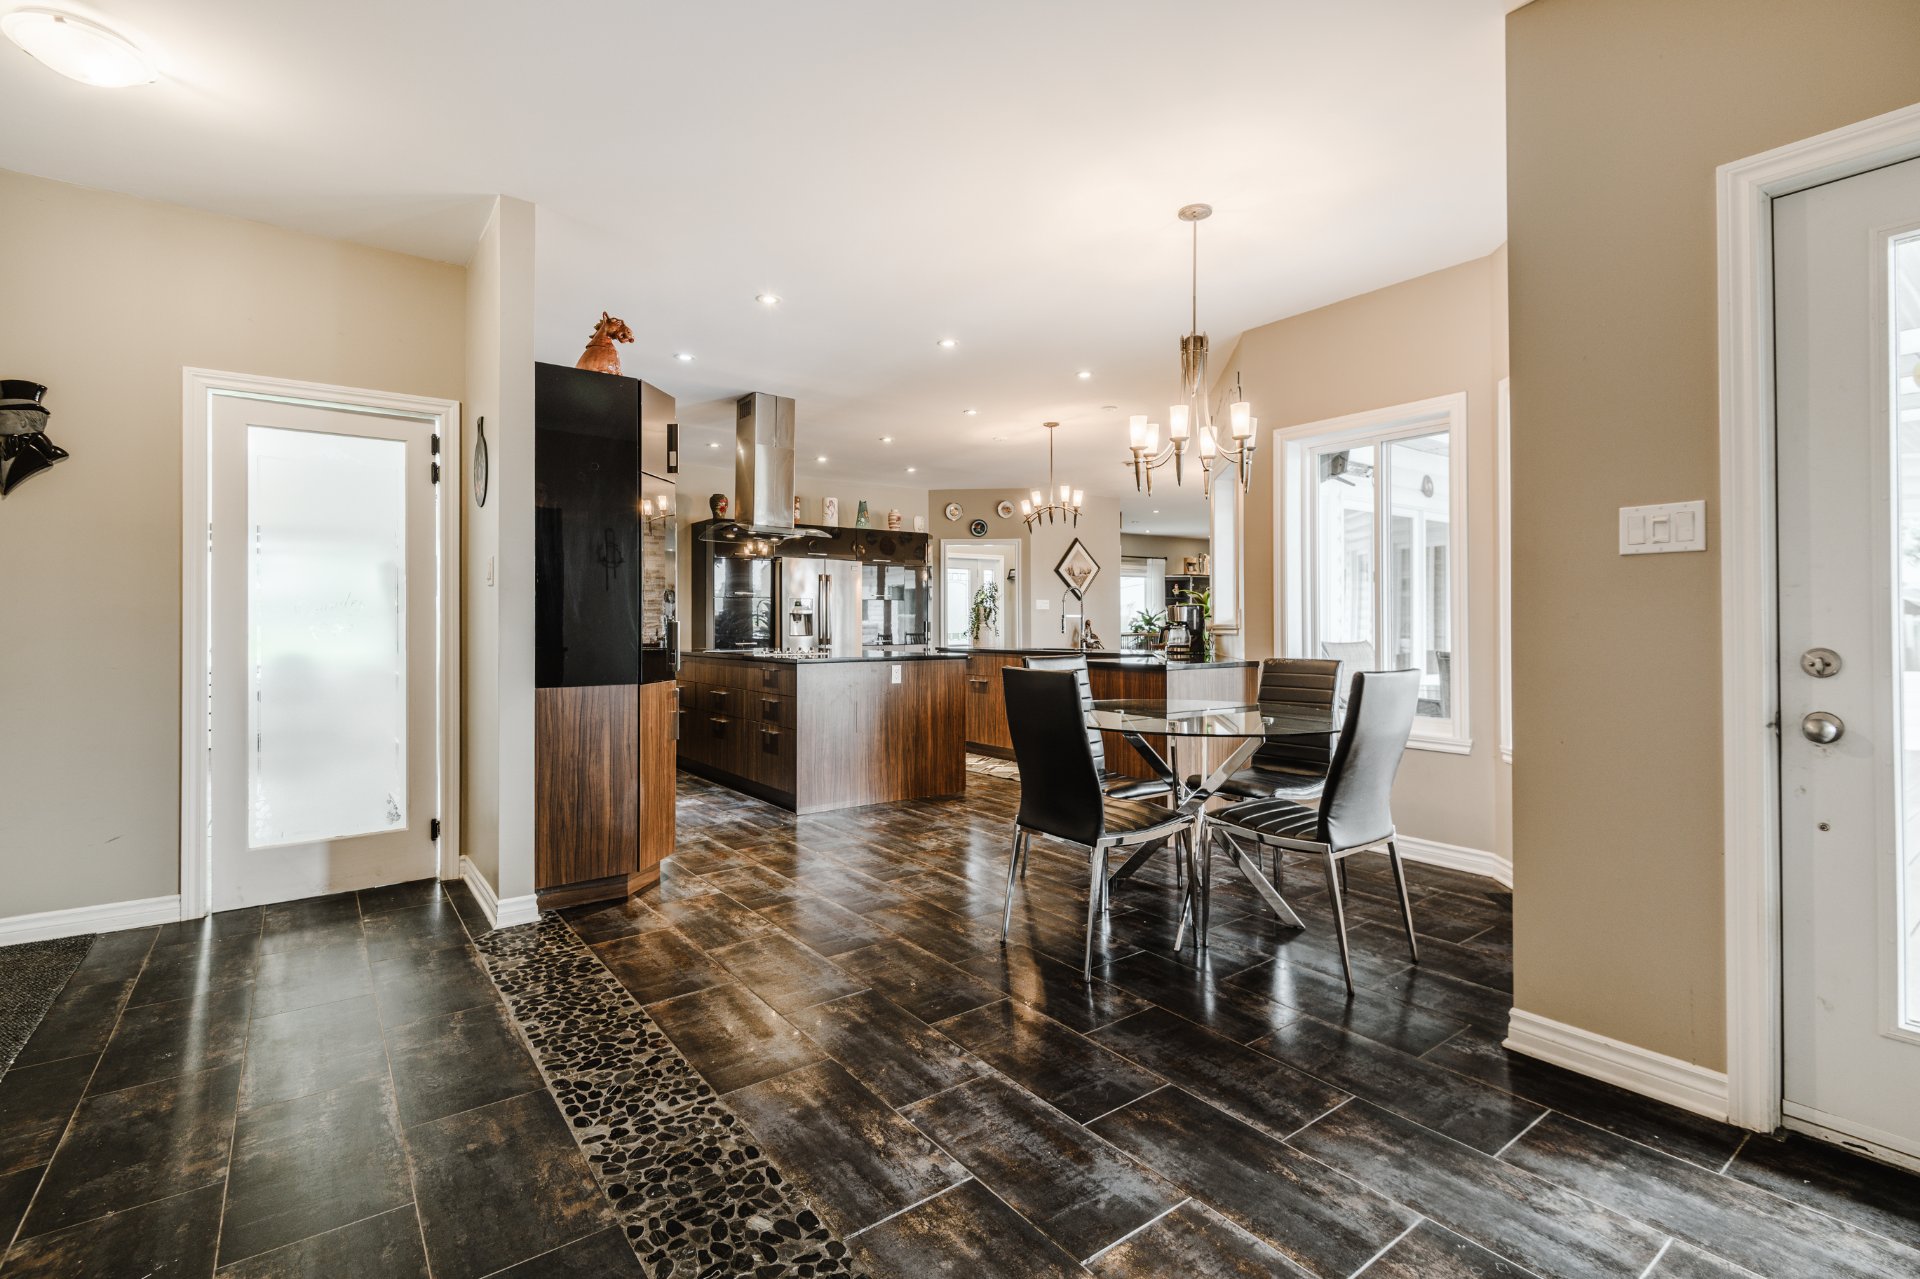 Other
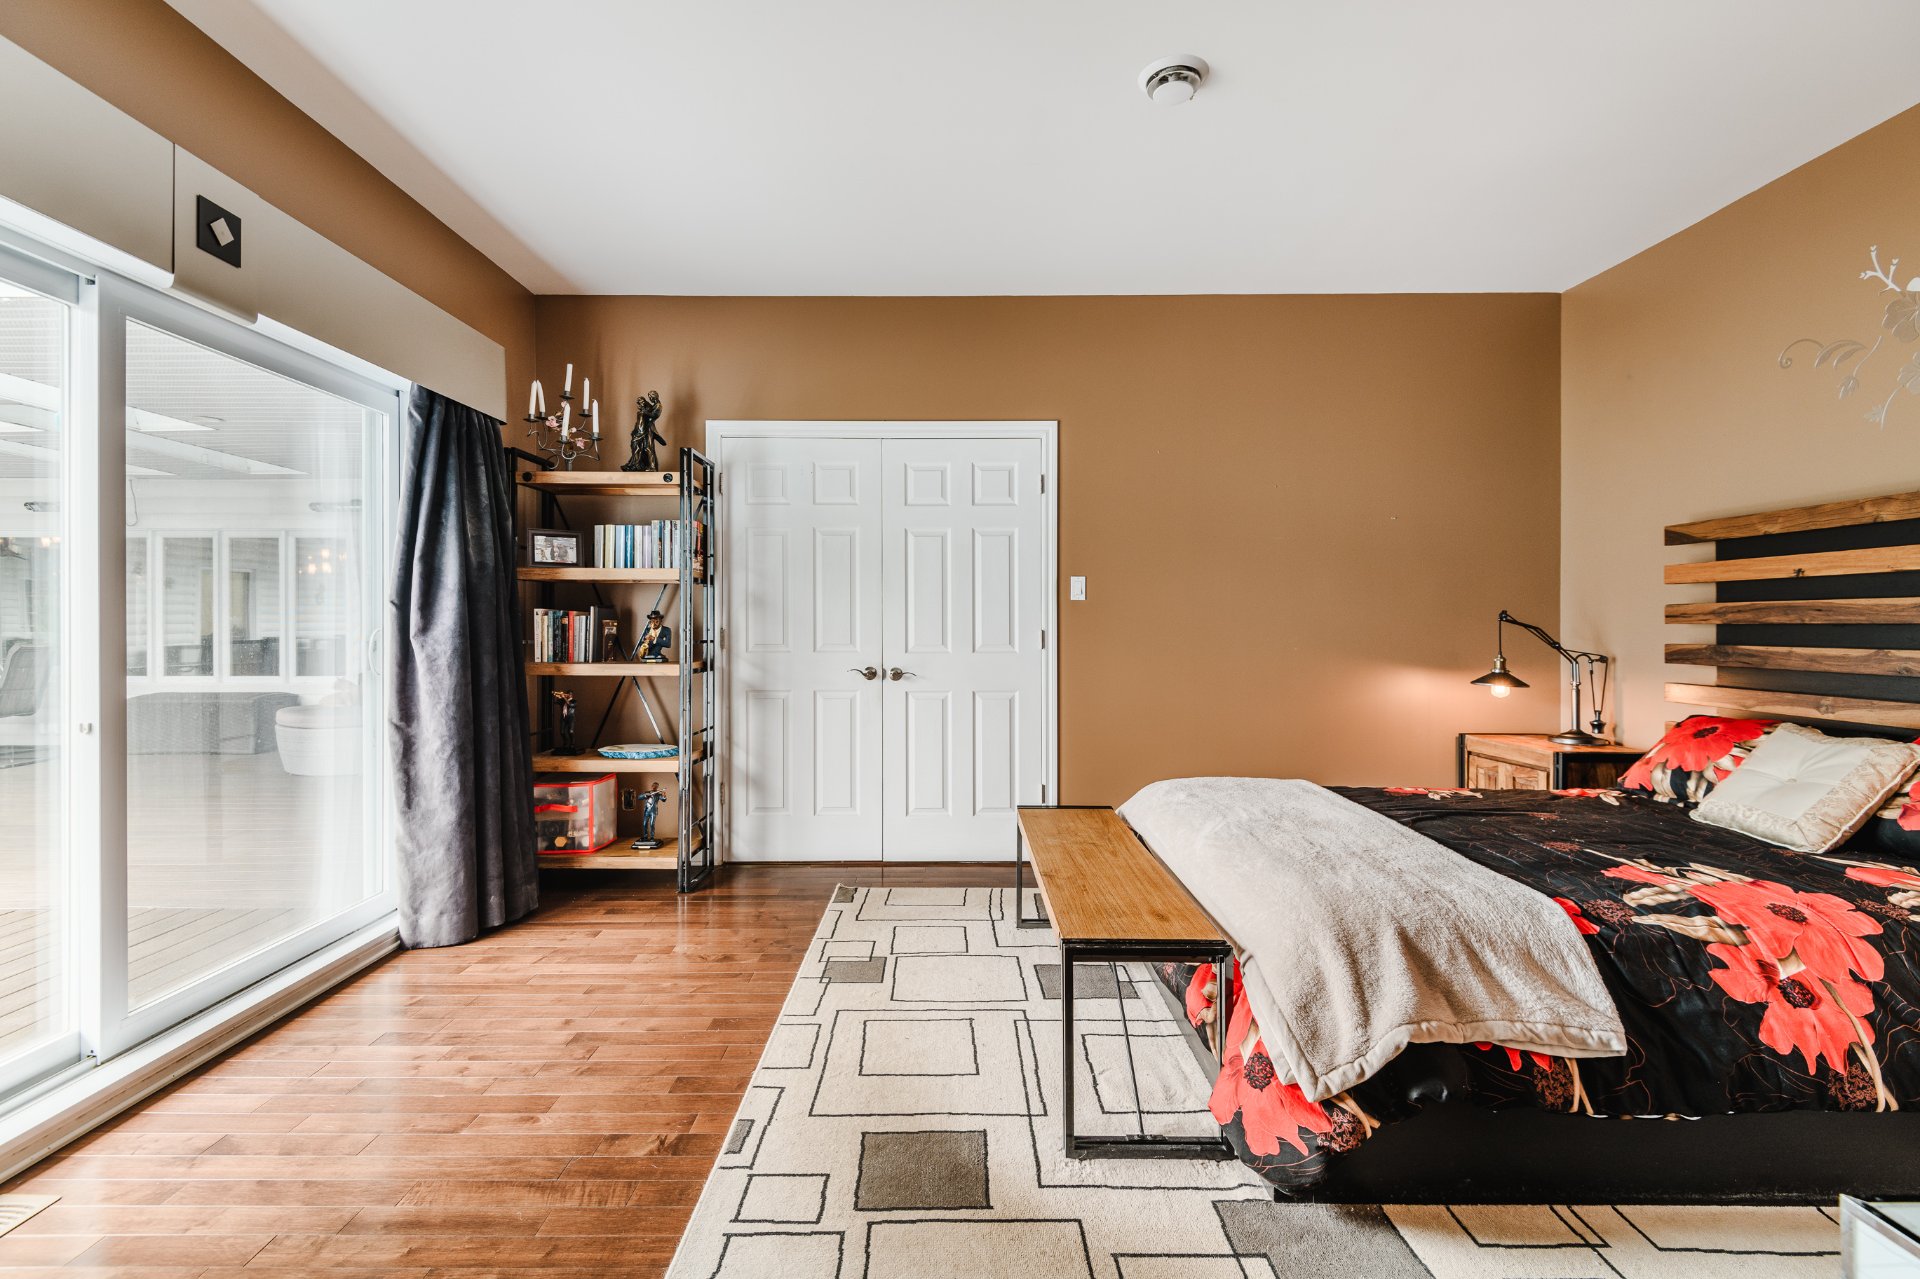
Other 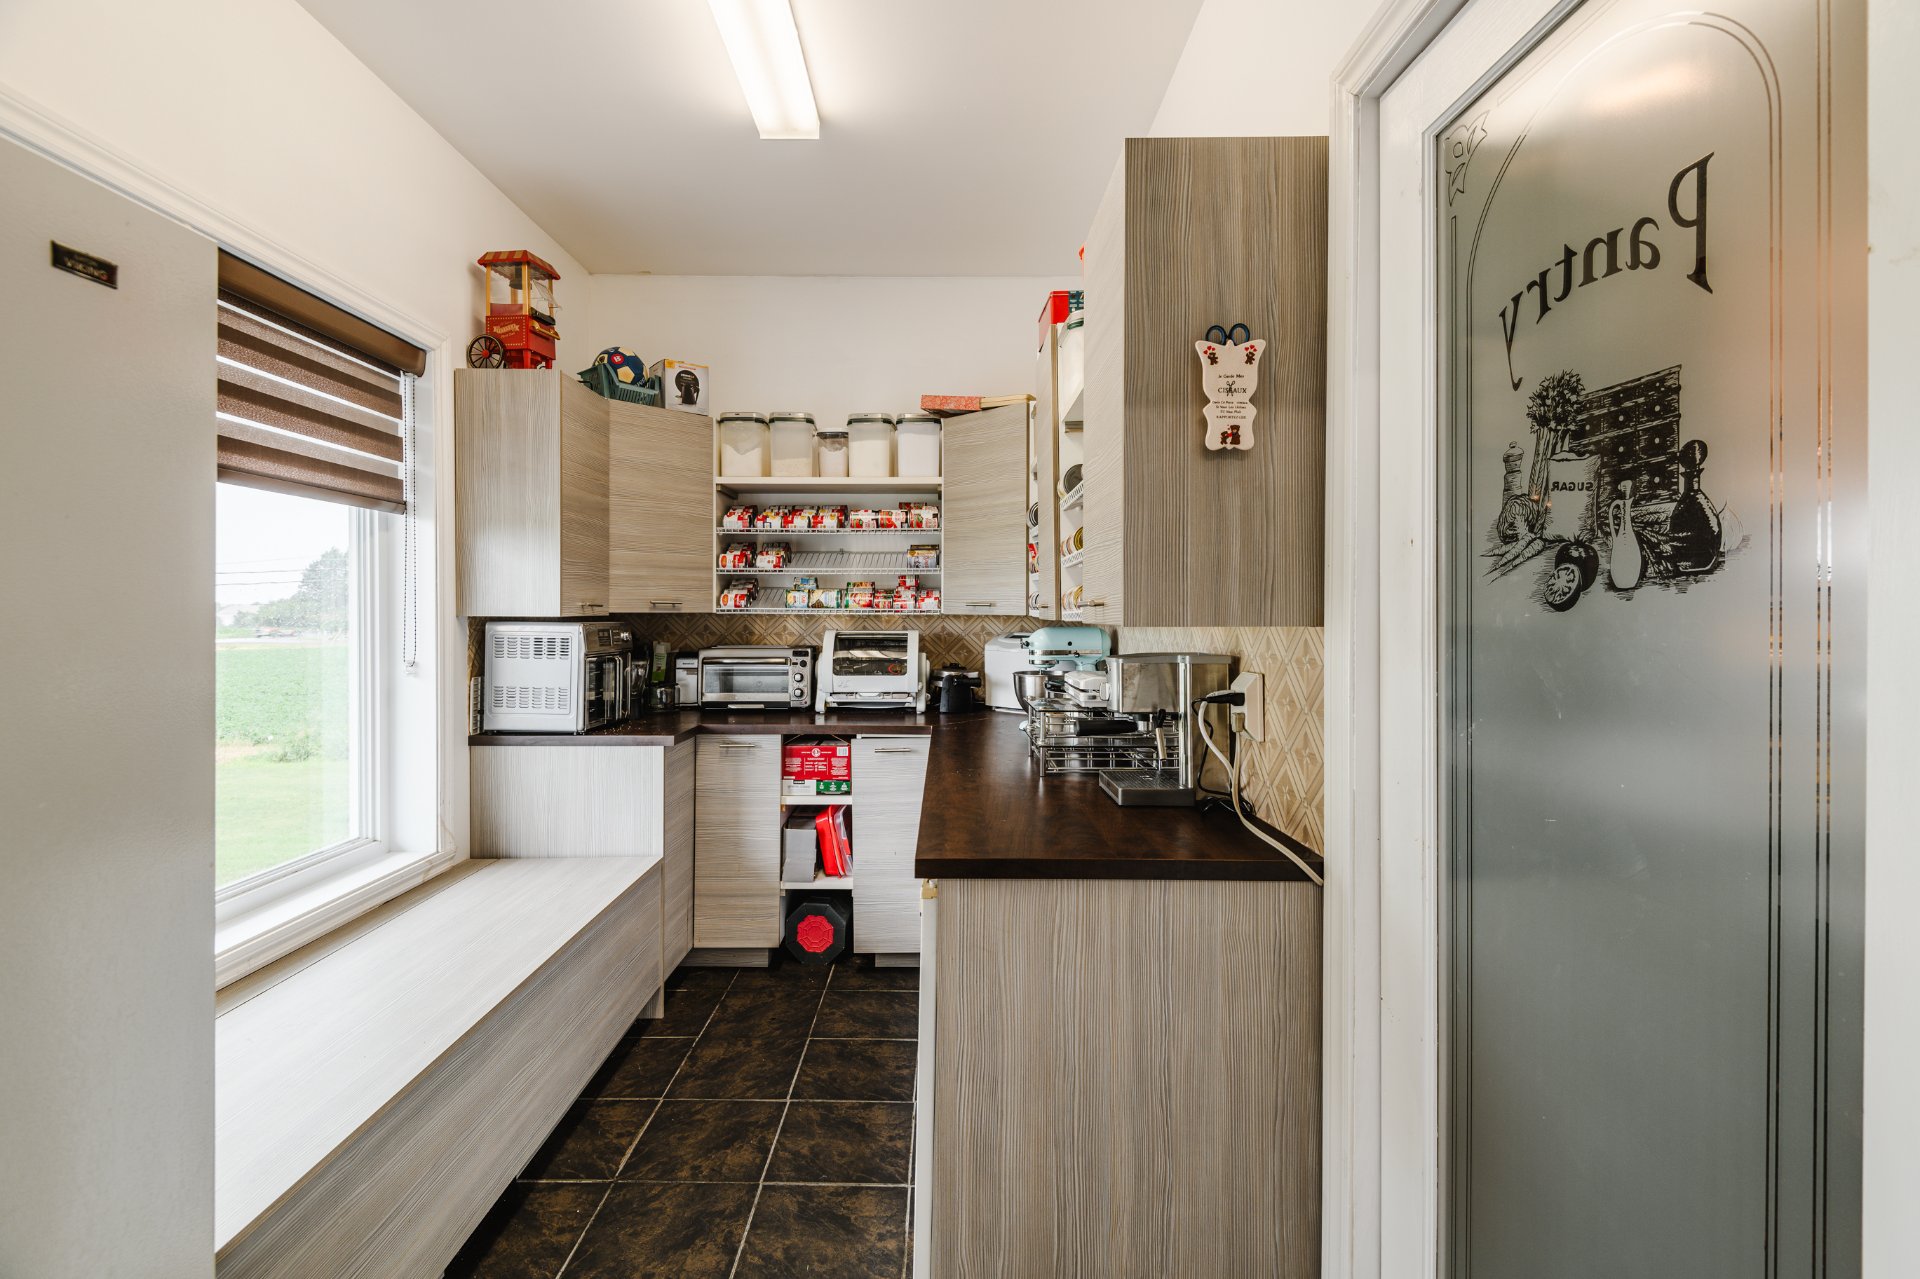 Primary bedroom
 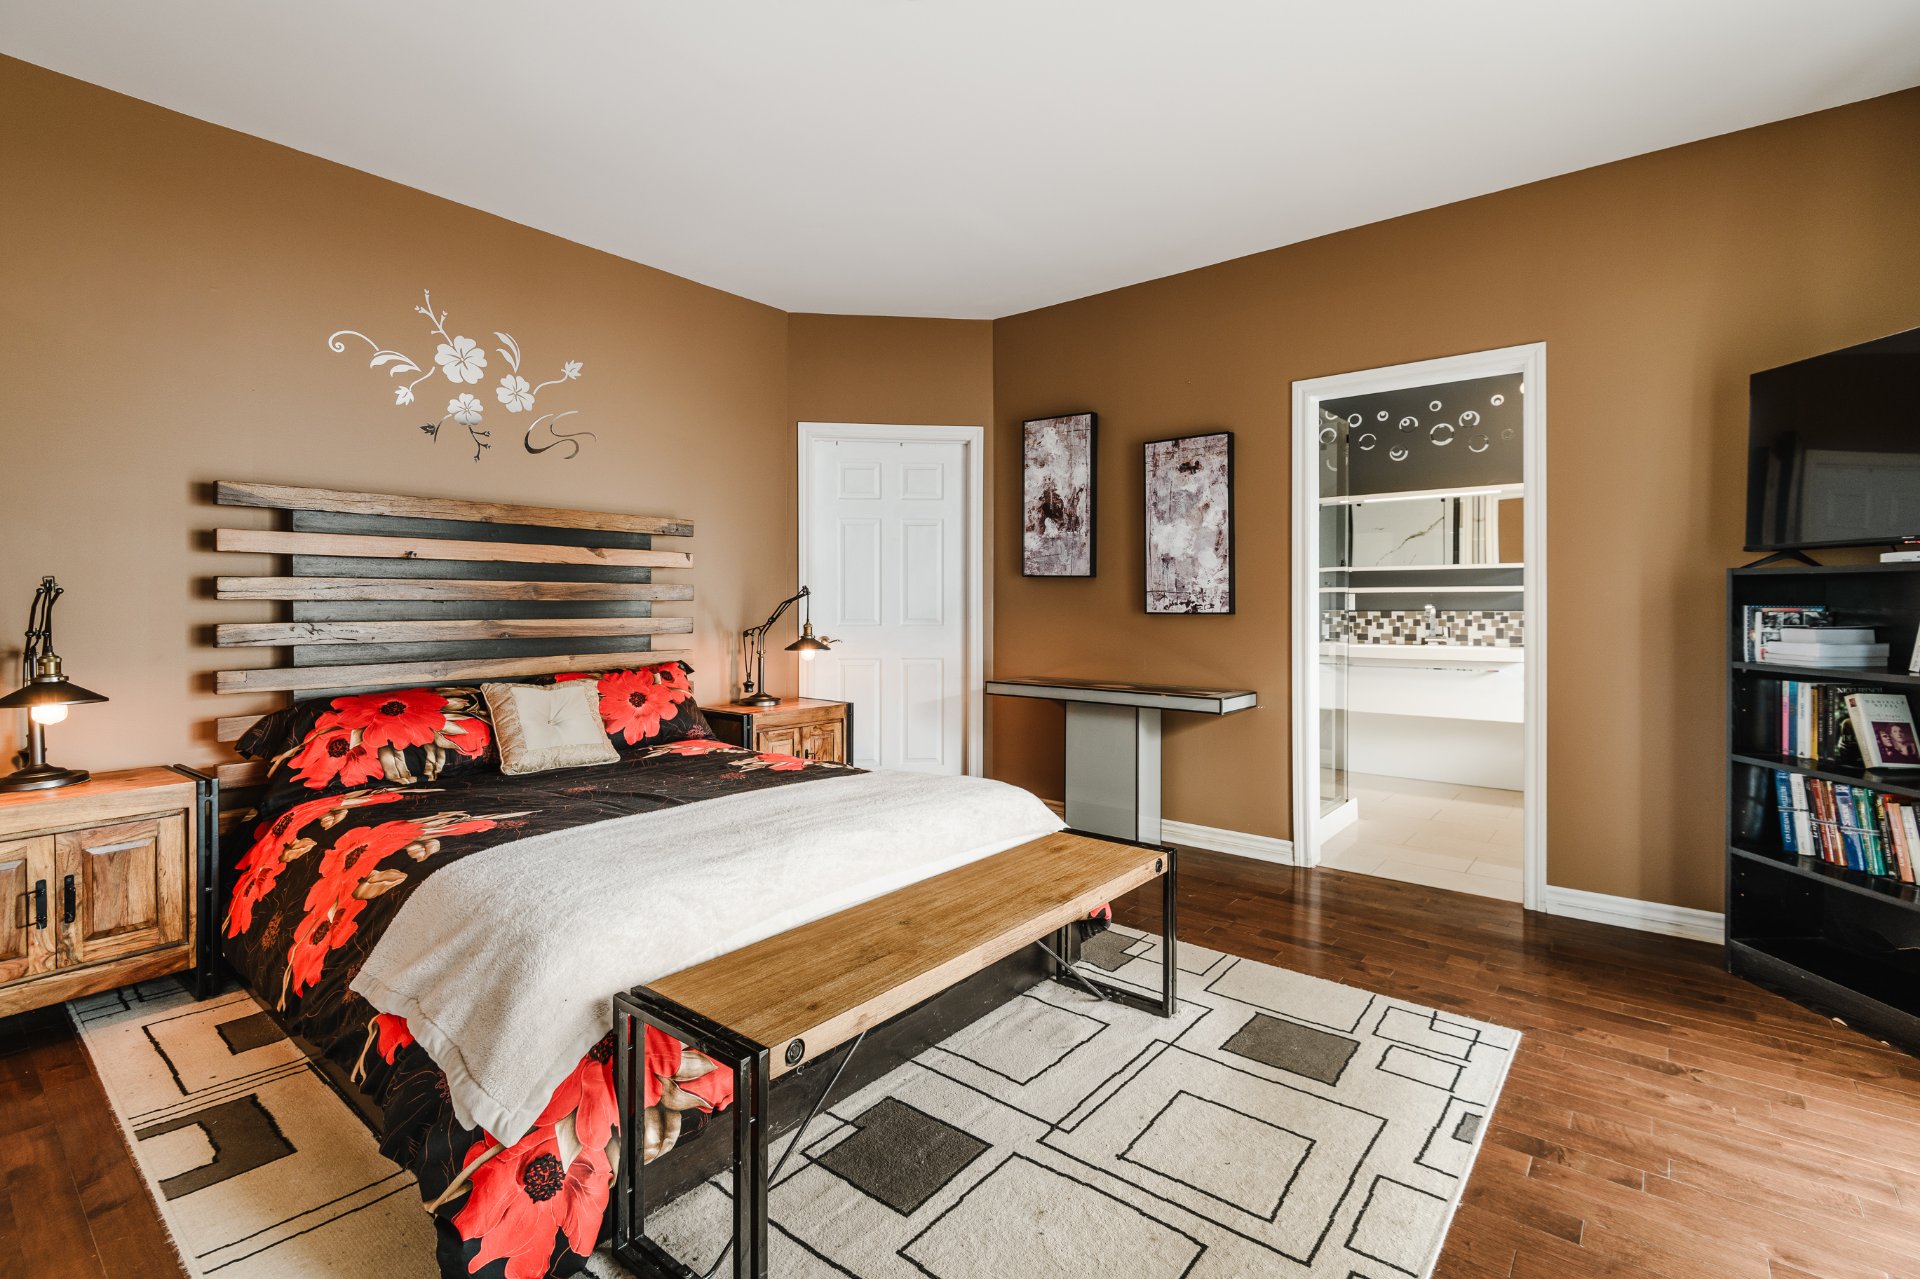 Primary bedroom
  Ensuite bathroom
 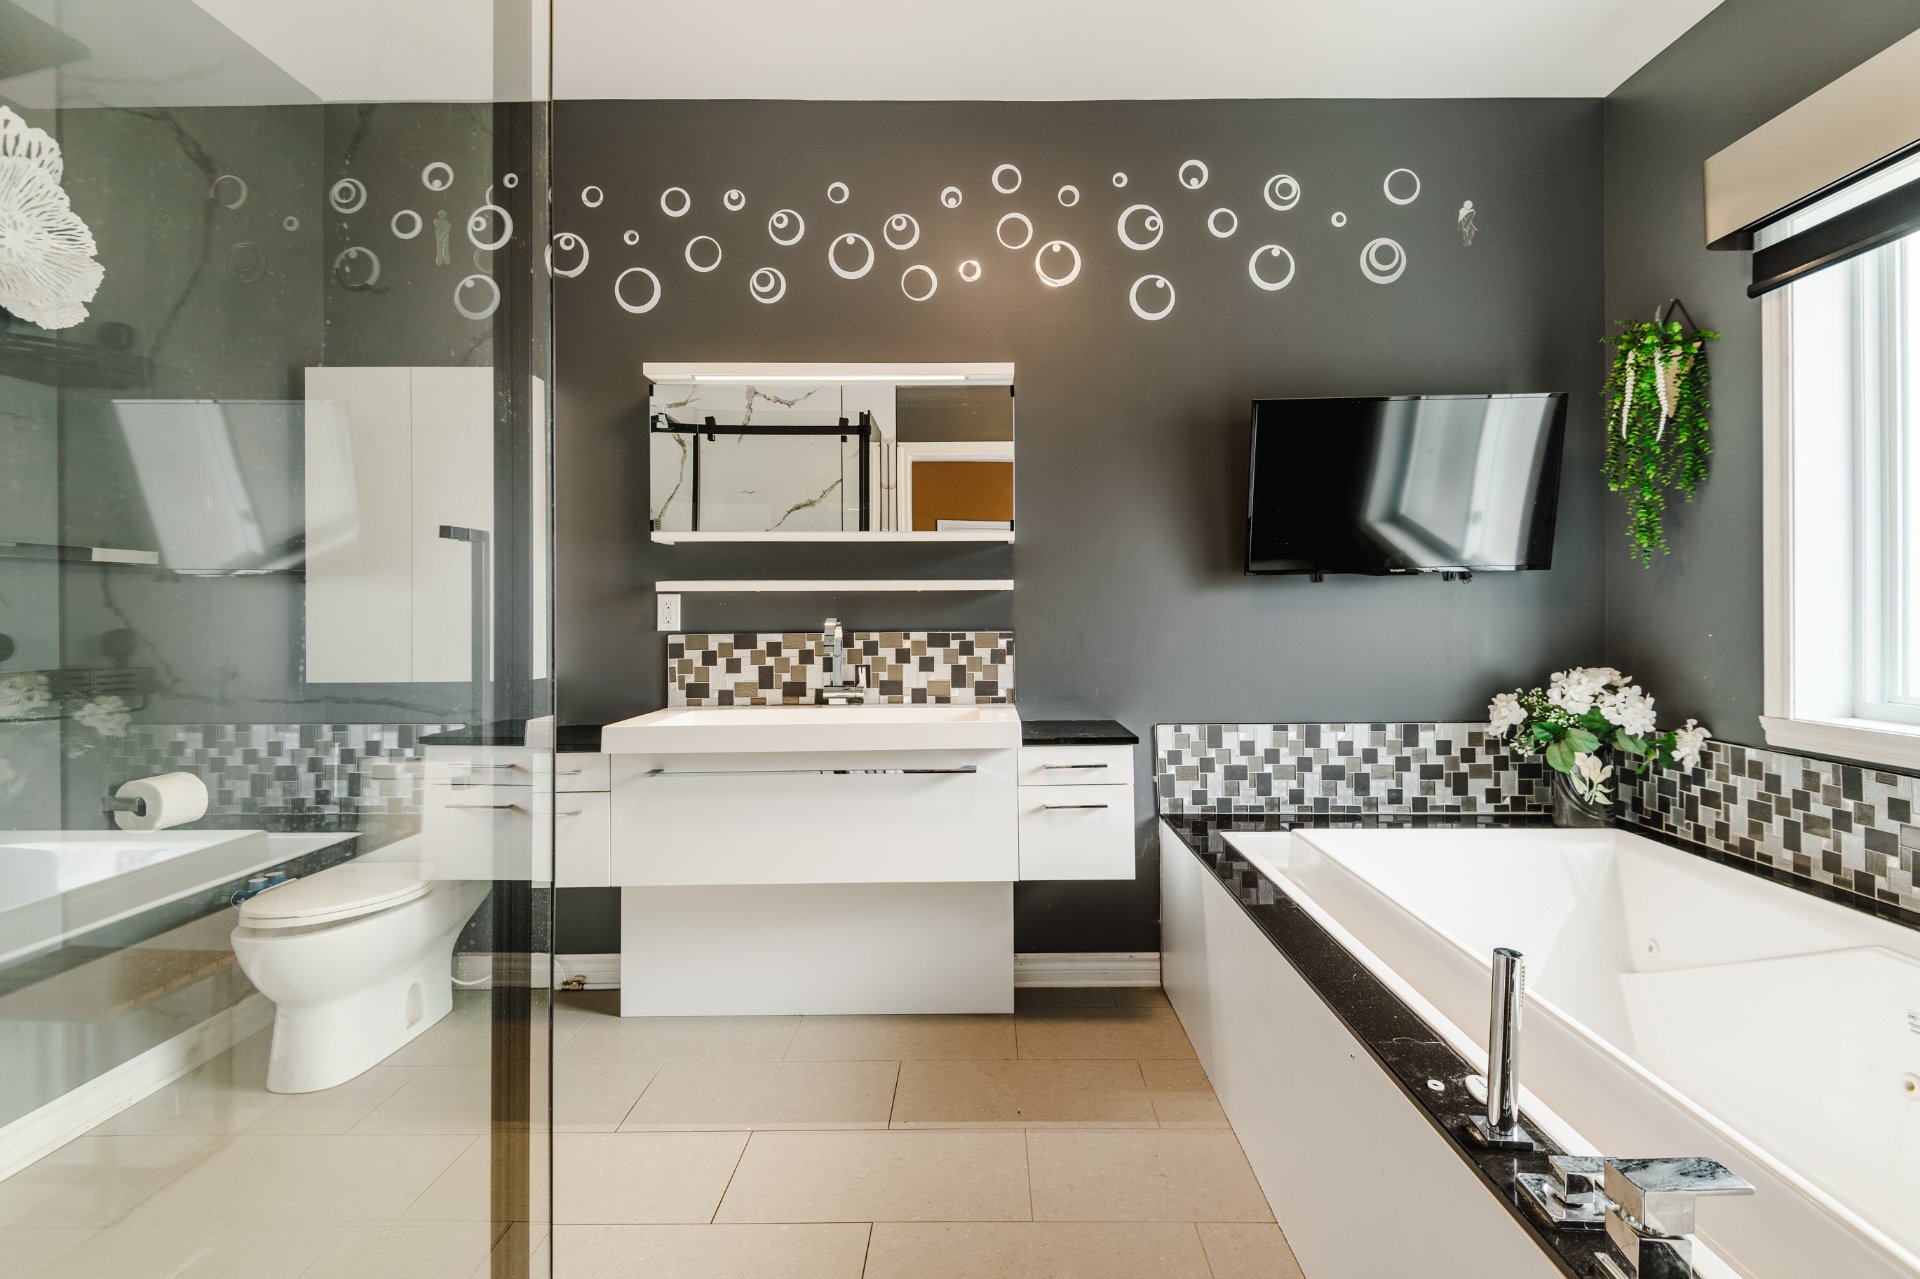 Ensuite bathroom
 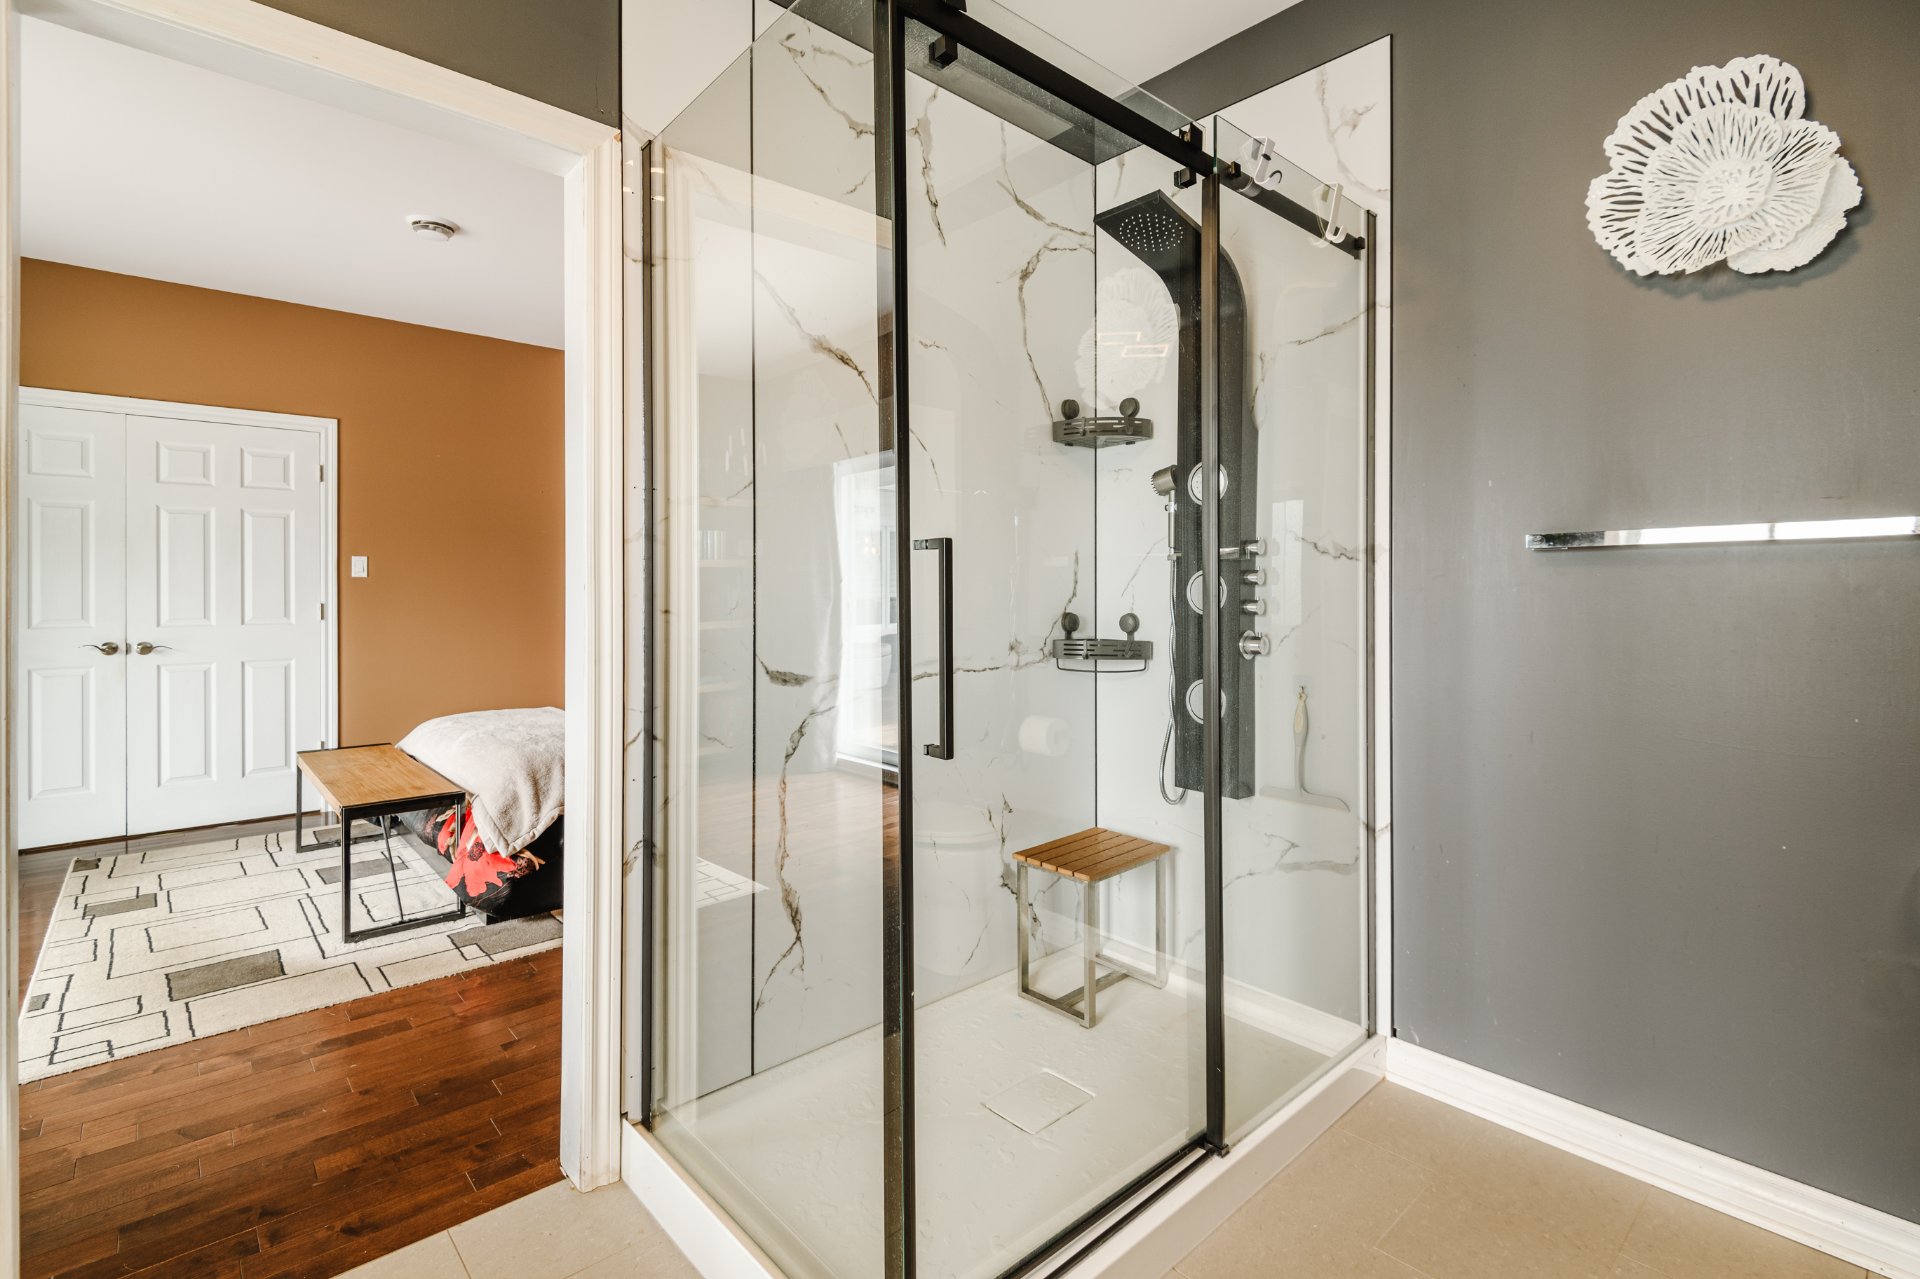 Ensuite bathroom
 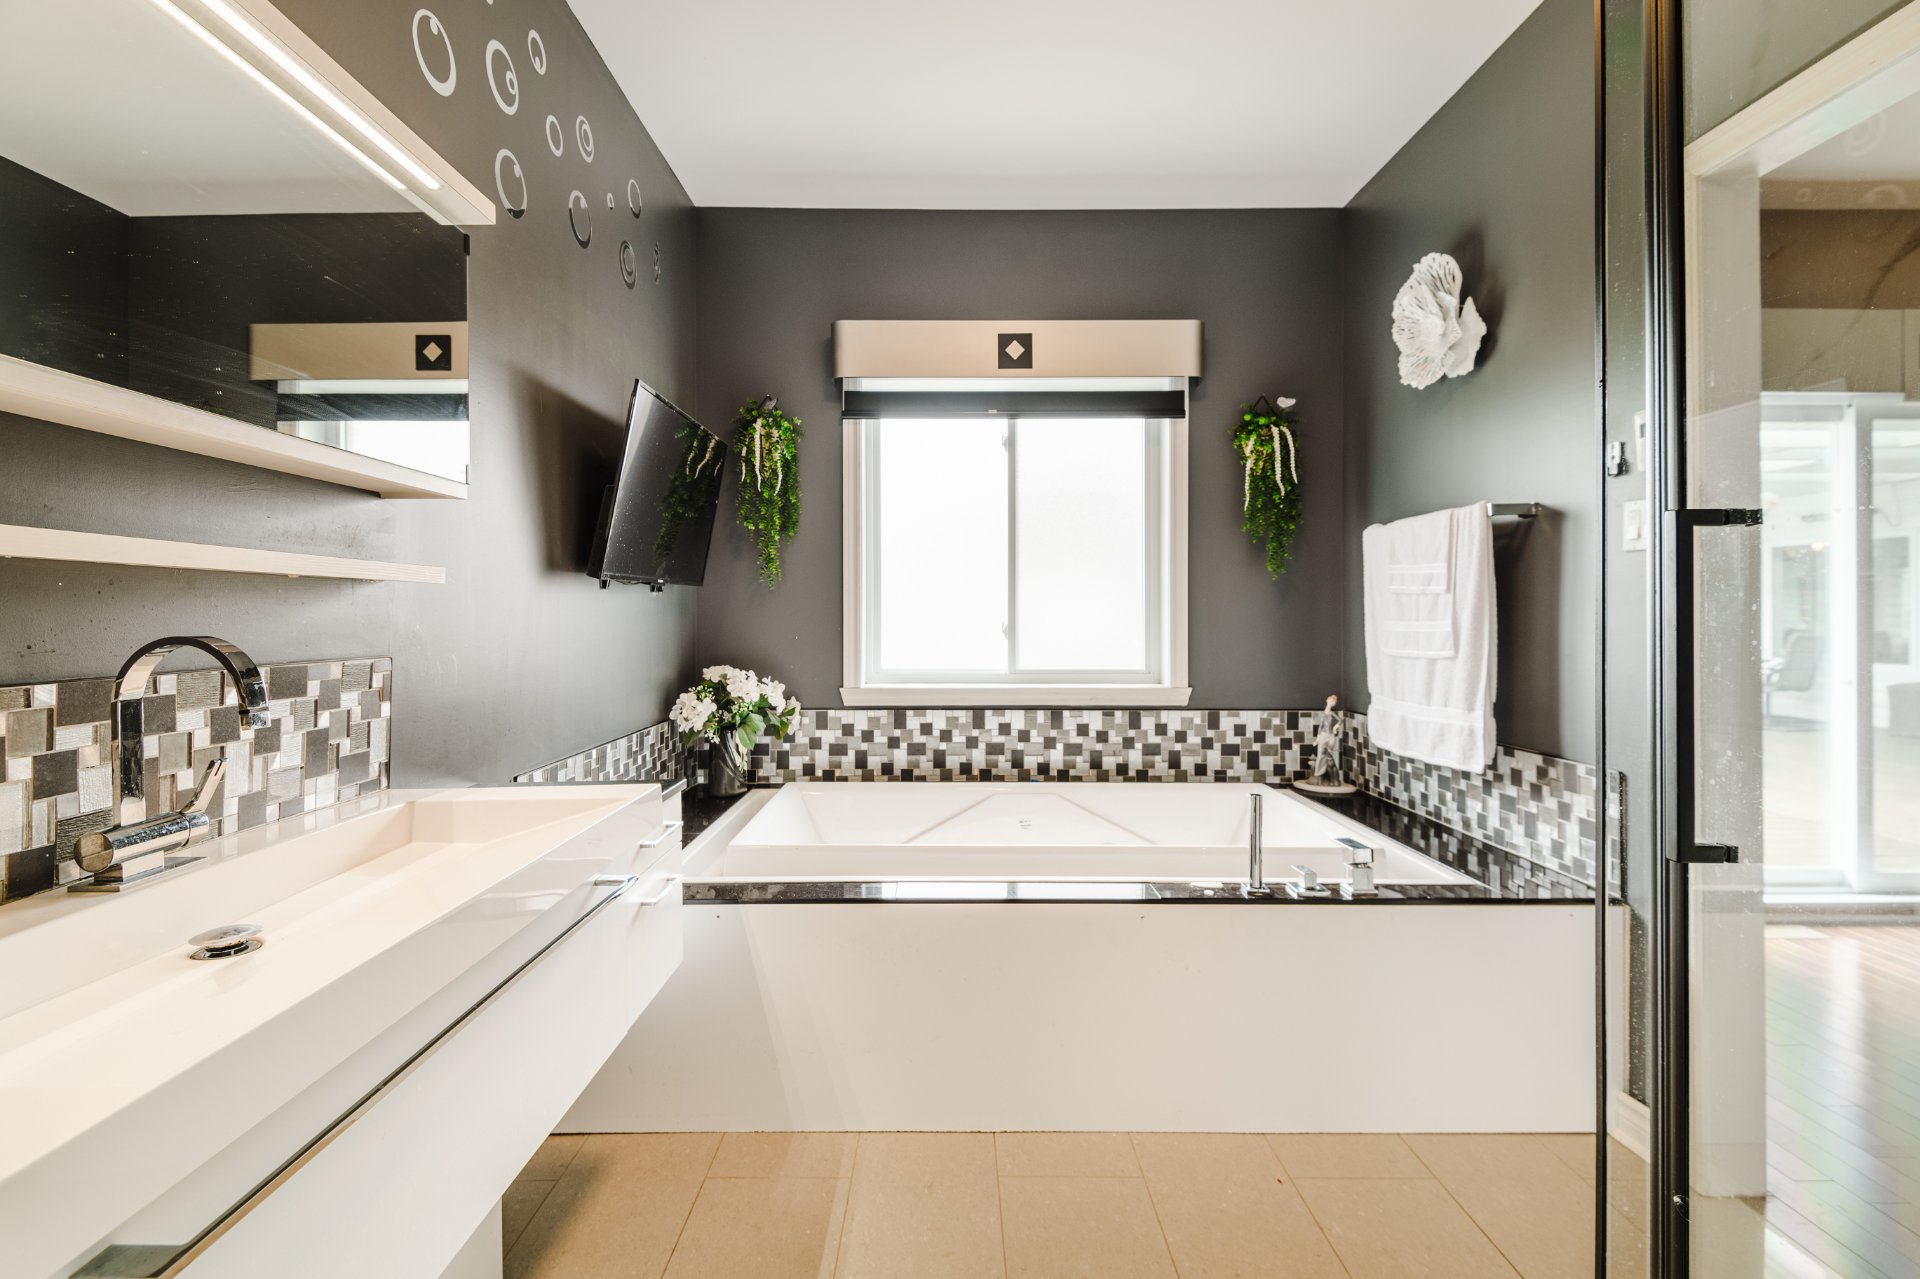 Walk-in closet
 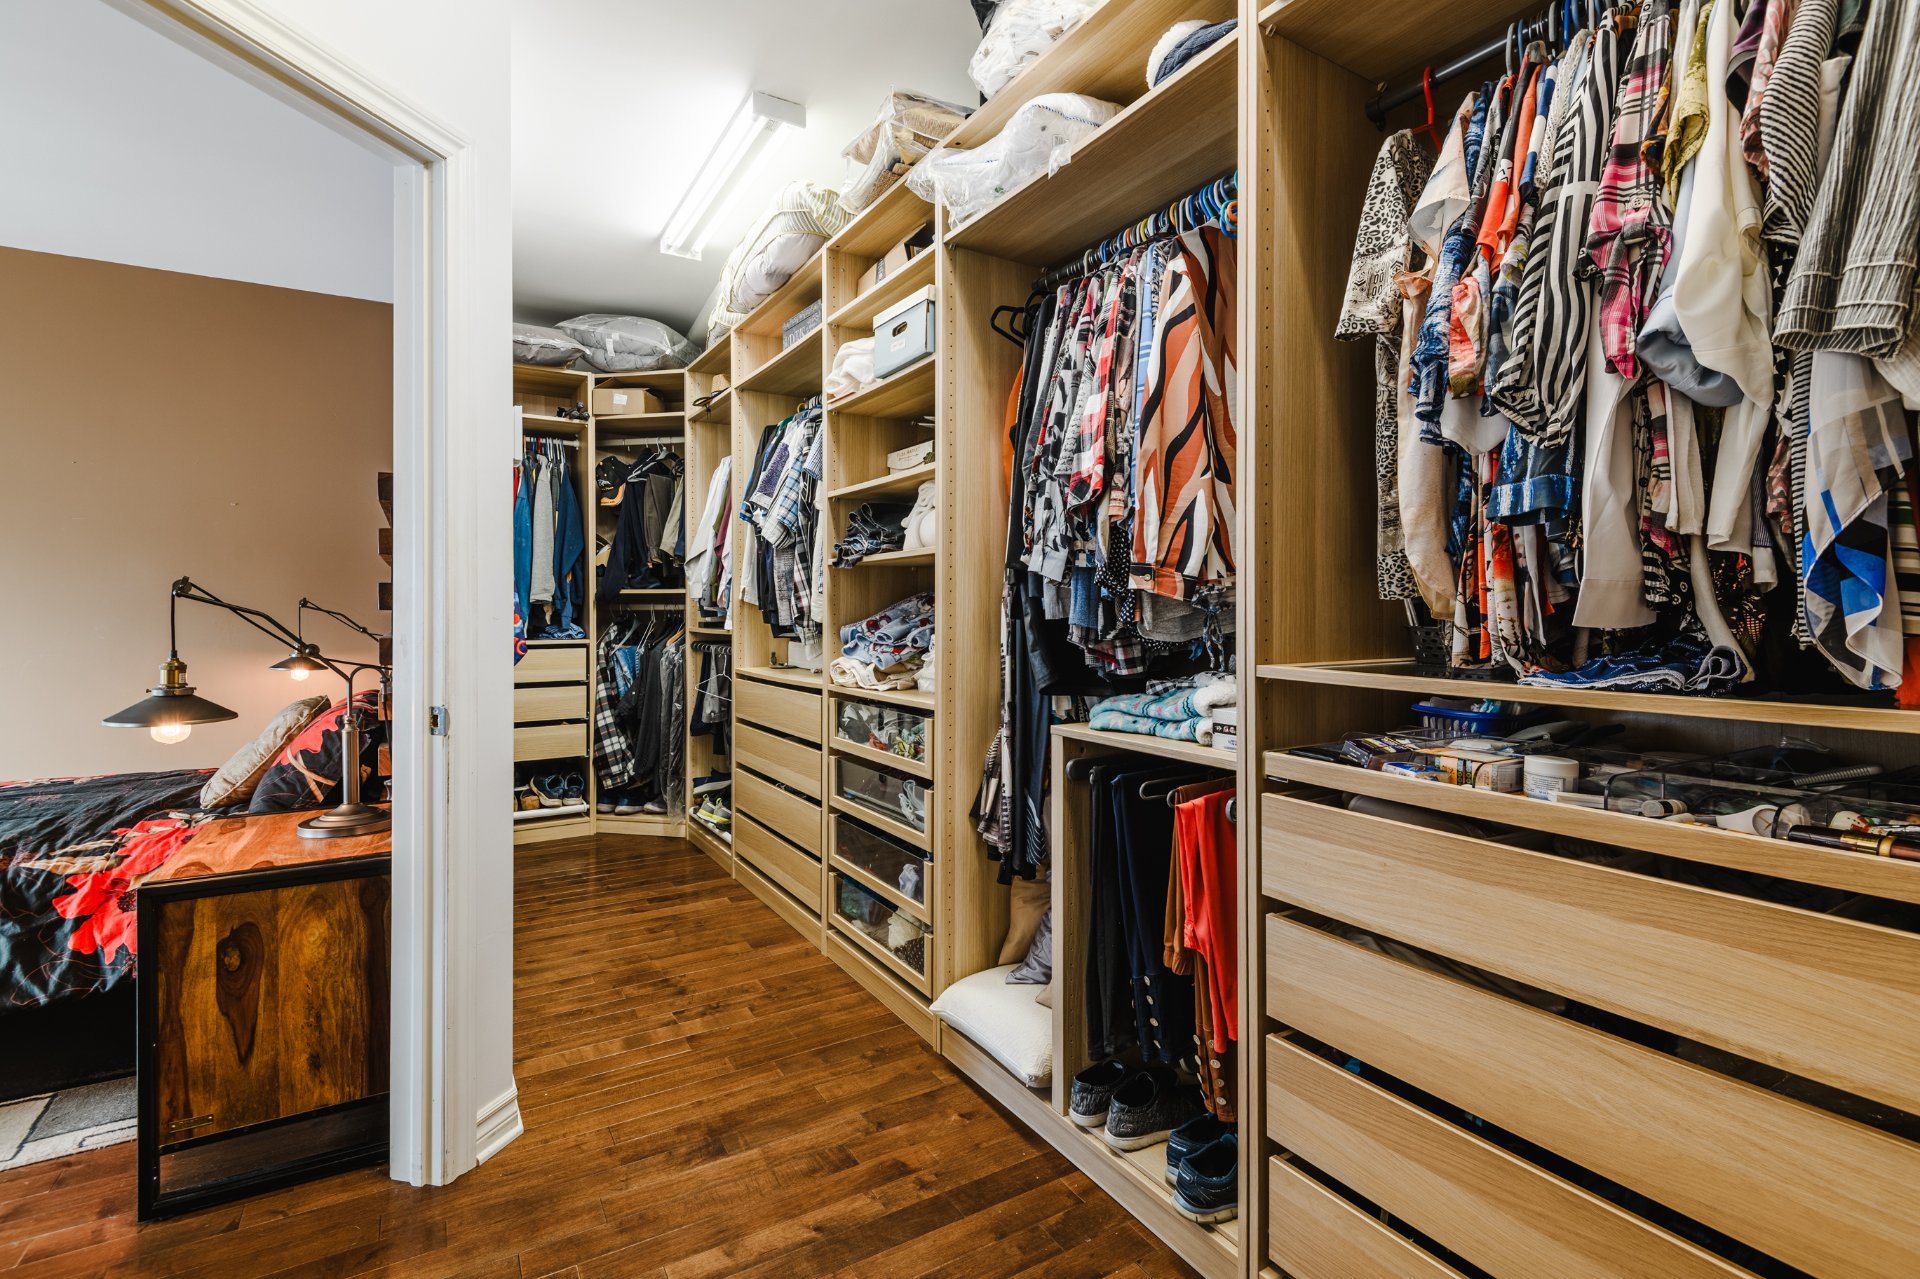 Laundry room
 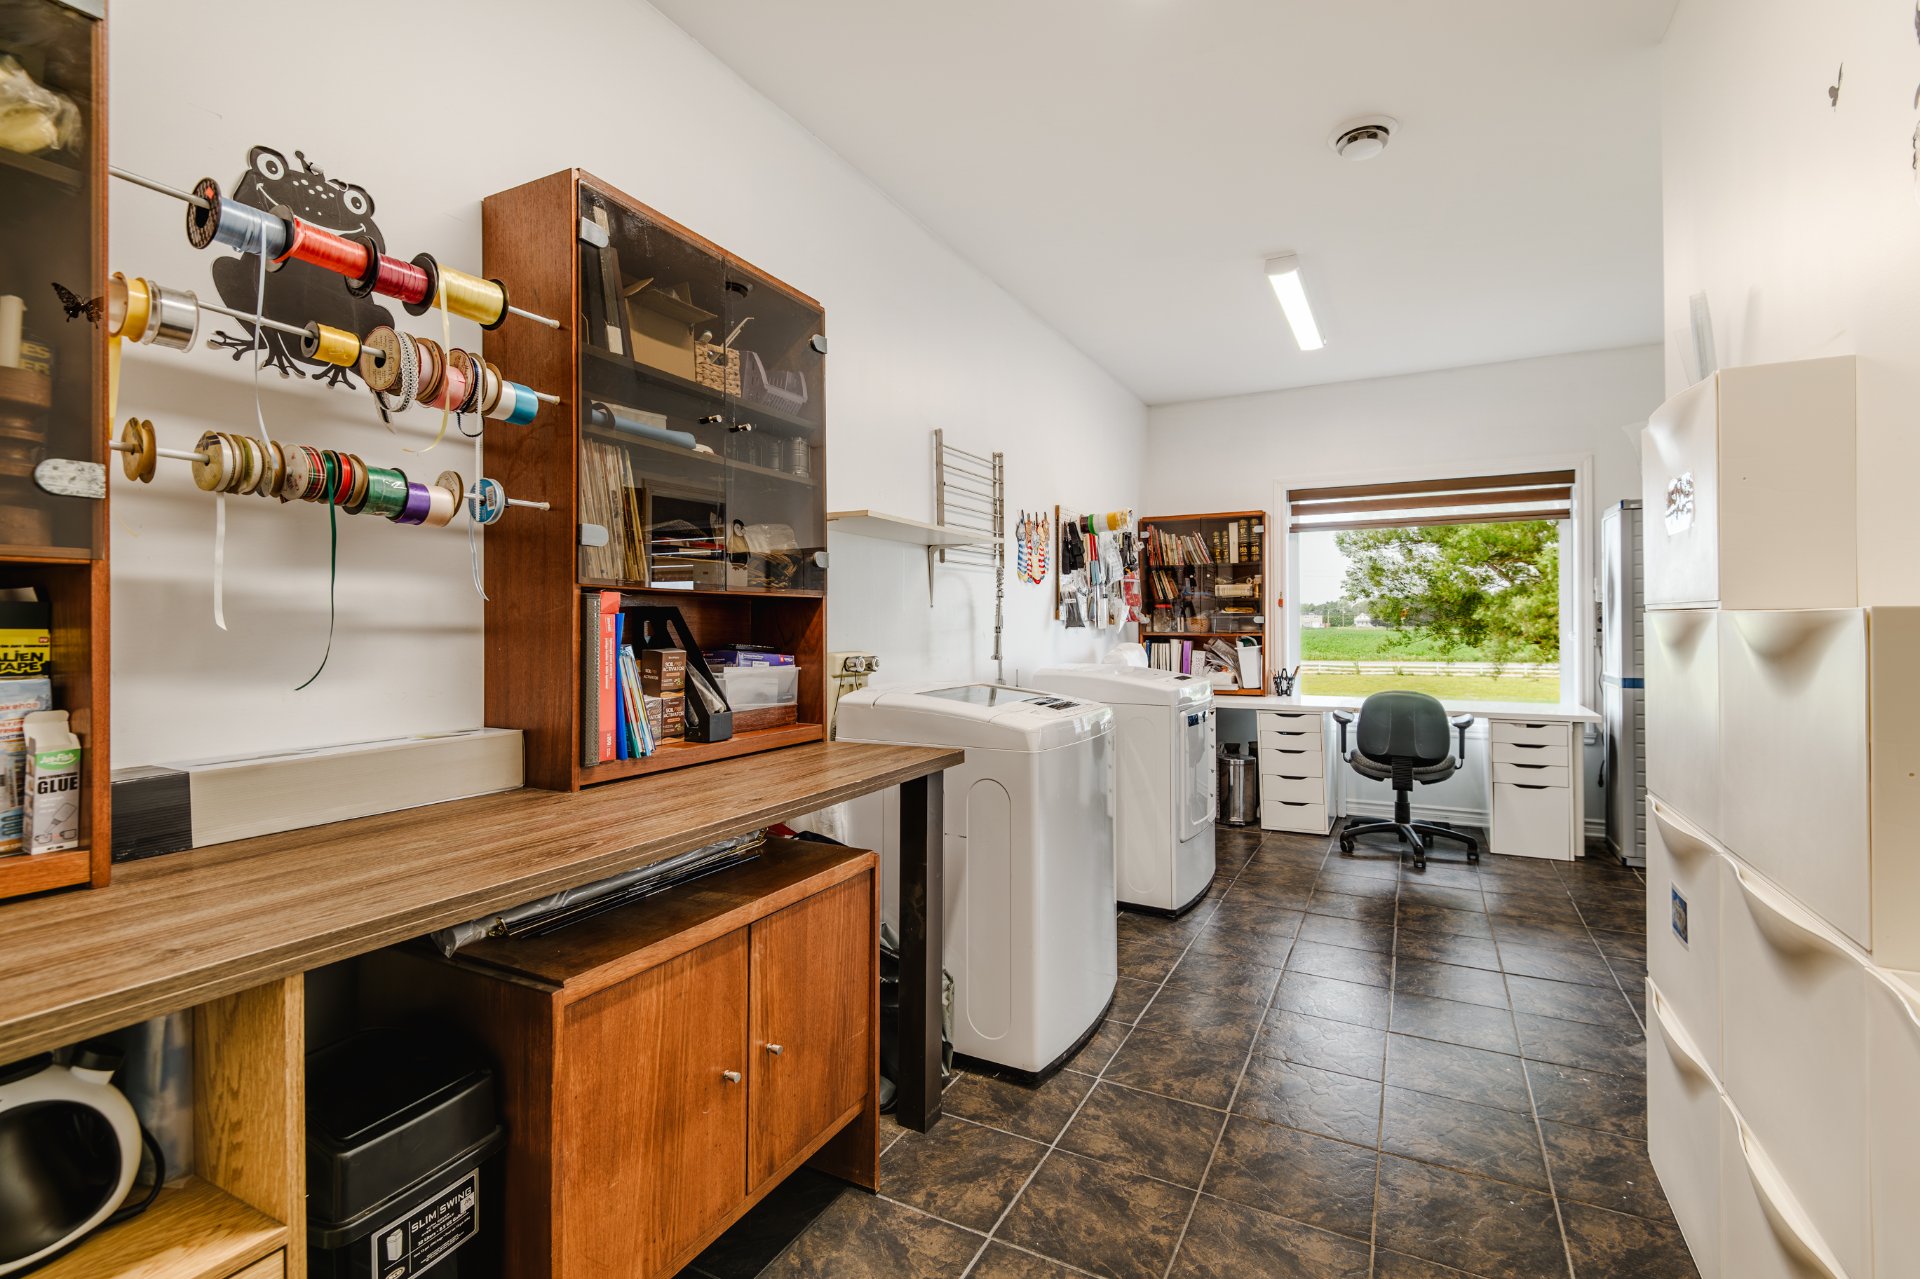 Laundry room
 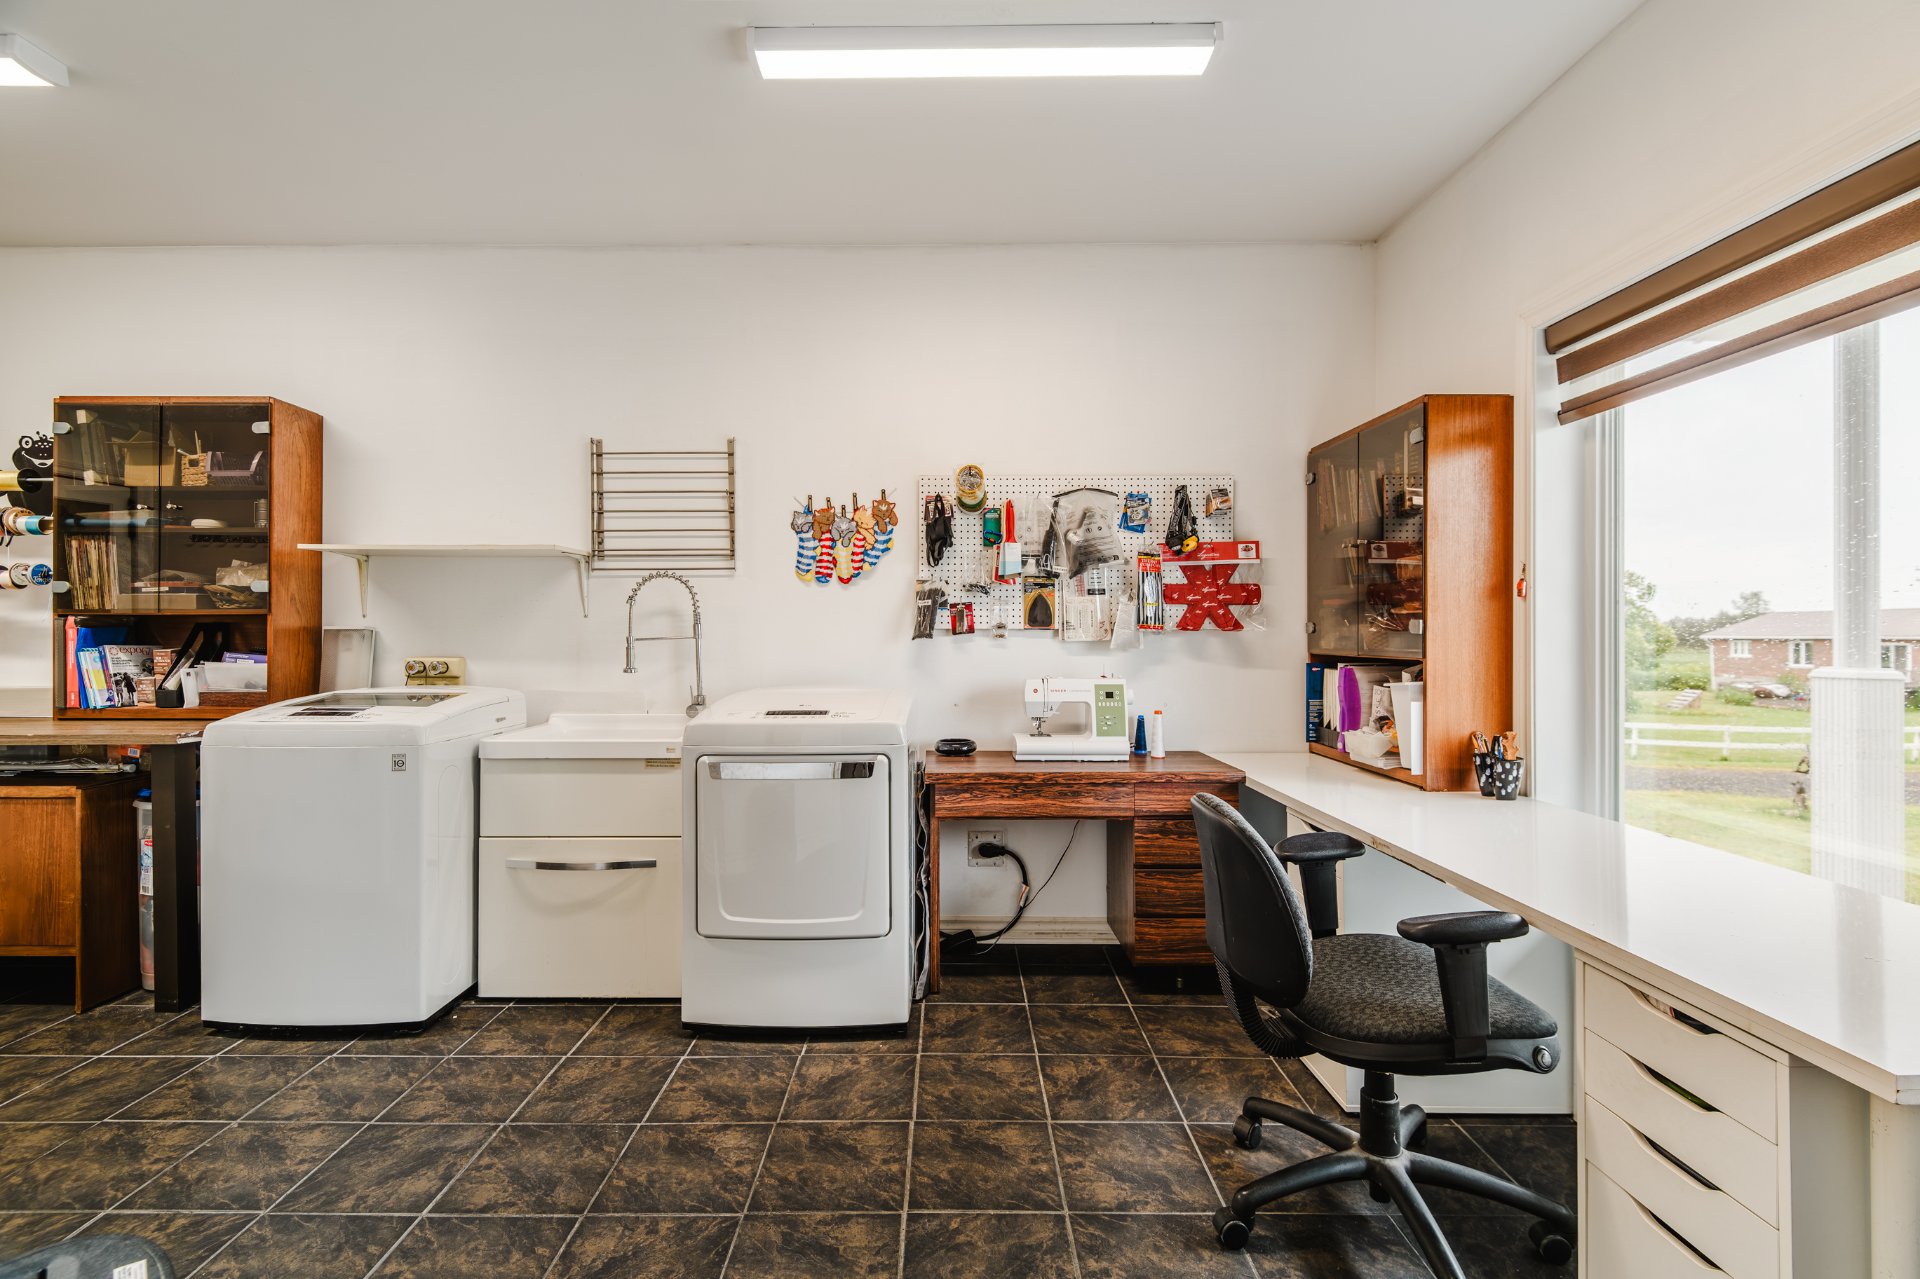 Office
 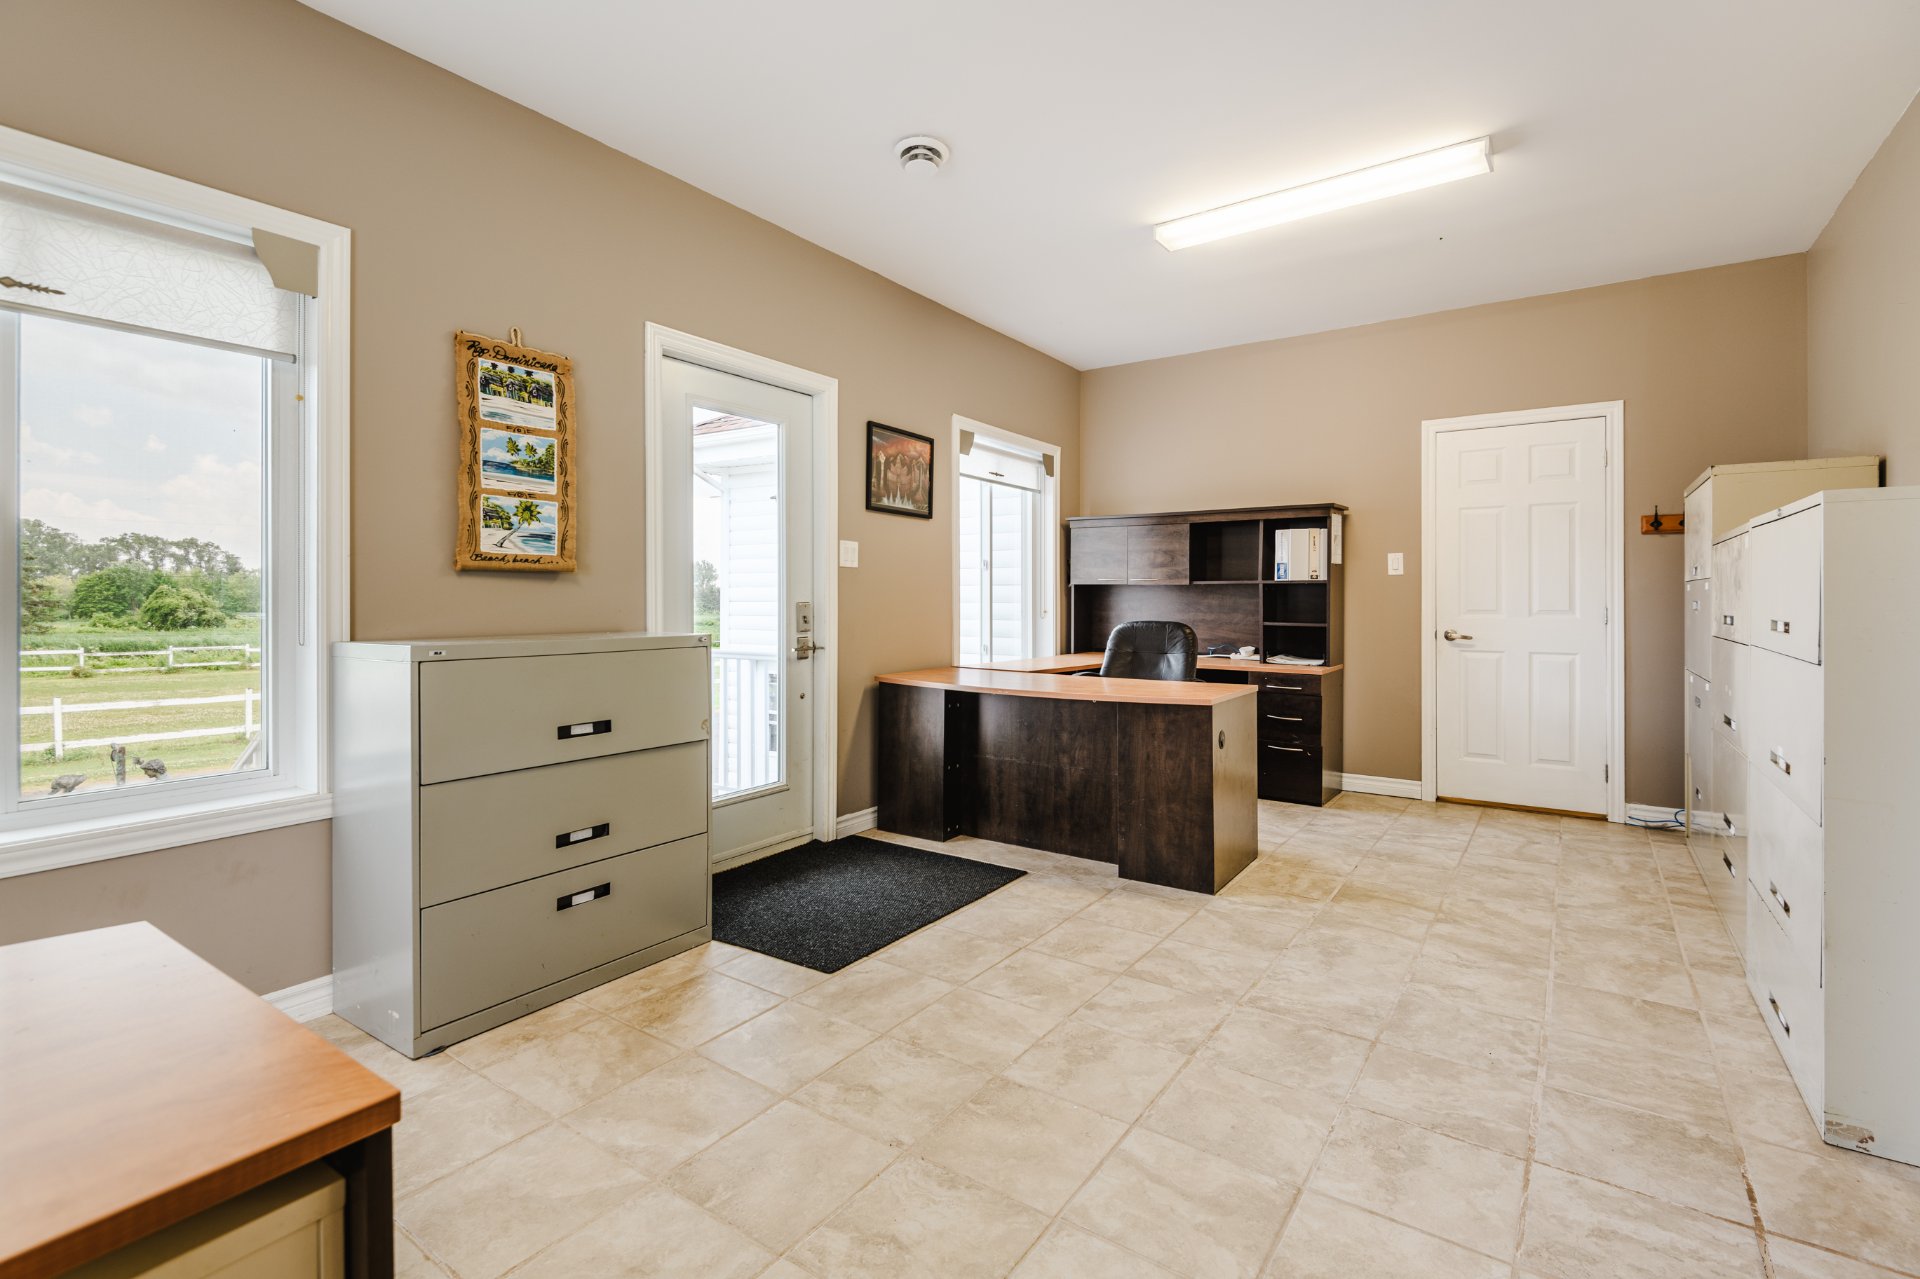 Office
 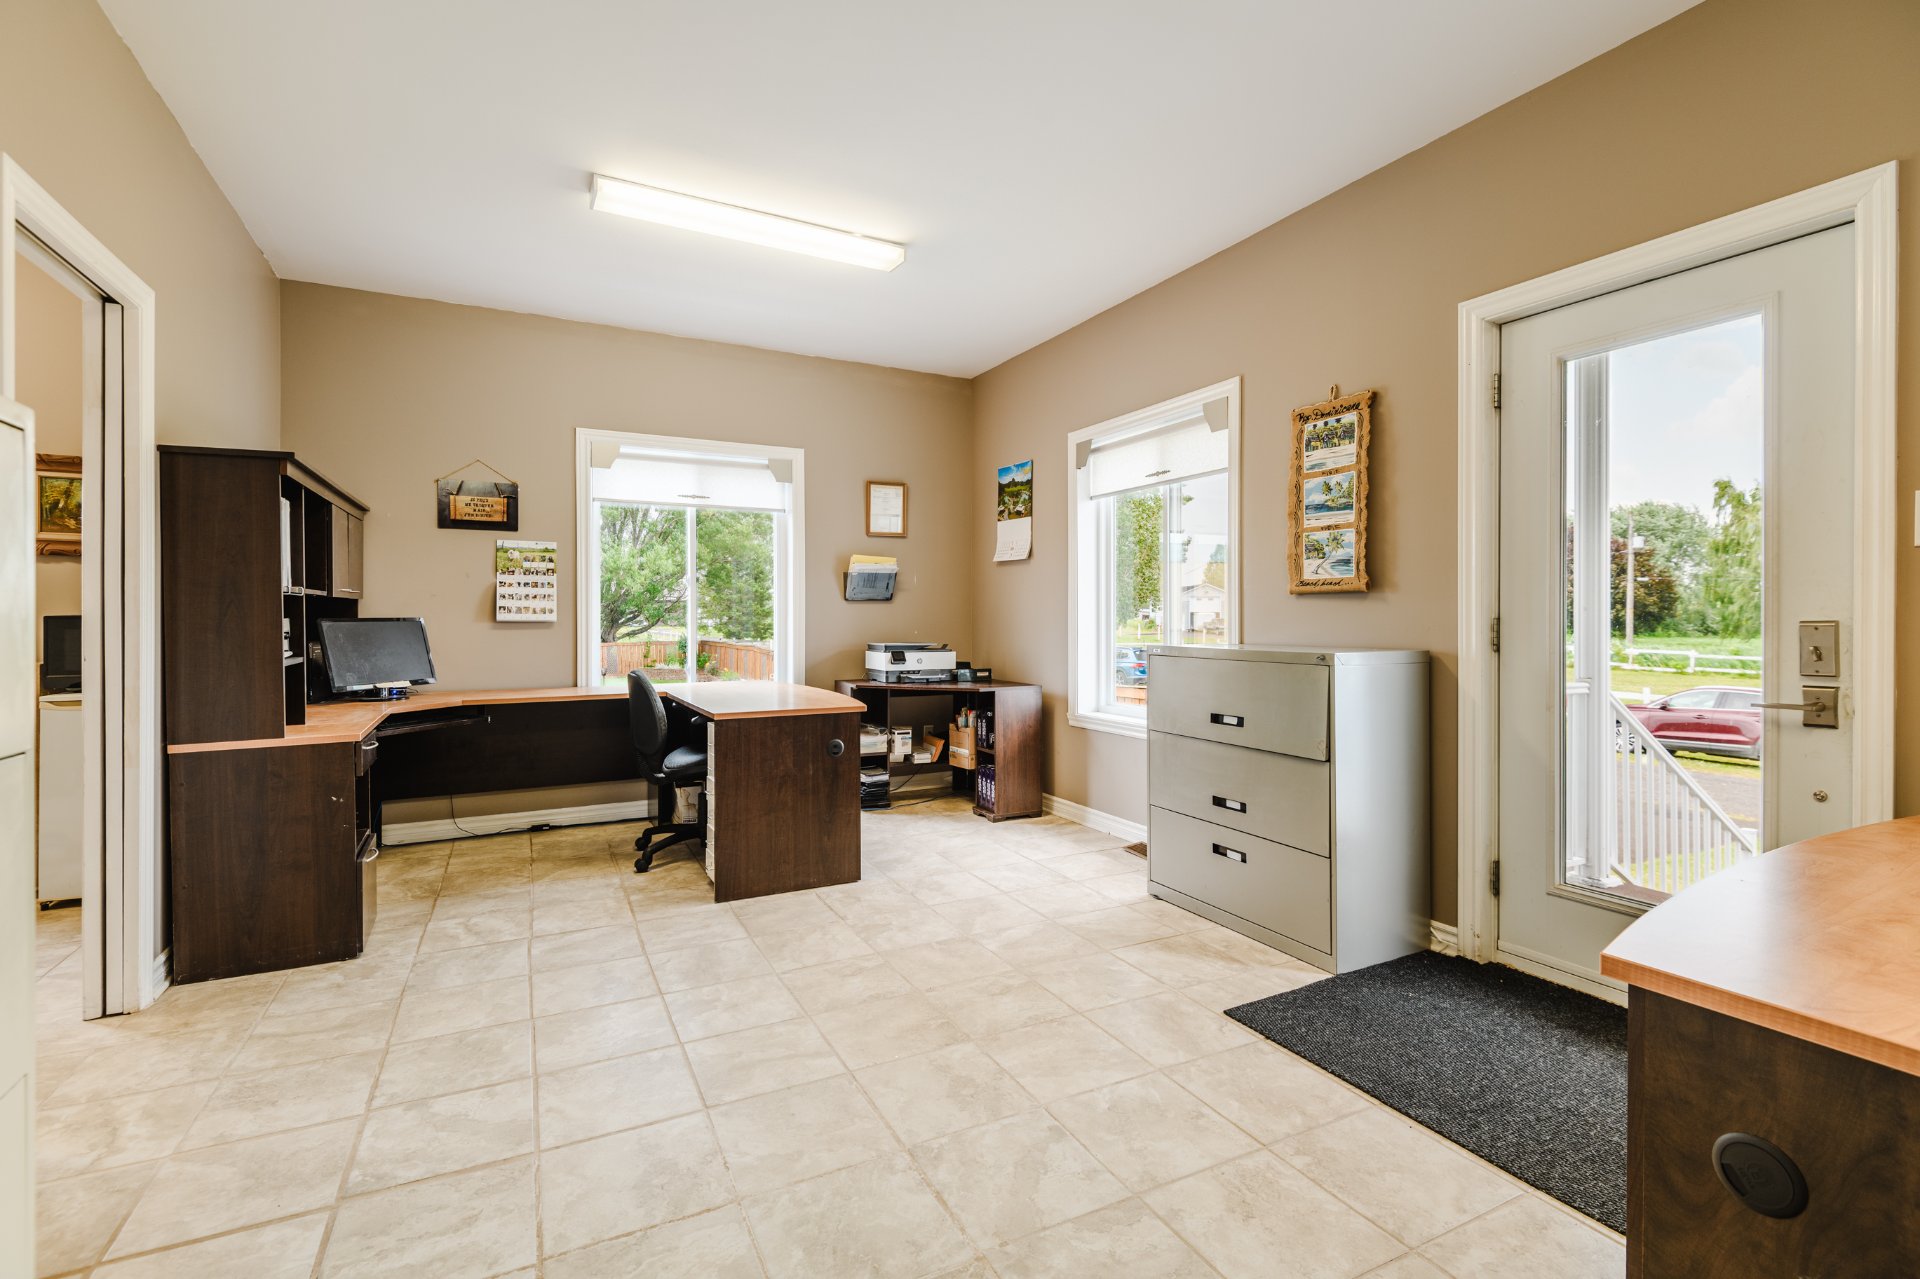 Office
 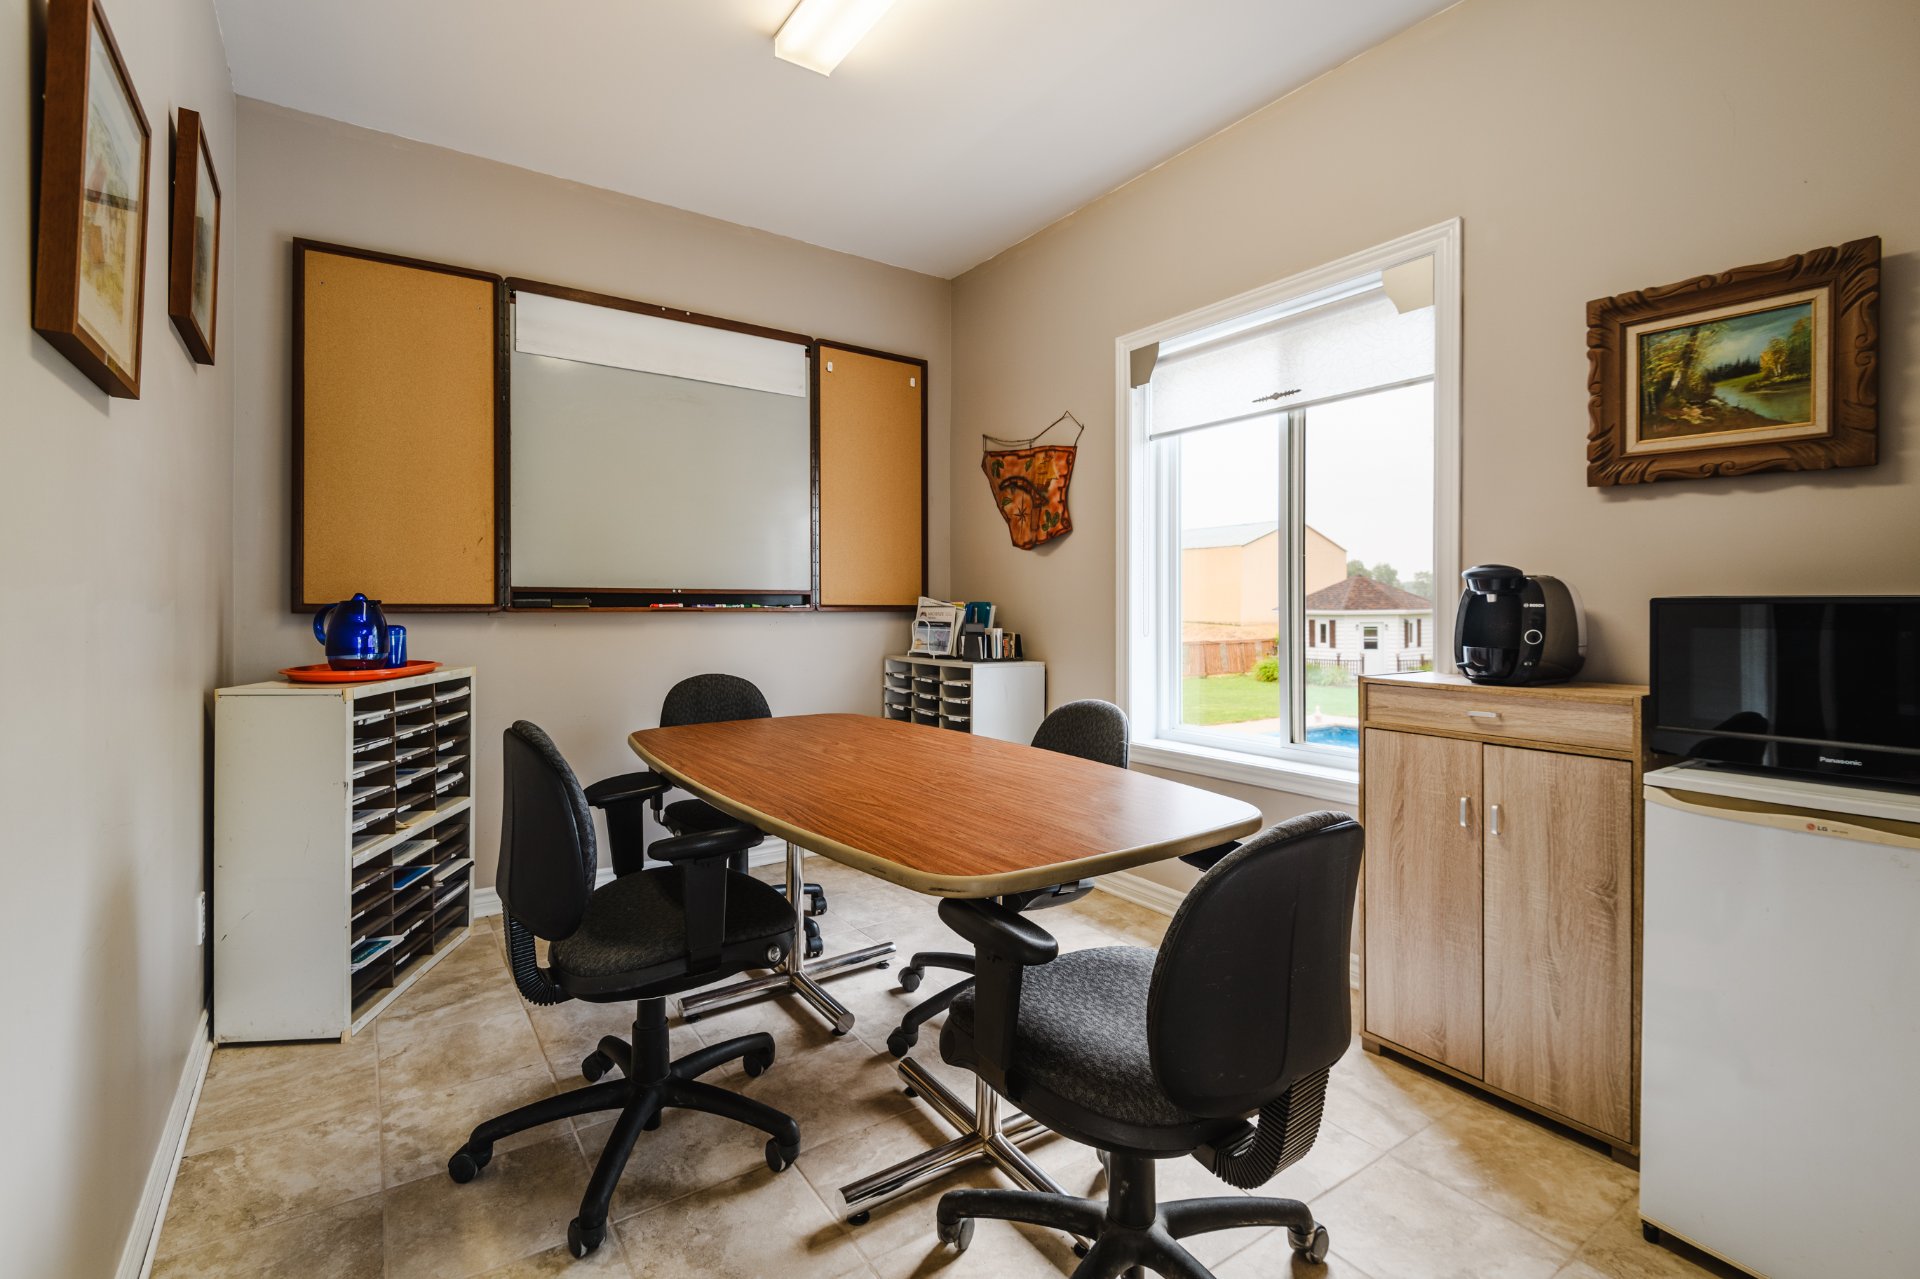 Office
 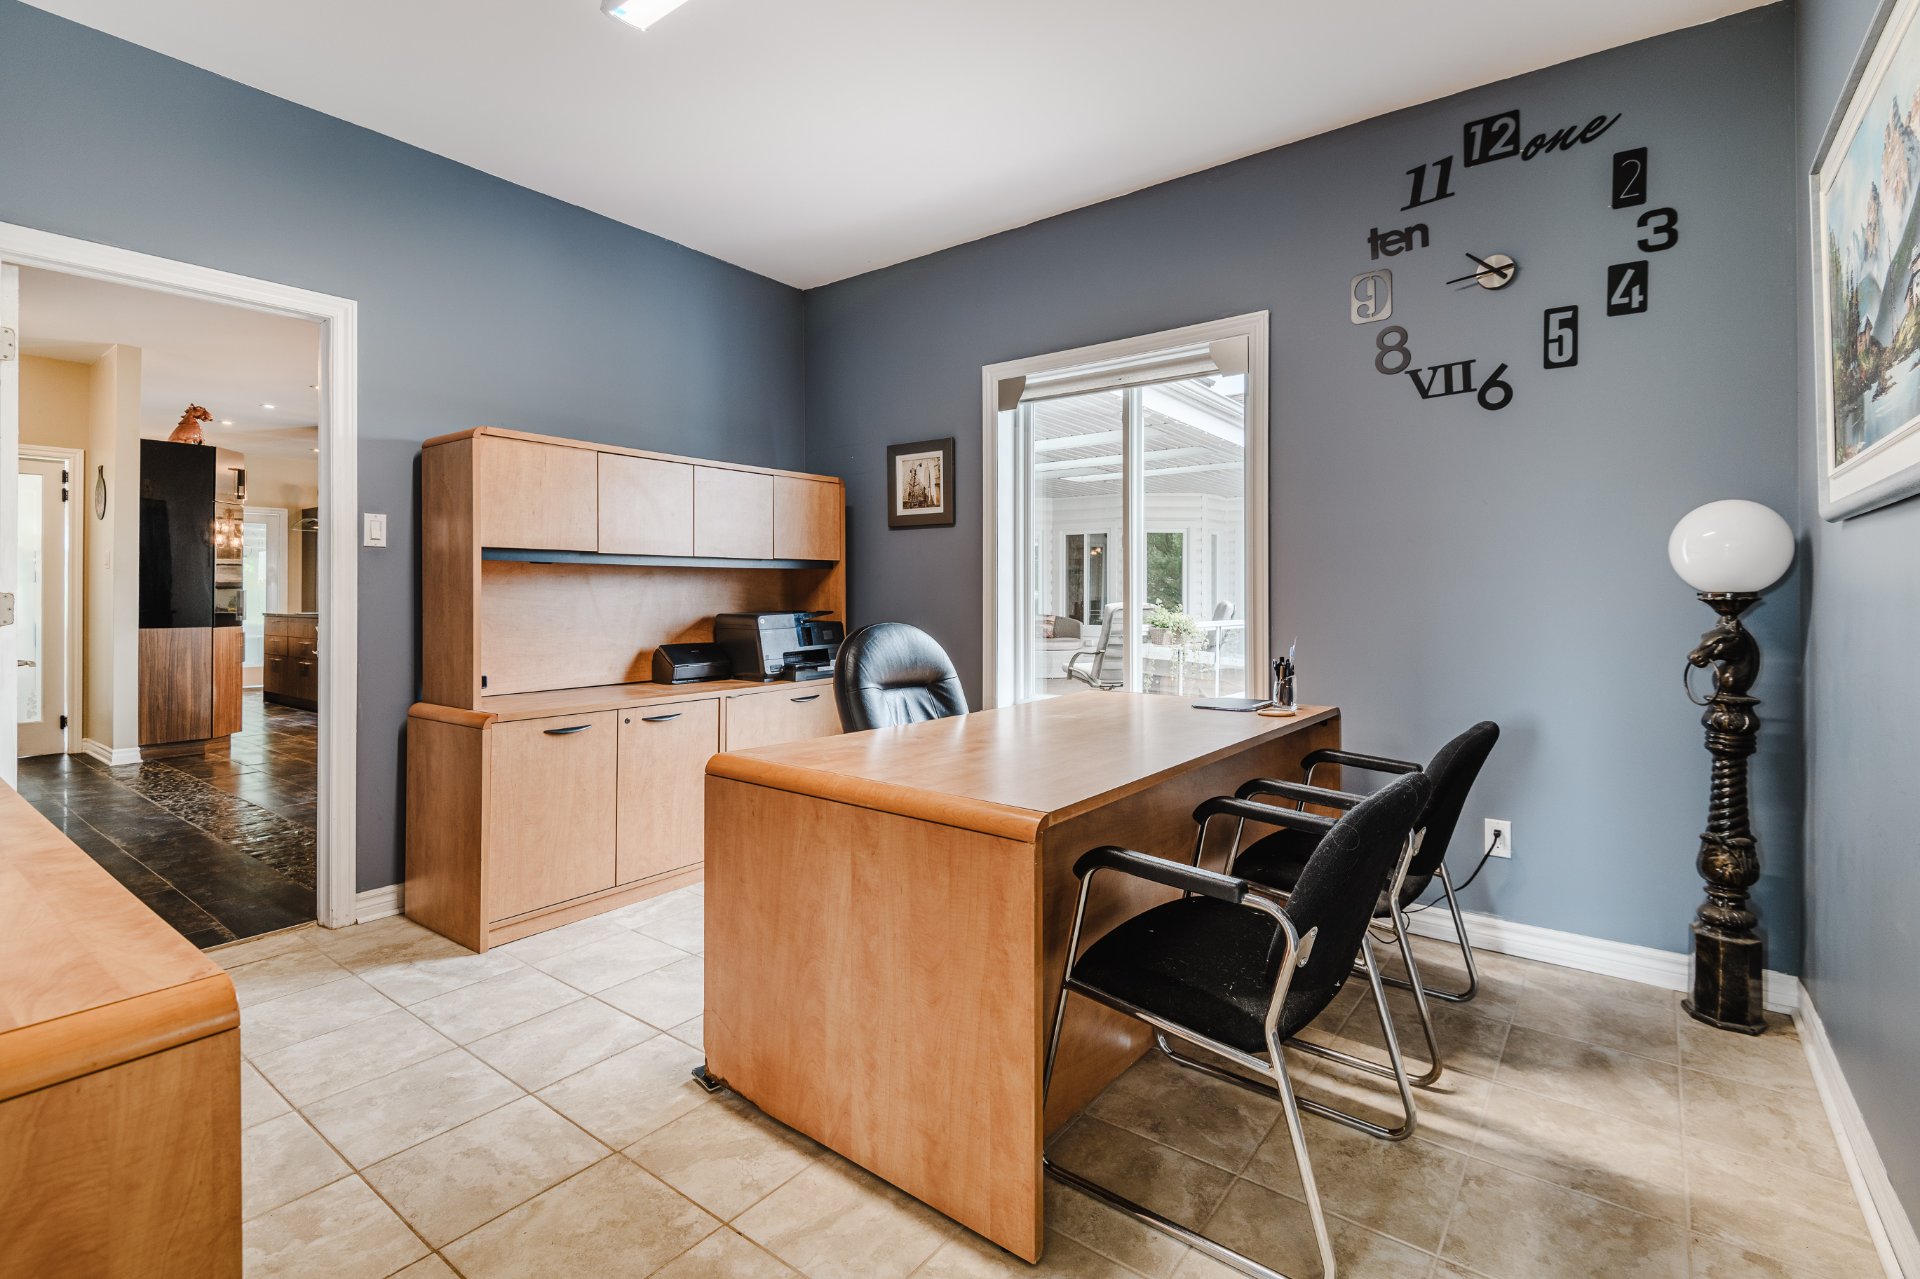 Washroom
 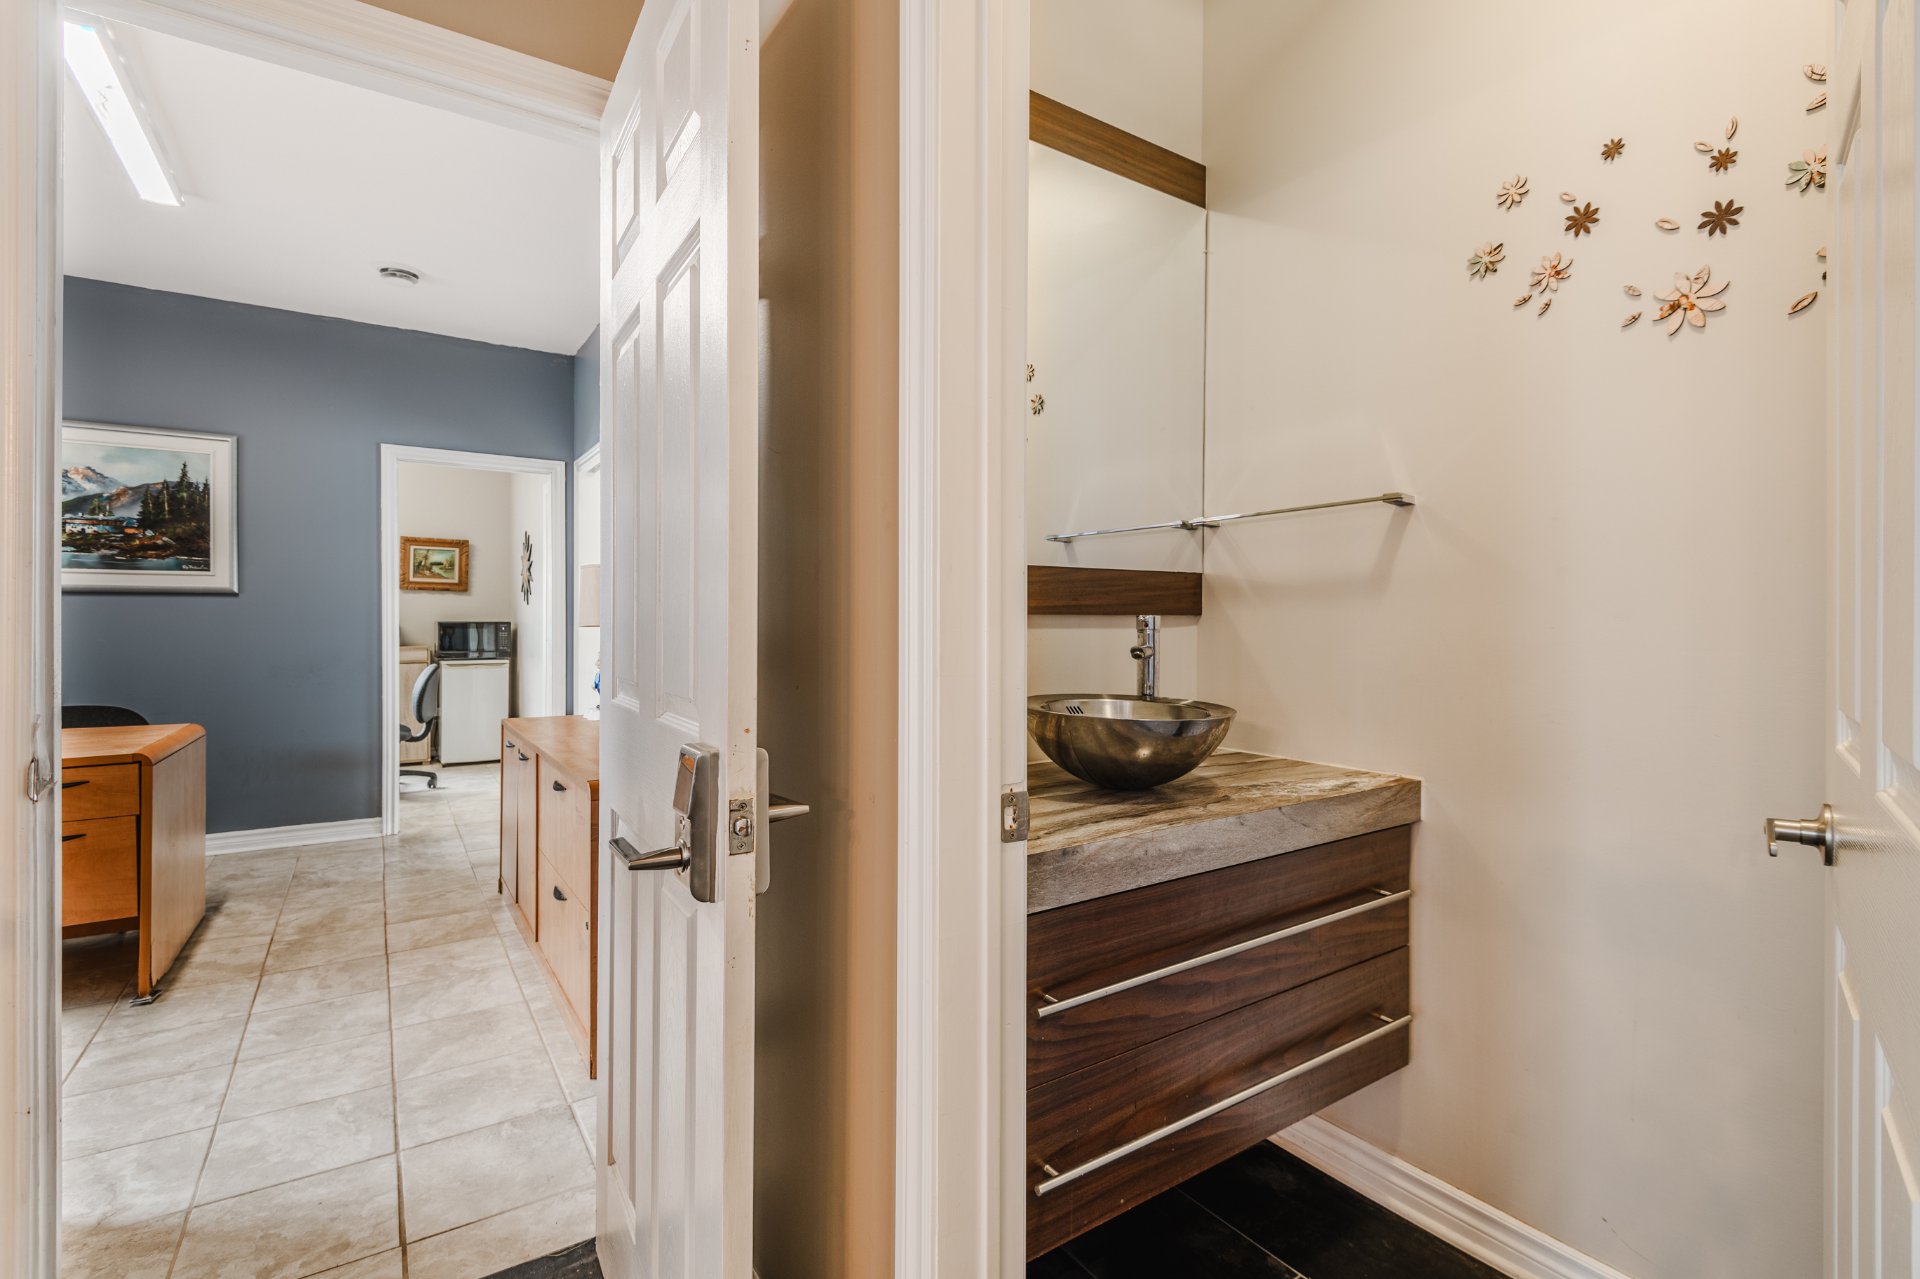 Basement
 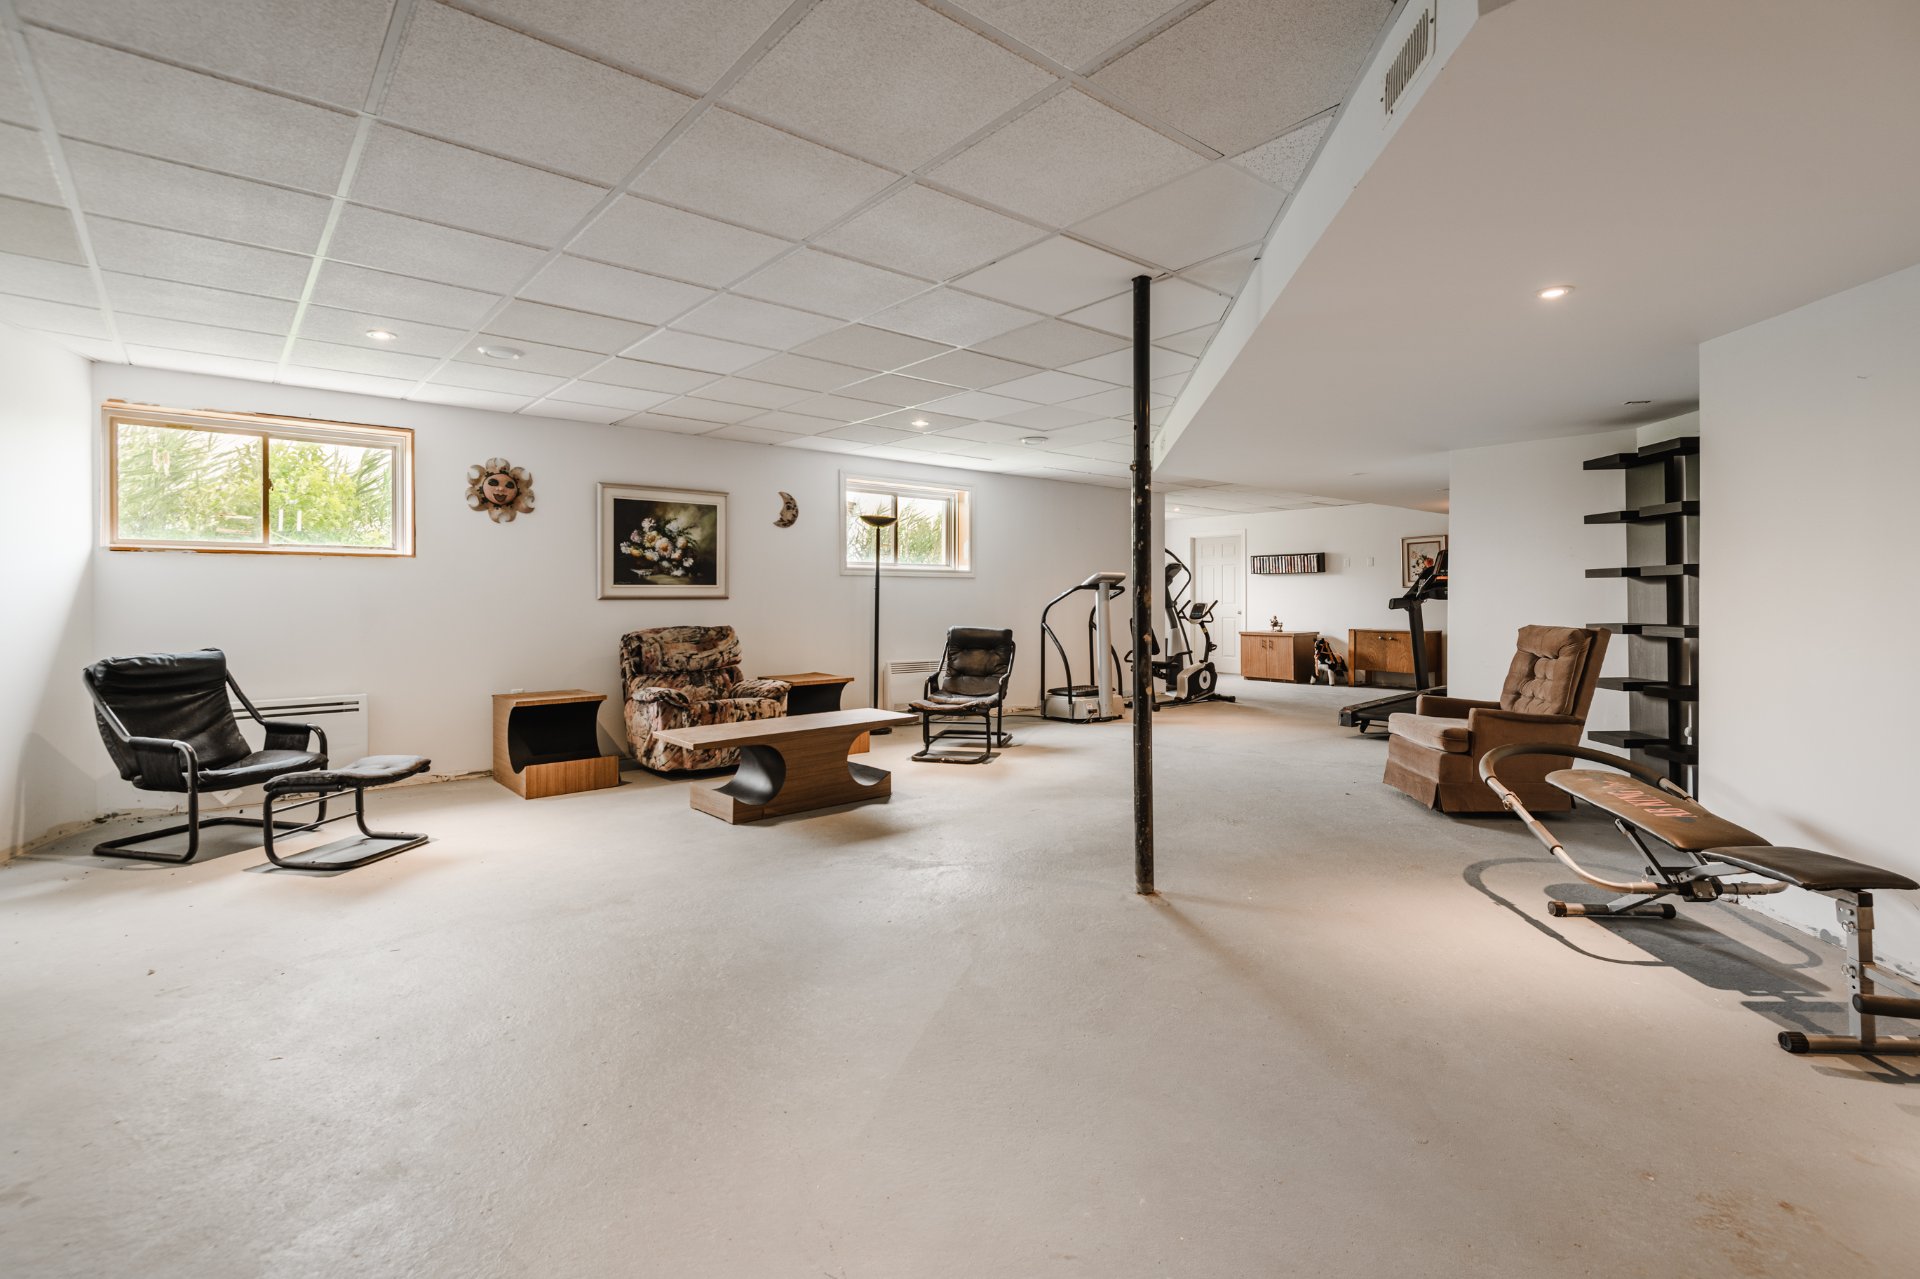 Basement
 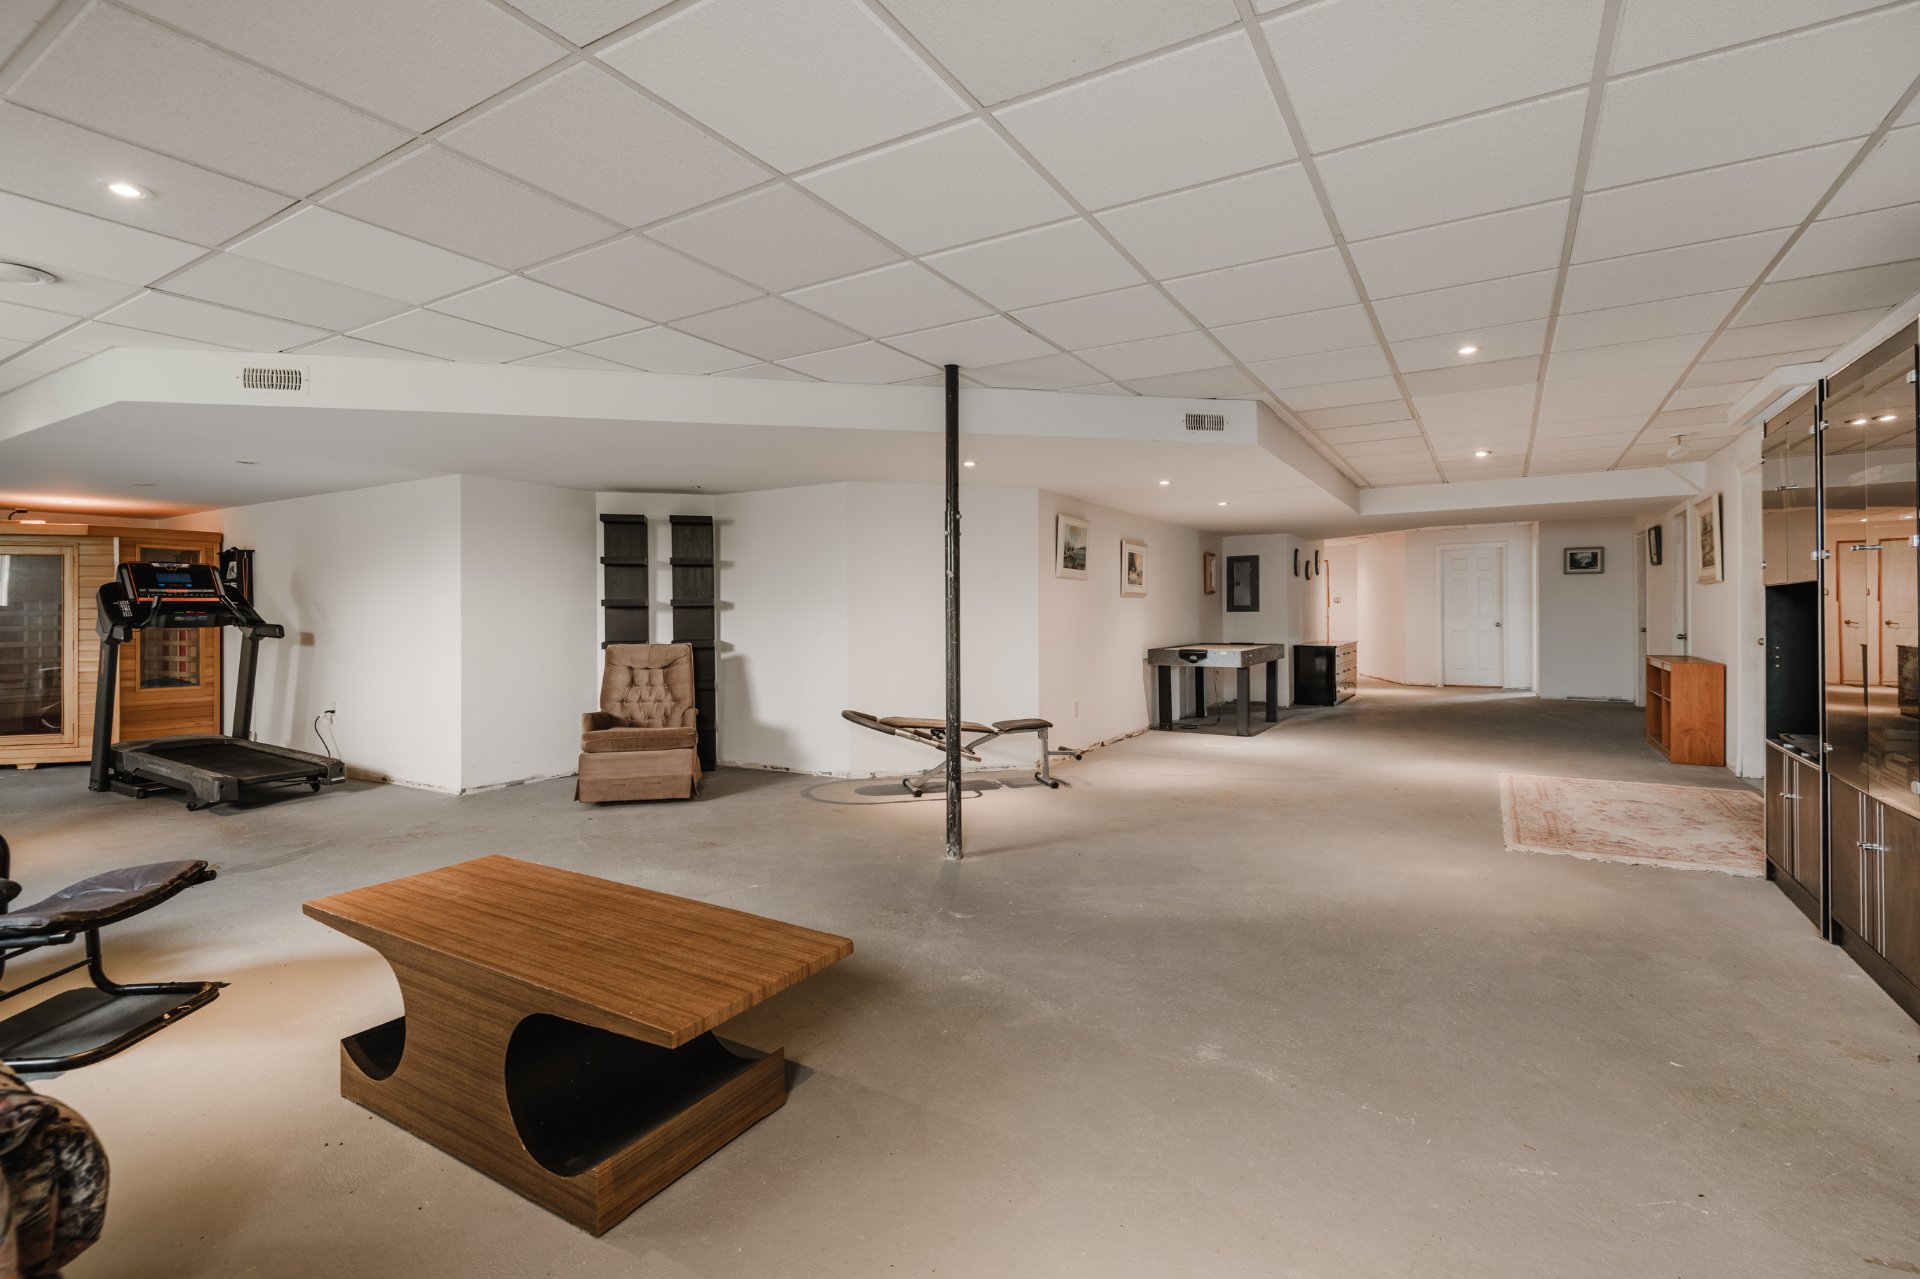 Basement
 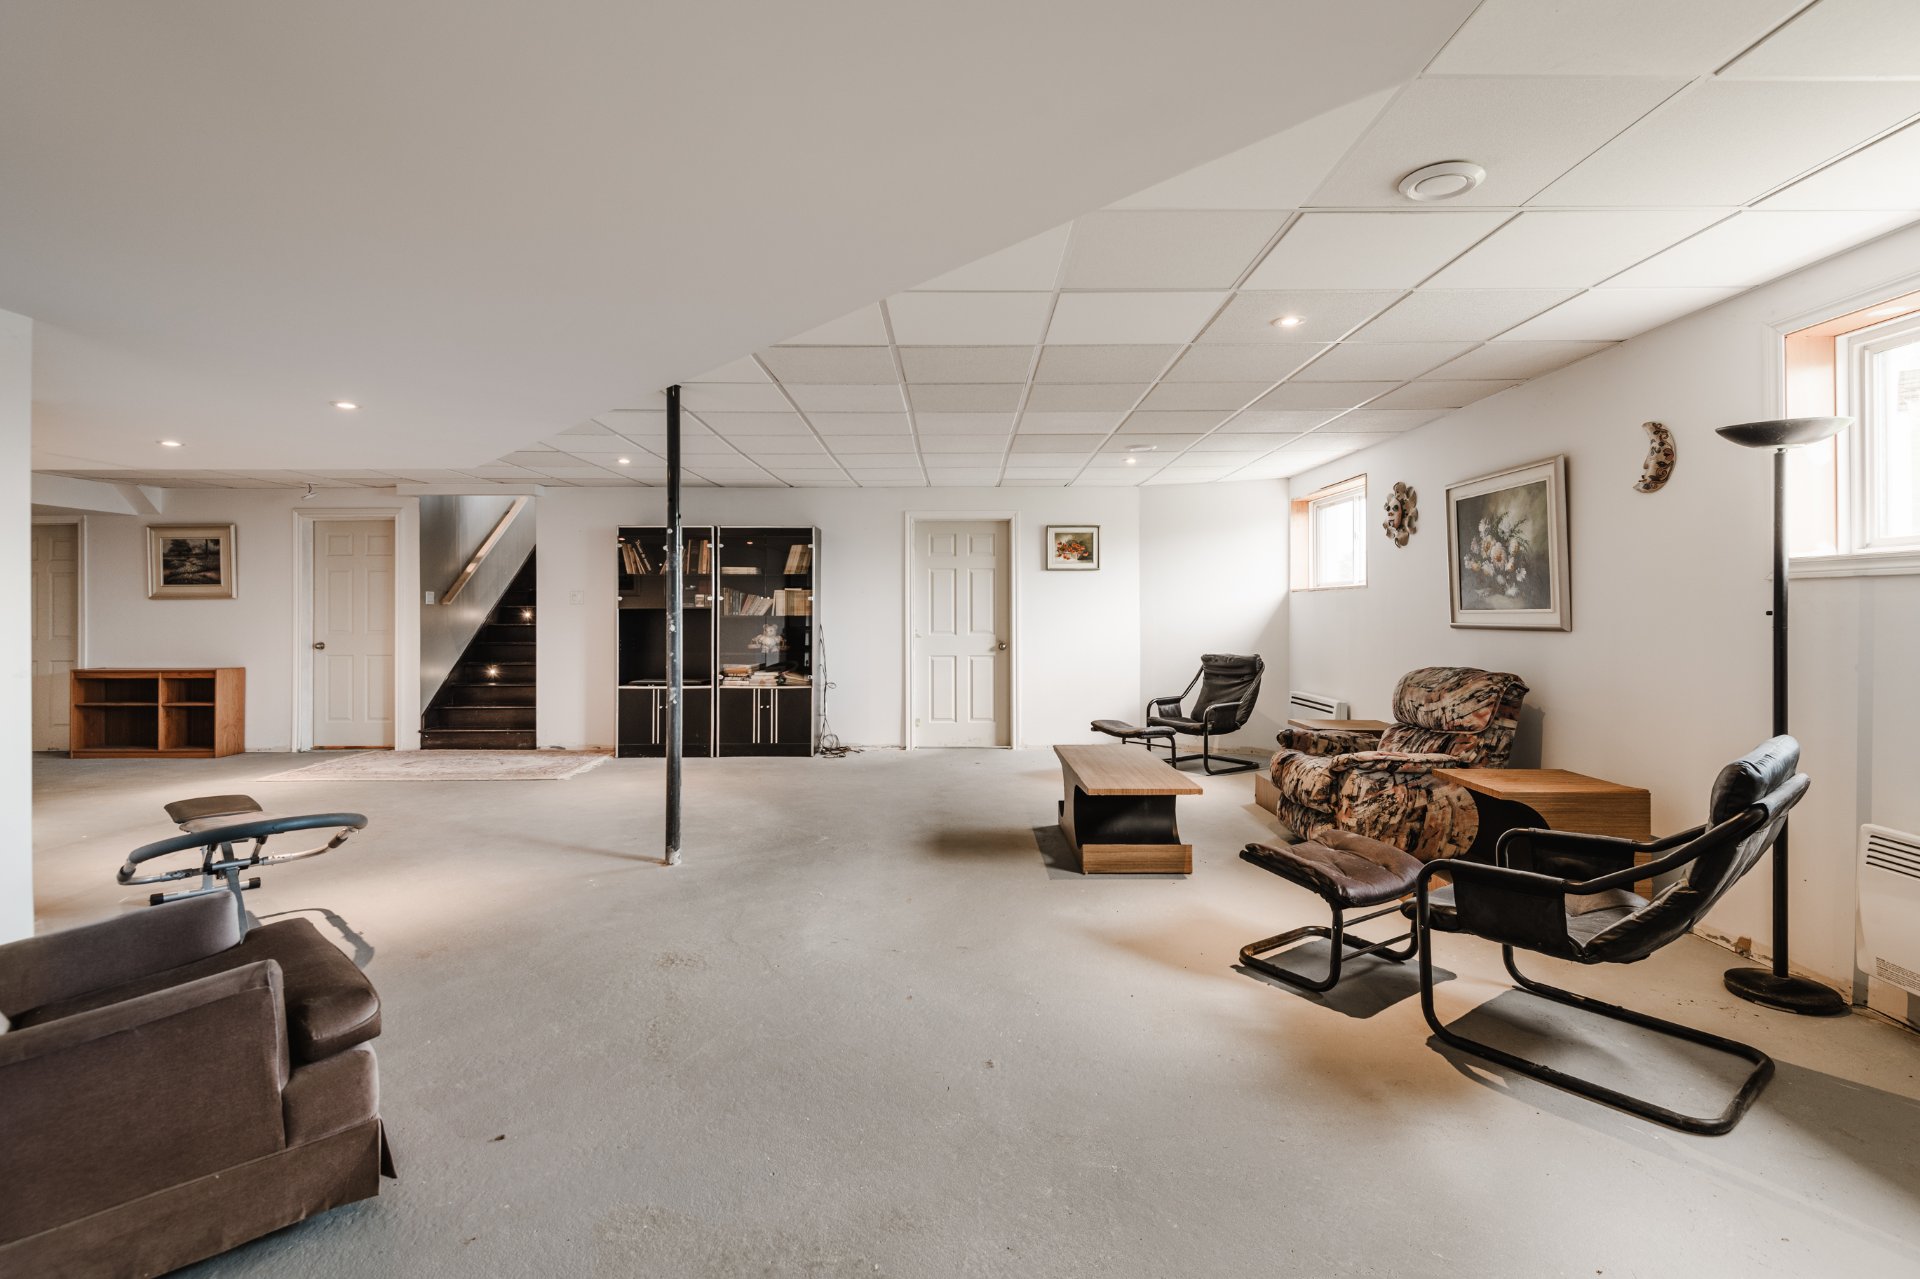 Bedroom
 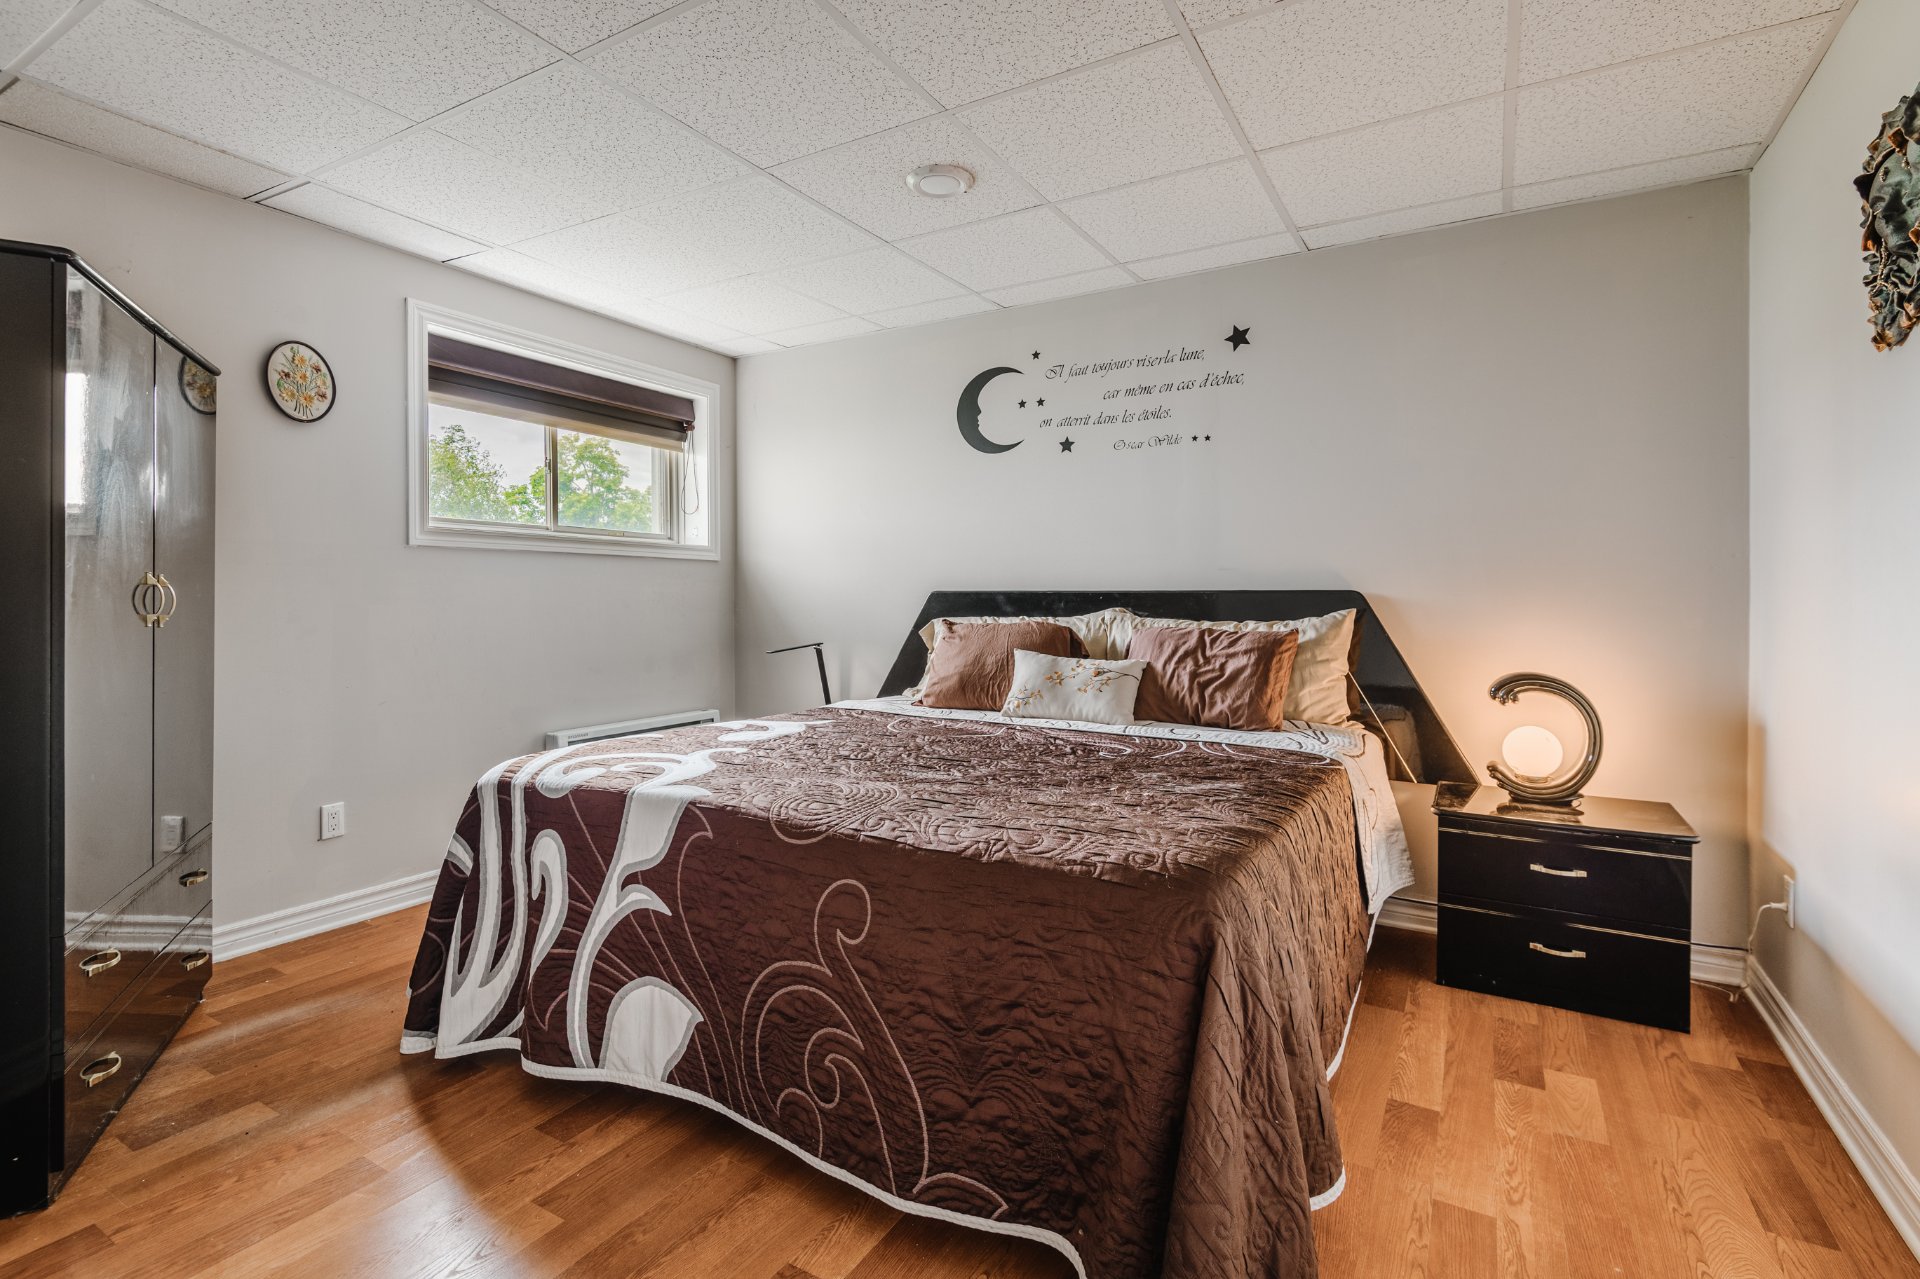 Hallway
 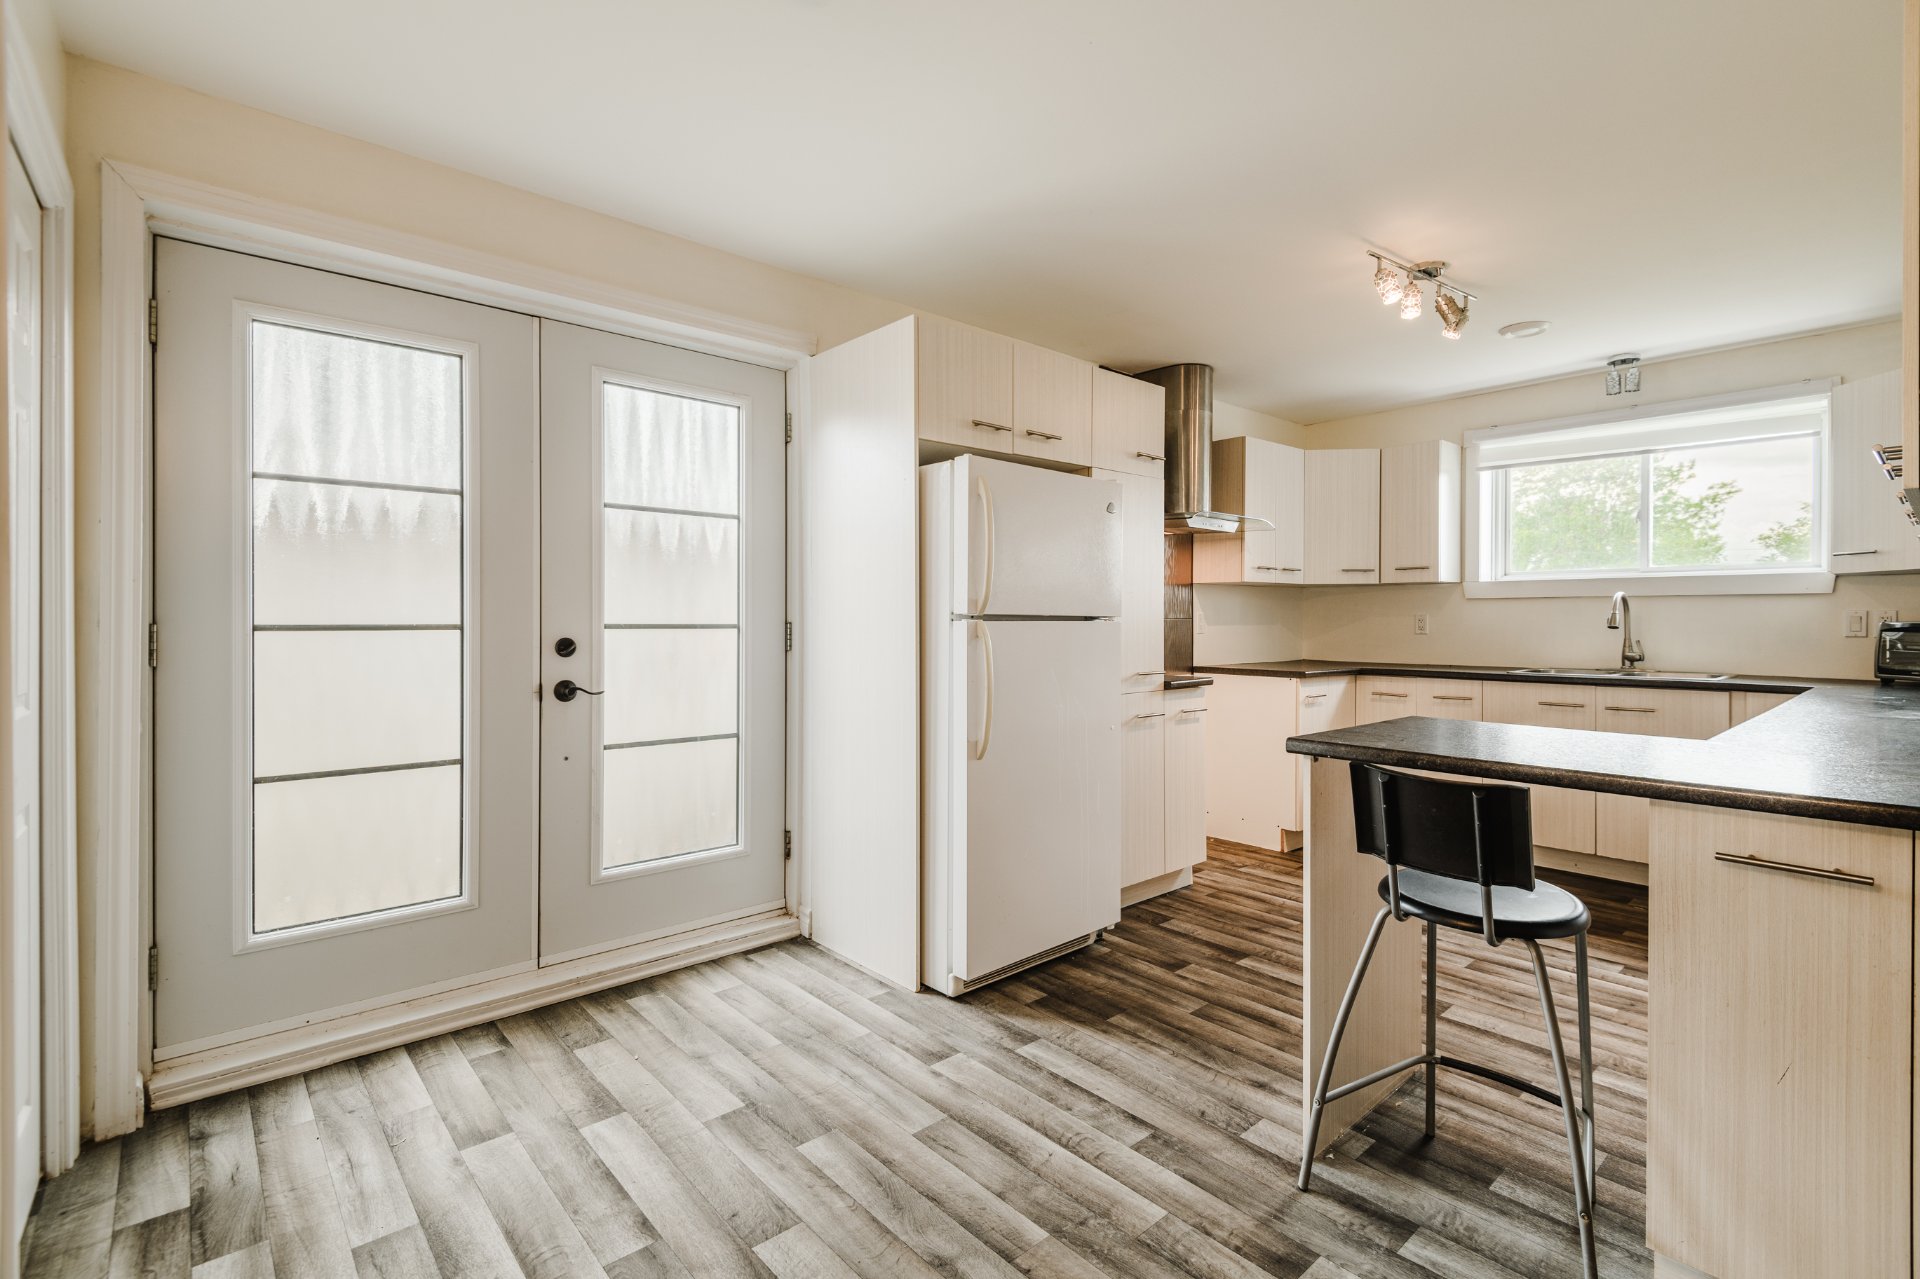 Kitchen
 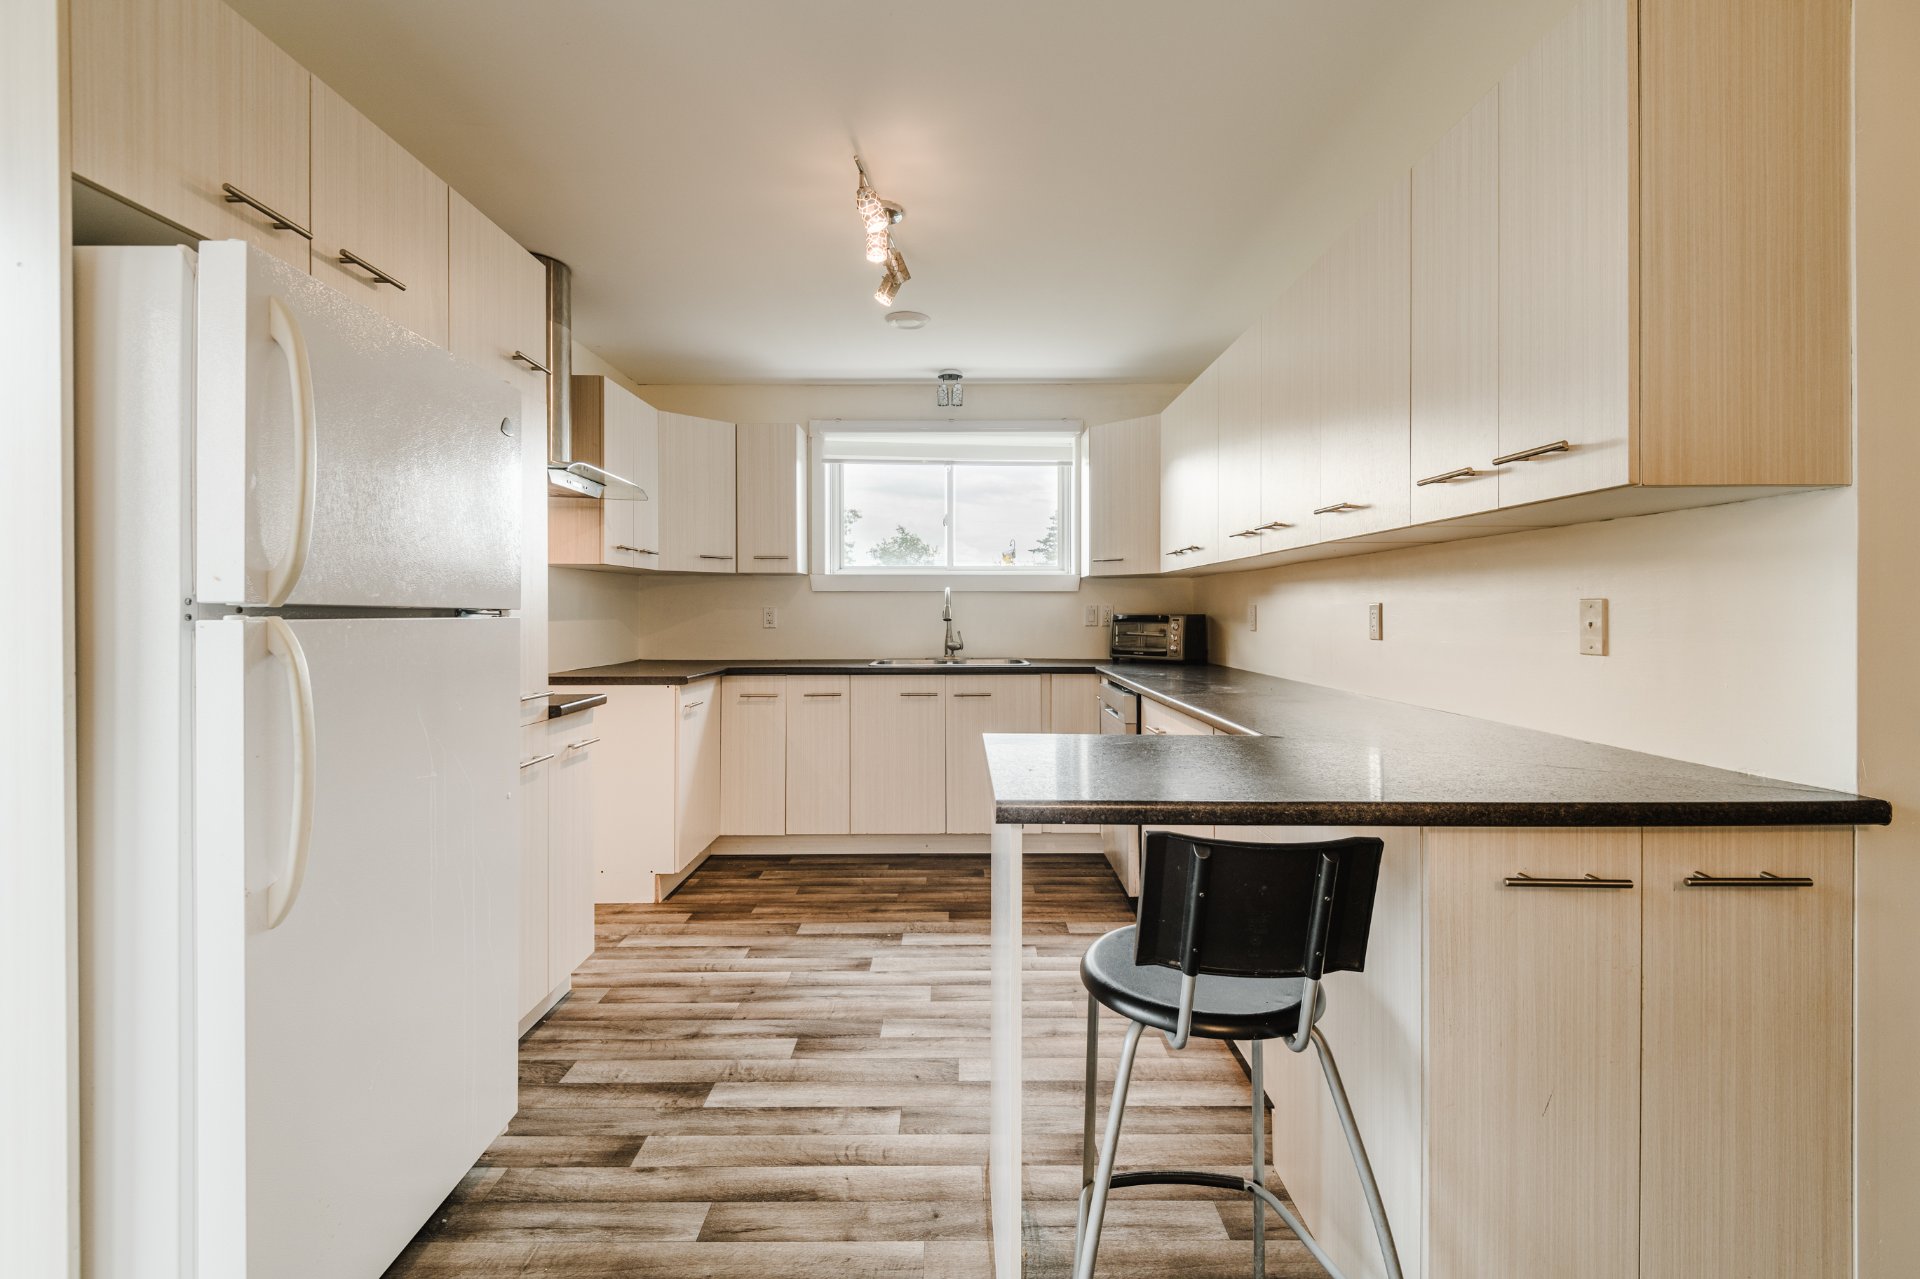 Overall View
 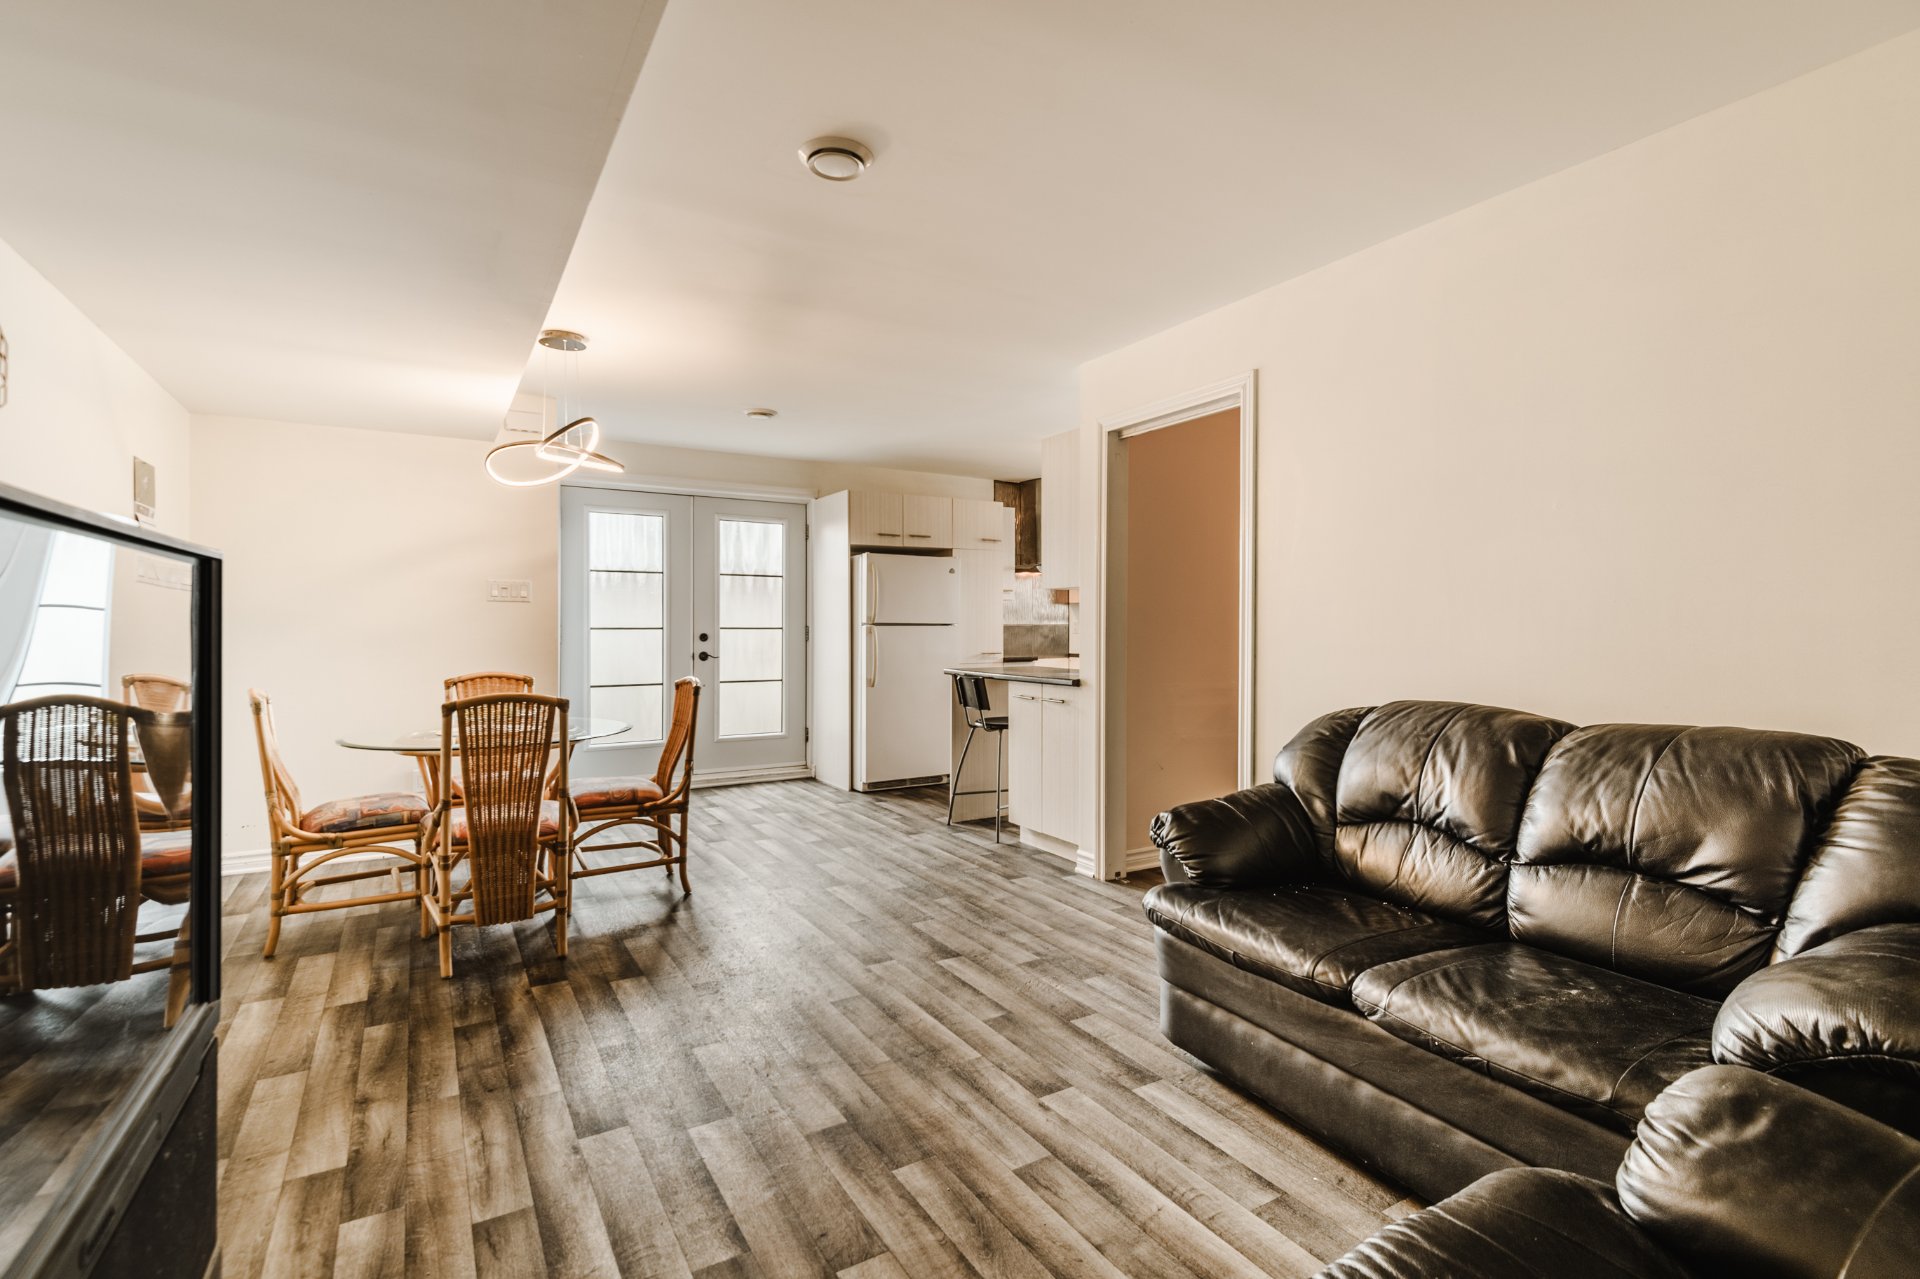 Overall View
 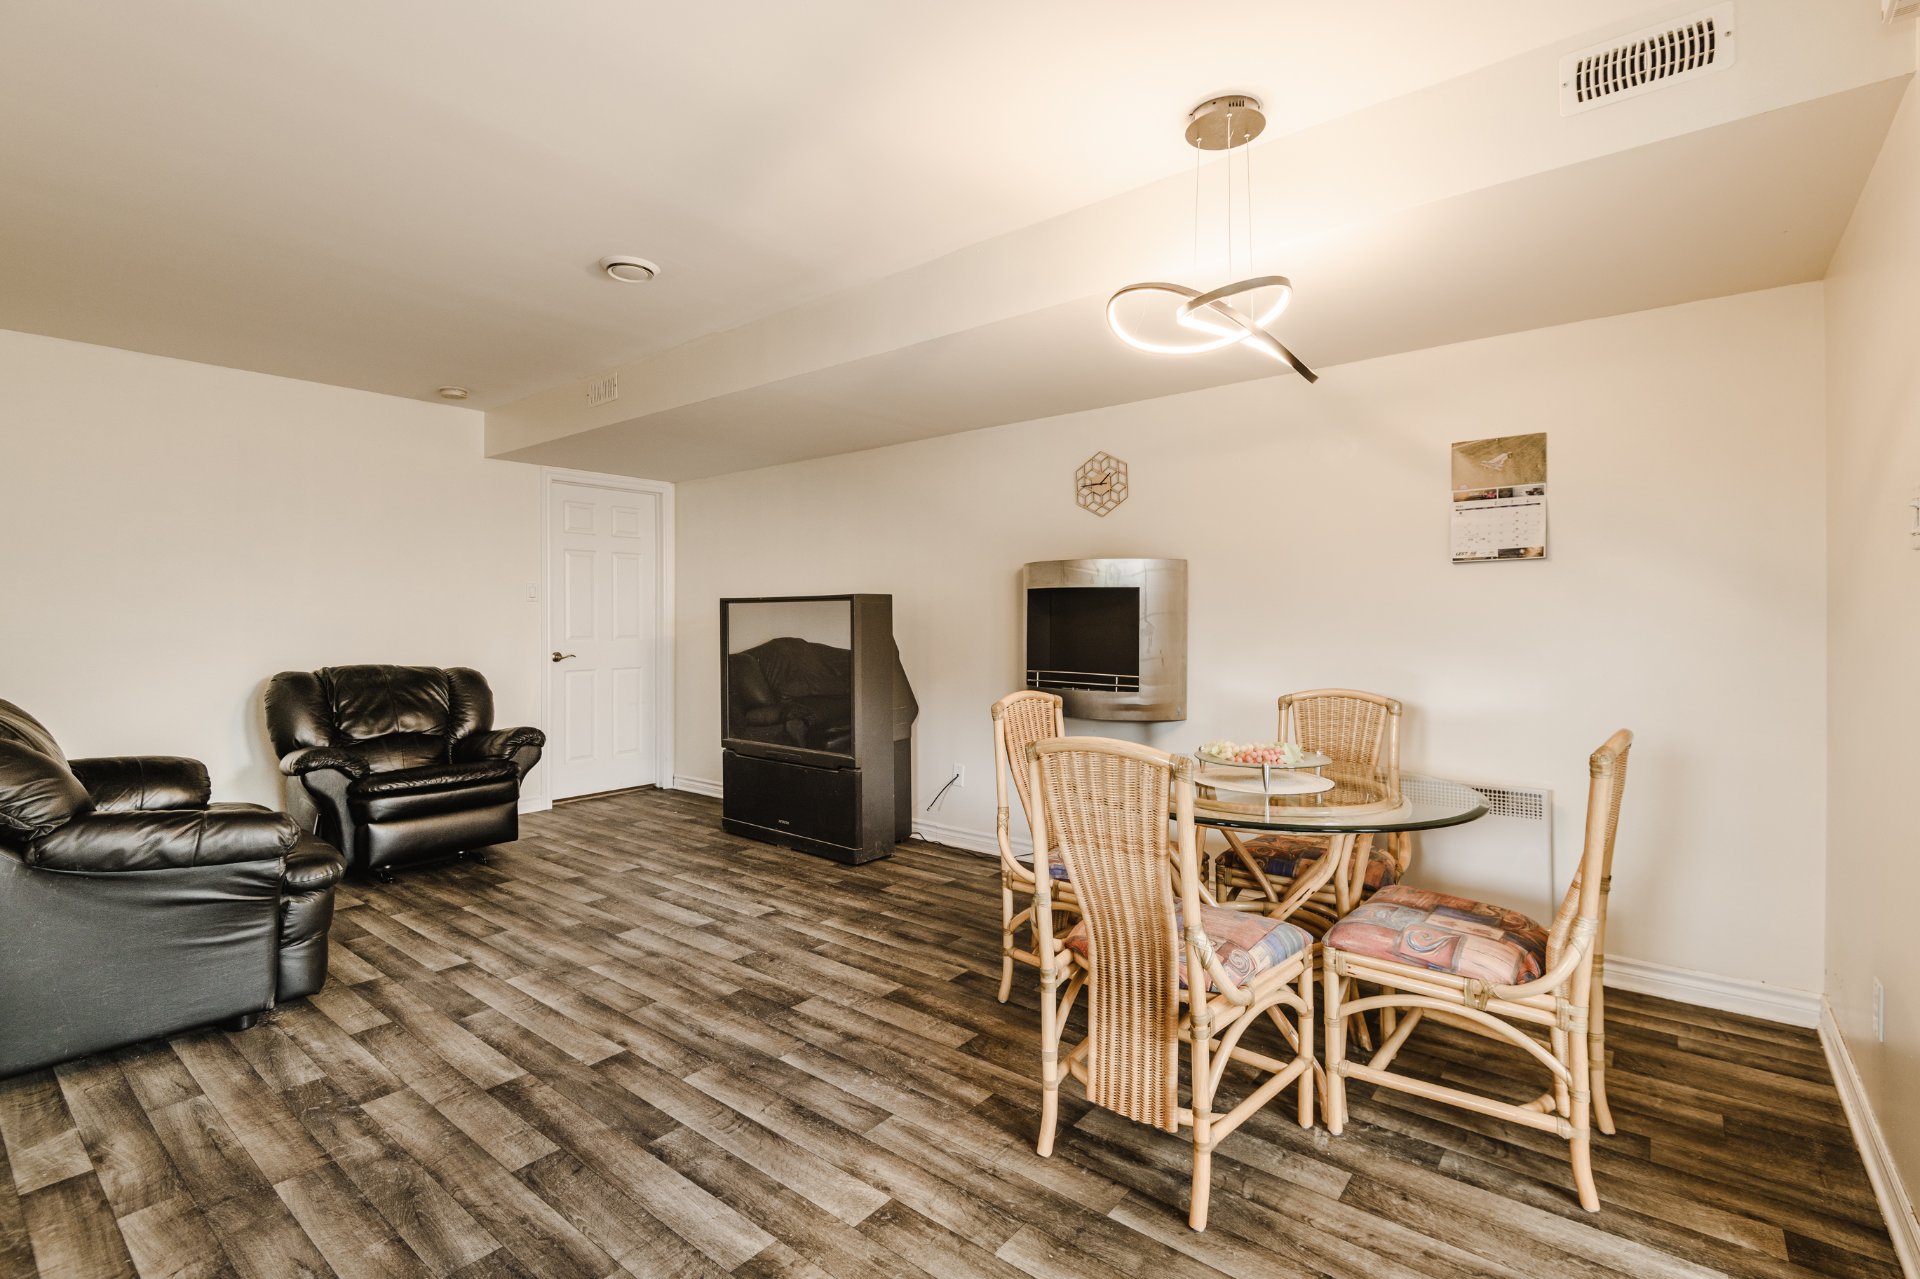 Bedroom
 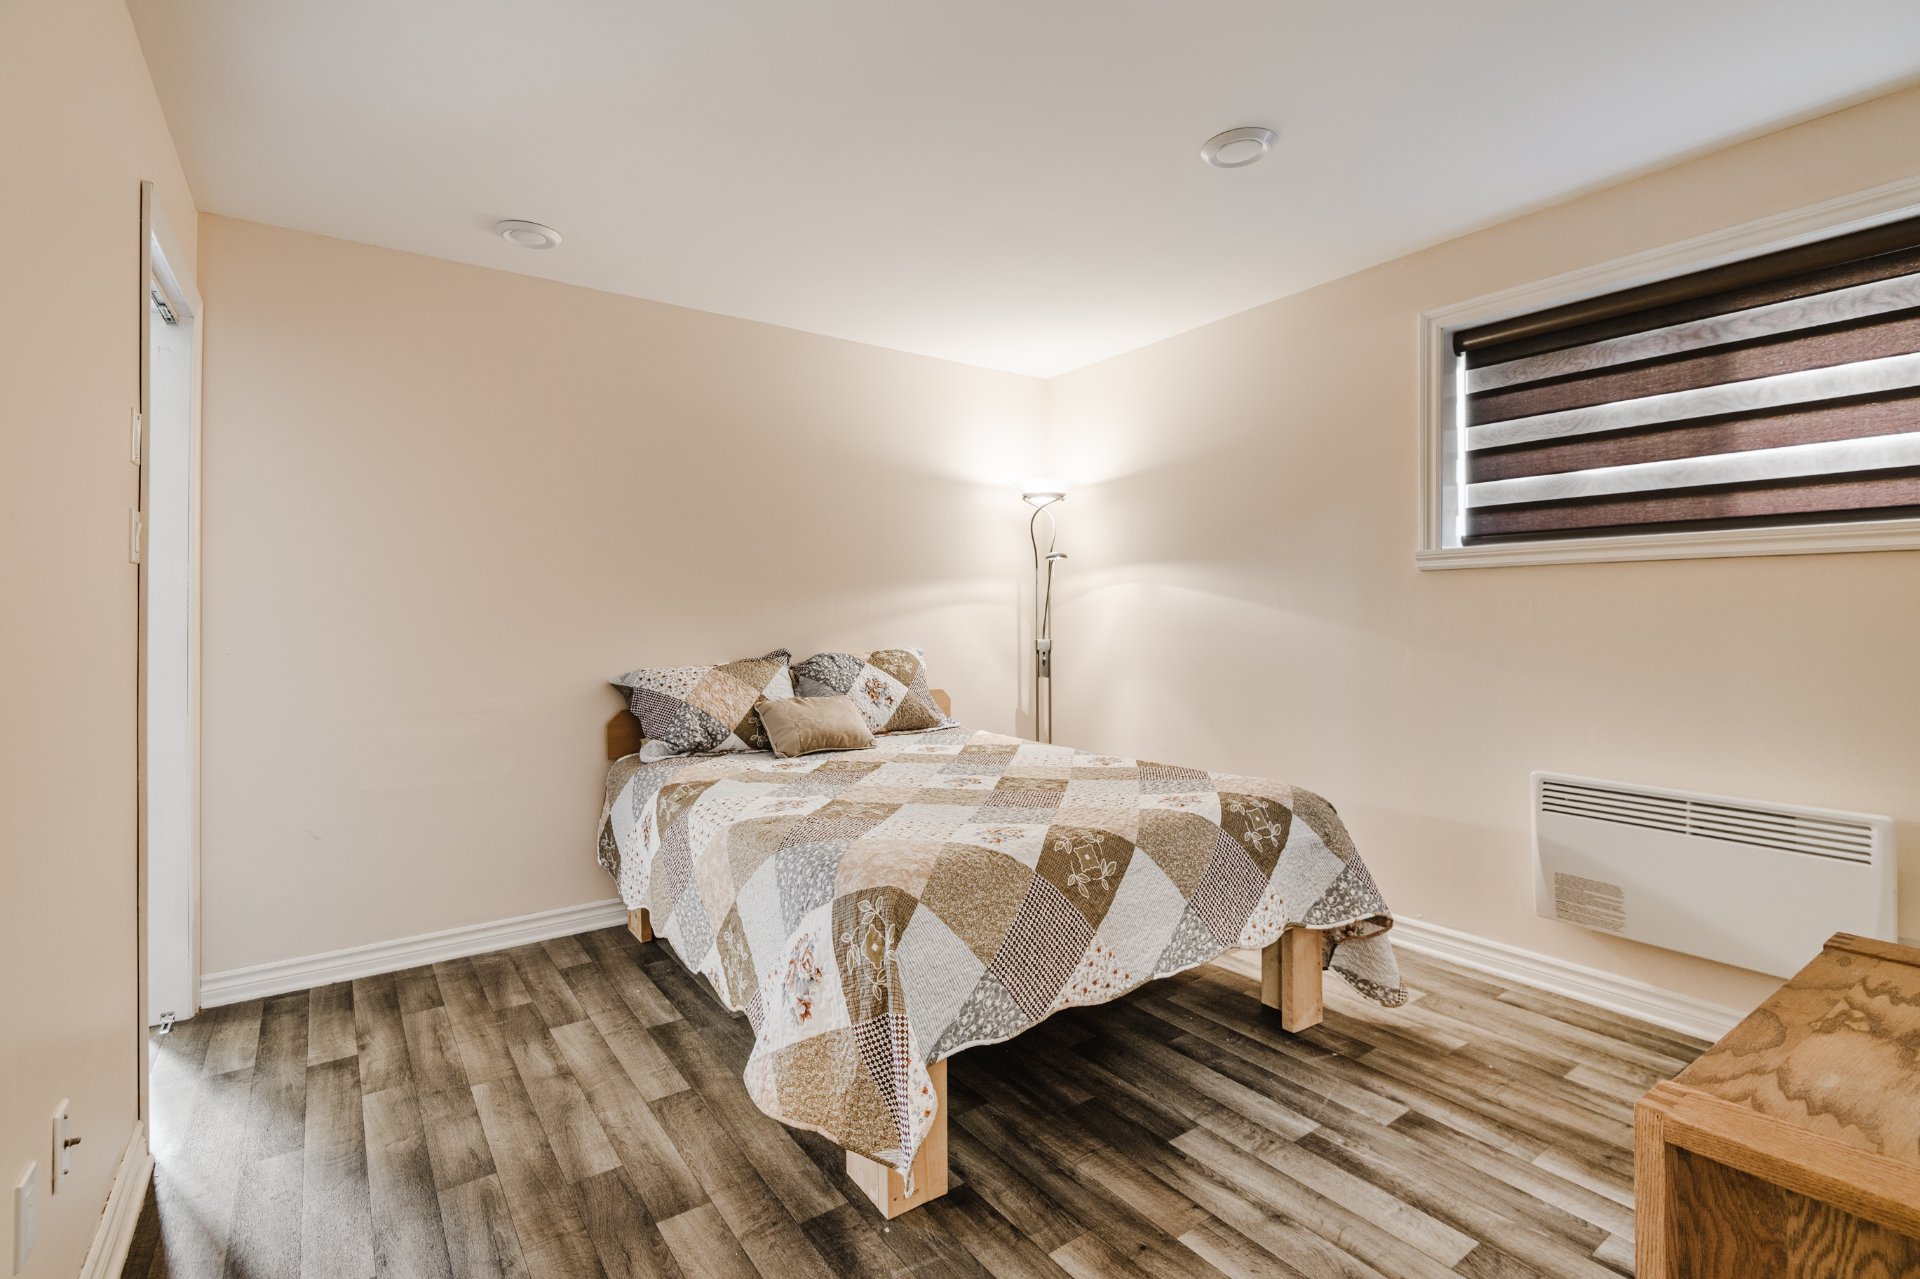 Walk-in closet
 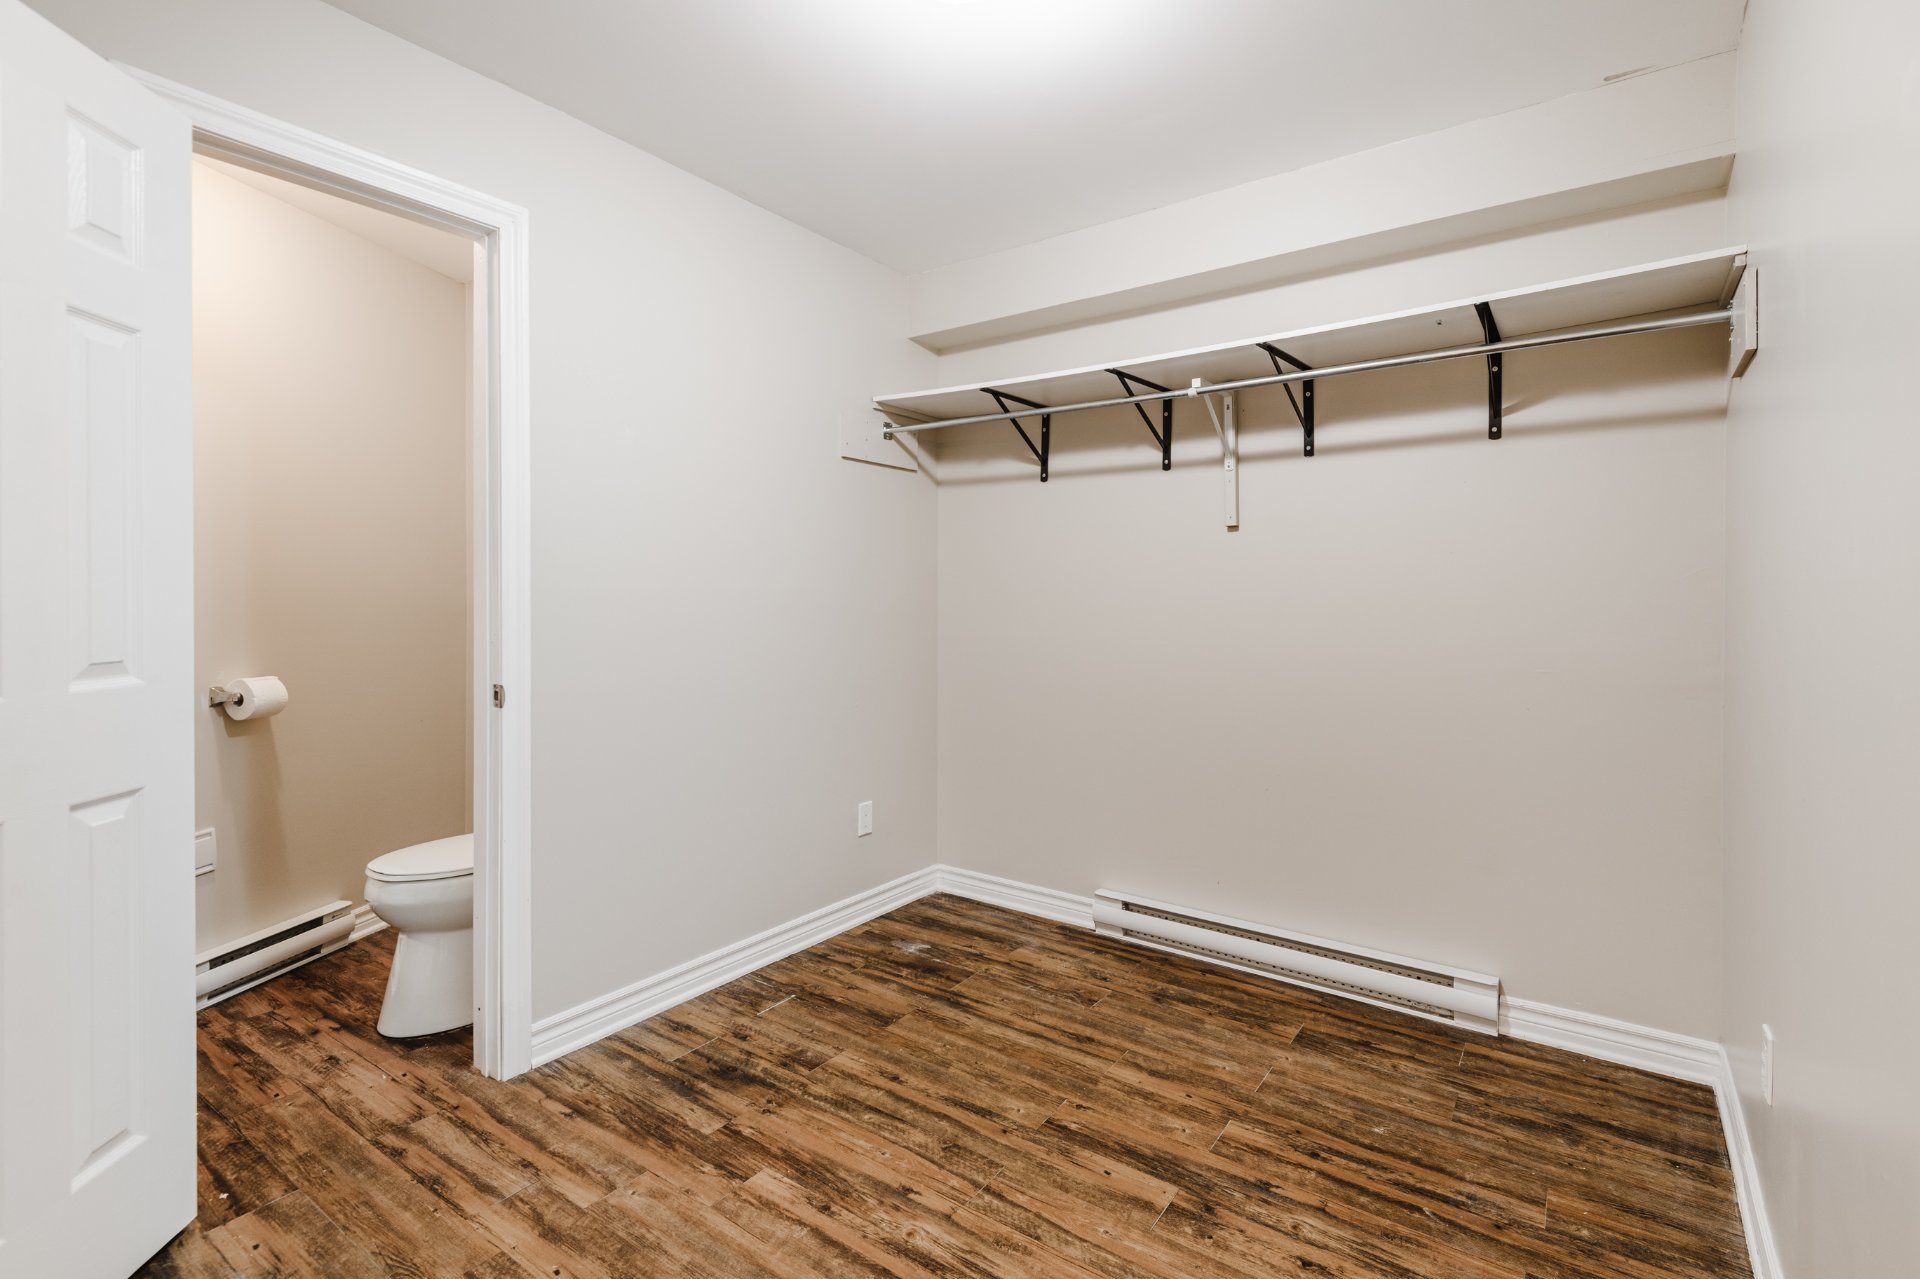 Bathroom
 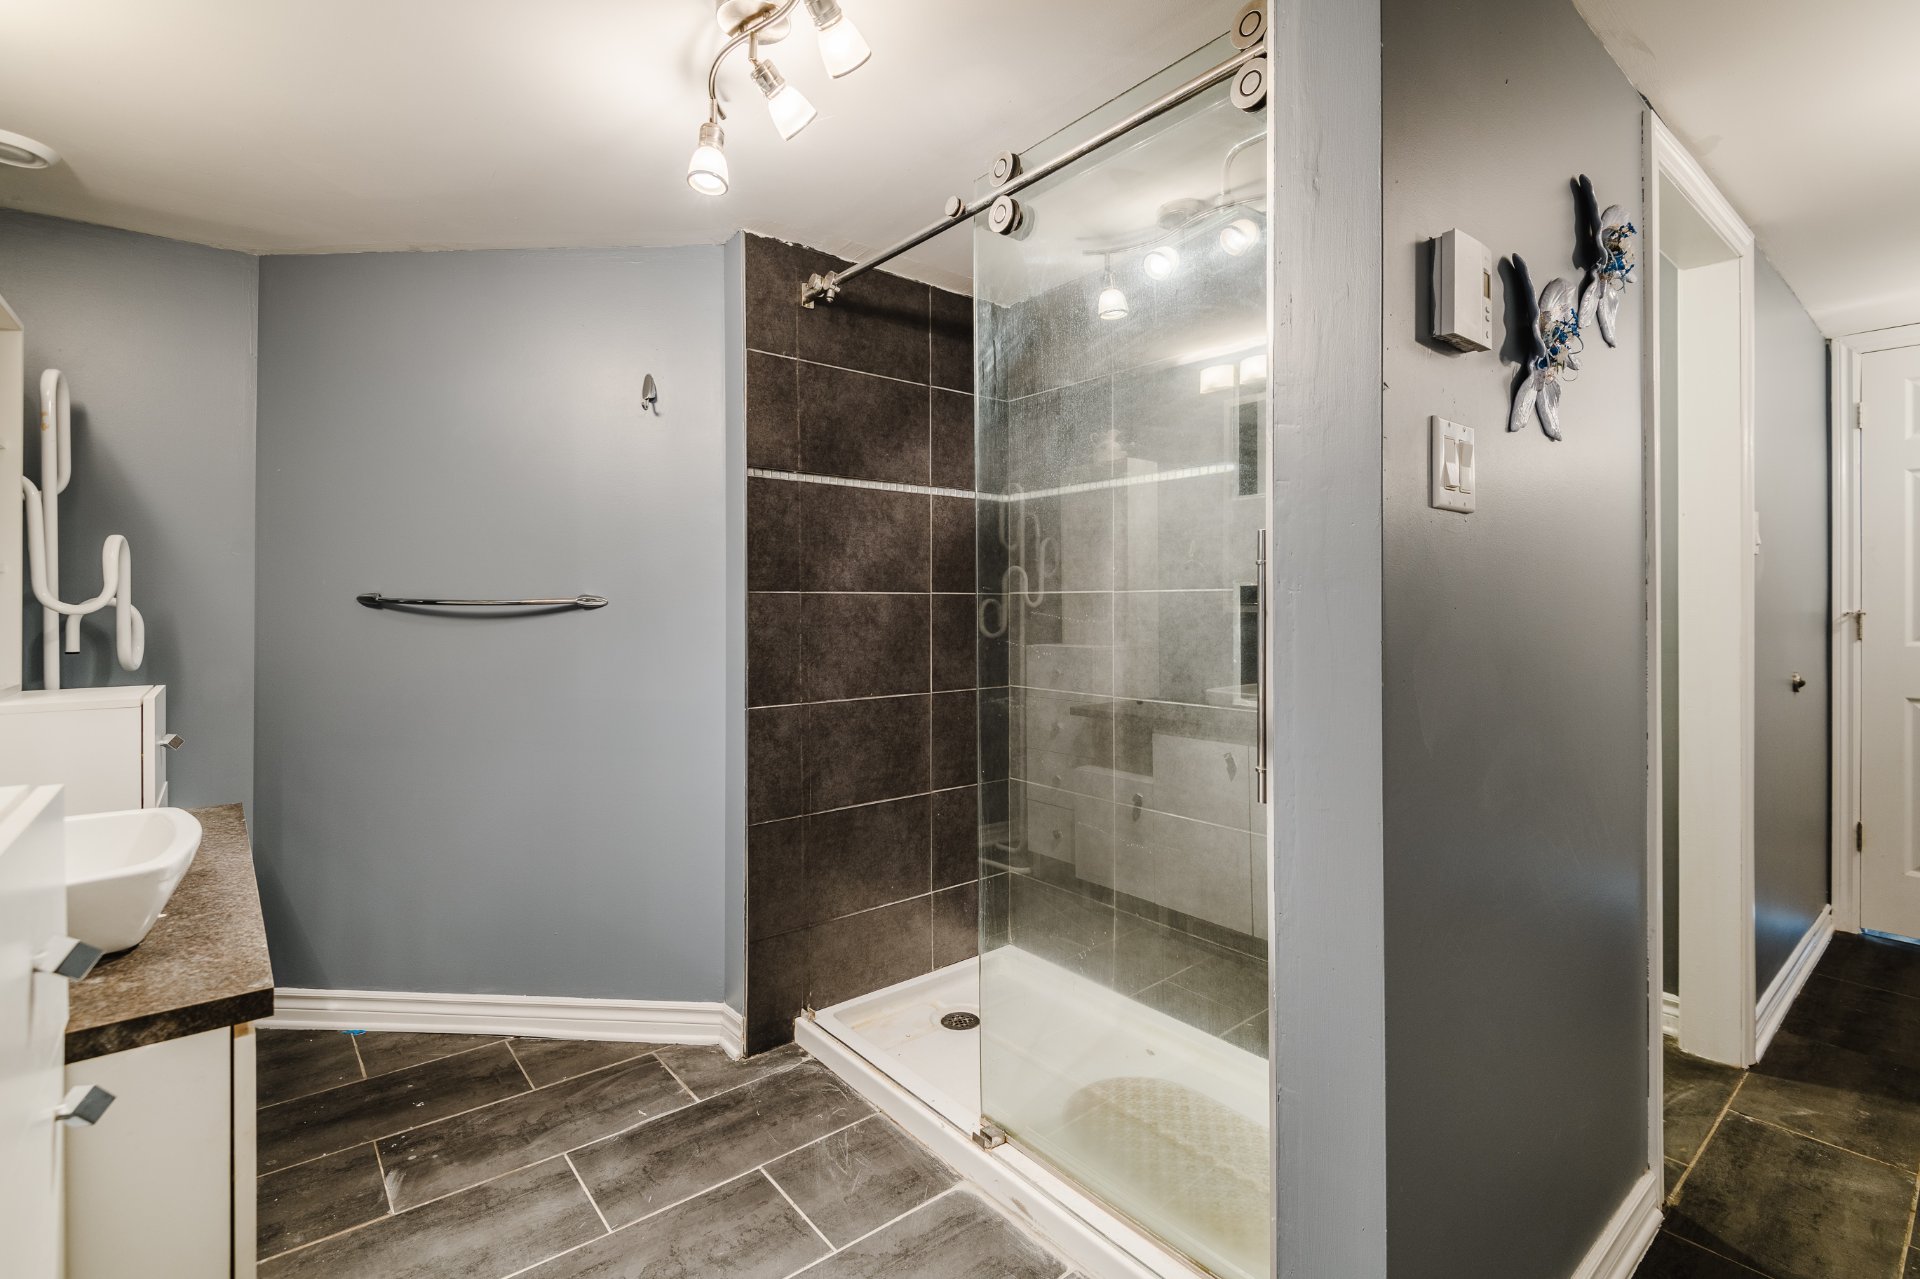 Bathroom
 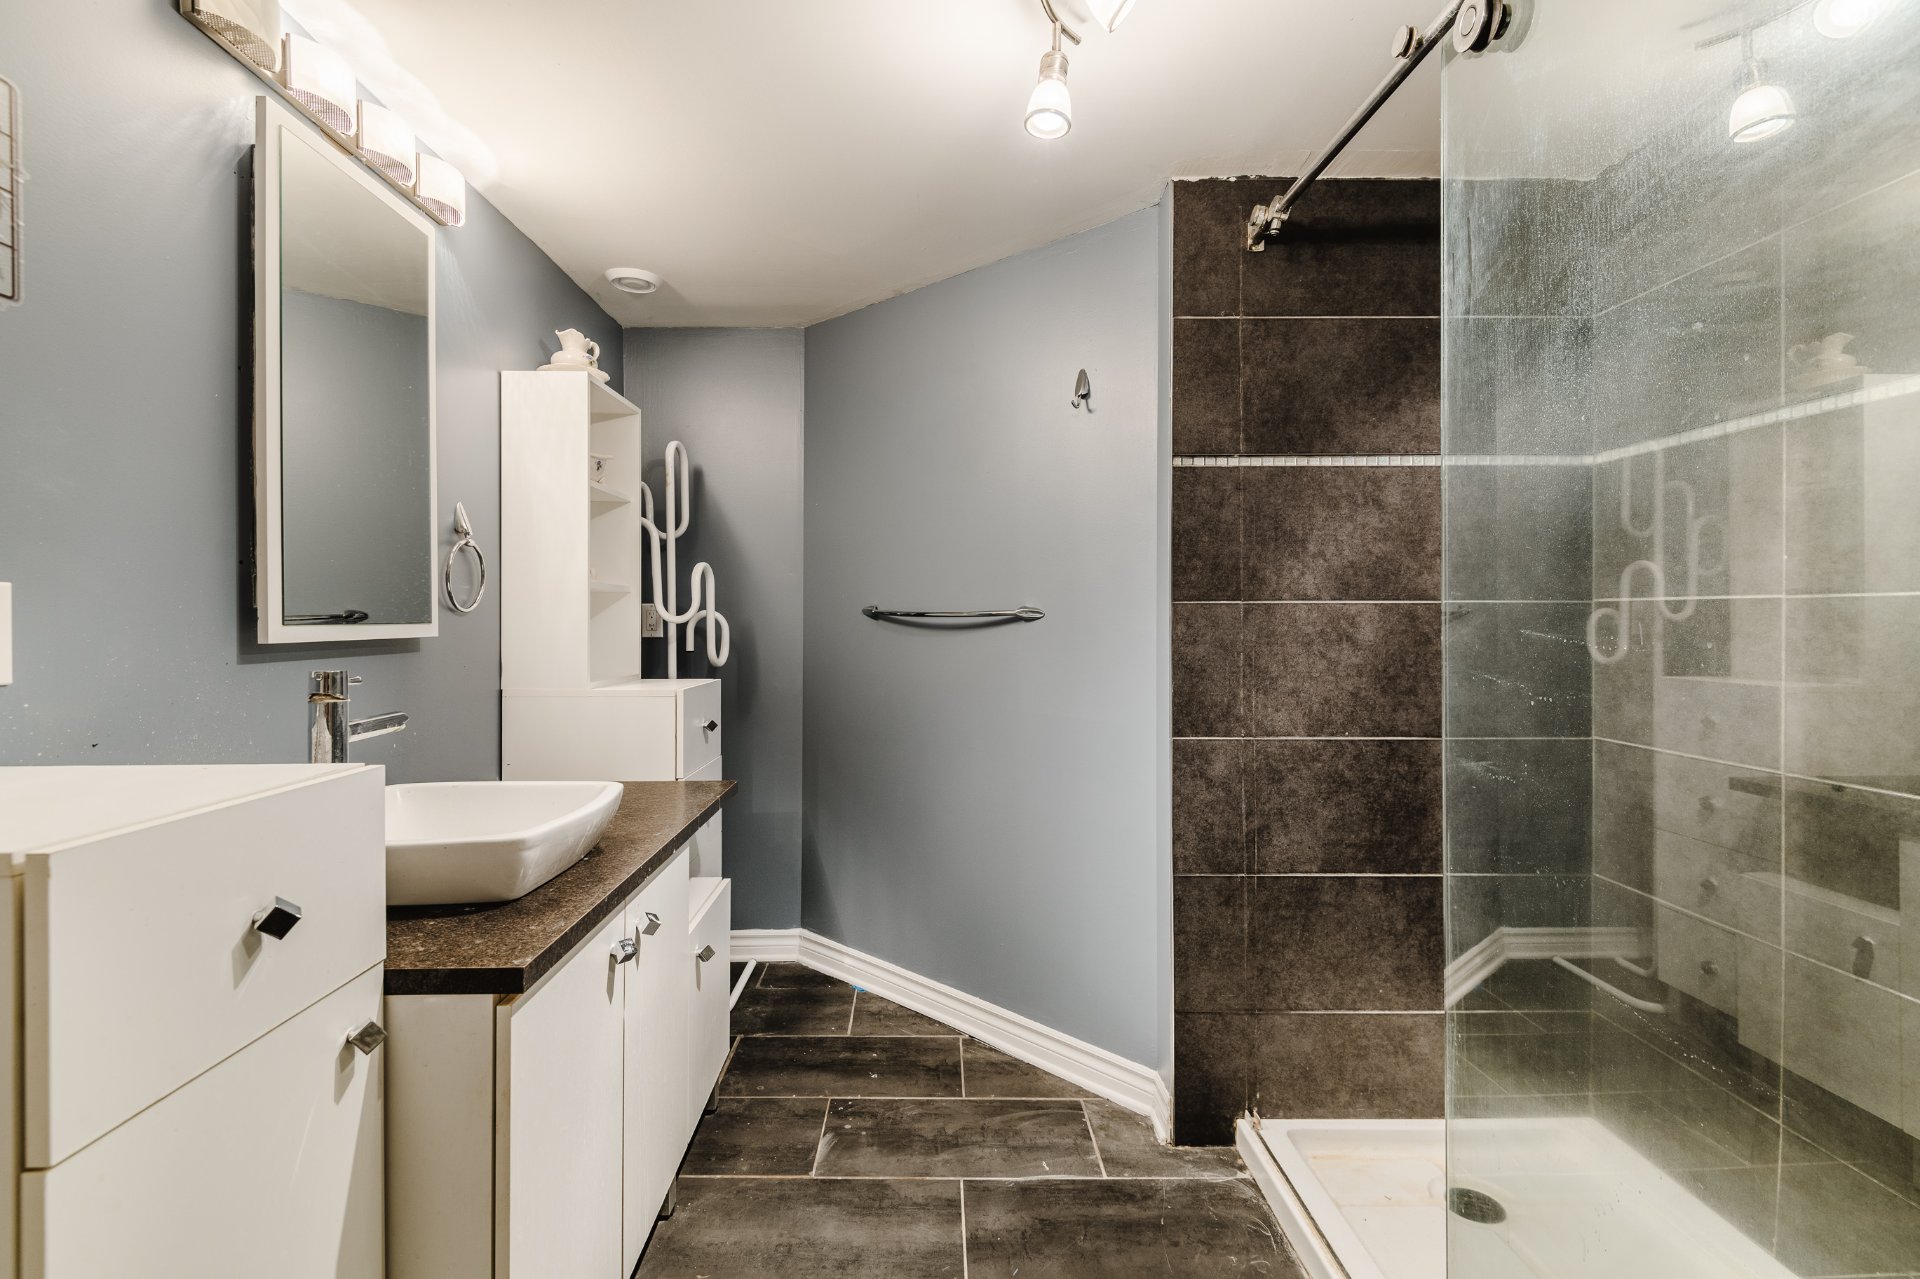 Garage
 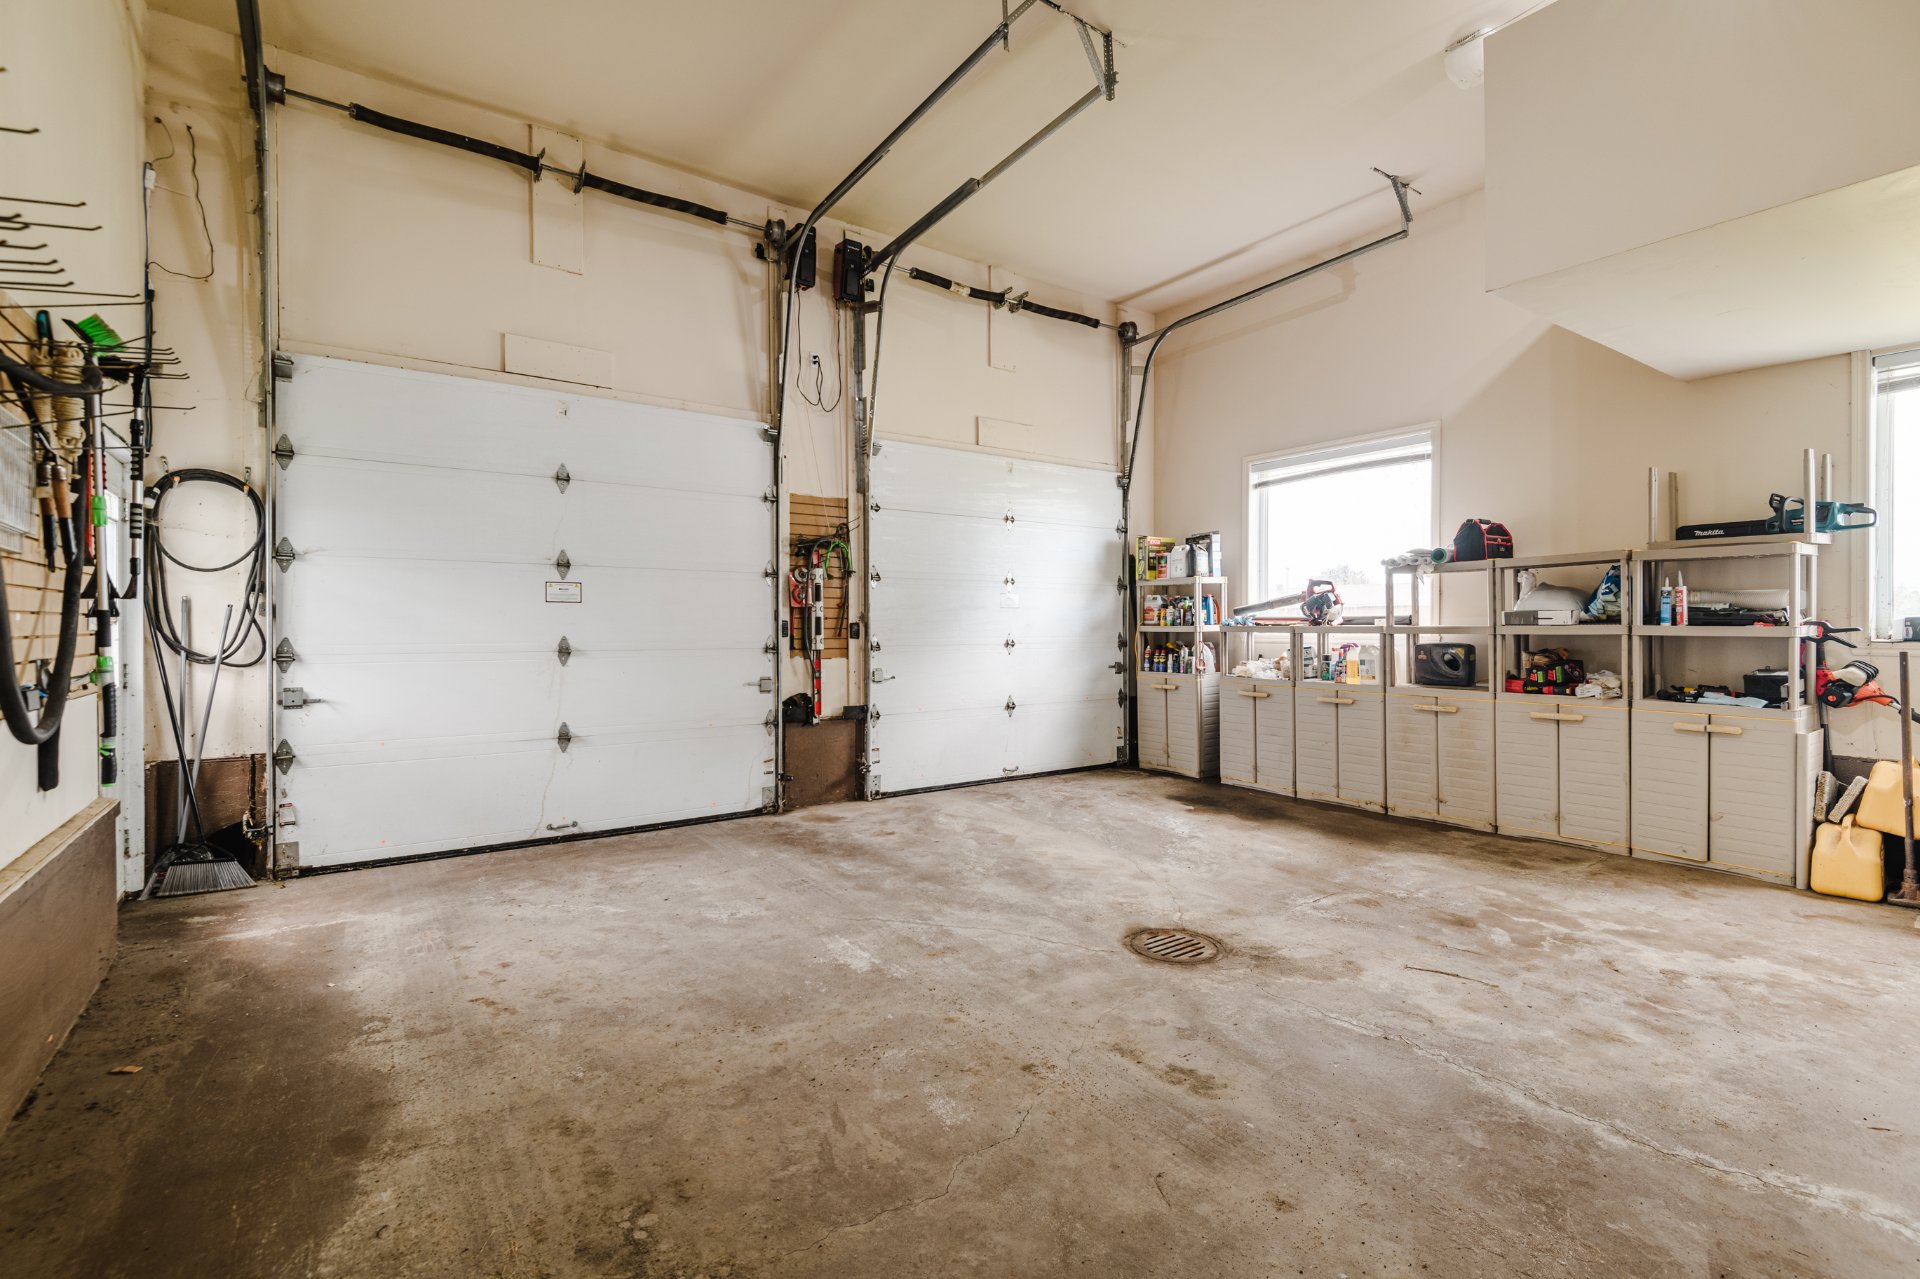 Veranda
 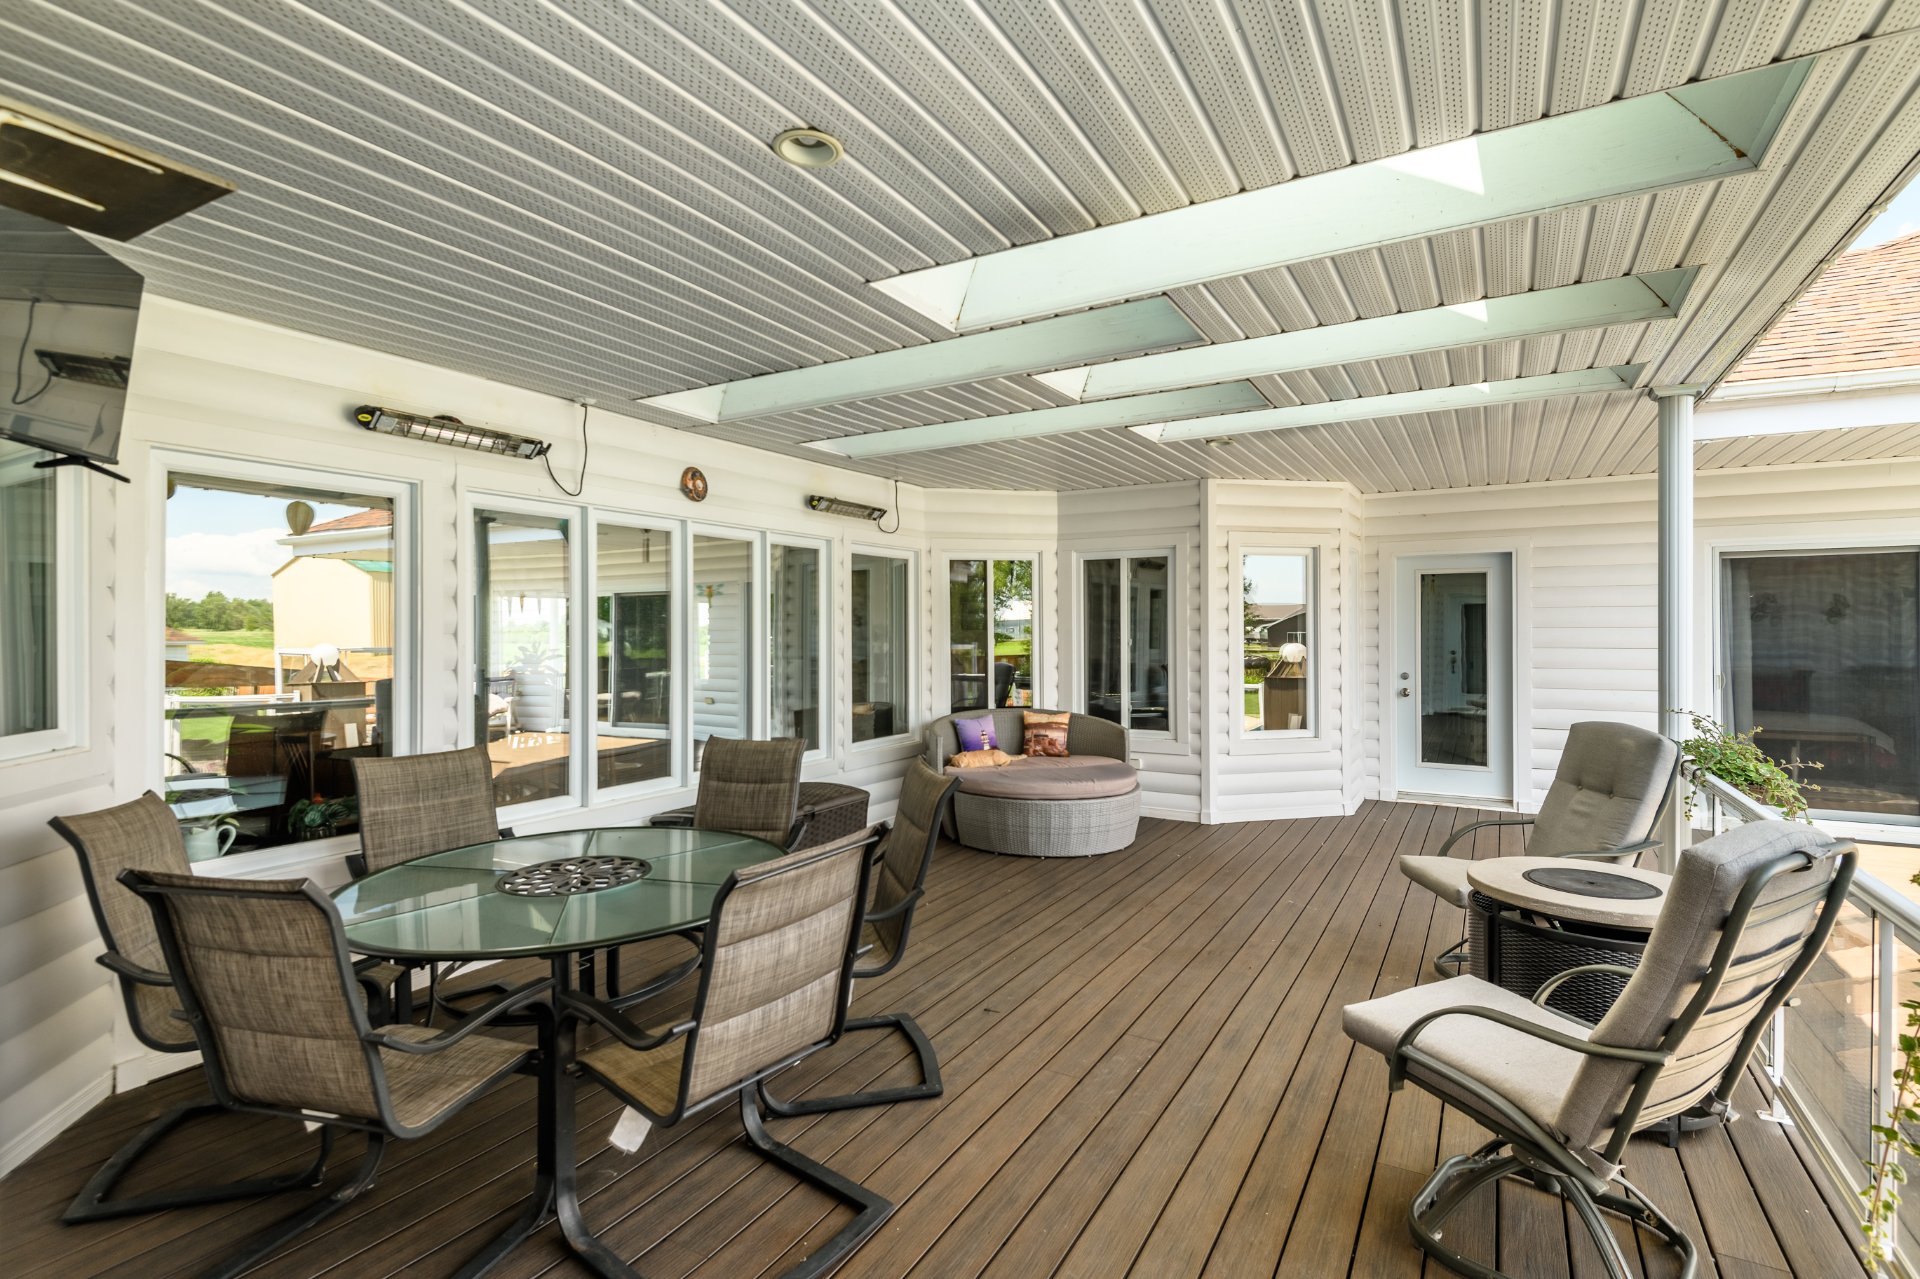 Hot tub
 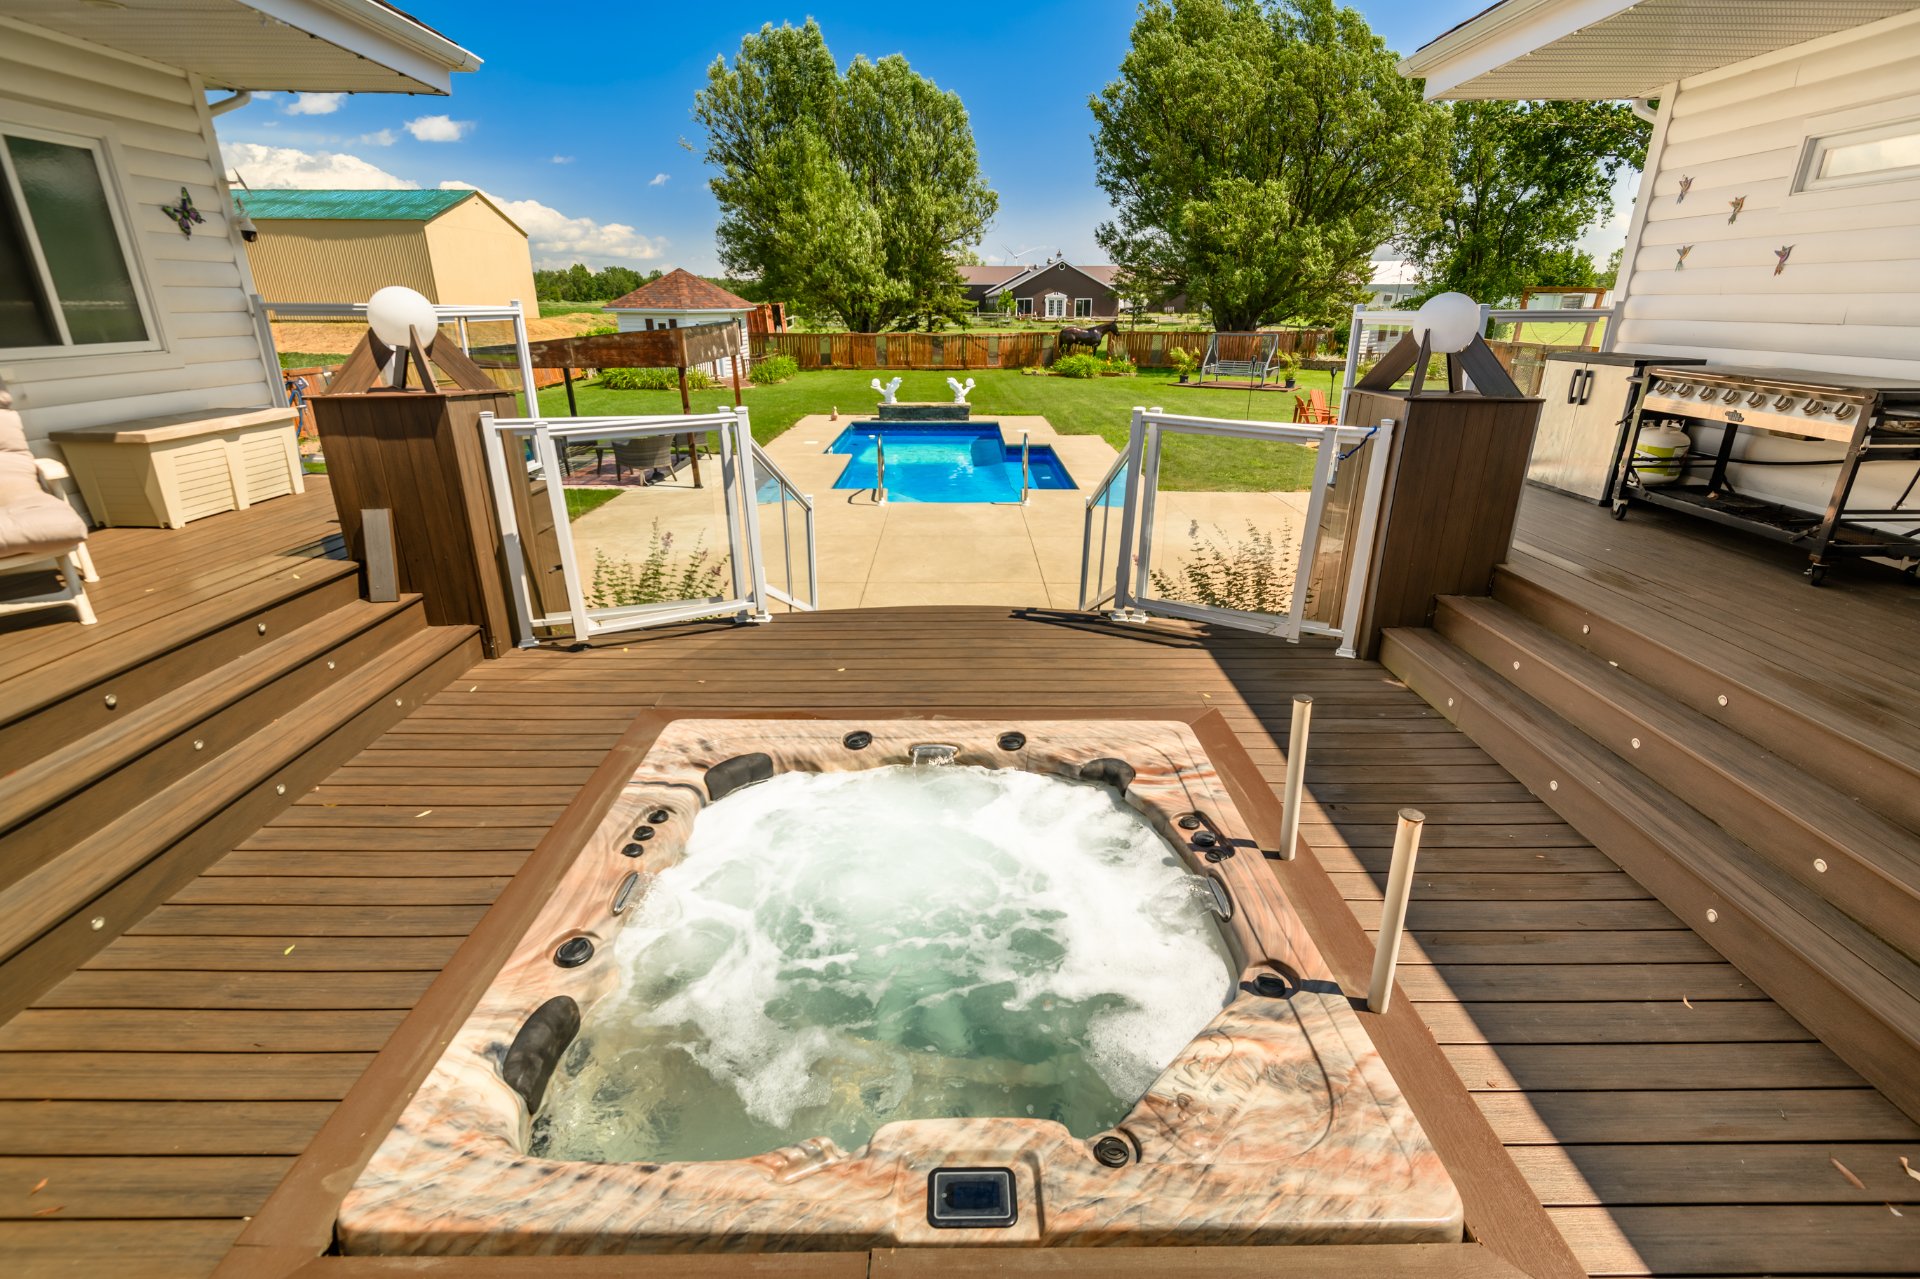 Backyard
 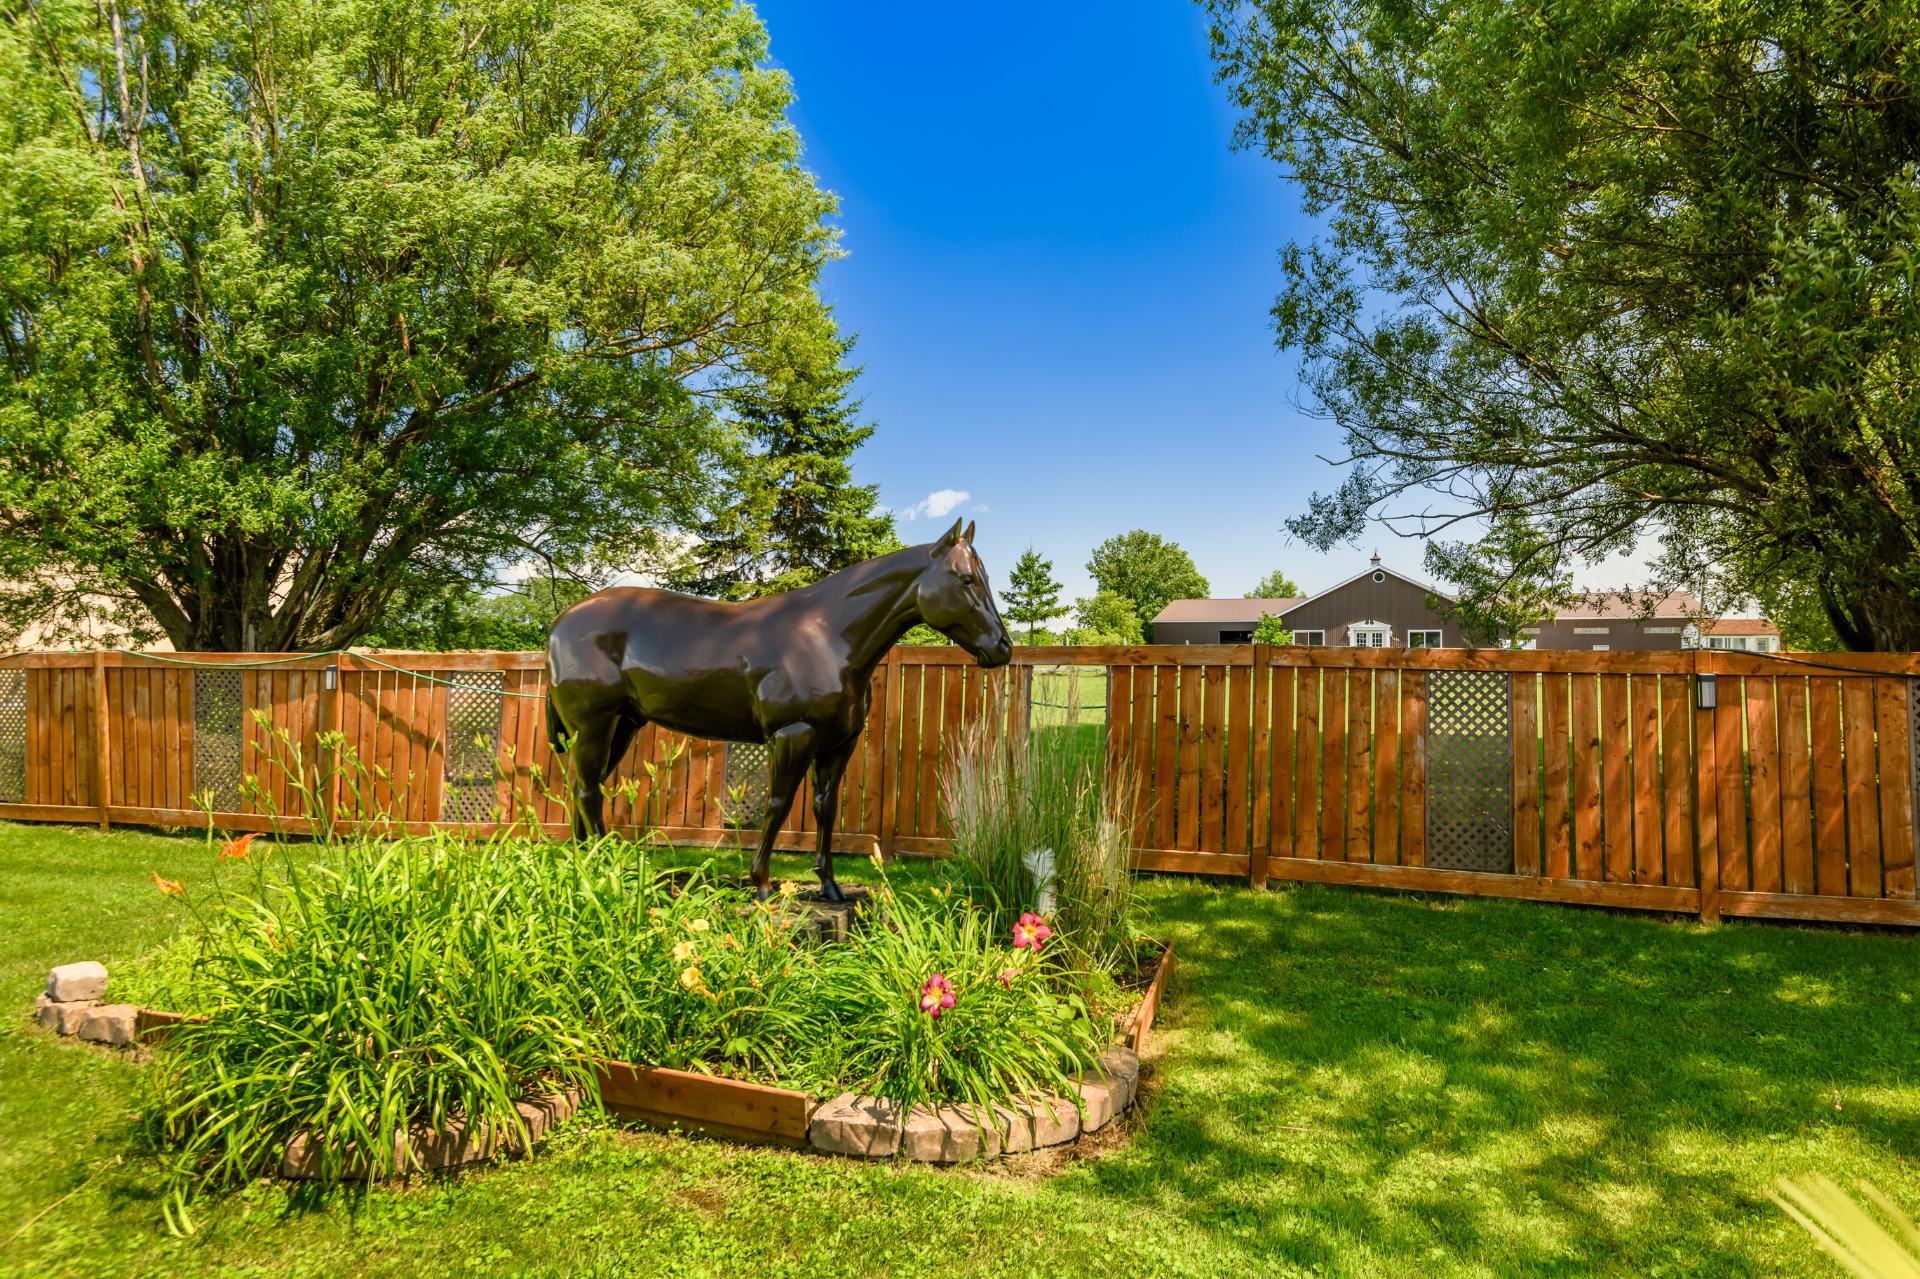 Stable
 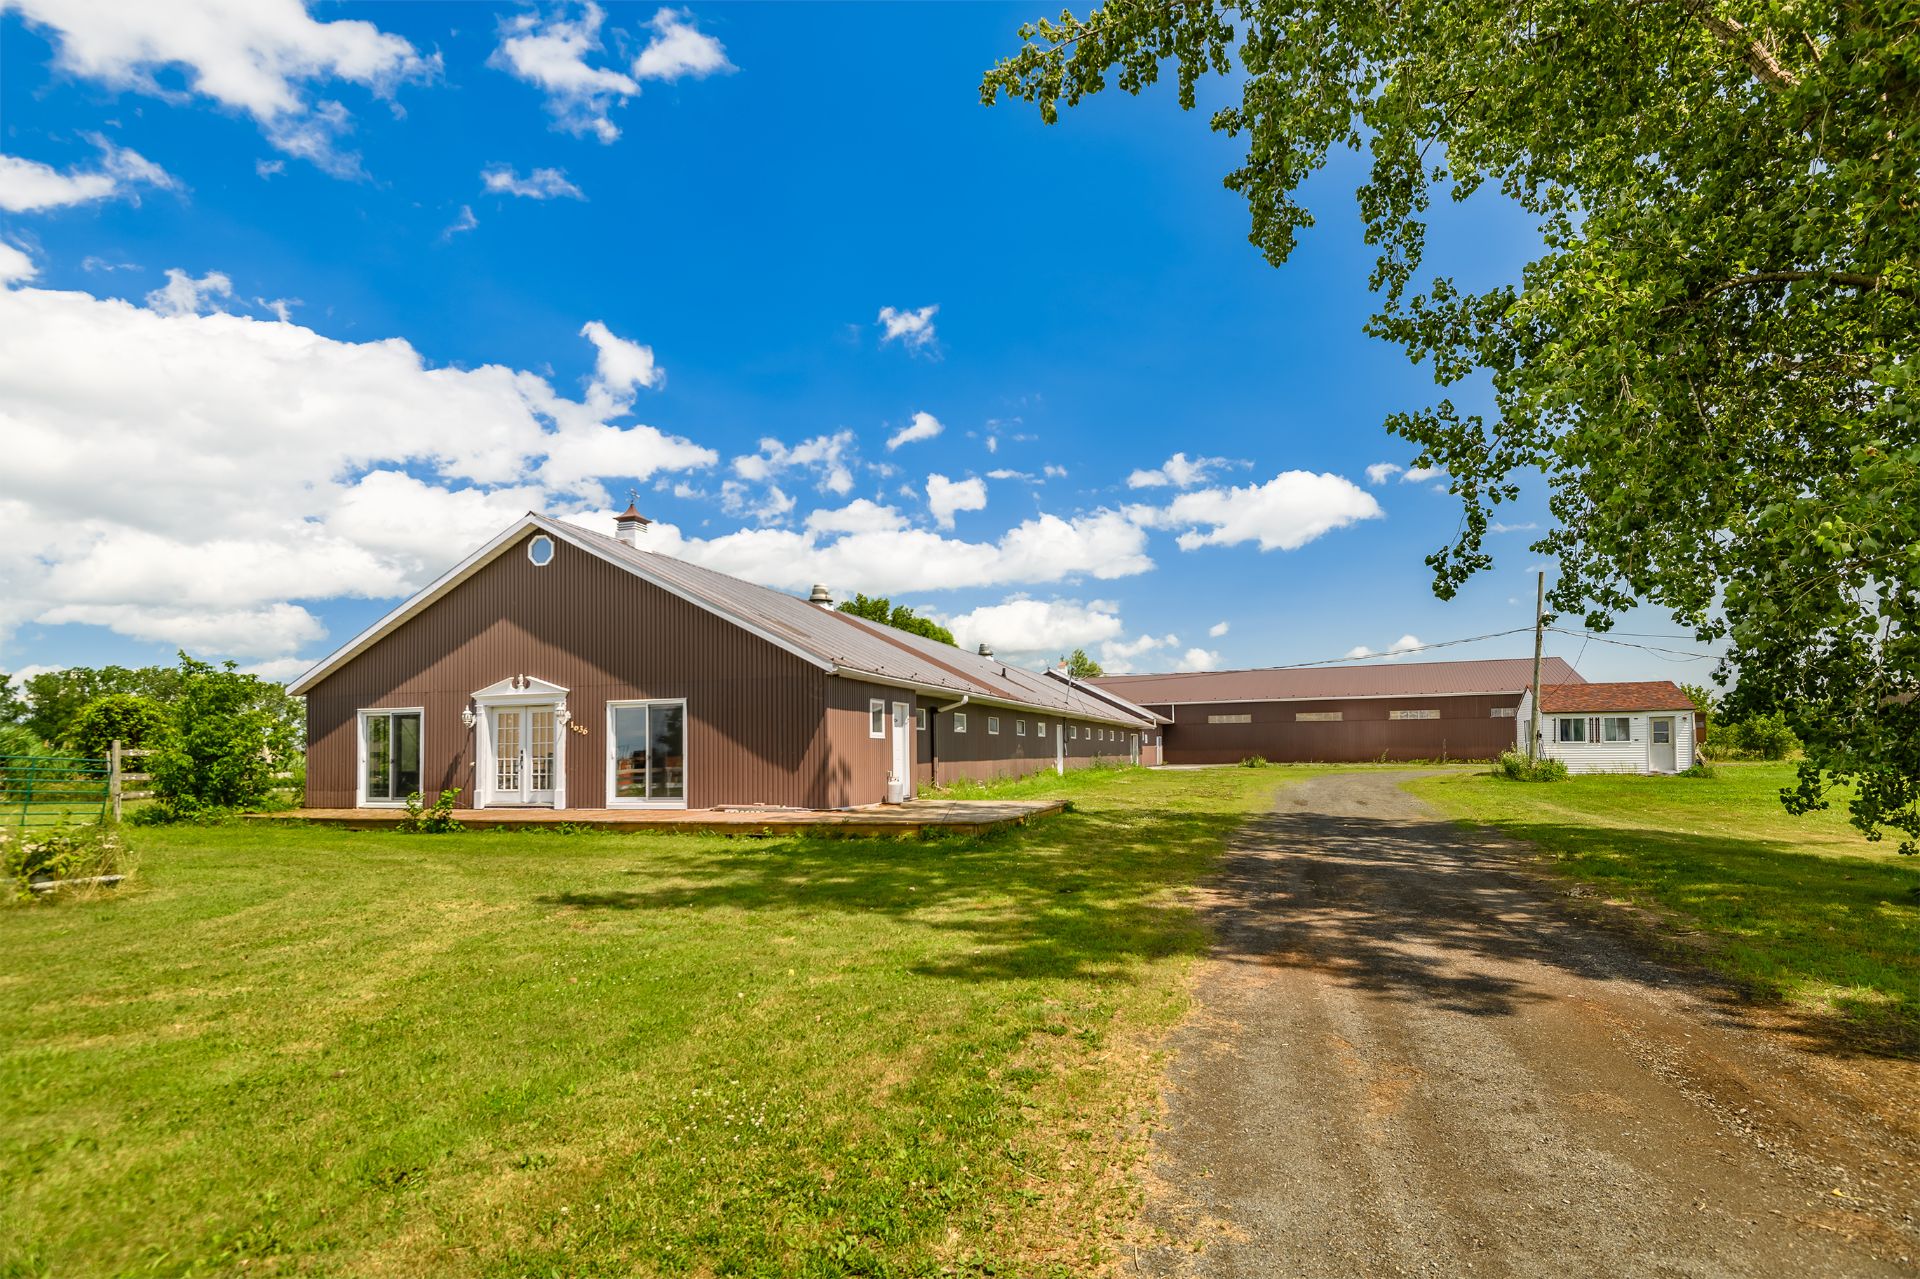 Stable
 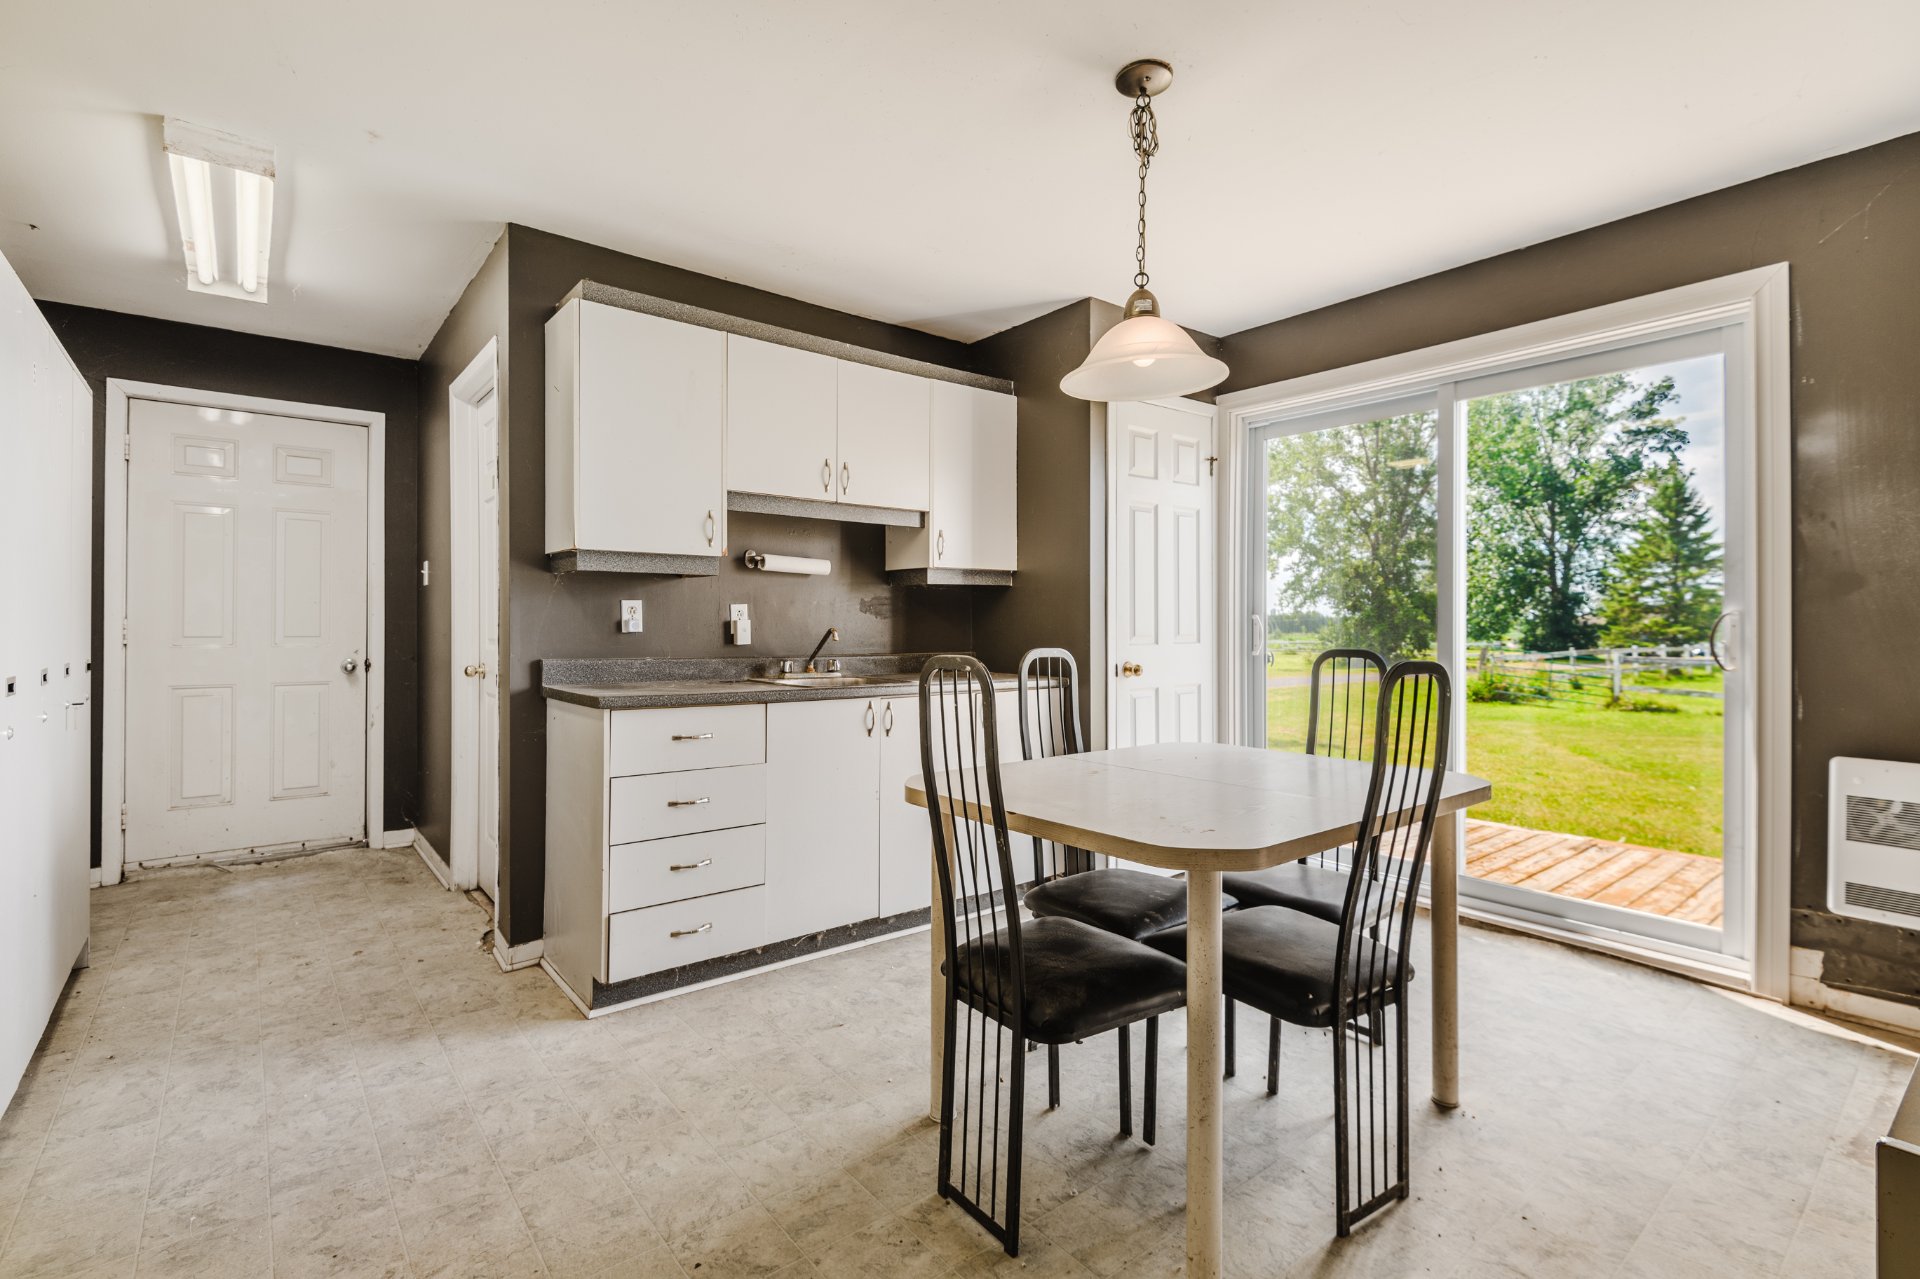 Stable
 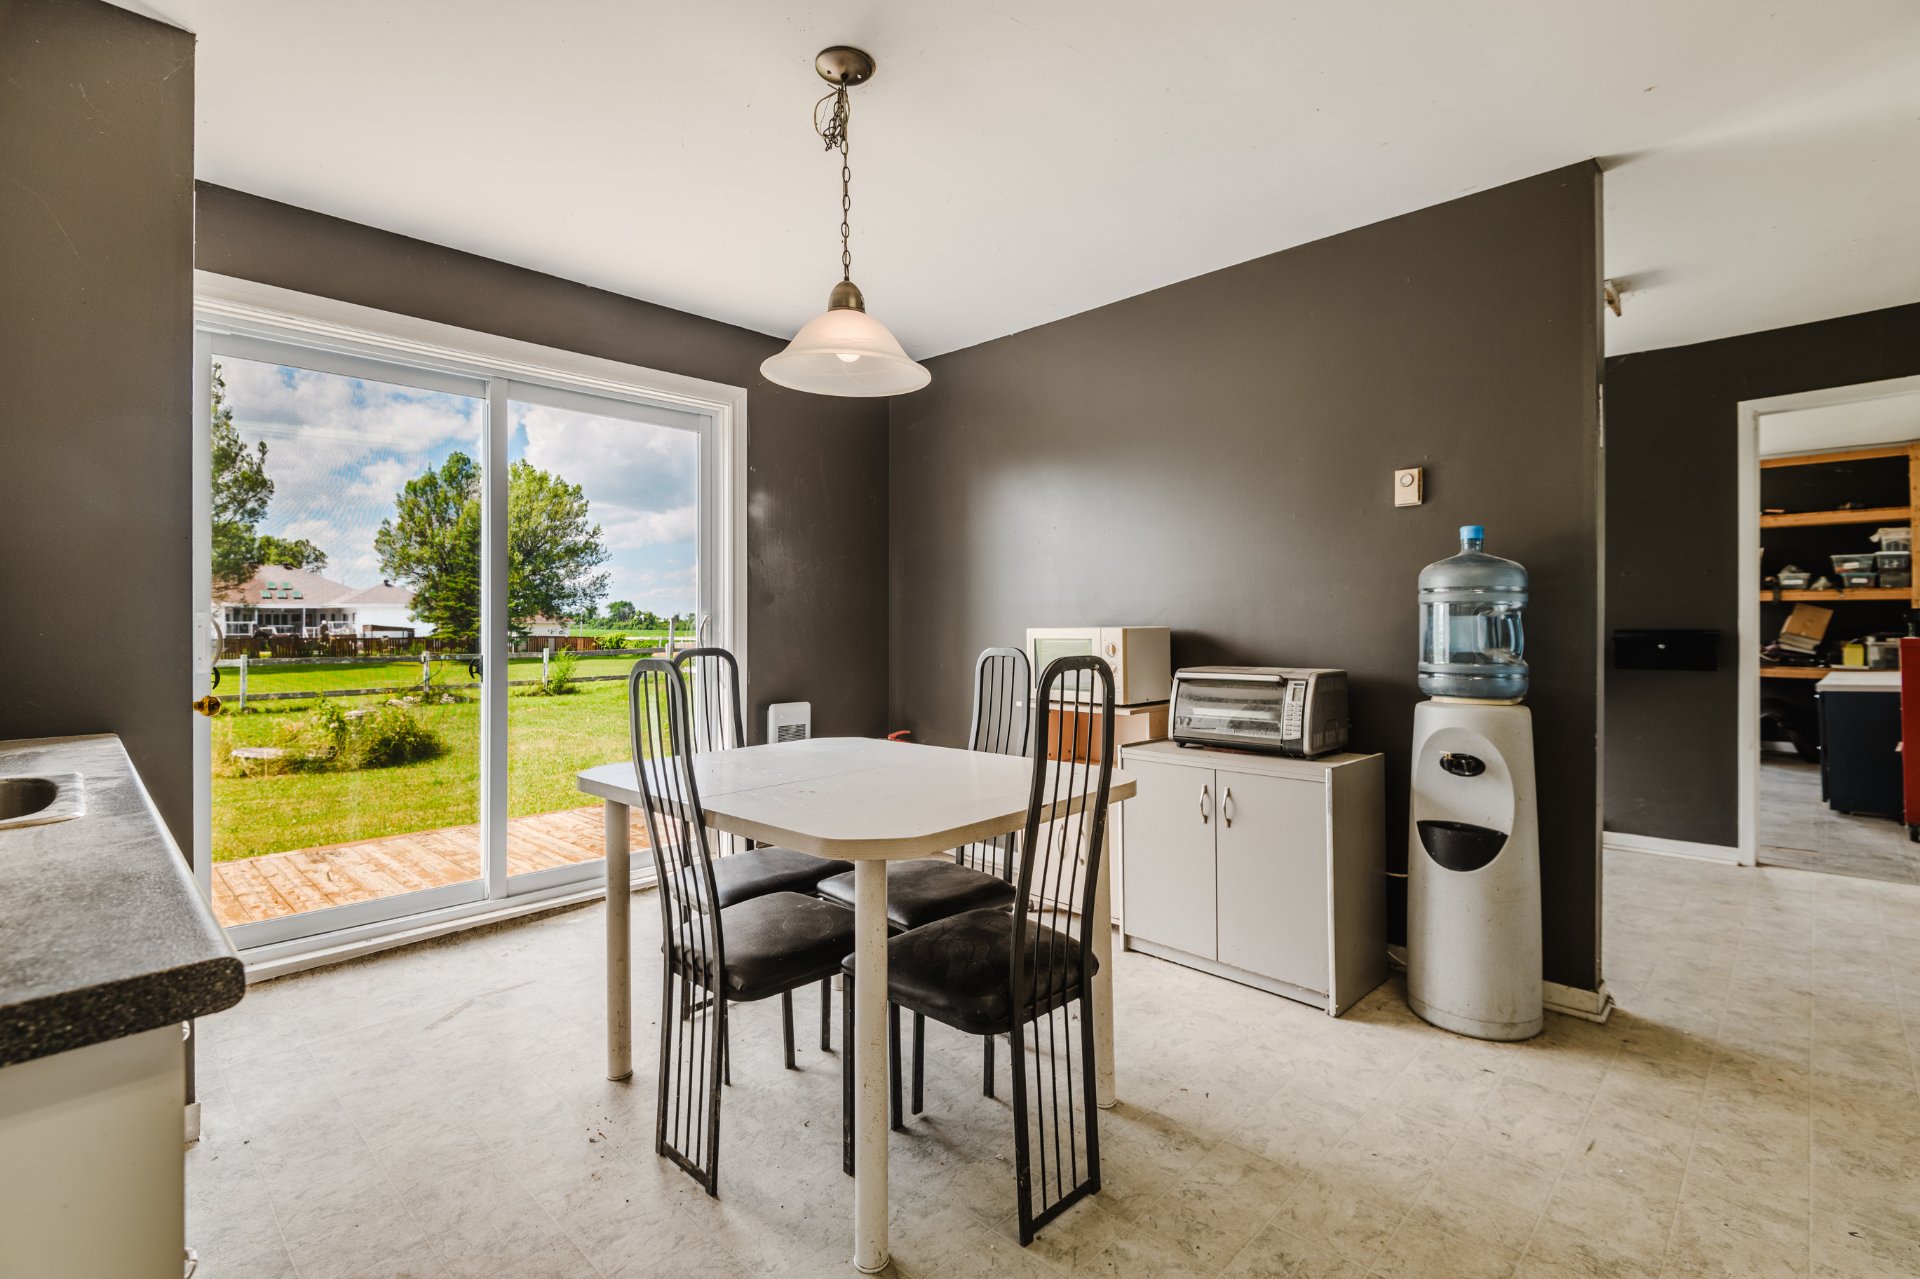 Stable
 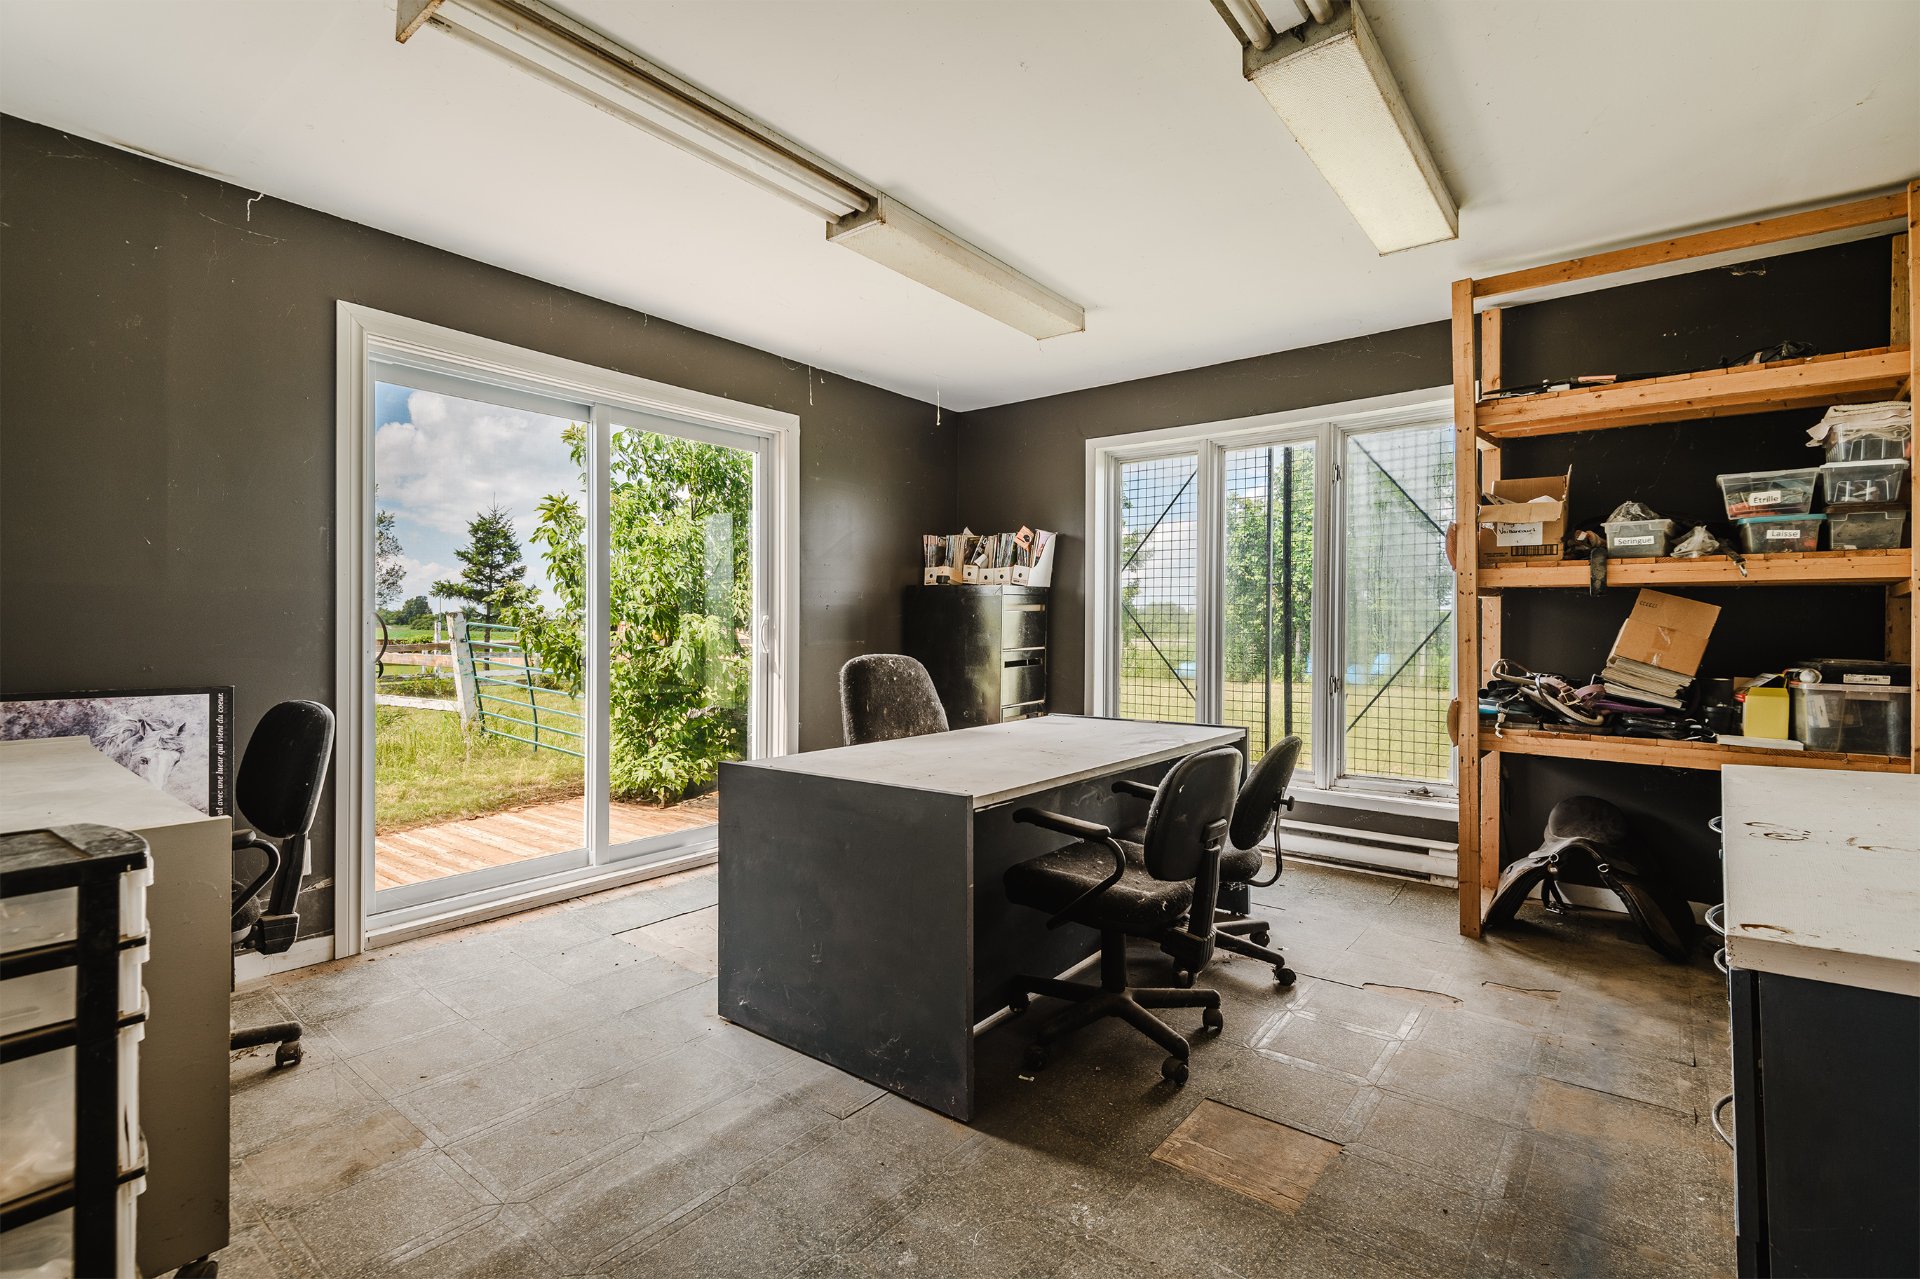 Stable
 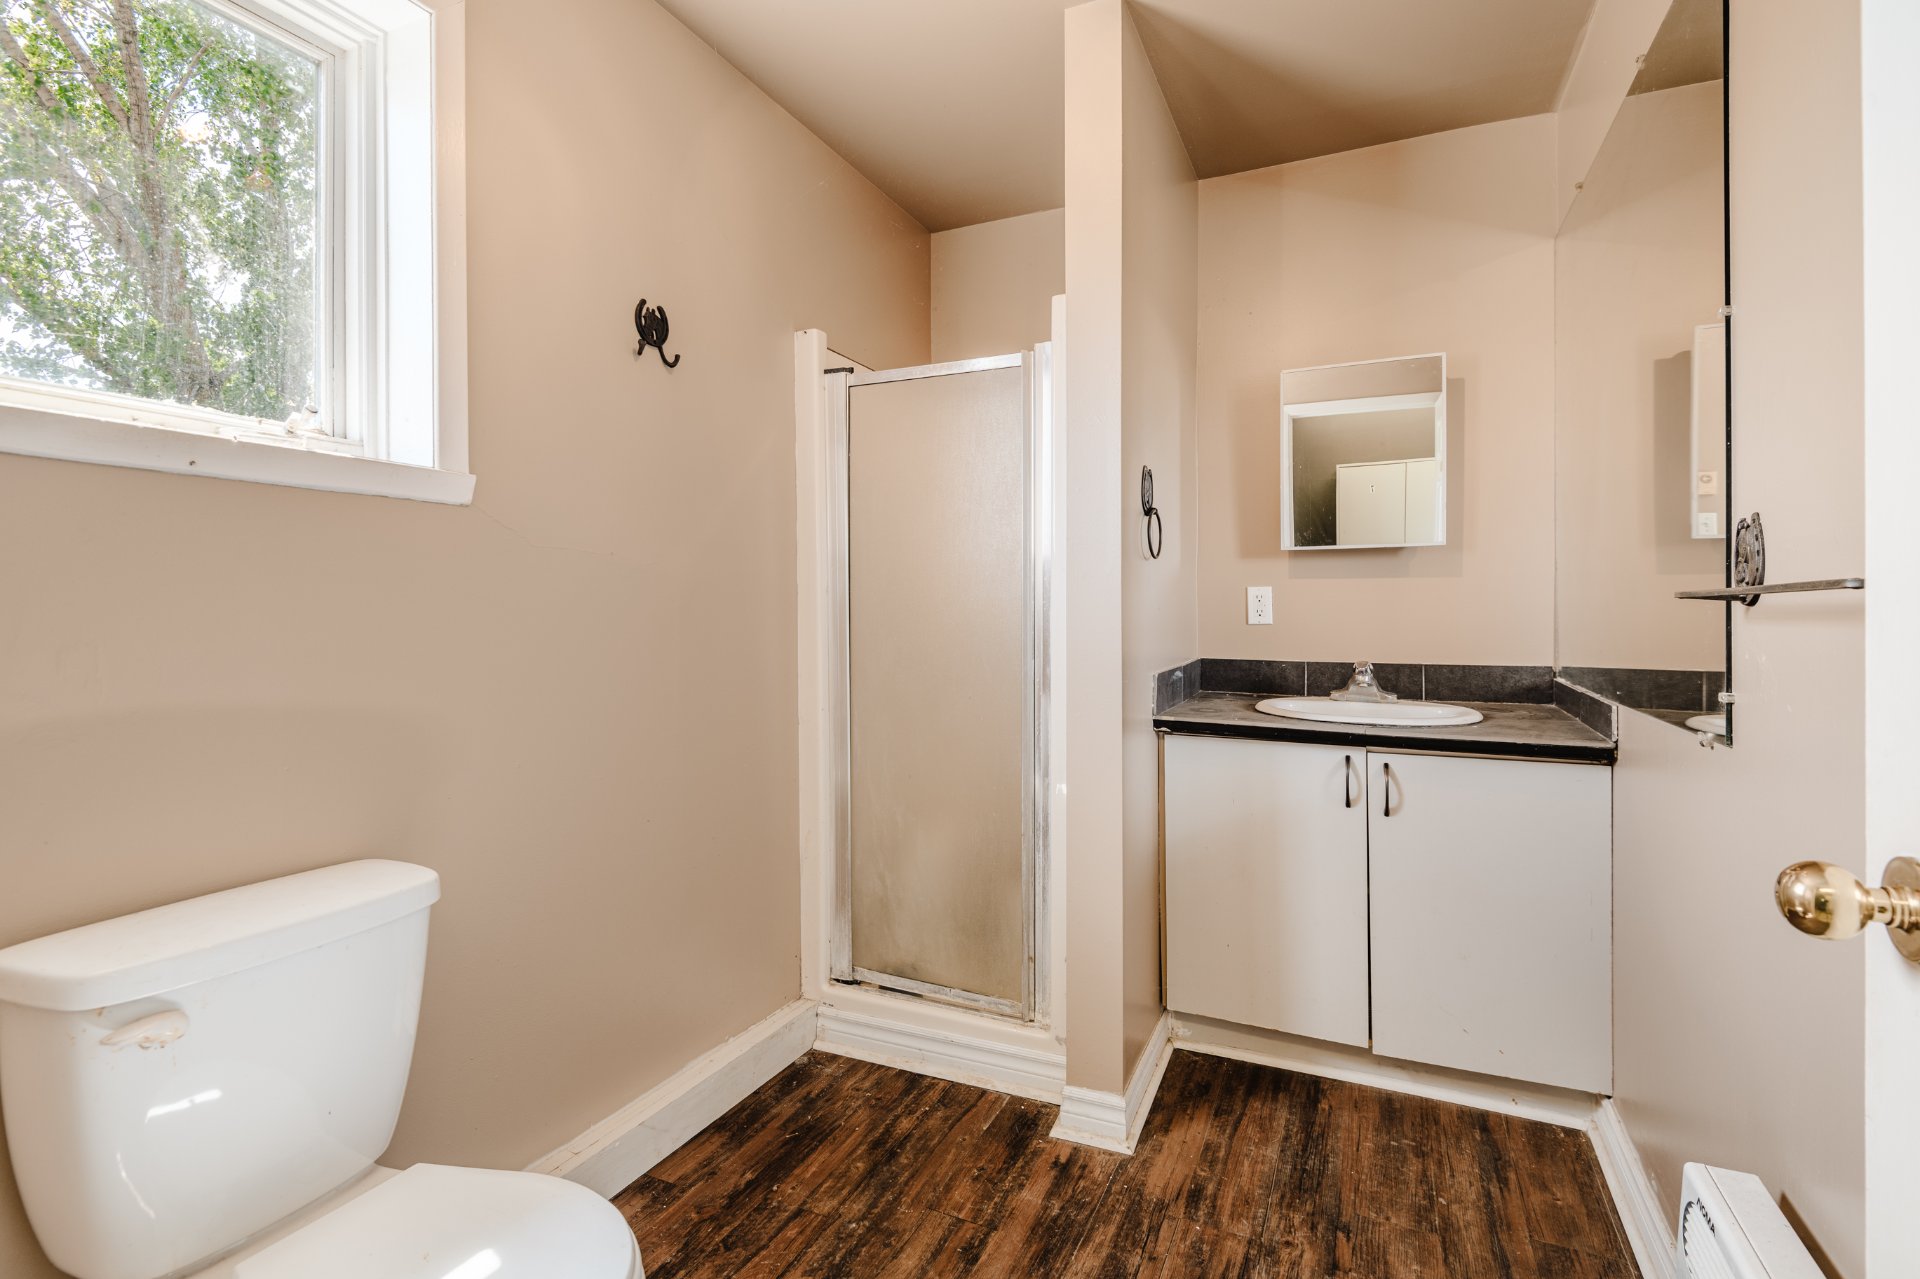 Stable
 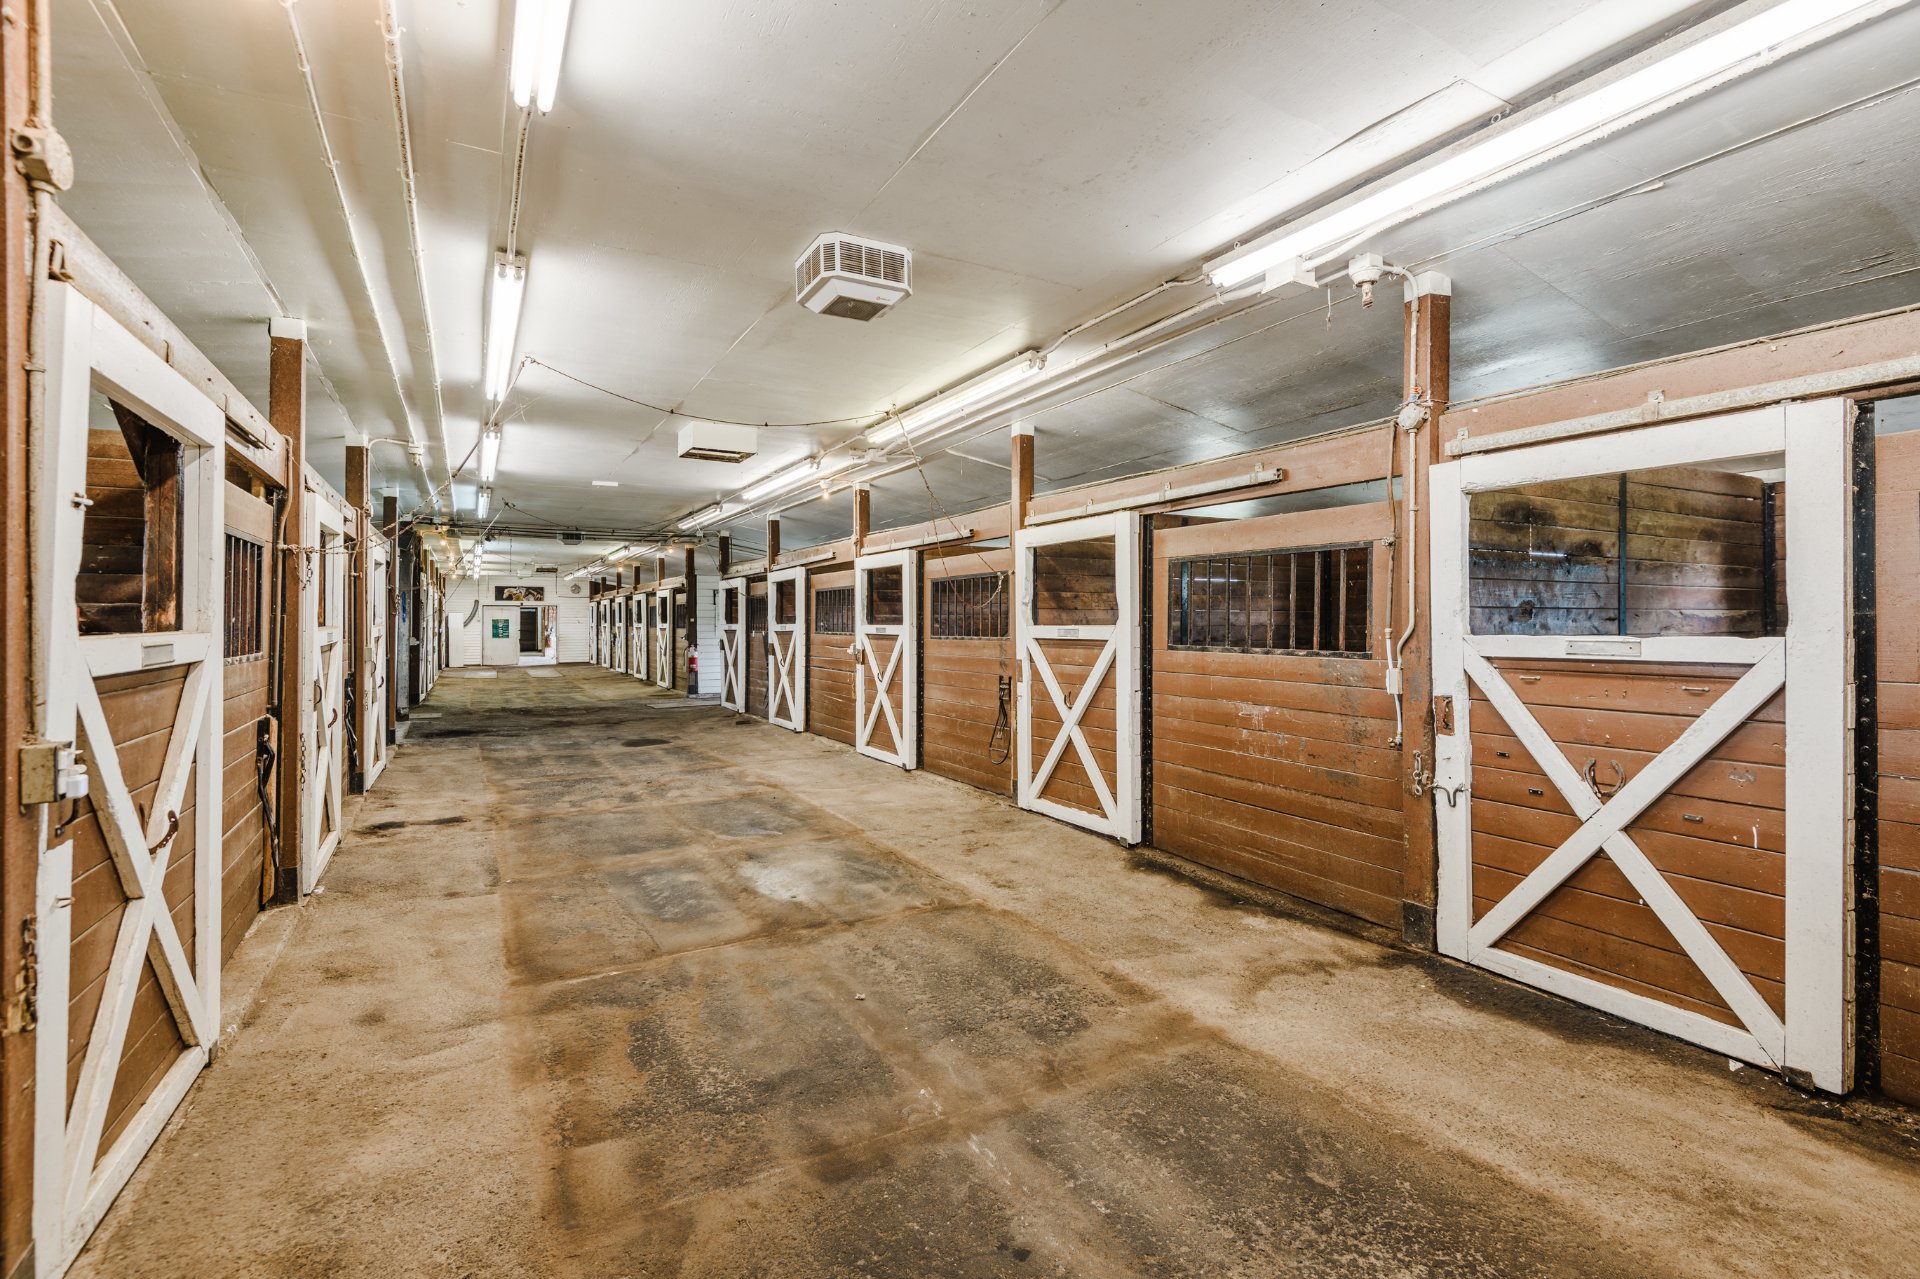 Stable
 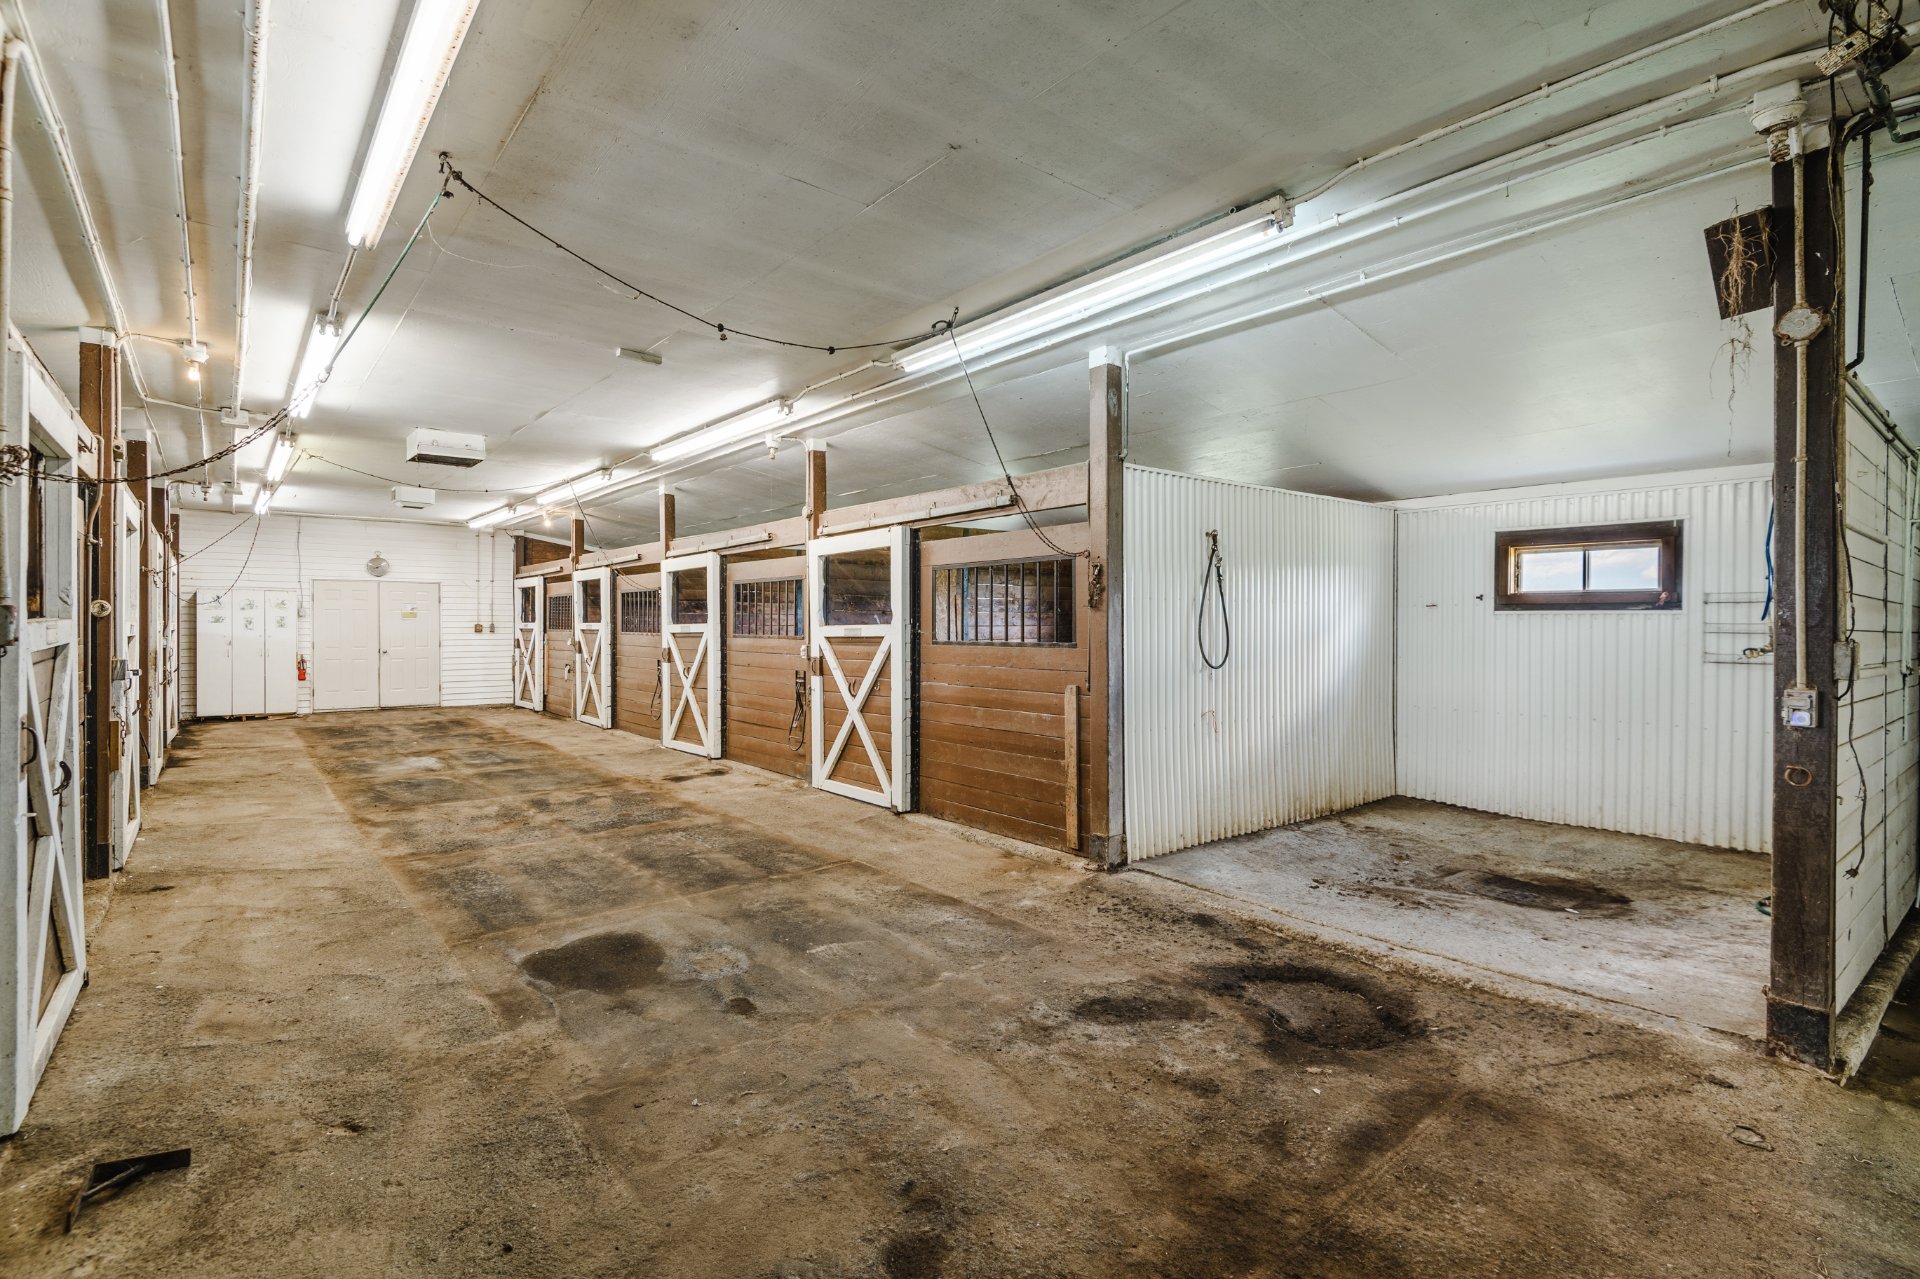 Stable
  Stable
  Stable
  Other
Other 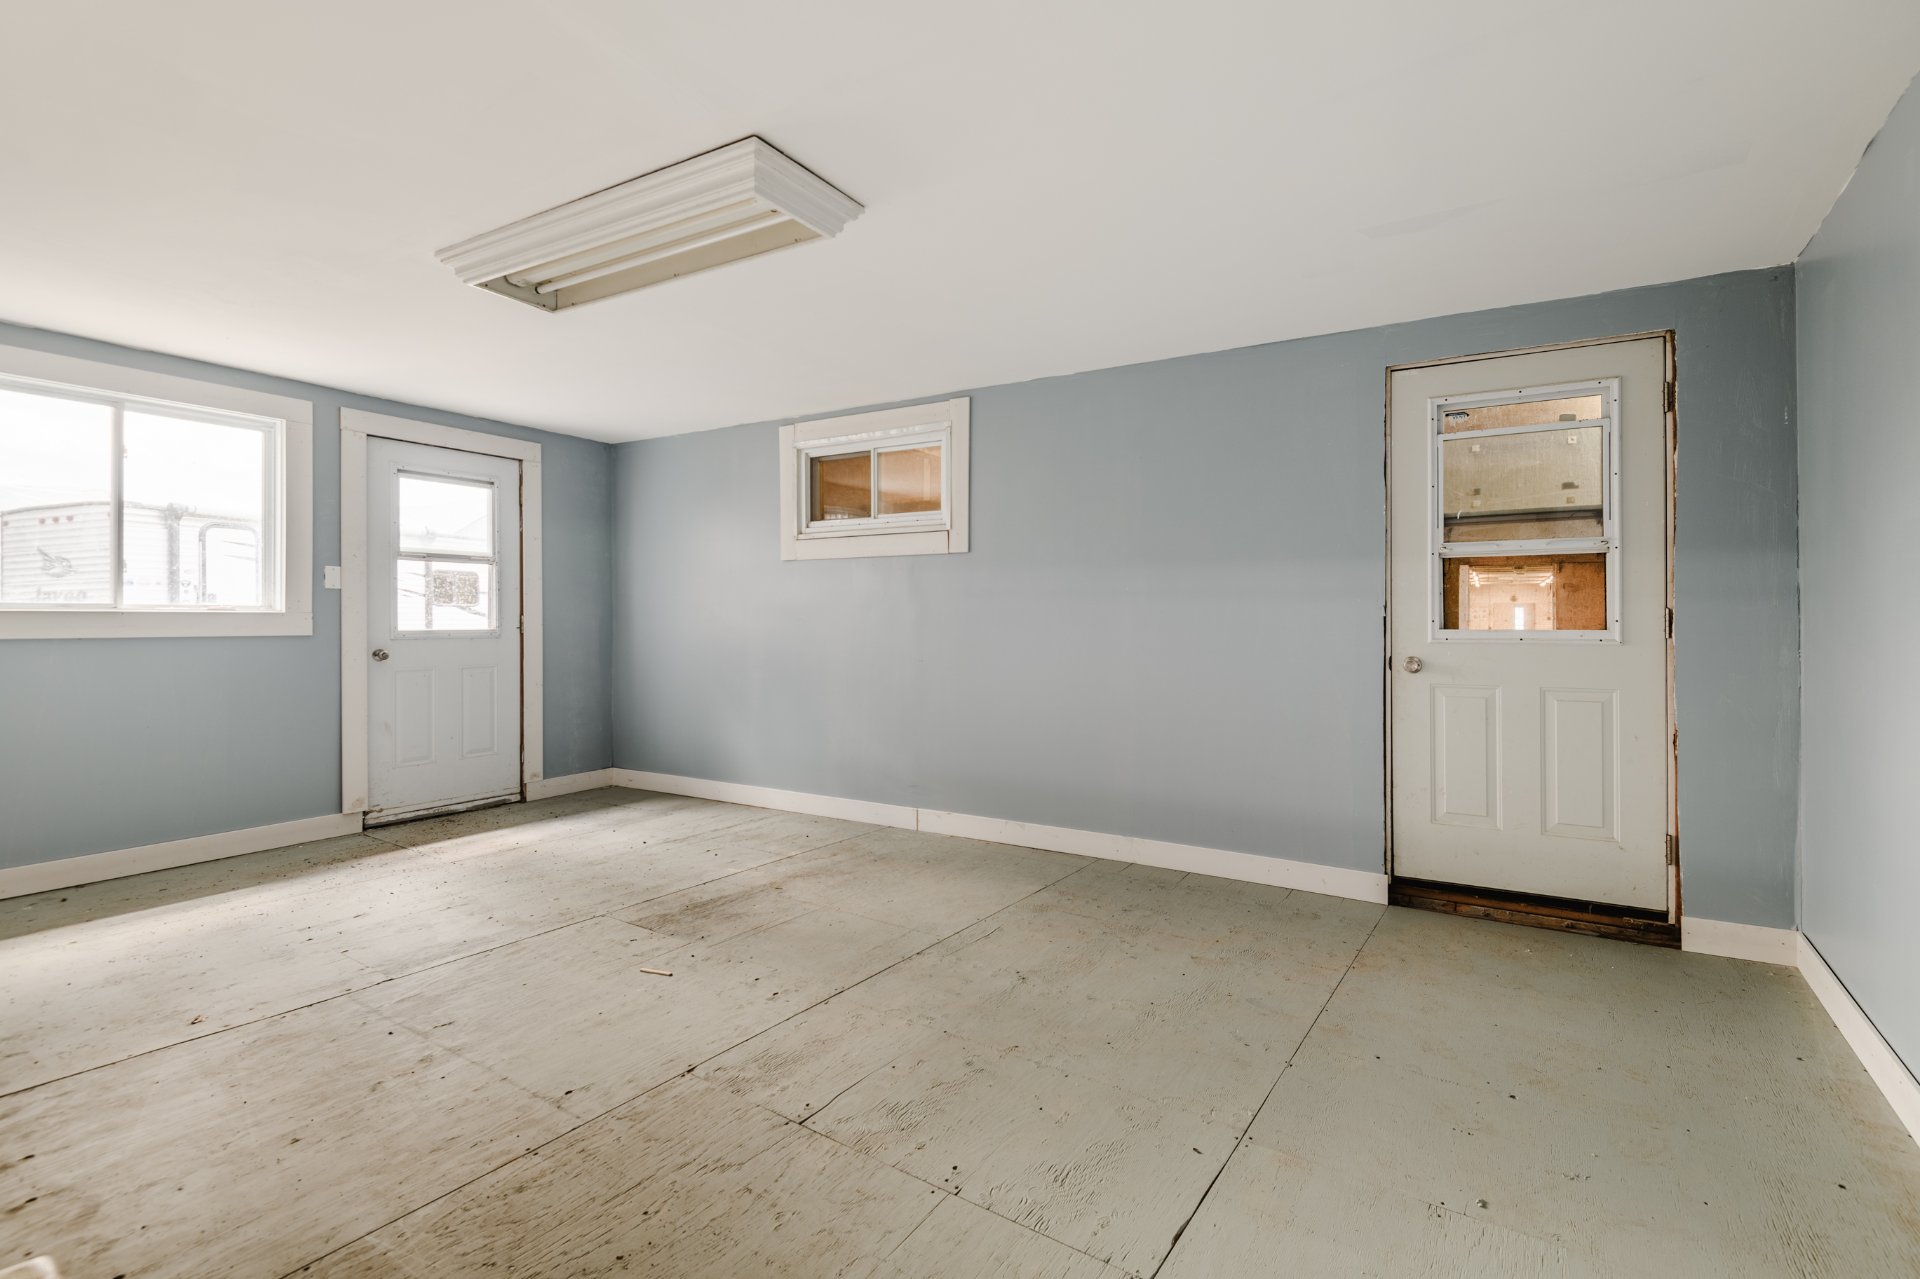 Stable
  Stable
  Stable
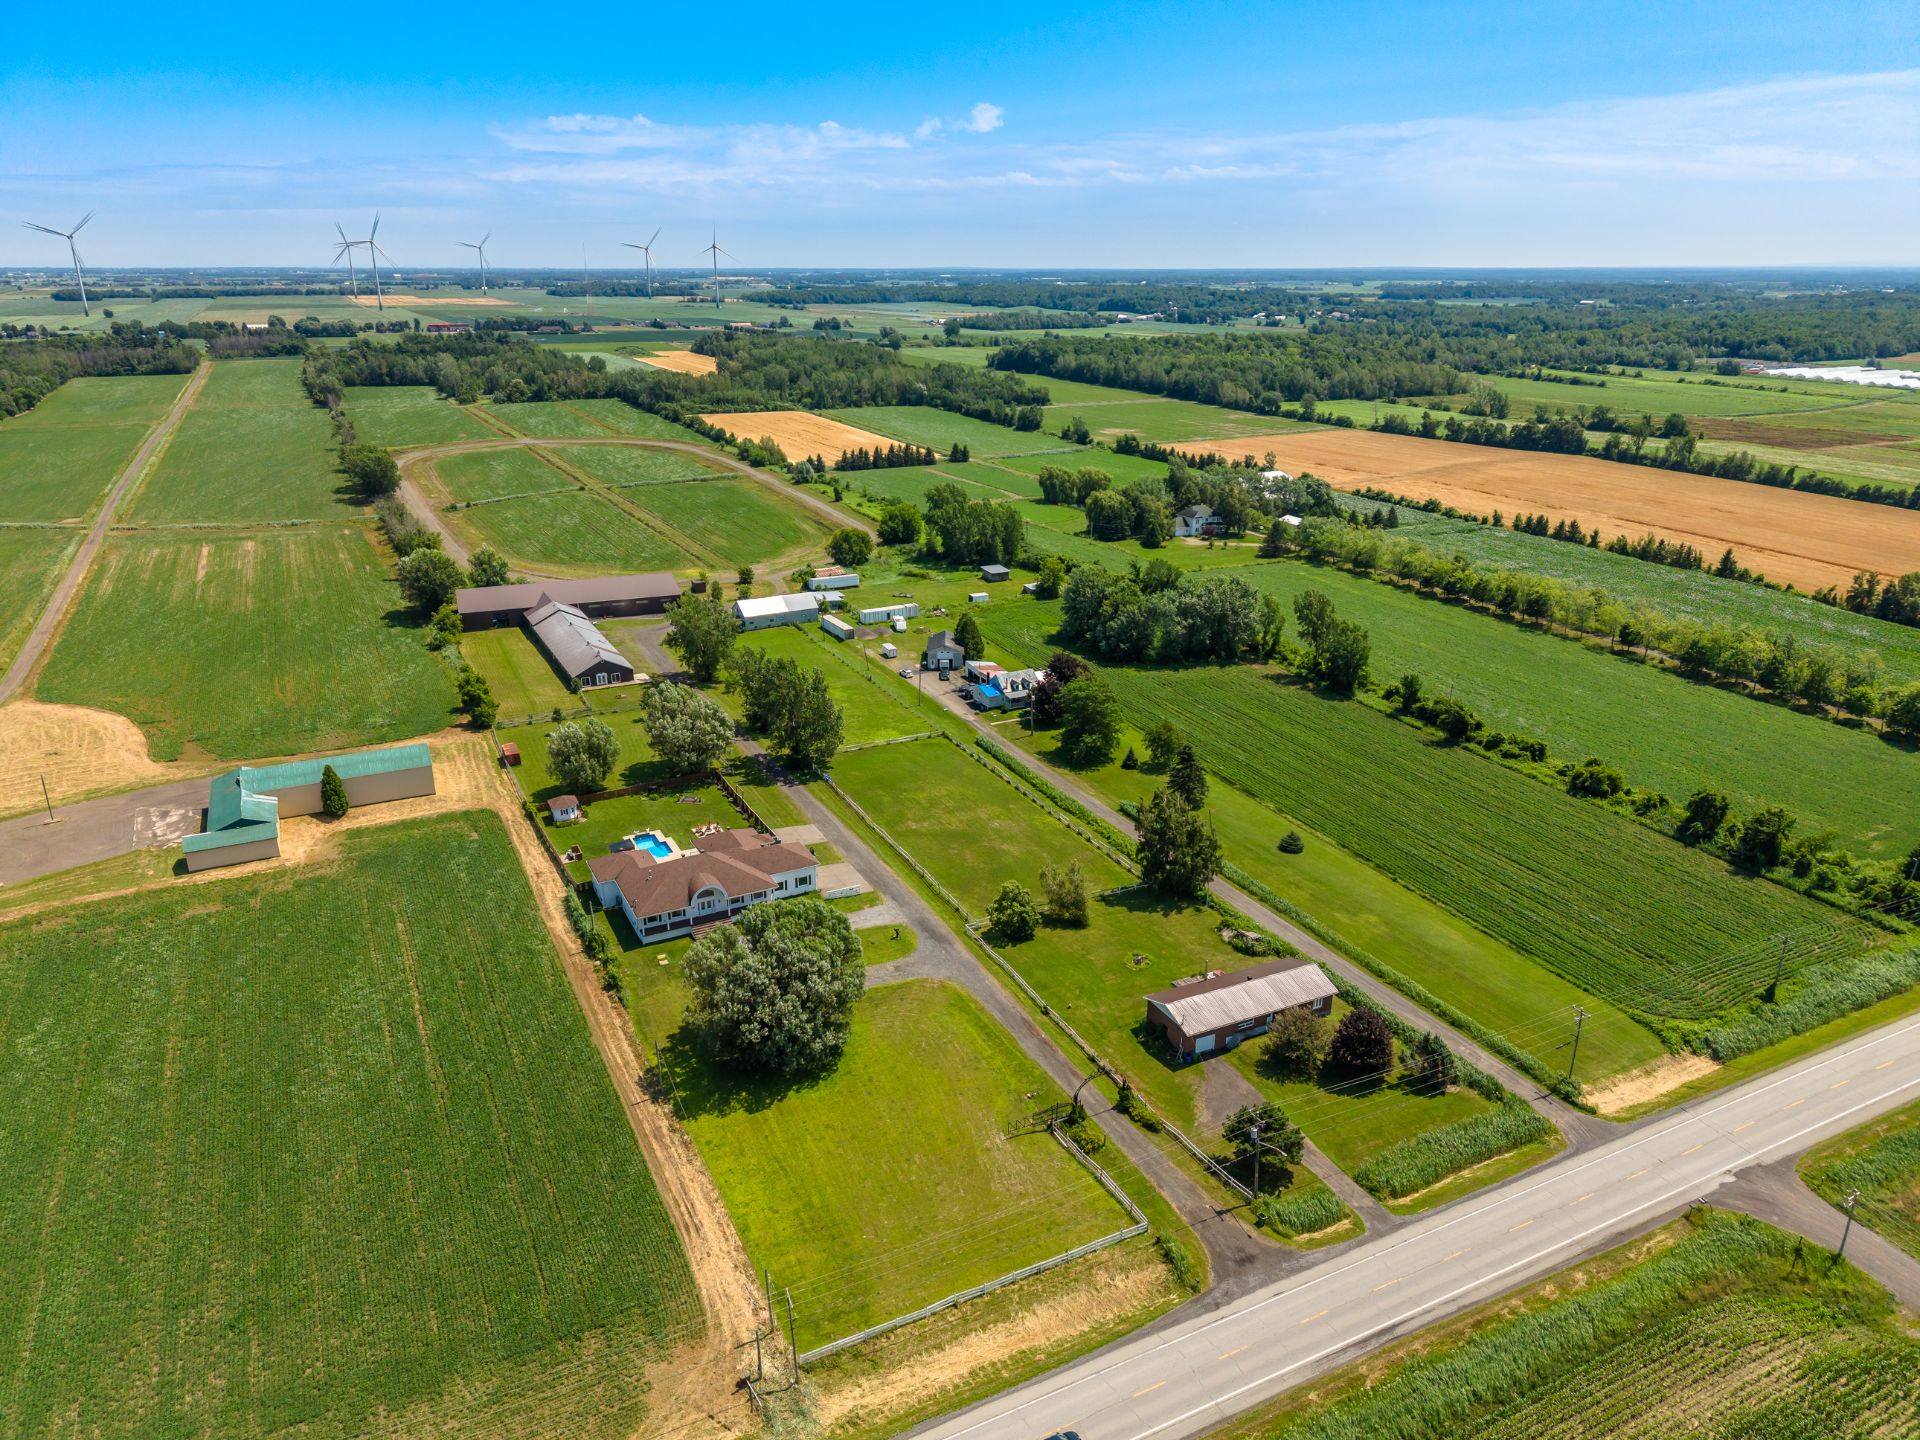
  Aerial photo
  Land/Lot
 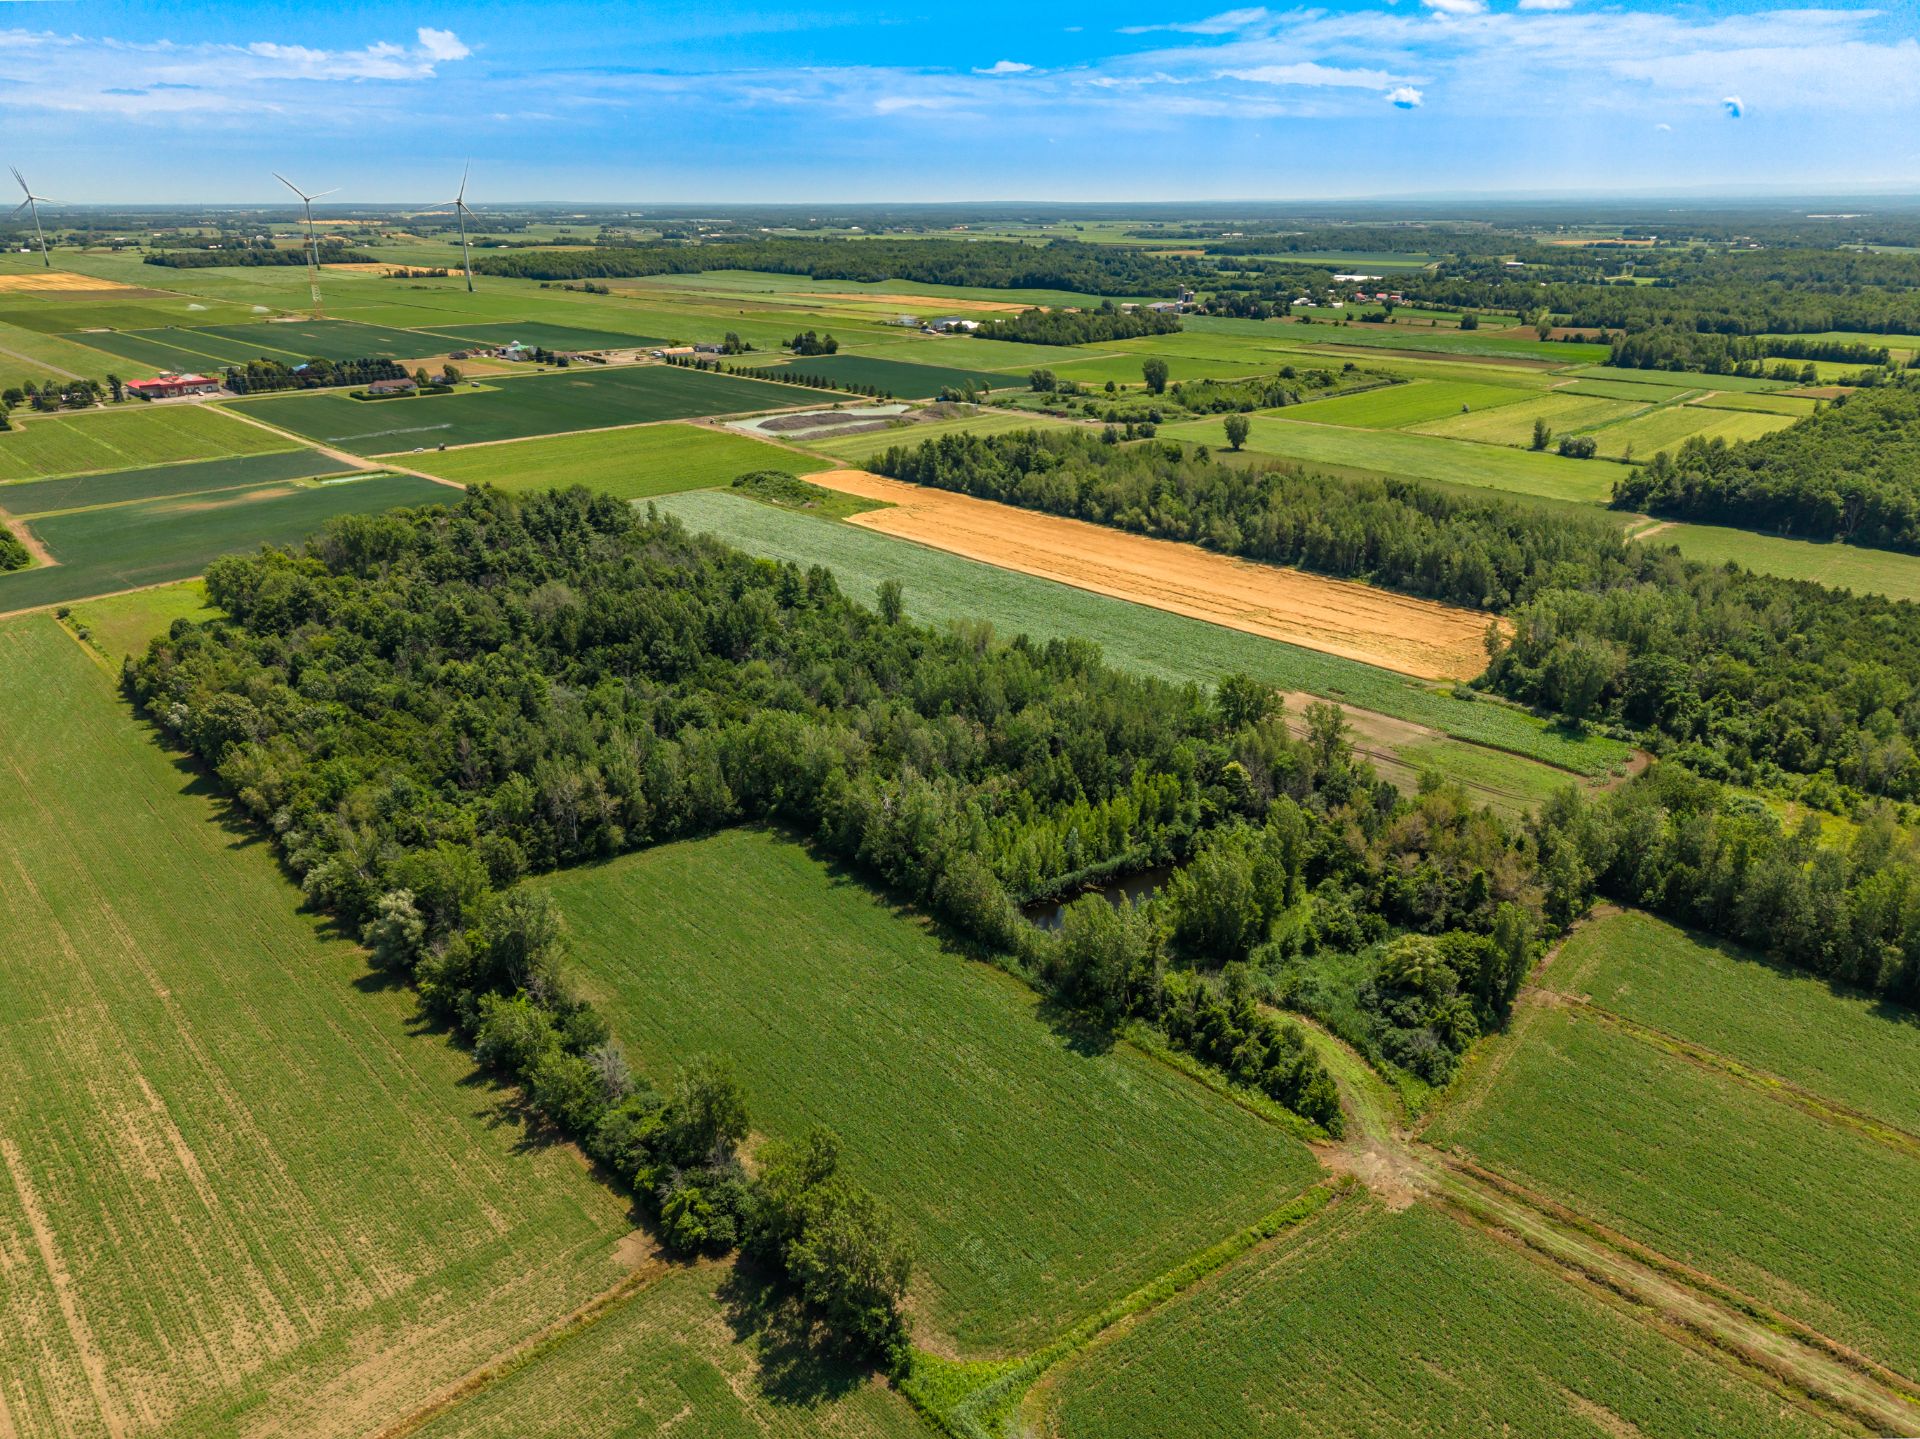 Land/Lot
 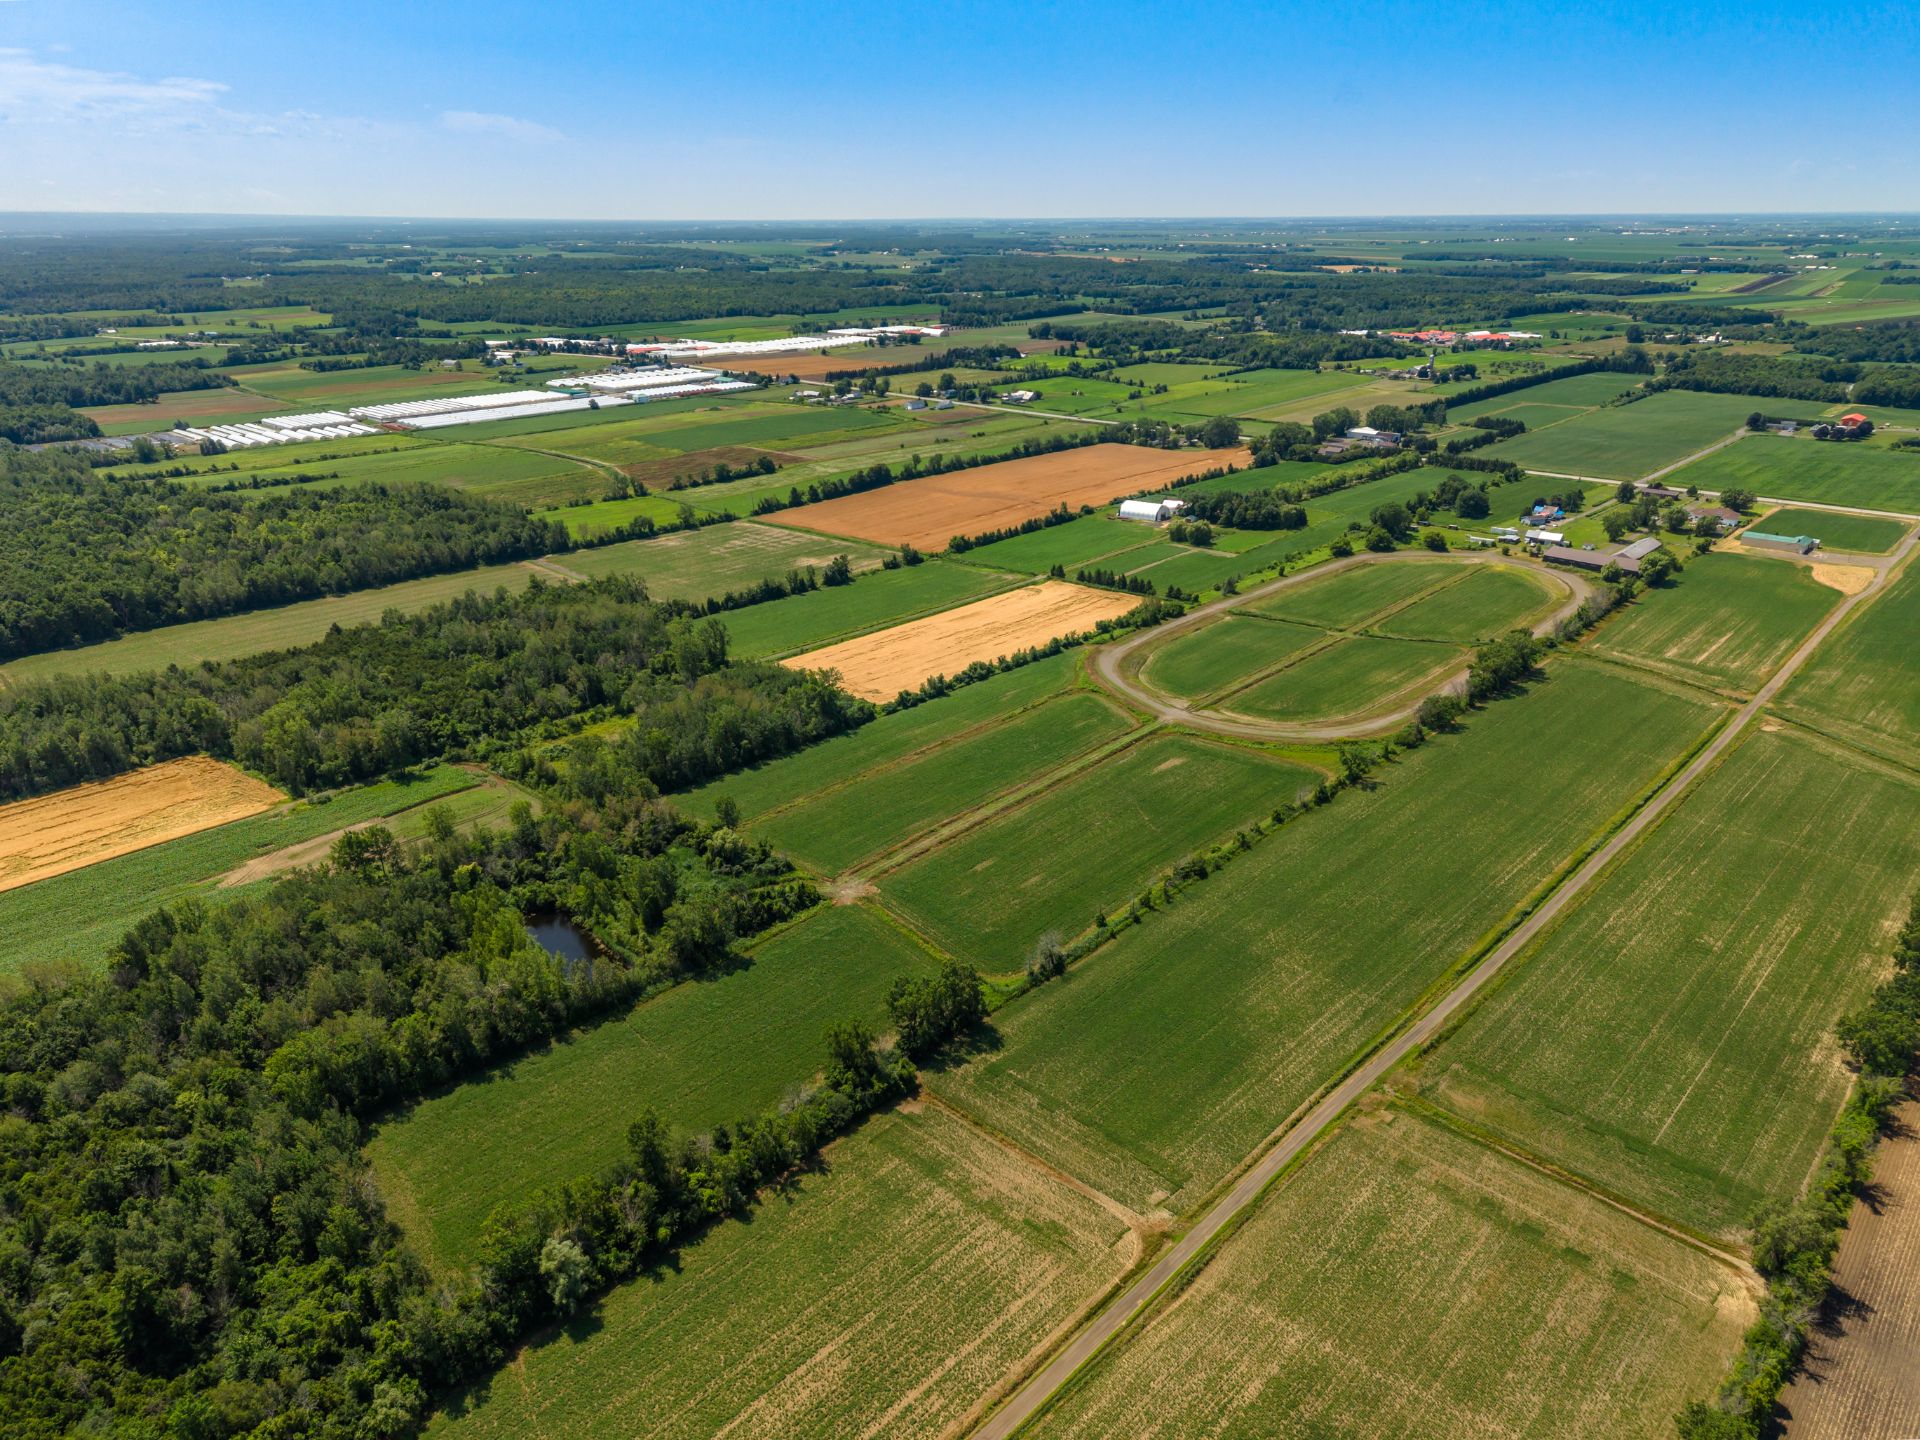 Aerial photo
  Drawing (sketch)
 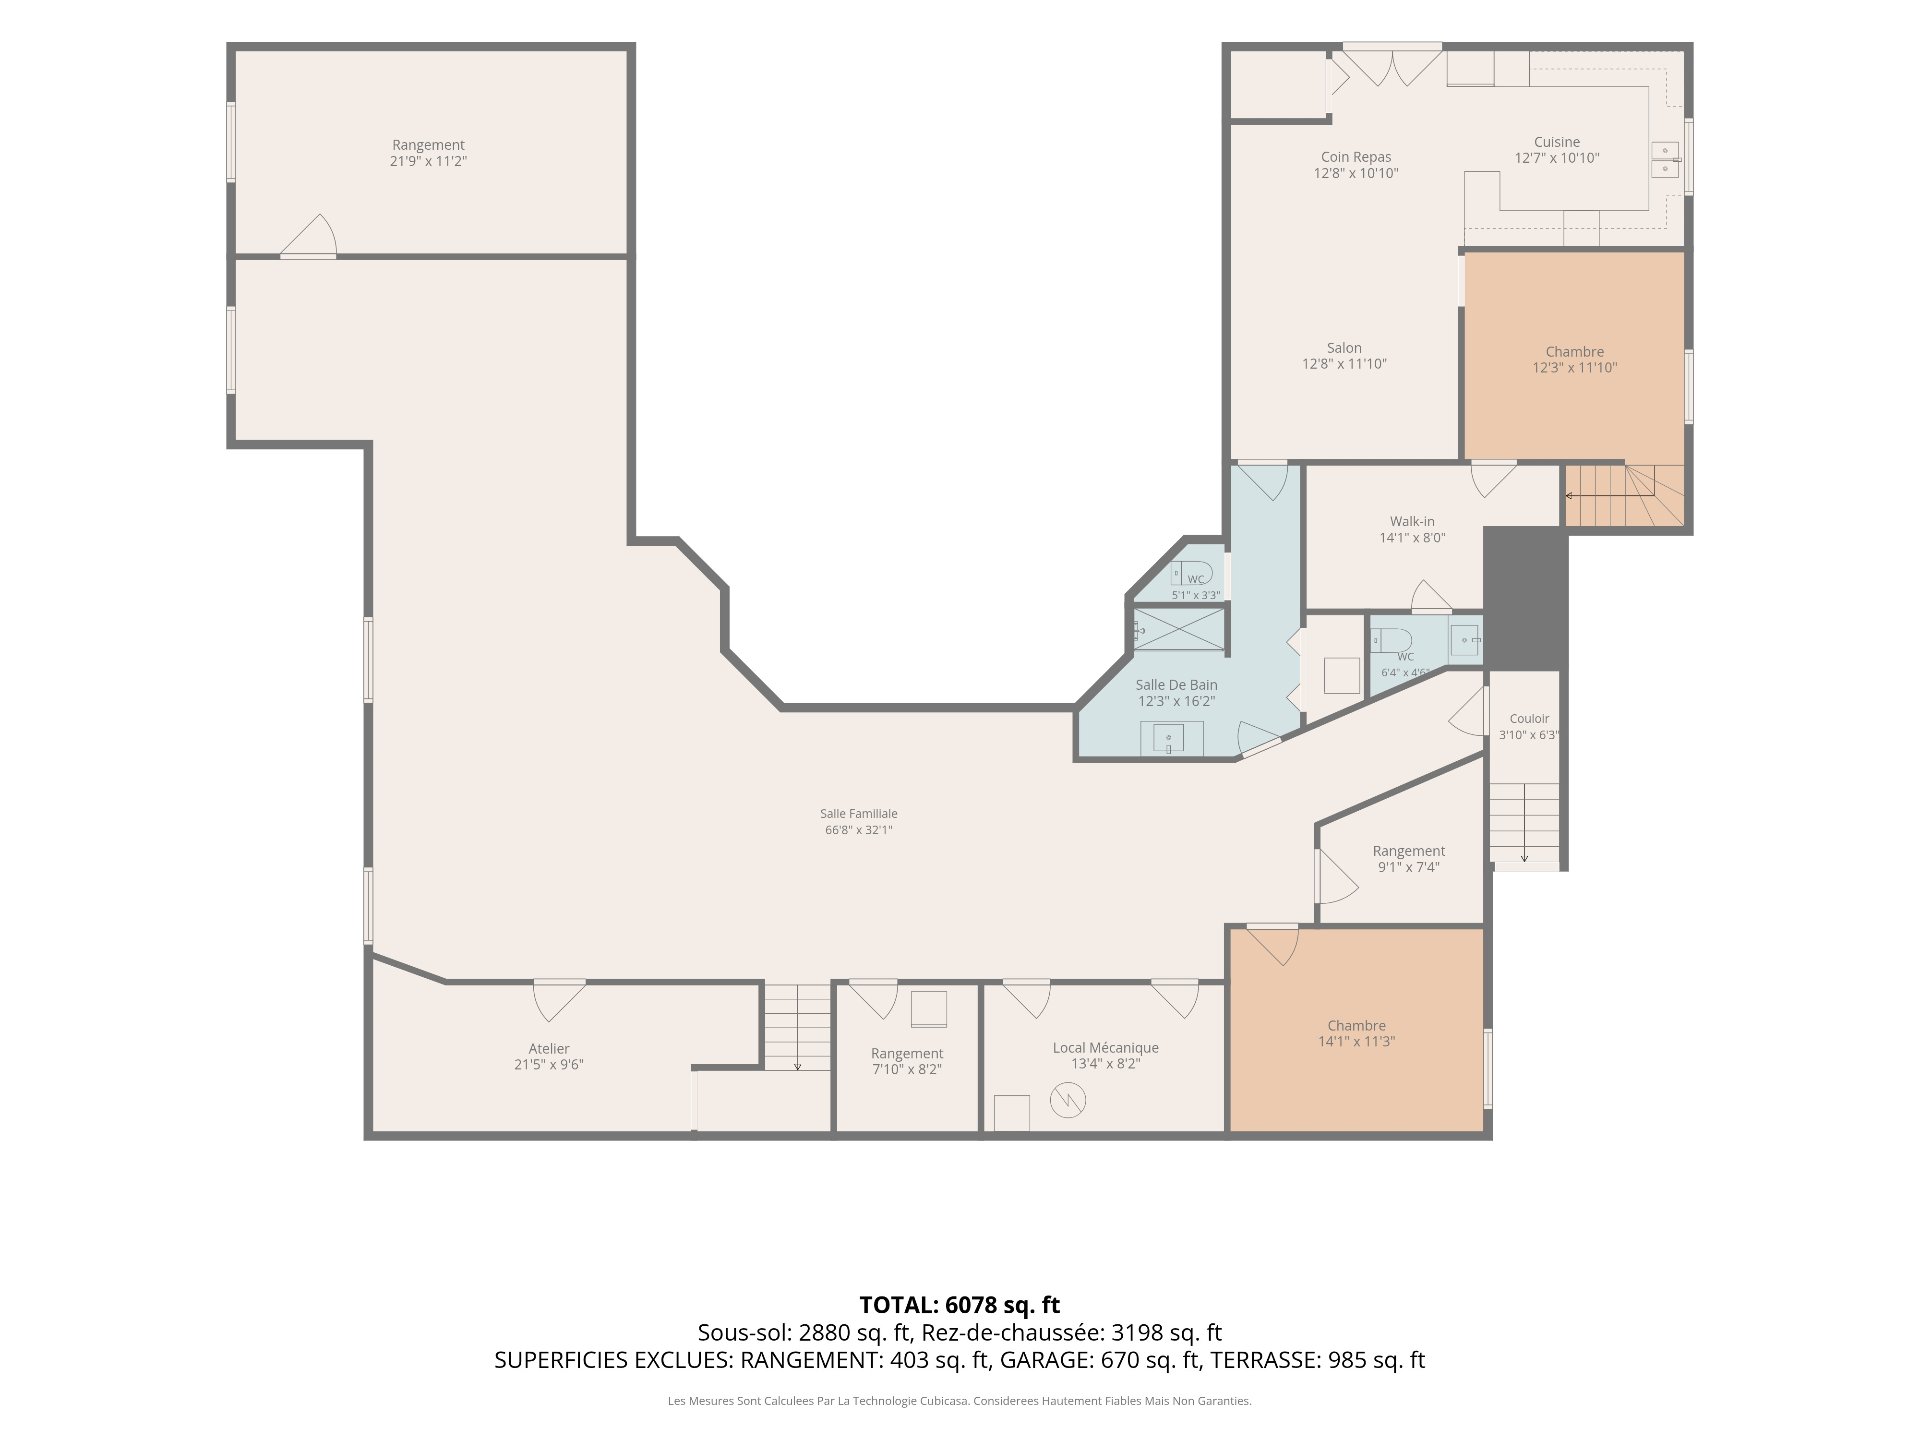 Drawing (sketch)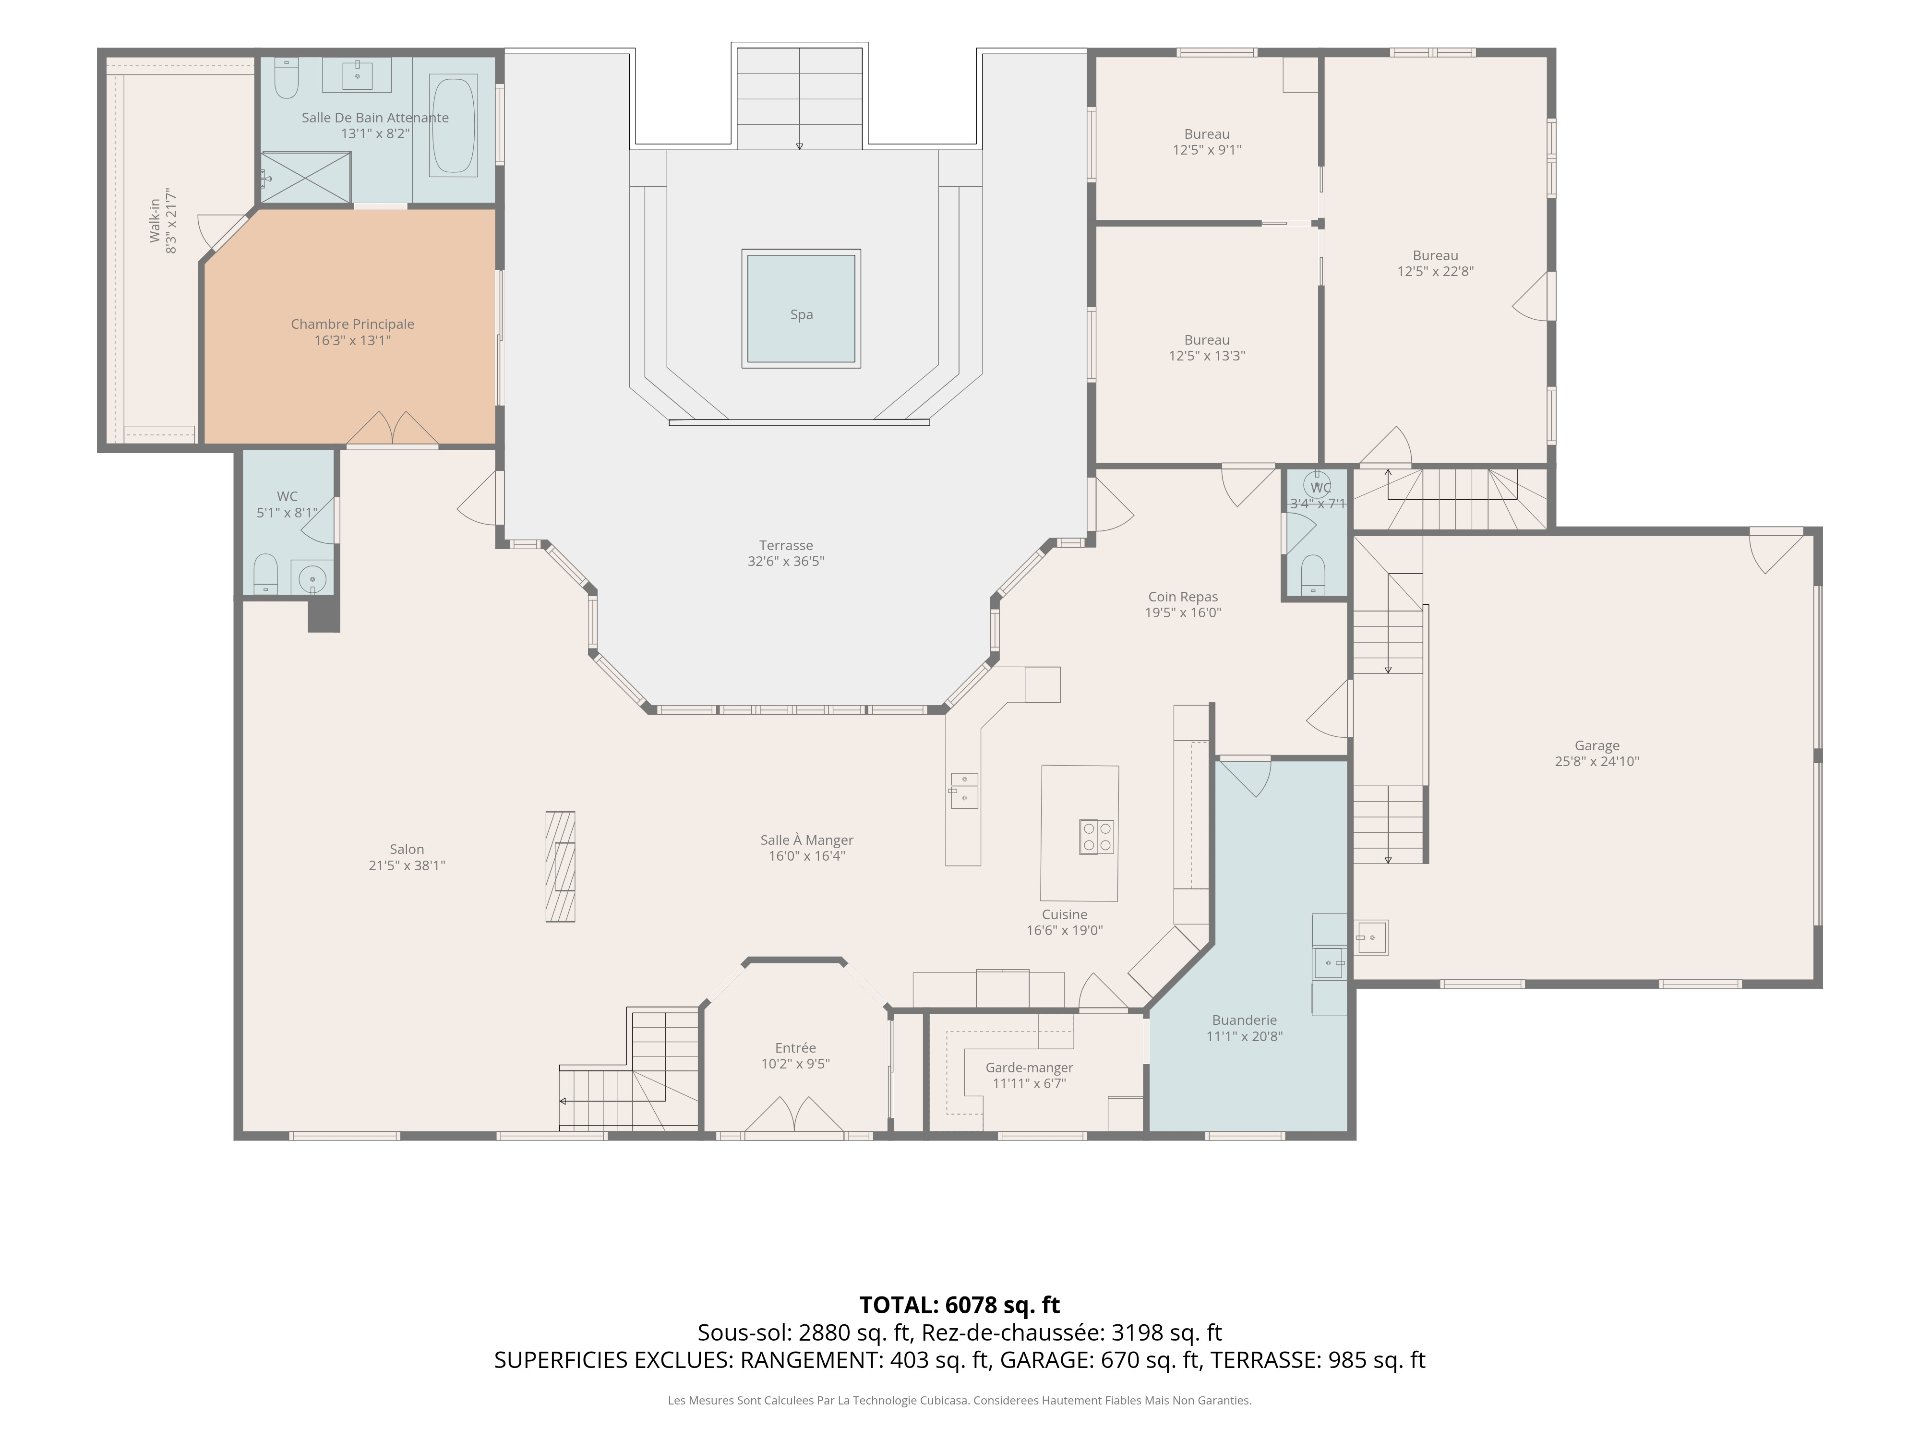
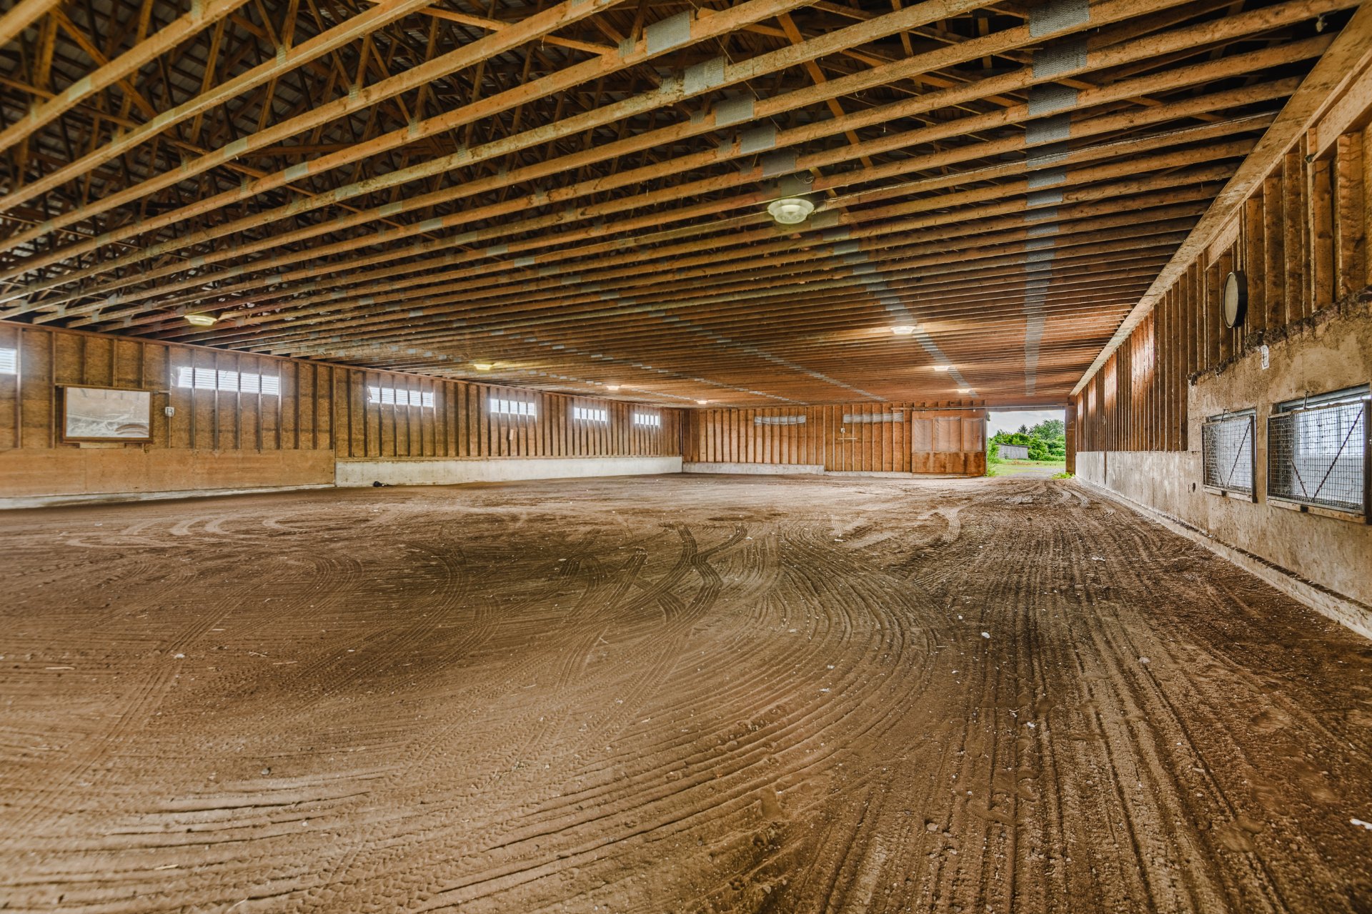
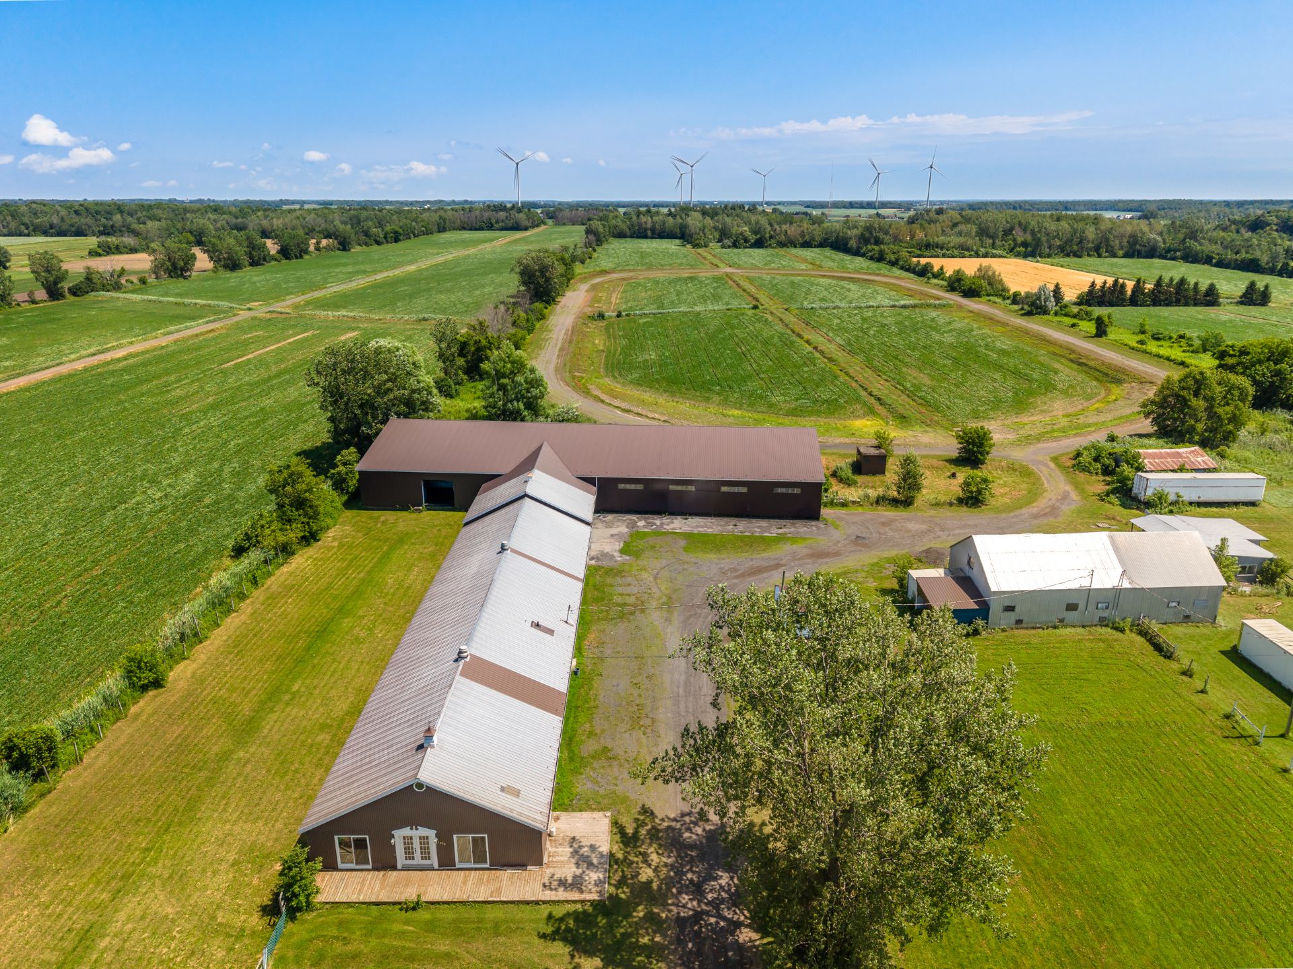
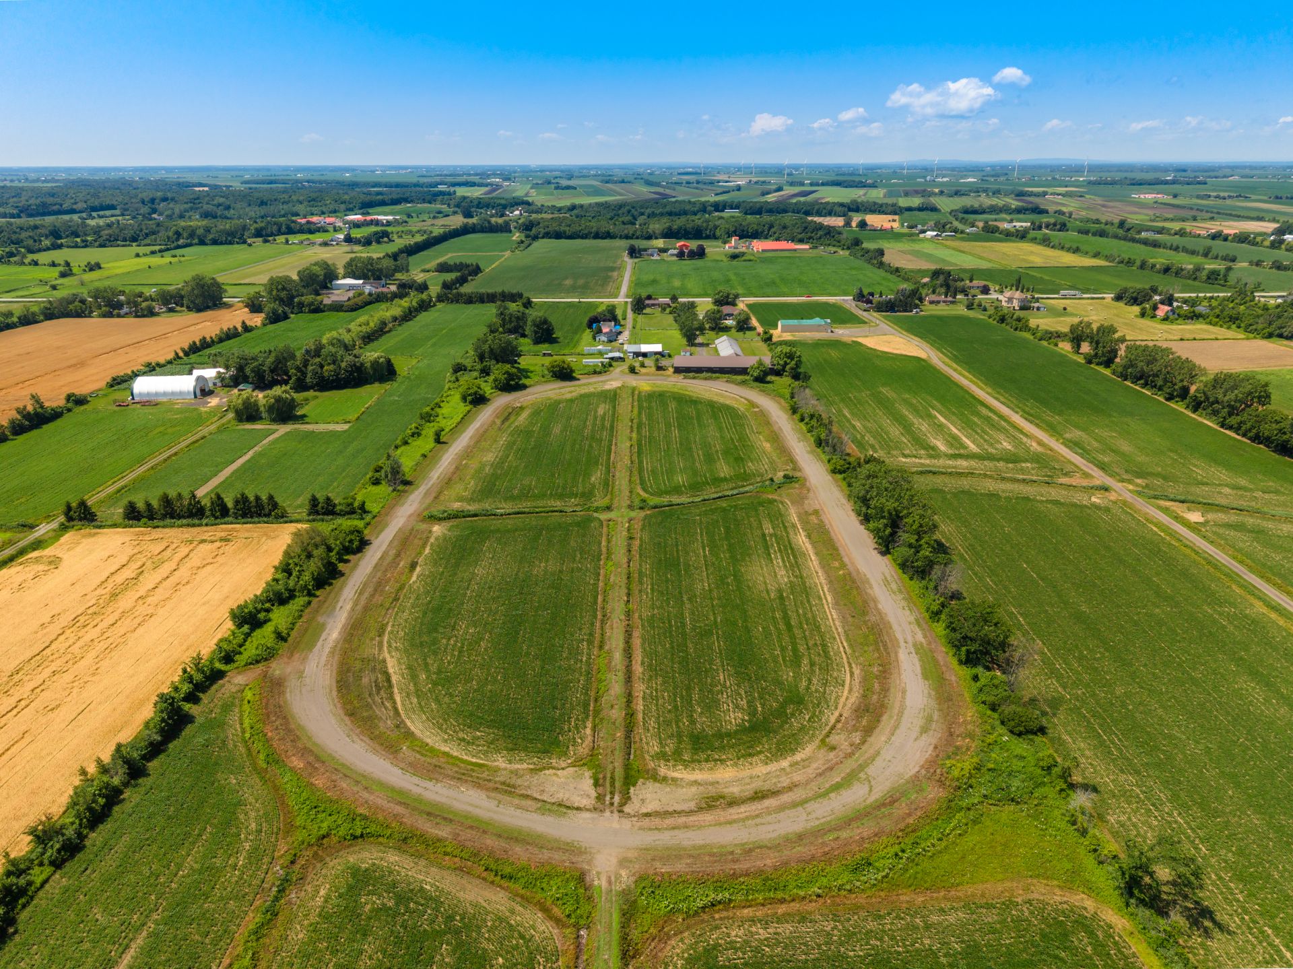
Near Montreal, this exceptional nearly 45-acre equestrian estate pairs an elegant residence built in 2014 with outstanding professional equestrian facilities. The stable is directly connected to an 80 x 180-foot indoor riding arena and features 20 stalls, a professionally drained outdoor arena, a half-mile training track, paddocks, auxiliary buildings, and a self-contained apartment. The residence offers a spacious porch, a high-end kitchen with a large island, a double garage, an in-ground pool, and a hot tub. A rare opportunity where exceptional equestrian facilities, refined country living, and outstanding income potential come together.
Less than 45 minutes from Montreal, where rolling farmland stretches to the horizon and the equestrian lifestyle has room to flourish, this remarkable nearly 45-acre estate combines first-class professional equestrian facilities, an elegant residence built in 2014, and outstanding income-generating potential. Thoughtfully designed for both the passionate horse enthusiast and the entrepreneur, it offers an exceptional balance of performance, quality of life, and refined entertaining.
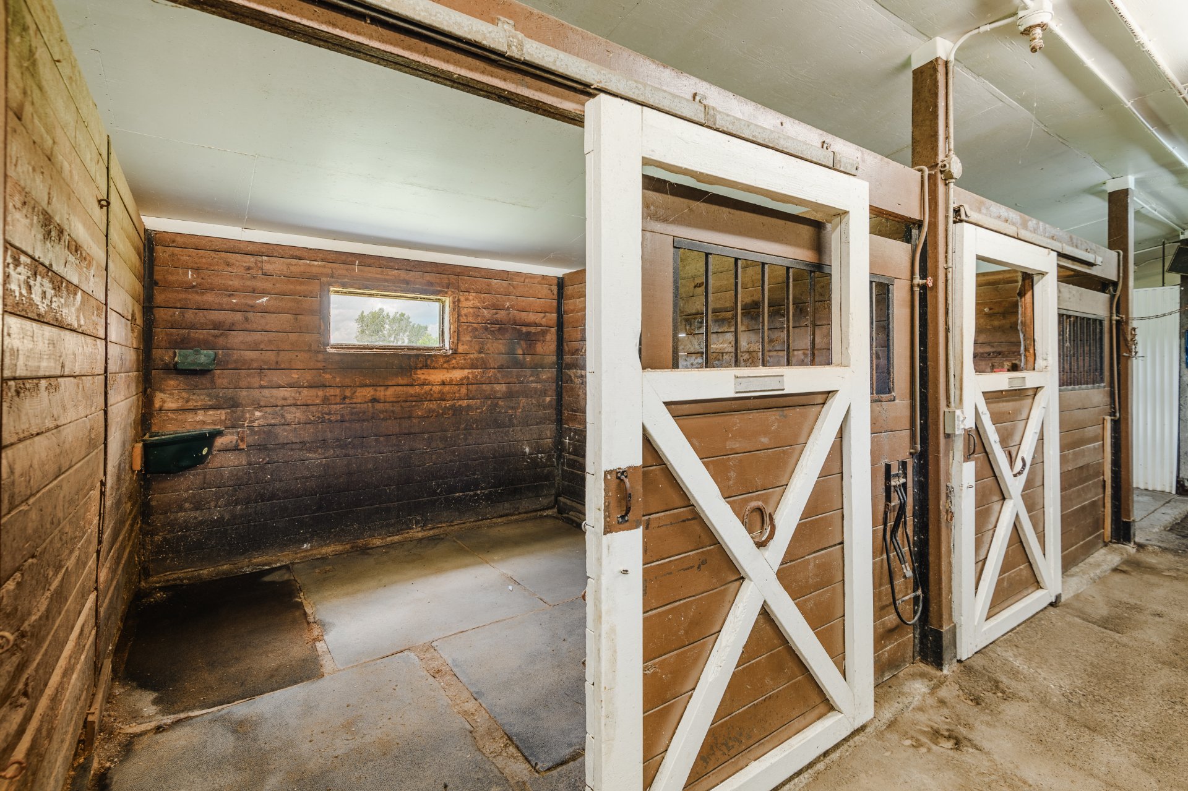
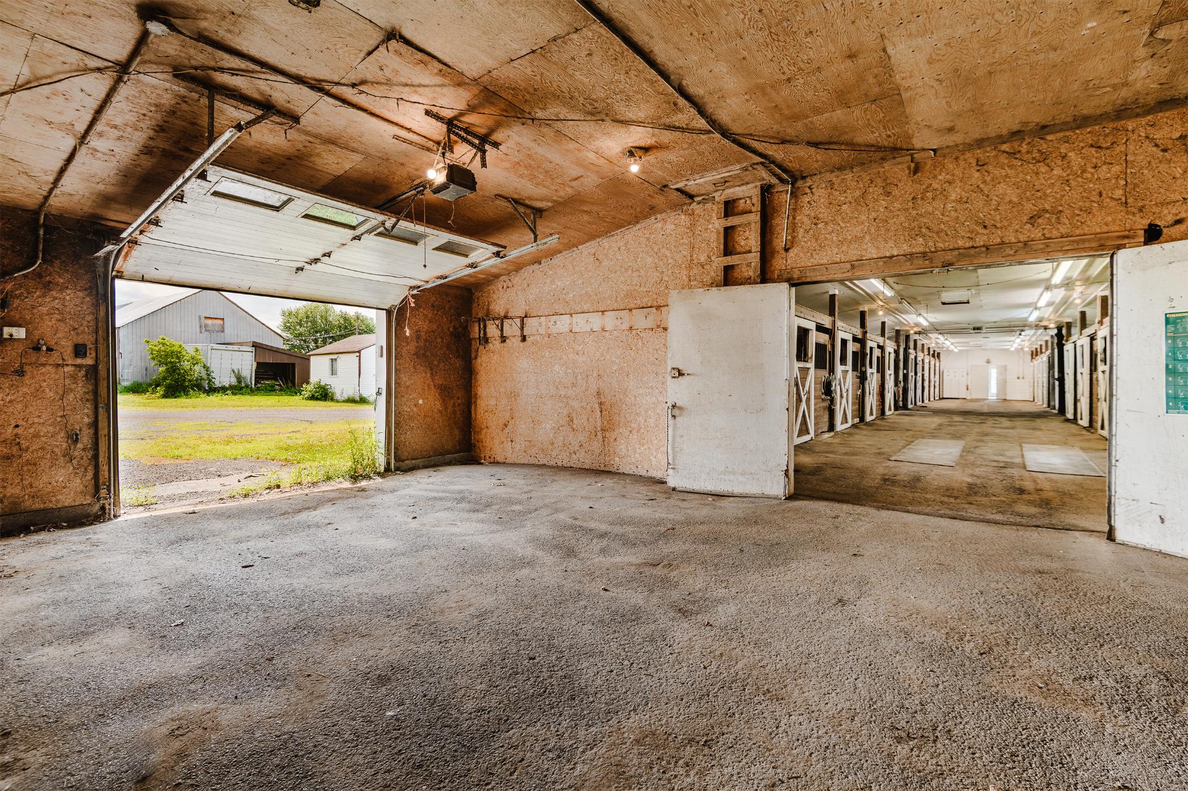
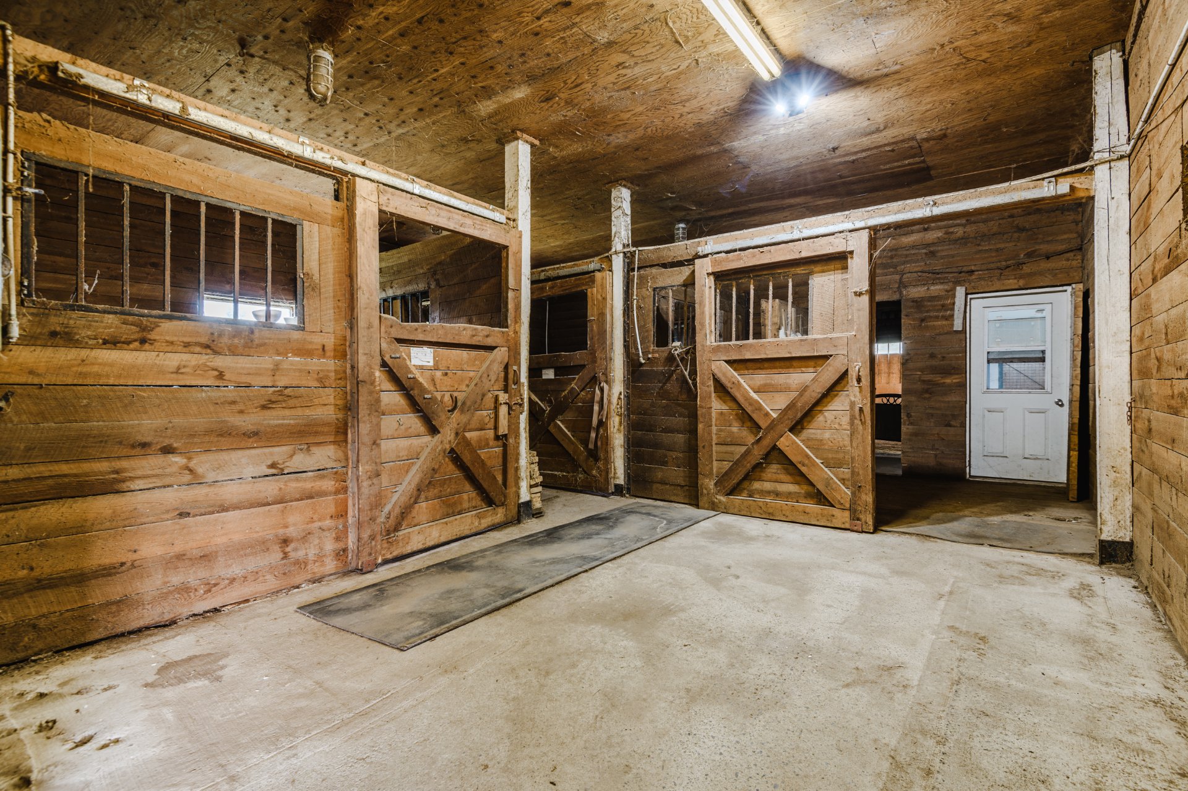
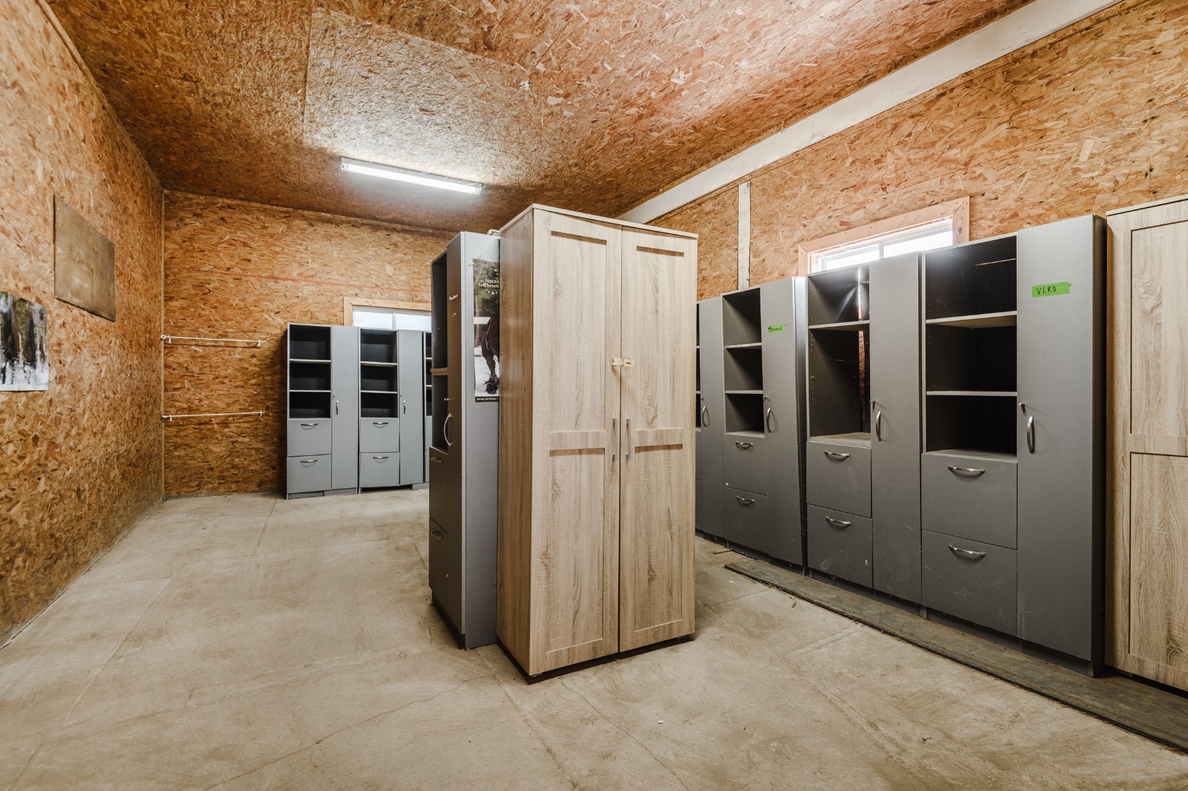
At the heart of the property is the impressive stable, directly connected to the 80 x 180-foot indoor riding arena, allowing seamless access and year-round training without ever leaving the building. Designed to meet the demands of a professional equestrian operation, the stable features 11 x 11-foot stalls, each equipped with a window, rubber matting, and an automatic waterer, along with a tack room, office, lounge overlooking the indoor arena, kitchenette, bathroom, and an indoor horse wash stall. Outdoors, the facilities include a professionally drained riding arena, a half-mile training track, multiple paddocks supplied with water, with the potential to create approximately ten in total, as well as several auxiliary buildings for storing machinery, hay, shavings, trailers, and equipment. Together, these amenities create an exceptionally complete and versatile equestrian facility.
The main residence offers a living environment that reflects the caliber of the equestrian facilities. Bright and welcoming, it features expansive open-concept living spaces where the kitchen serves as the true heart of the home, highlighted by an oversized island, abundant cabinetry, and a full suite of Frigidaire Professional appliances, all included. The lower level adds exceptional versatility with a vast open-concept living area, an additional bedroom, and multiple storage rooms. Outdoors, a spacious covered terrace extends the living space while overlooking beautifully landscaped grounds complete with an in-ground pool, hot tub, and inviting lounge areas. A substantial double garage and a self-contained apartment complete the property.
Beyond the exceptional quality of its infrastructure, the estate also offers remarkable business potential. Horse boarding, training, breeding, agricultural land rental, the independent apartment, and seasonal storage provide multiple complementary revenue streams, making this property equally attractive to entrepreneurs and equestrian professionals seeking to combine passion with profitability.
More than simply an equestrian estate, this is a place where exceptional facilities, an elegant residence, and meaningful business opportunities come together in perfect harmony. Designed for those who aspire to live their passion every day, entertain with distinction, and build a premier equestrian operation, this is a rare offering where lifestyle, performance, and long-term vision become one.
Inclusions : Frigidaire cooktop, Frigidaire built-in oven, Frigidaire built-in microwave, Frigidaire refrigerator/freezer, Frigidaire dishwasher, Eaton Viking refrigerator, LG washer, LG dryer, Danby freezer, adjustable bed located in the basement, hot tub, Grill Chef BBQ, pool cleaning robot, and all pool accessories. Apartment : LG washer, White-Westinghouse refrigerator/freezer, Samsung dishwasher (not operational), ethanol fireplace, and television.
Exclusions : Seller's personal belongings and furniture, and infrared sauna.
| Room | Dimensions | Level | Flooring |
|---|---|---|---|
| Hallway | 10.2 x 9.5 P | Ground Floor | |
| Dining room | 12.0 x 16.4 P | Ground Floor | |
| Living room | 25.5 x 38.1 P | Ground Floor | |
| Washroom | 5.1 x 8.1 P | Ground Floor | |
| Kitchen | 16.6 x 19.0 P | Ground Floor | |
| Pantry | 11.11 x 6.7 P | Ground Floor | |
| Dinette | 19.5 x 16.0 P | Ground Floor | |
| Laundry room | 11.1 x 20.8 P | Ground Floor | |
| Washroom | 3.4 x 7.1 P | Ground Floor | |
| Home office | 12.5 x 13.3 P | Ground Floor | |
| Home office | 12.5 x 9.1 P | Ground Floor | |
| Home office | 12.5 x 22.8 P | Ground Floor | |
| Primary bedroom | 16.3 x 13.1 P | Ground Floor | |
| Bathroom | 13.1 x 8.2 P | Ground Floor | |
| Walk-in closet | 8.3 x 21.7 P | Ground Floor | |
| Family room | 66.8 x 32.1 P | Basement | |
| Workshop | 21.5 x 9.6 P | Basement | |
| Mechanical room | 13.4 x 8.2 P | Basement | |
| Storage | 21.9 x 11.2 P | Basement | |
| Storage | 7.10 x 8.2 P | Basement | |
| Storage | 9.1 x 7.4 P | Basement | |
| Bedroom | 14.1 x 11.3 P | Basement | |
| Dinette | 12.8 x 10.10 P | Basement | |
| Living room | 12.8 x 11.10 P | Basement | |
| Bathroom | 12.3 x 16.2 P | Basement | |
| Kitchen | 12.7 x 10.10 P | Basement | |
| Bedroom | 12.3 x 11.10 P | Basement | |
| Walk-in closet | 14.1 x 8.0 P | Basement | |
| Washroom | 6.4 x 4.6 P | Basement |
| Basement | 6 feet and over, Finished basement |
|---|---|
| Bathroom / Washroom | Adjoining to primary bedroom, Jacuzzi bath-tub, Whirlpool bath-tub |
| Zoning | Agricultural, Residential |
| Heating system | Air circulation, Radiant, Space heating baseboards |
| Water supply | Artesian well |
| Roofing | Asphalt shingles |
| Garage | Attached, Double width or more, Heated |
| Equipment available | Central heat pump, Central vacuum cleaner system installation, Electric garage door, Partially furnished, Ventilation system, Water softener |
| Heating energy | Electricity |
| Landscaping | Fenced, Landscape |
| Available services | Fire detector |
| Topography | Flat |
| Parking | Garage, Outdoor |
| Hearth stove | Gaz fireplace |
| Pool | Inground |
| Distinctive features | No neighbours in the back, Wooded lot: hardwood trees |
| Driveway | Not Paved |
| View | Panoramic |
| Foundation | Poured concrete |
| Sewage system | Purification field, Septic tank |
| Windows | PVC |
| Window type | Sliding |
| Cupboard | Thermoplastic |
| Siding | Wood |
| Liveable Area | N/A |
|---|---|
| Total Rooms | 29 |
| Bedrooms | 3 |
| Bathrooms | 2 |
| Powder Rooms | 3 |
| Year of construction | 2014 |
| Type | Bungalow |
|---|---|
| Style | Detached |
| Lot Size | 182038 MC |
| Municipal Taxes (2026) | $ 9329 / year |
|---|---|
| School taxes (2026) | $ 1266 / year |