Lac-Brome, J0E1V0
Bungalow | MLS: 15503698
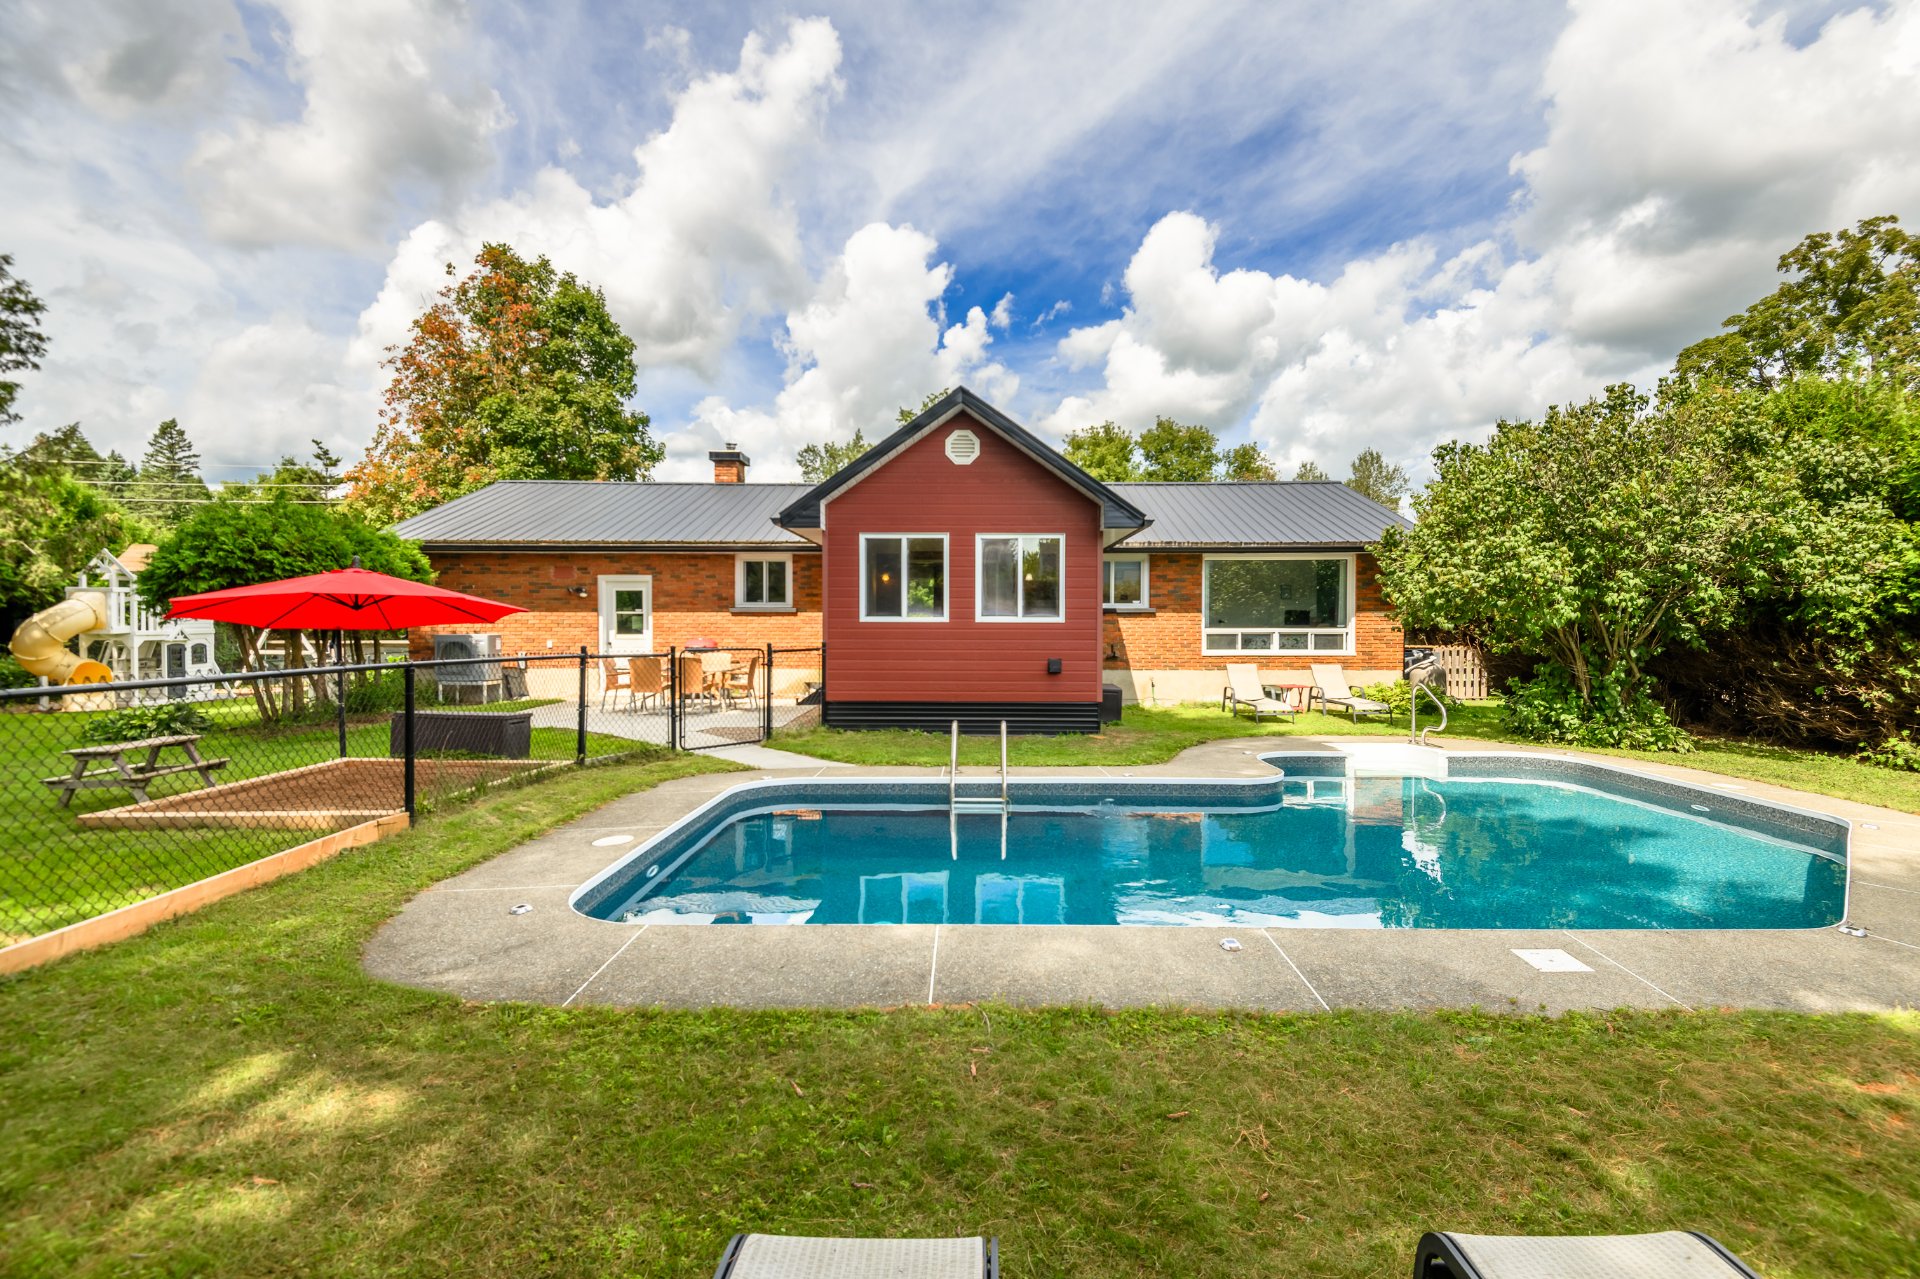 Frontage
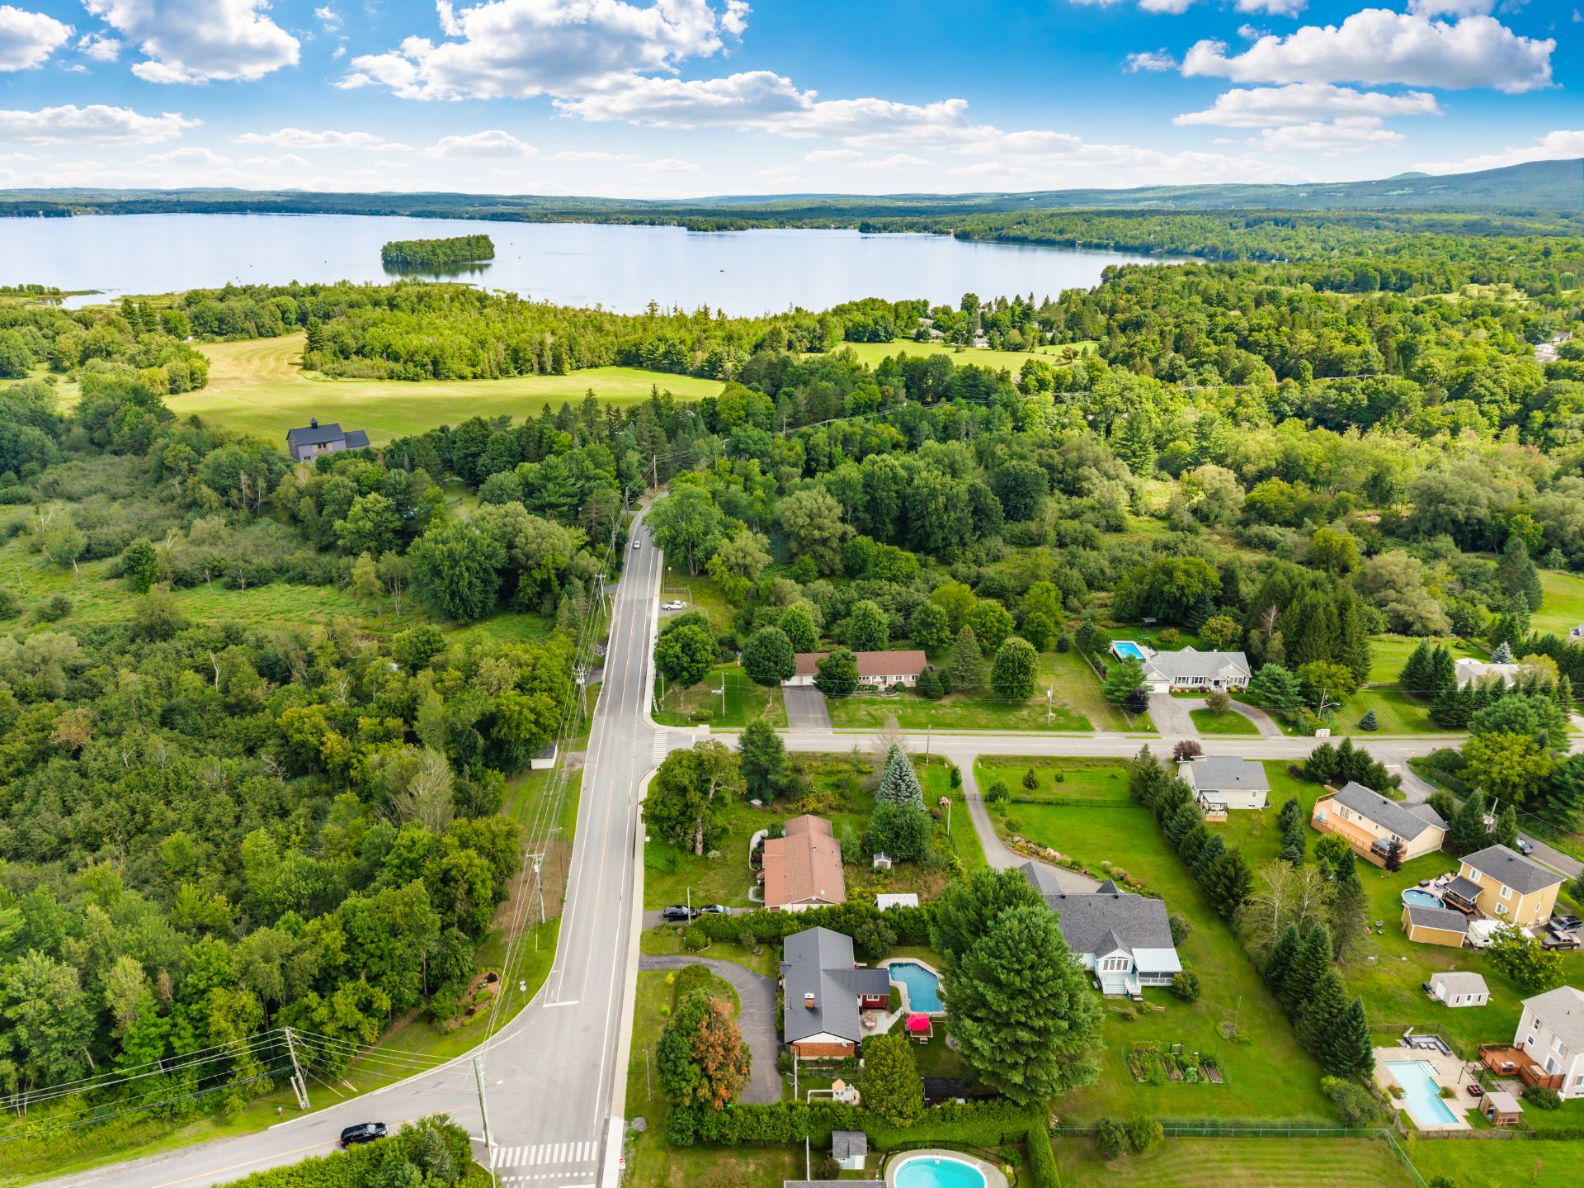
 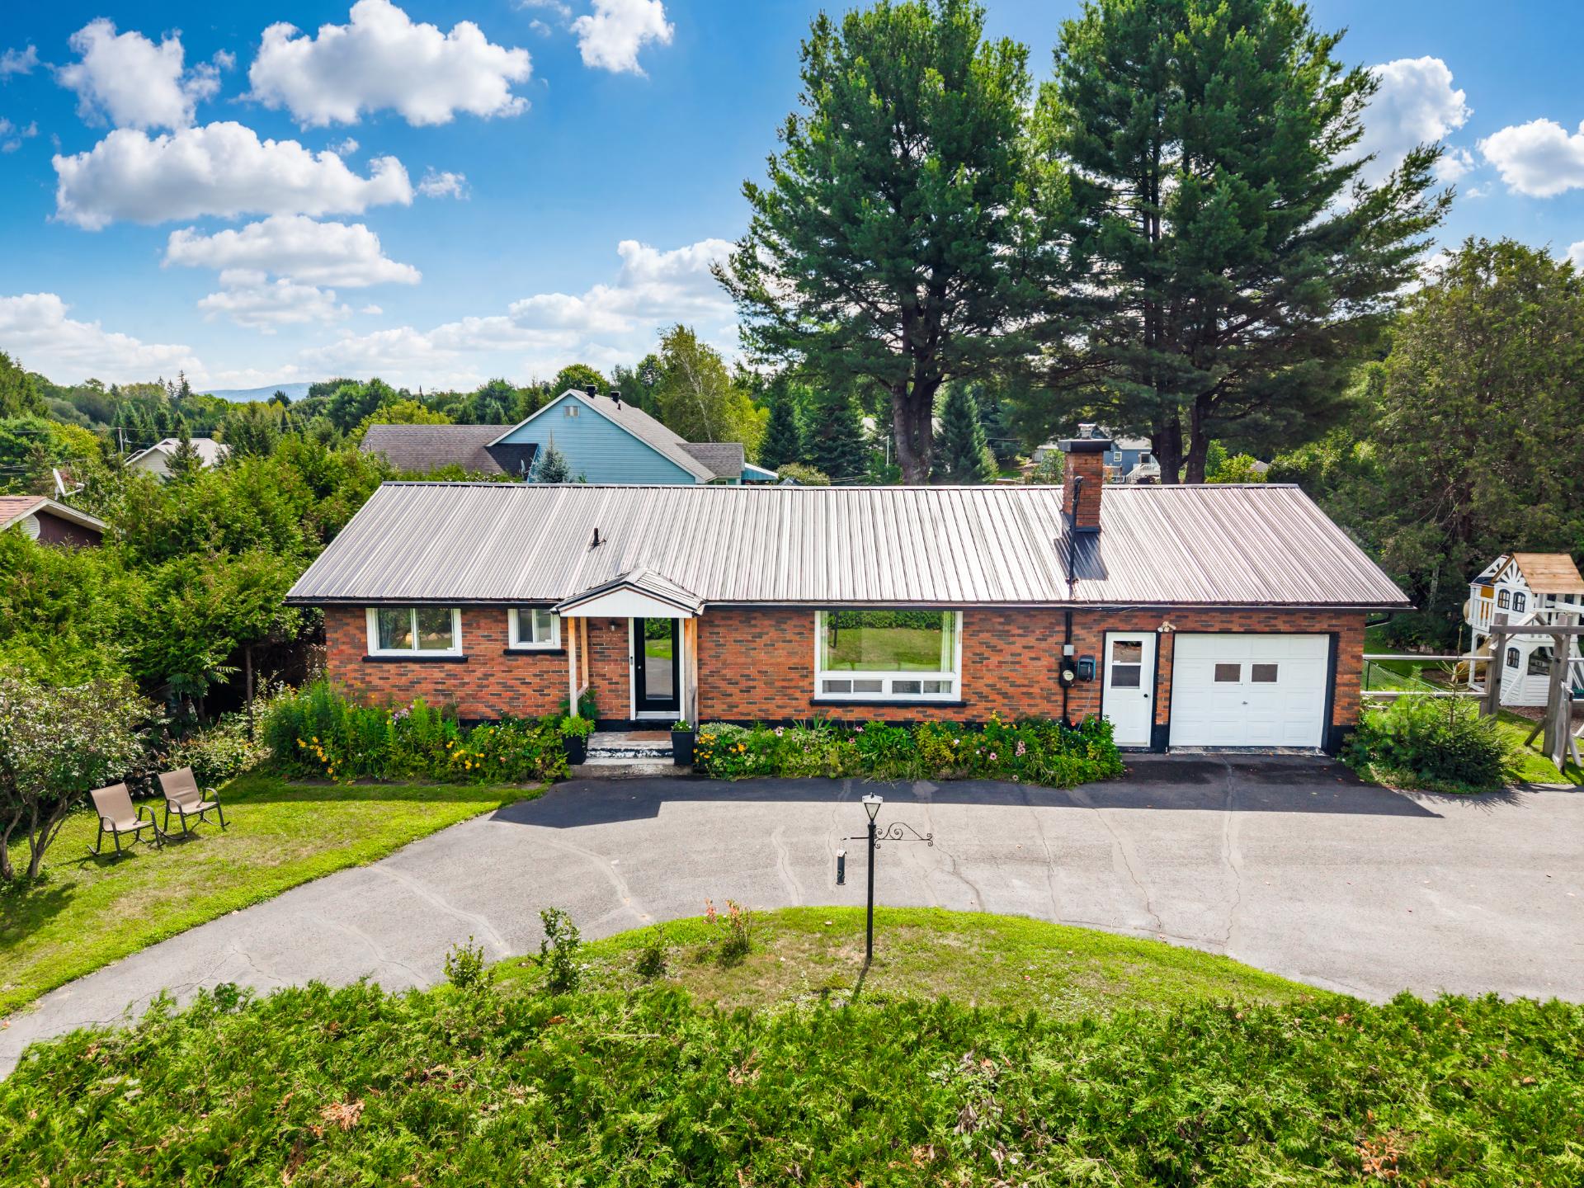 Aerial photo
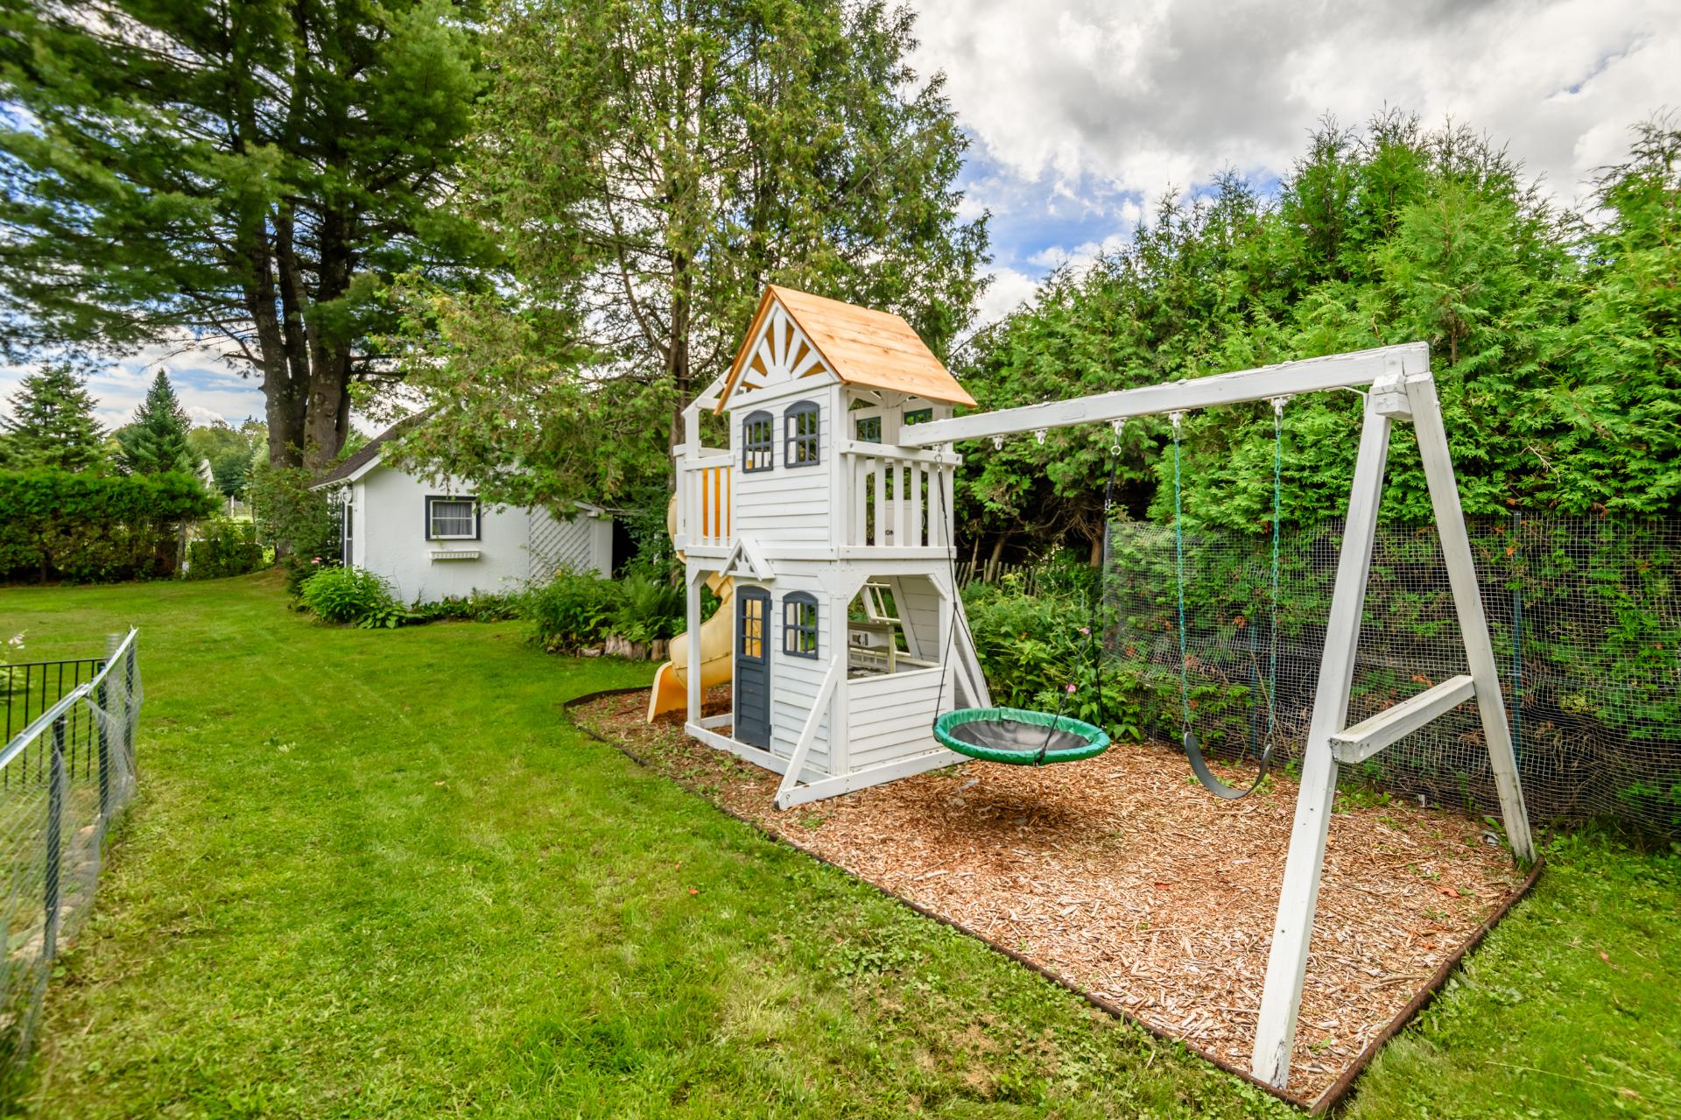
 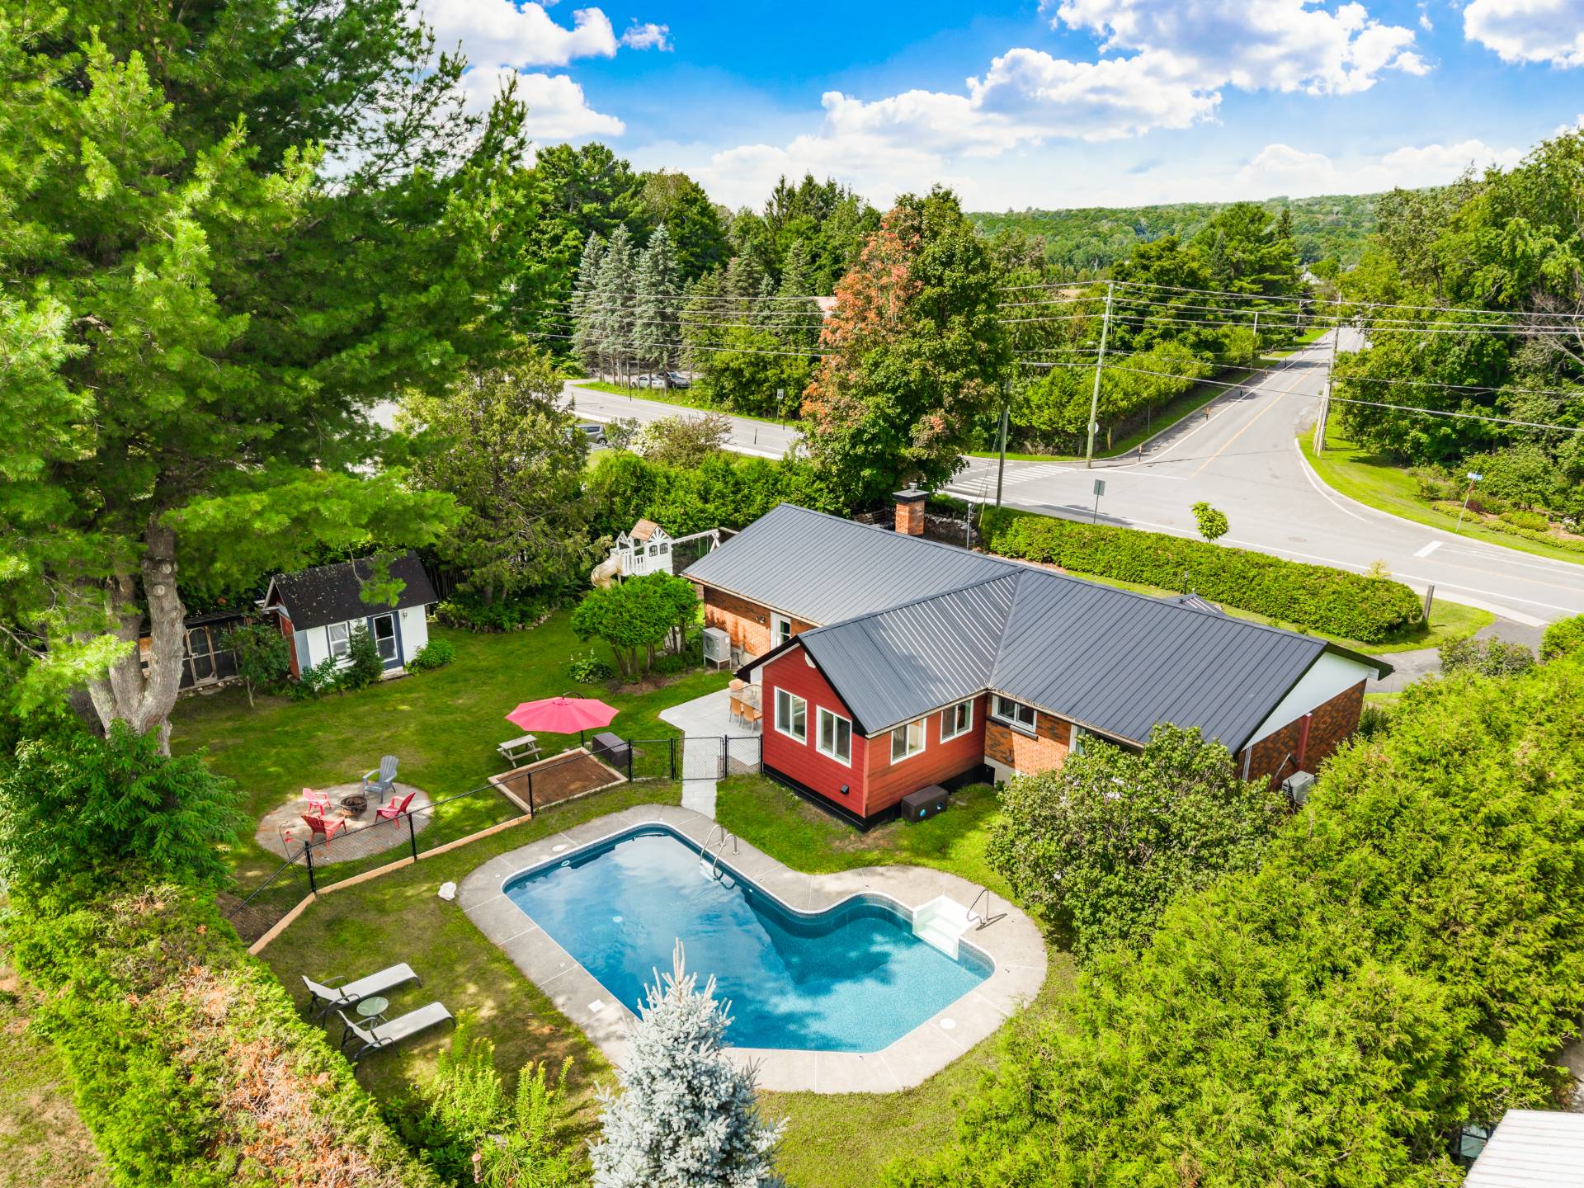 Backyard
  Aerial photo
  Pool
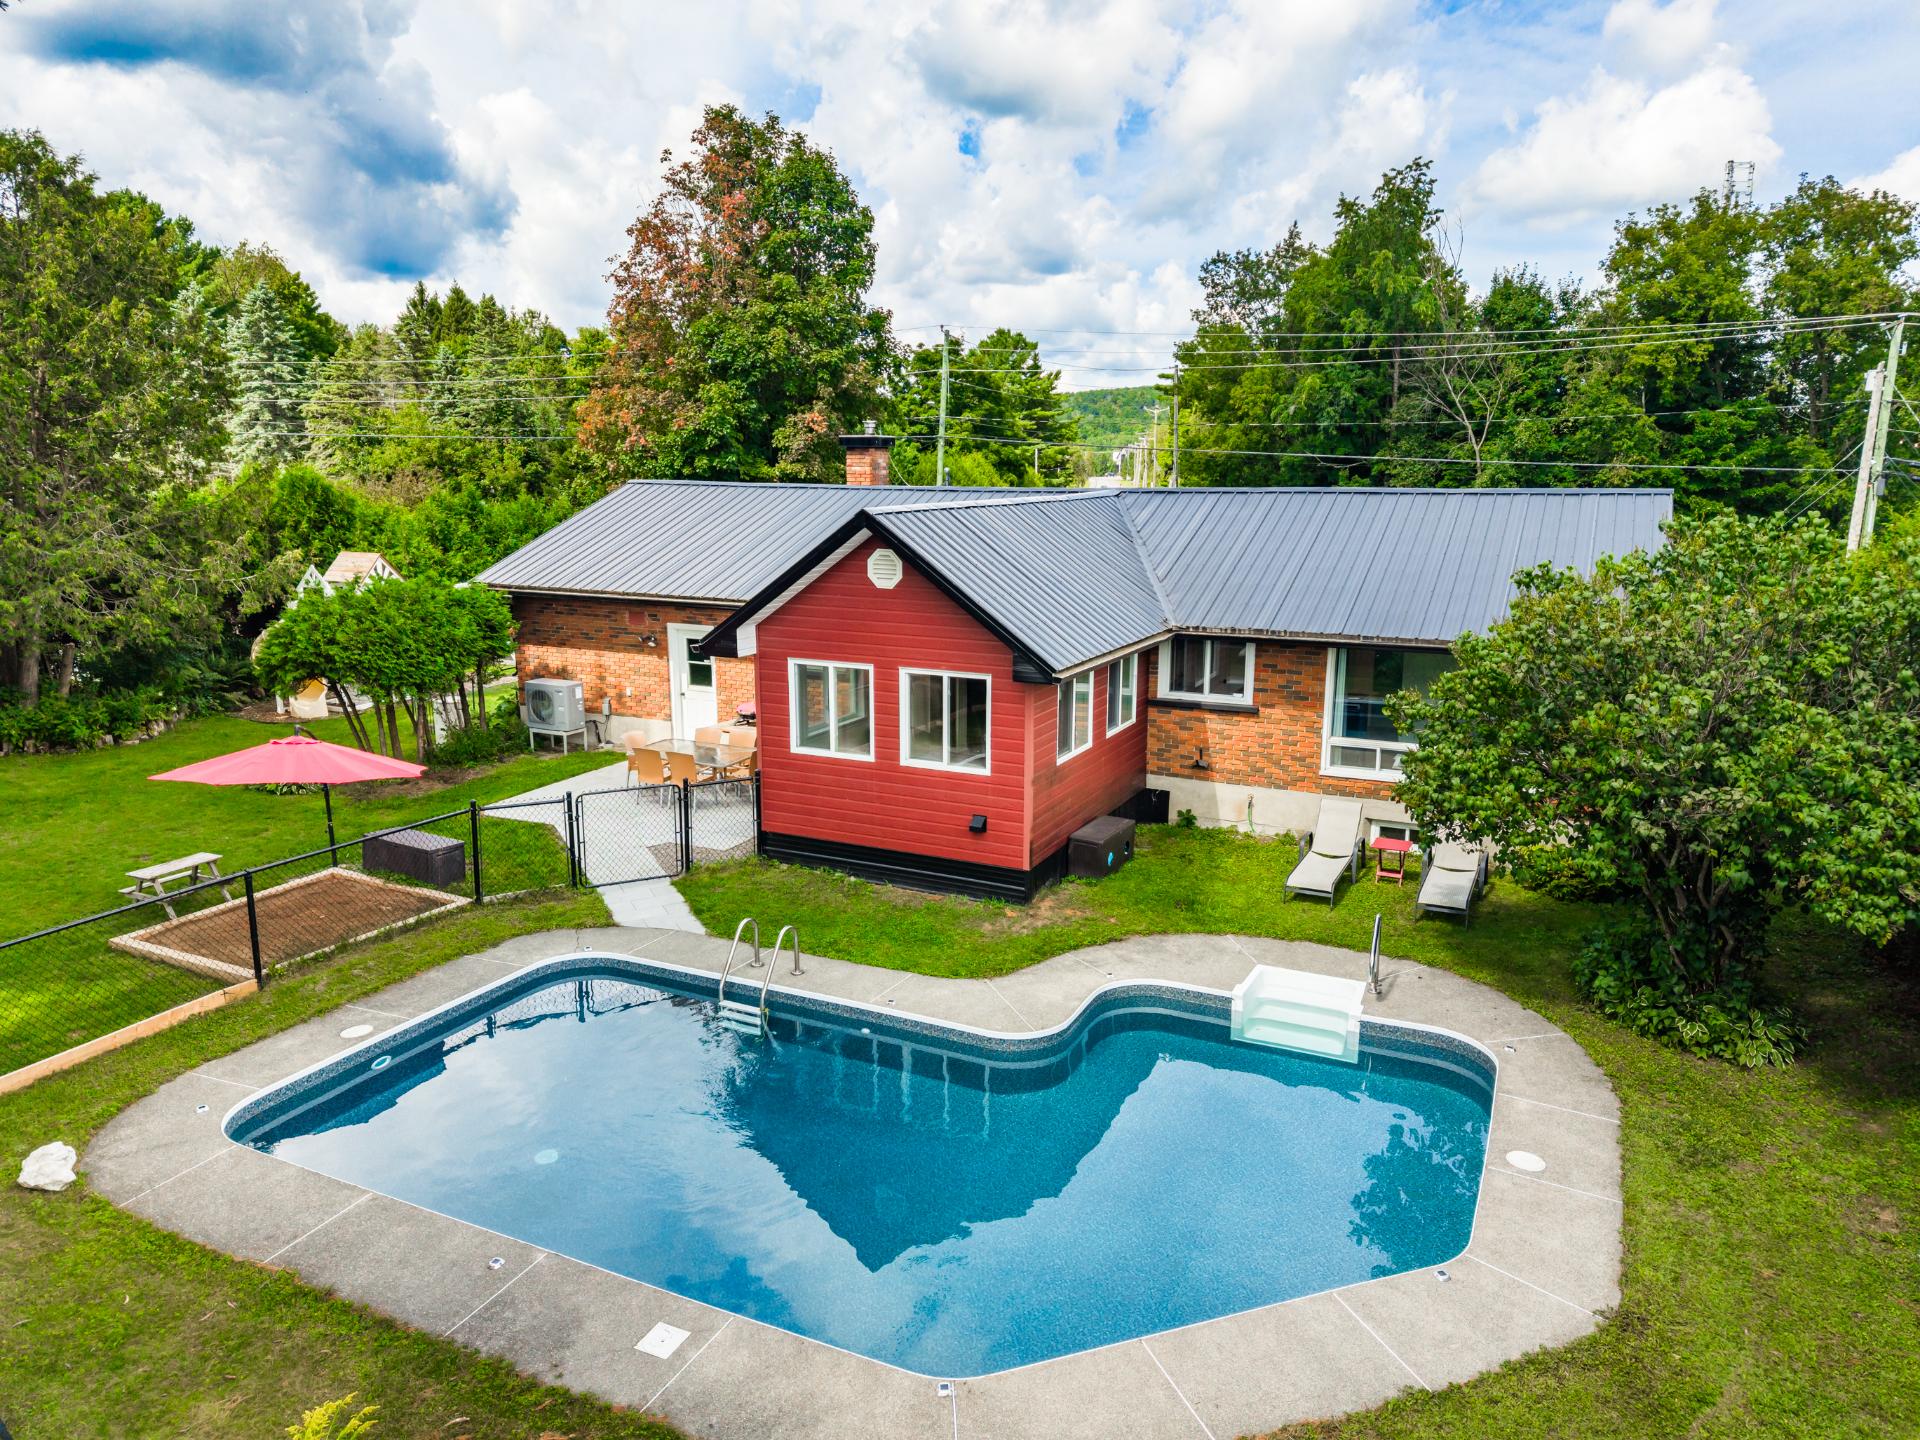
Pool 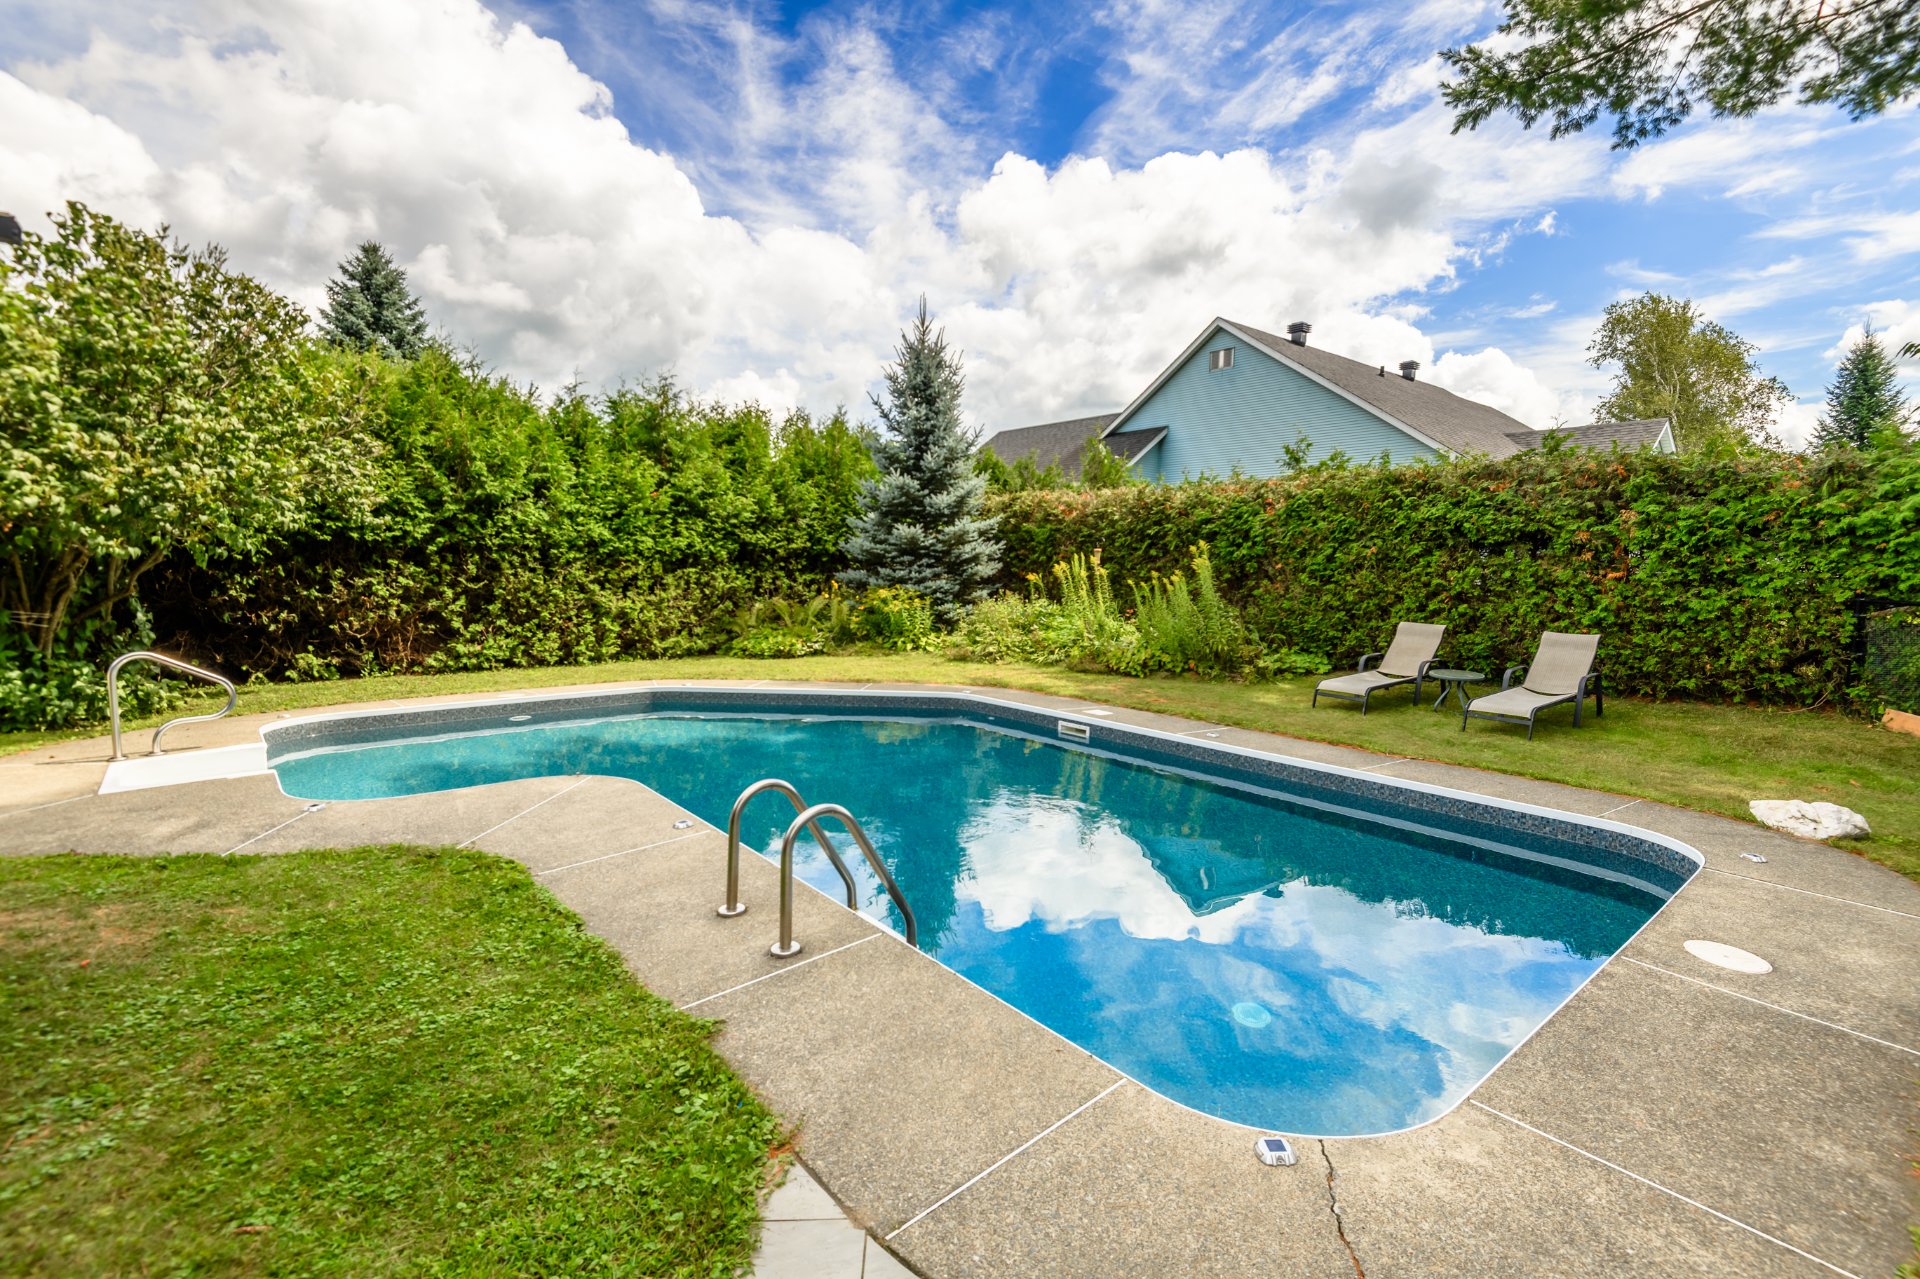 Back facade
  Patio
Patio 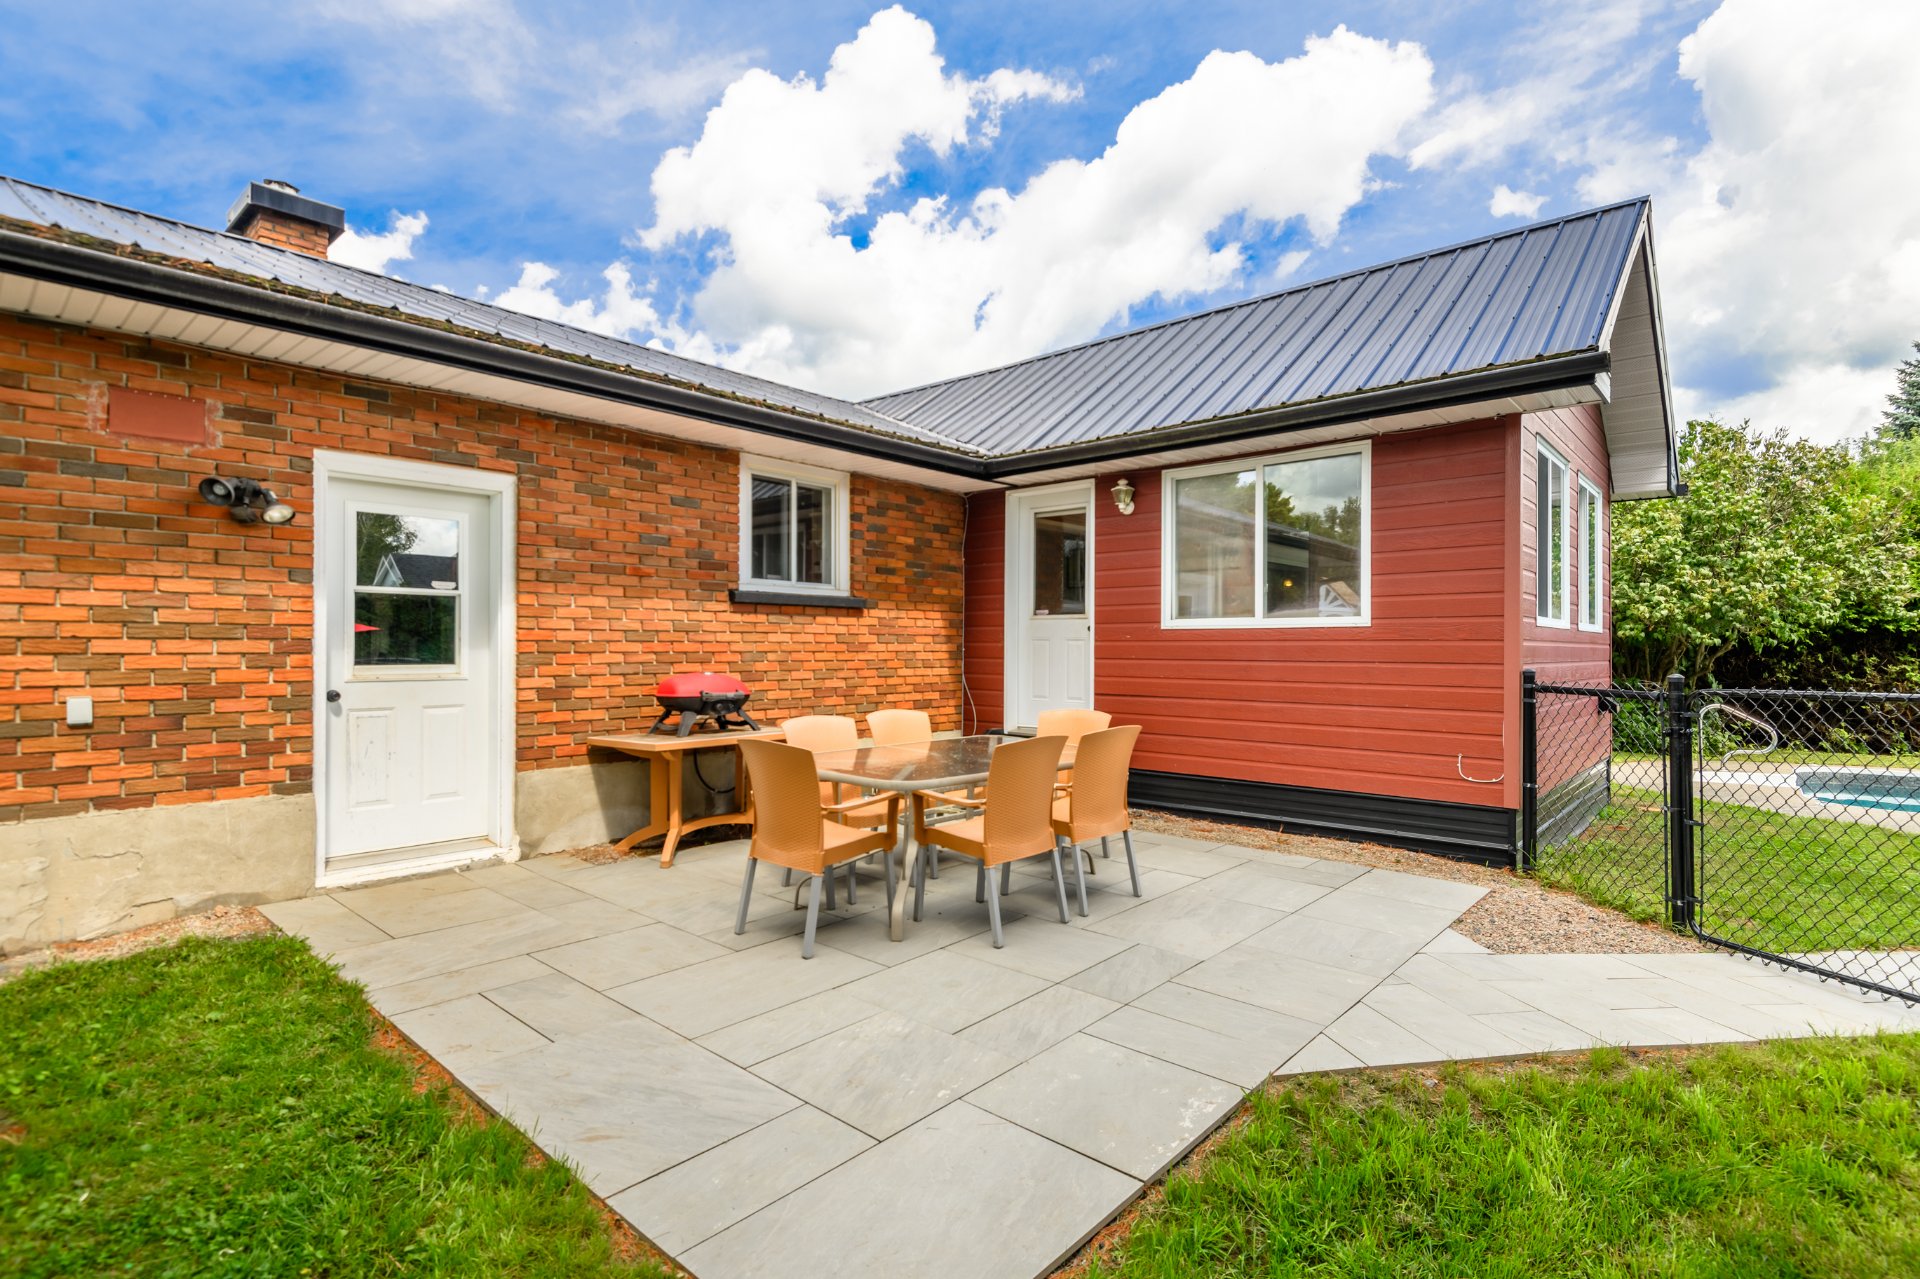 Backyard
  Frontage
  Hallway
  Living room
  Living room
 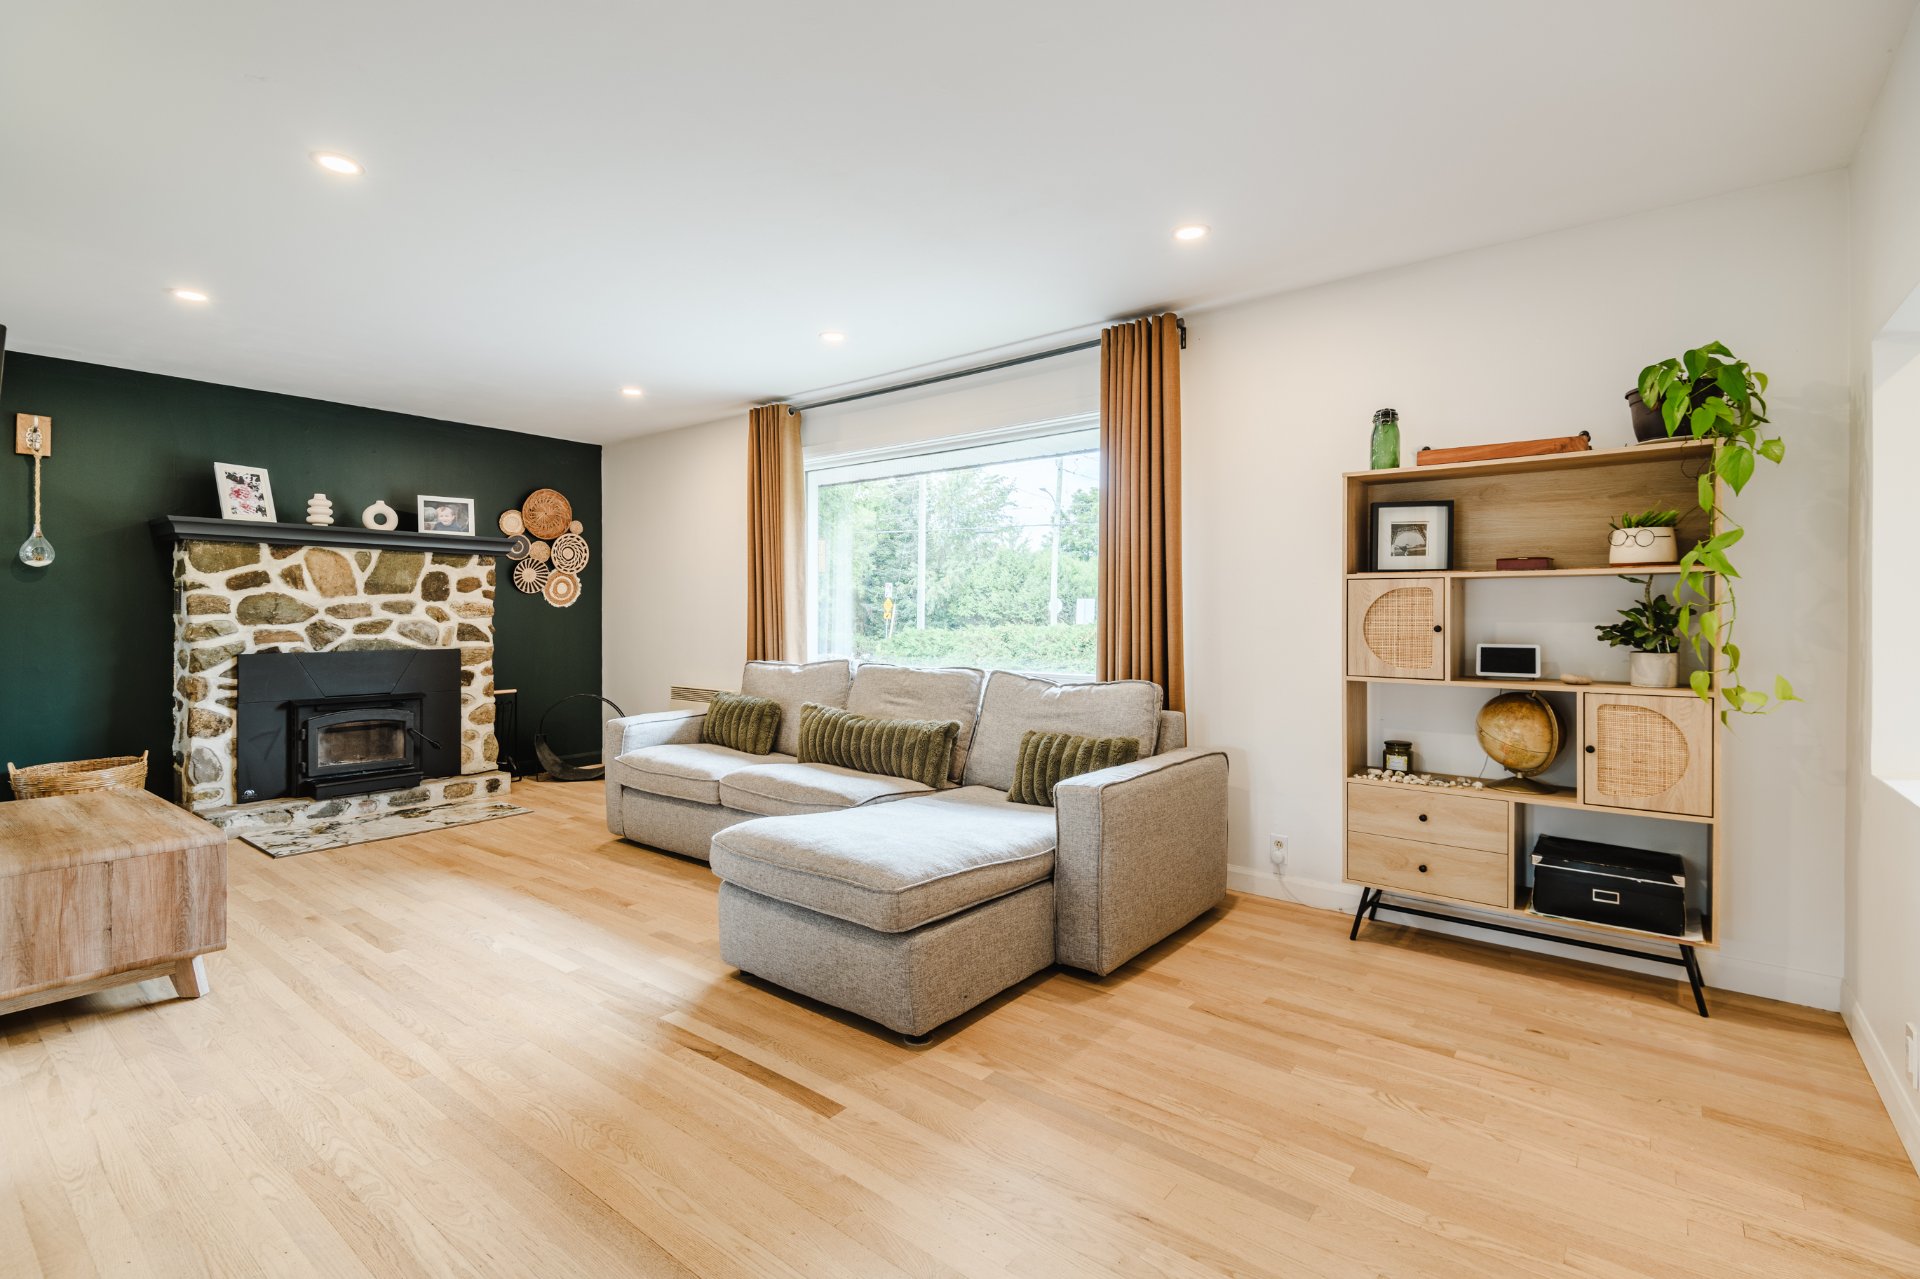 Living room
 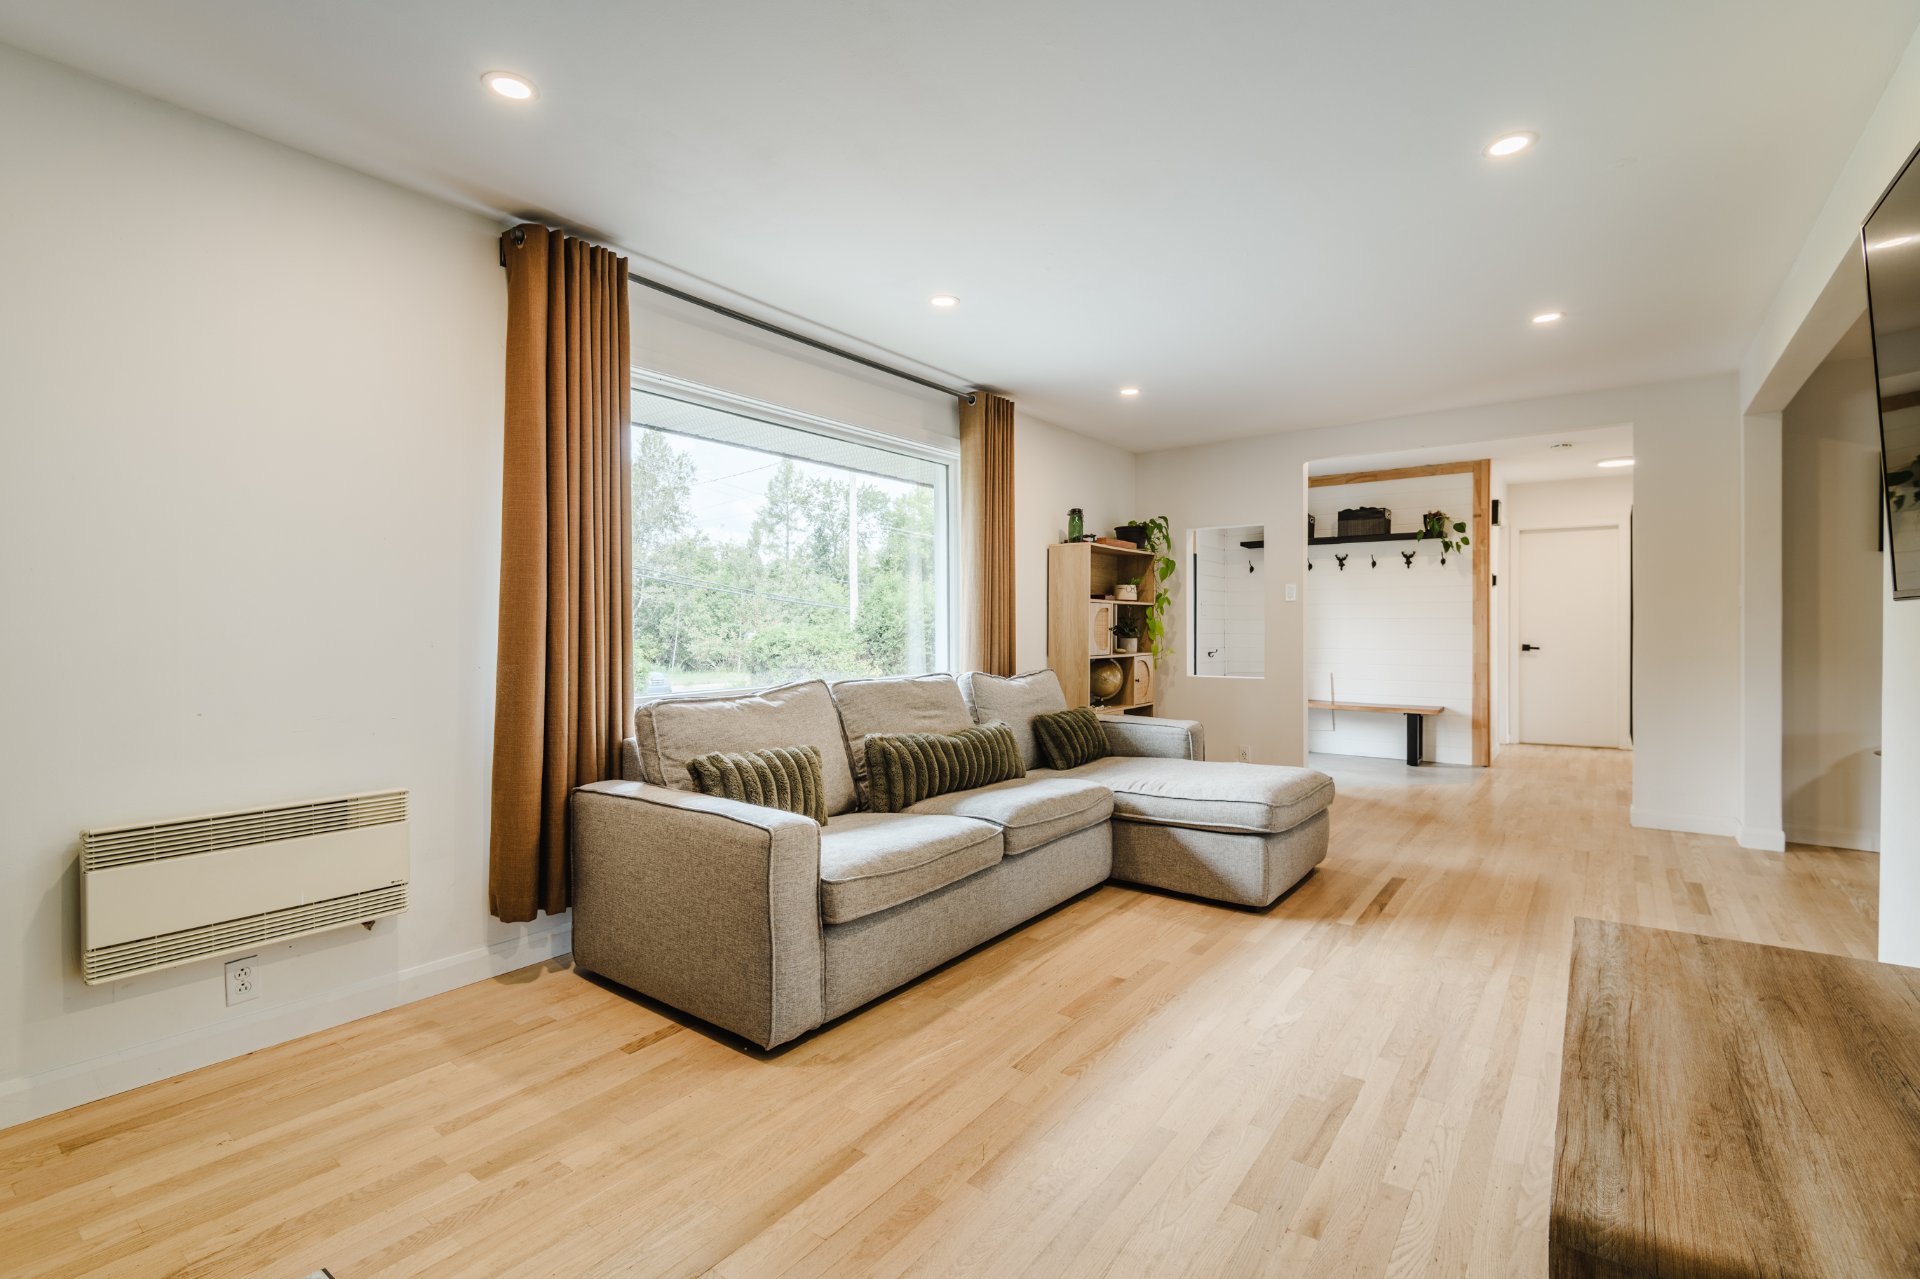 Living room
 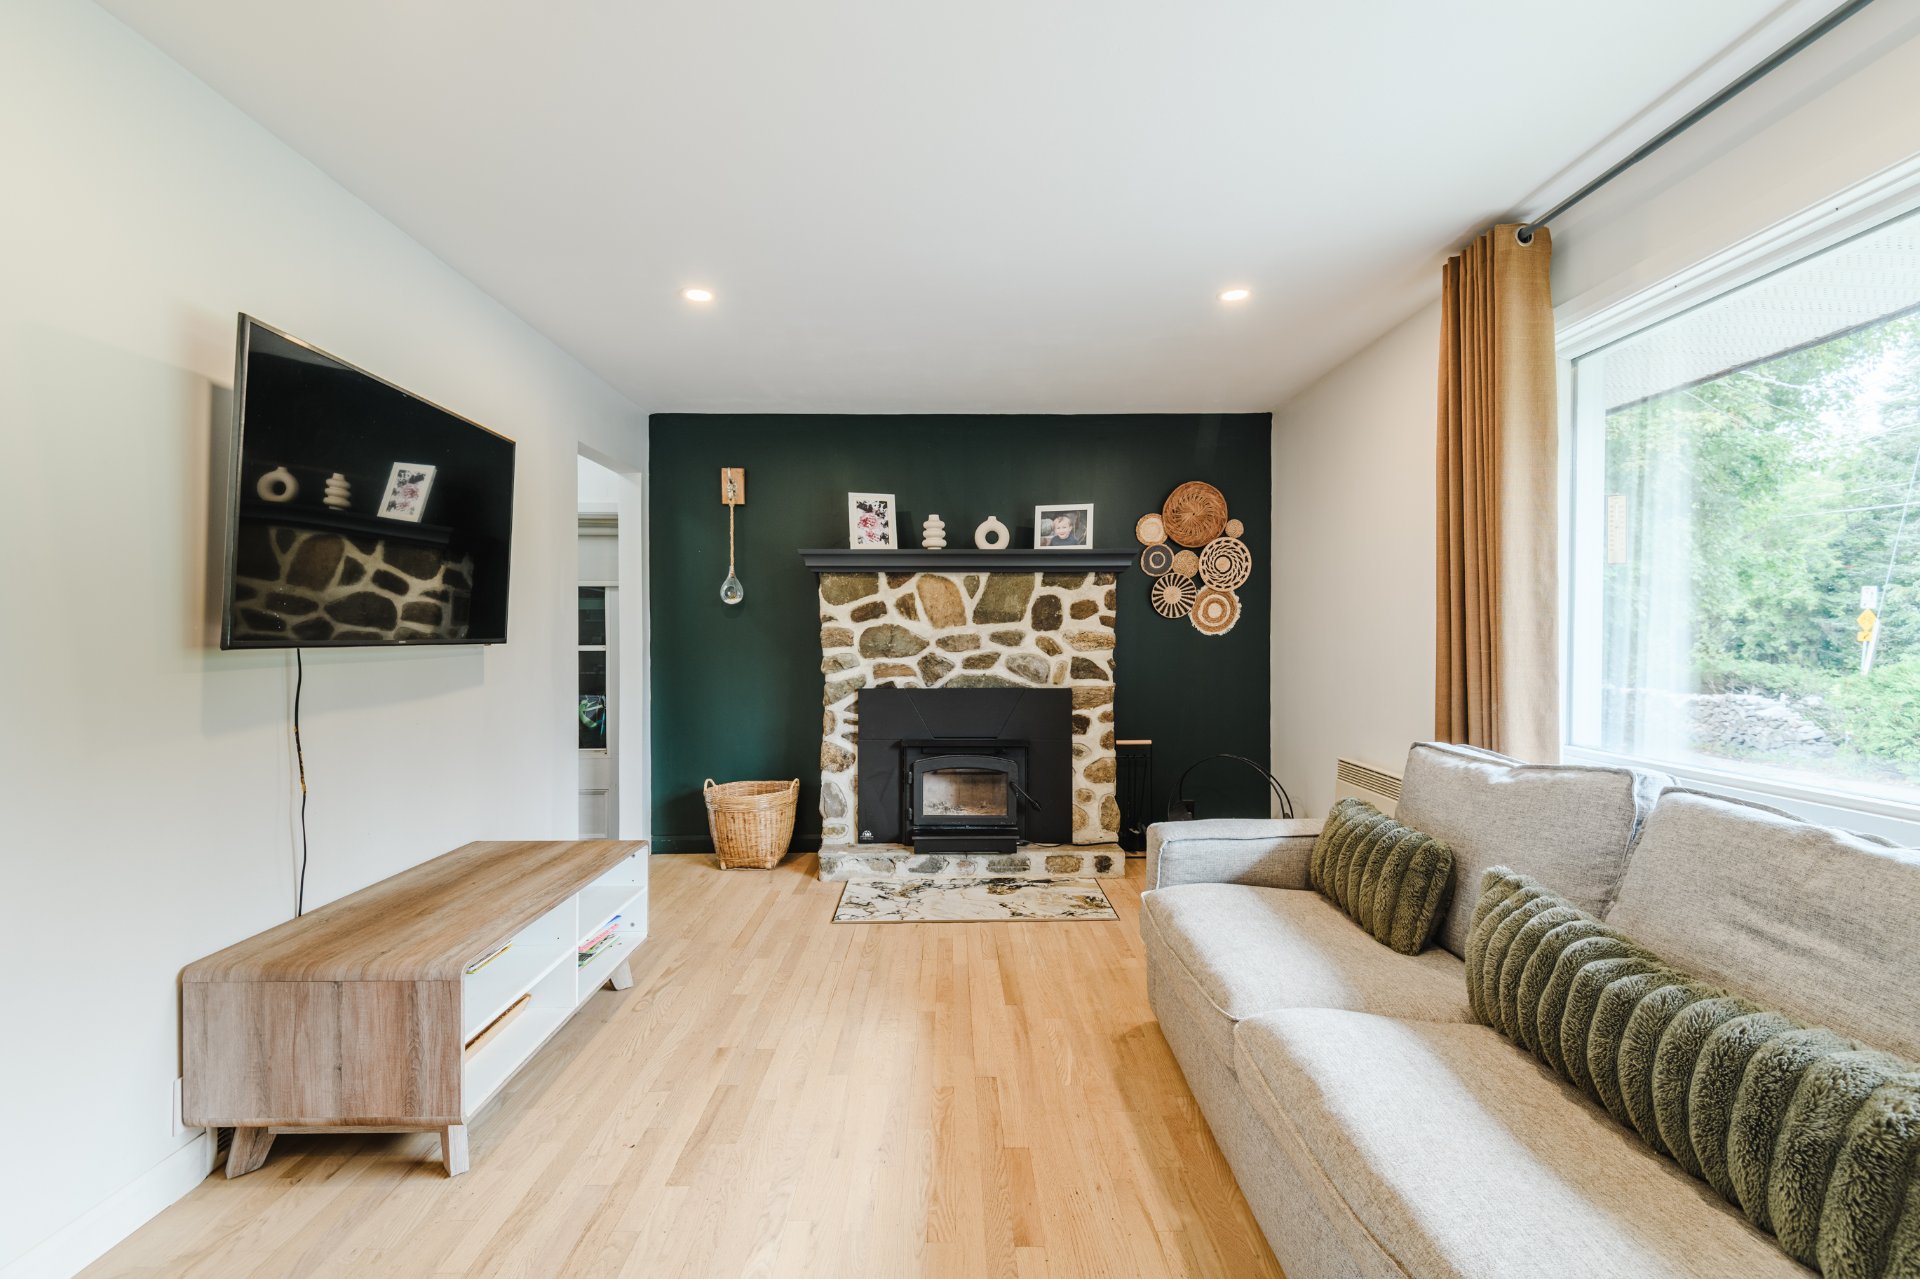 Overall View
 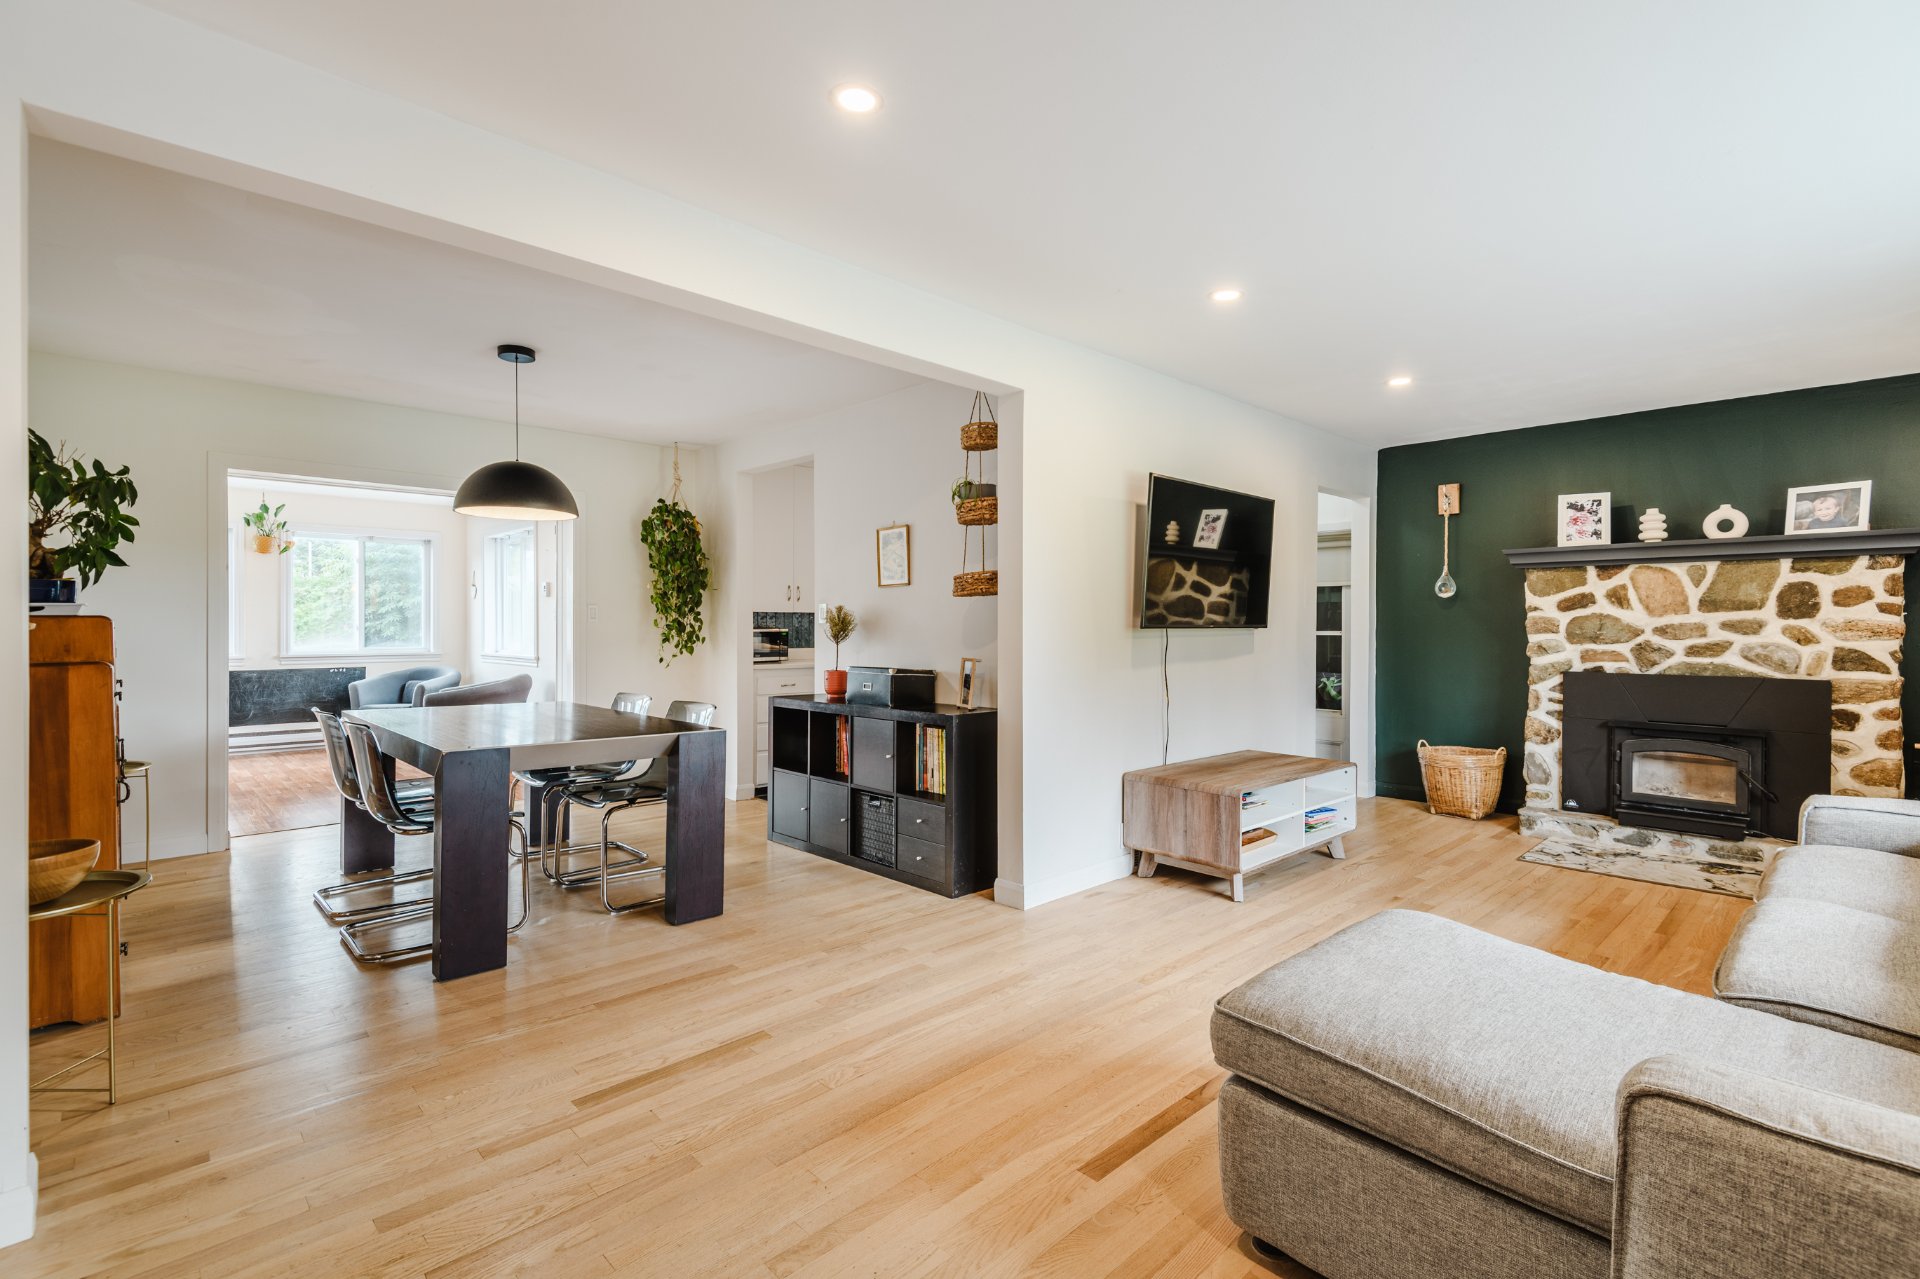 Dining room
 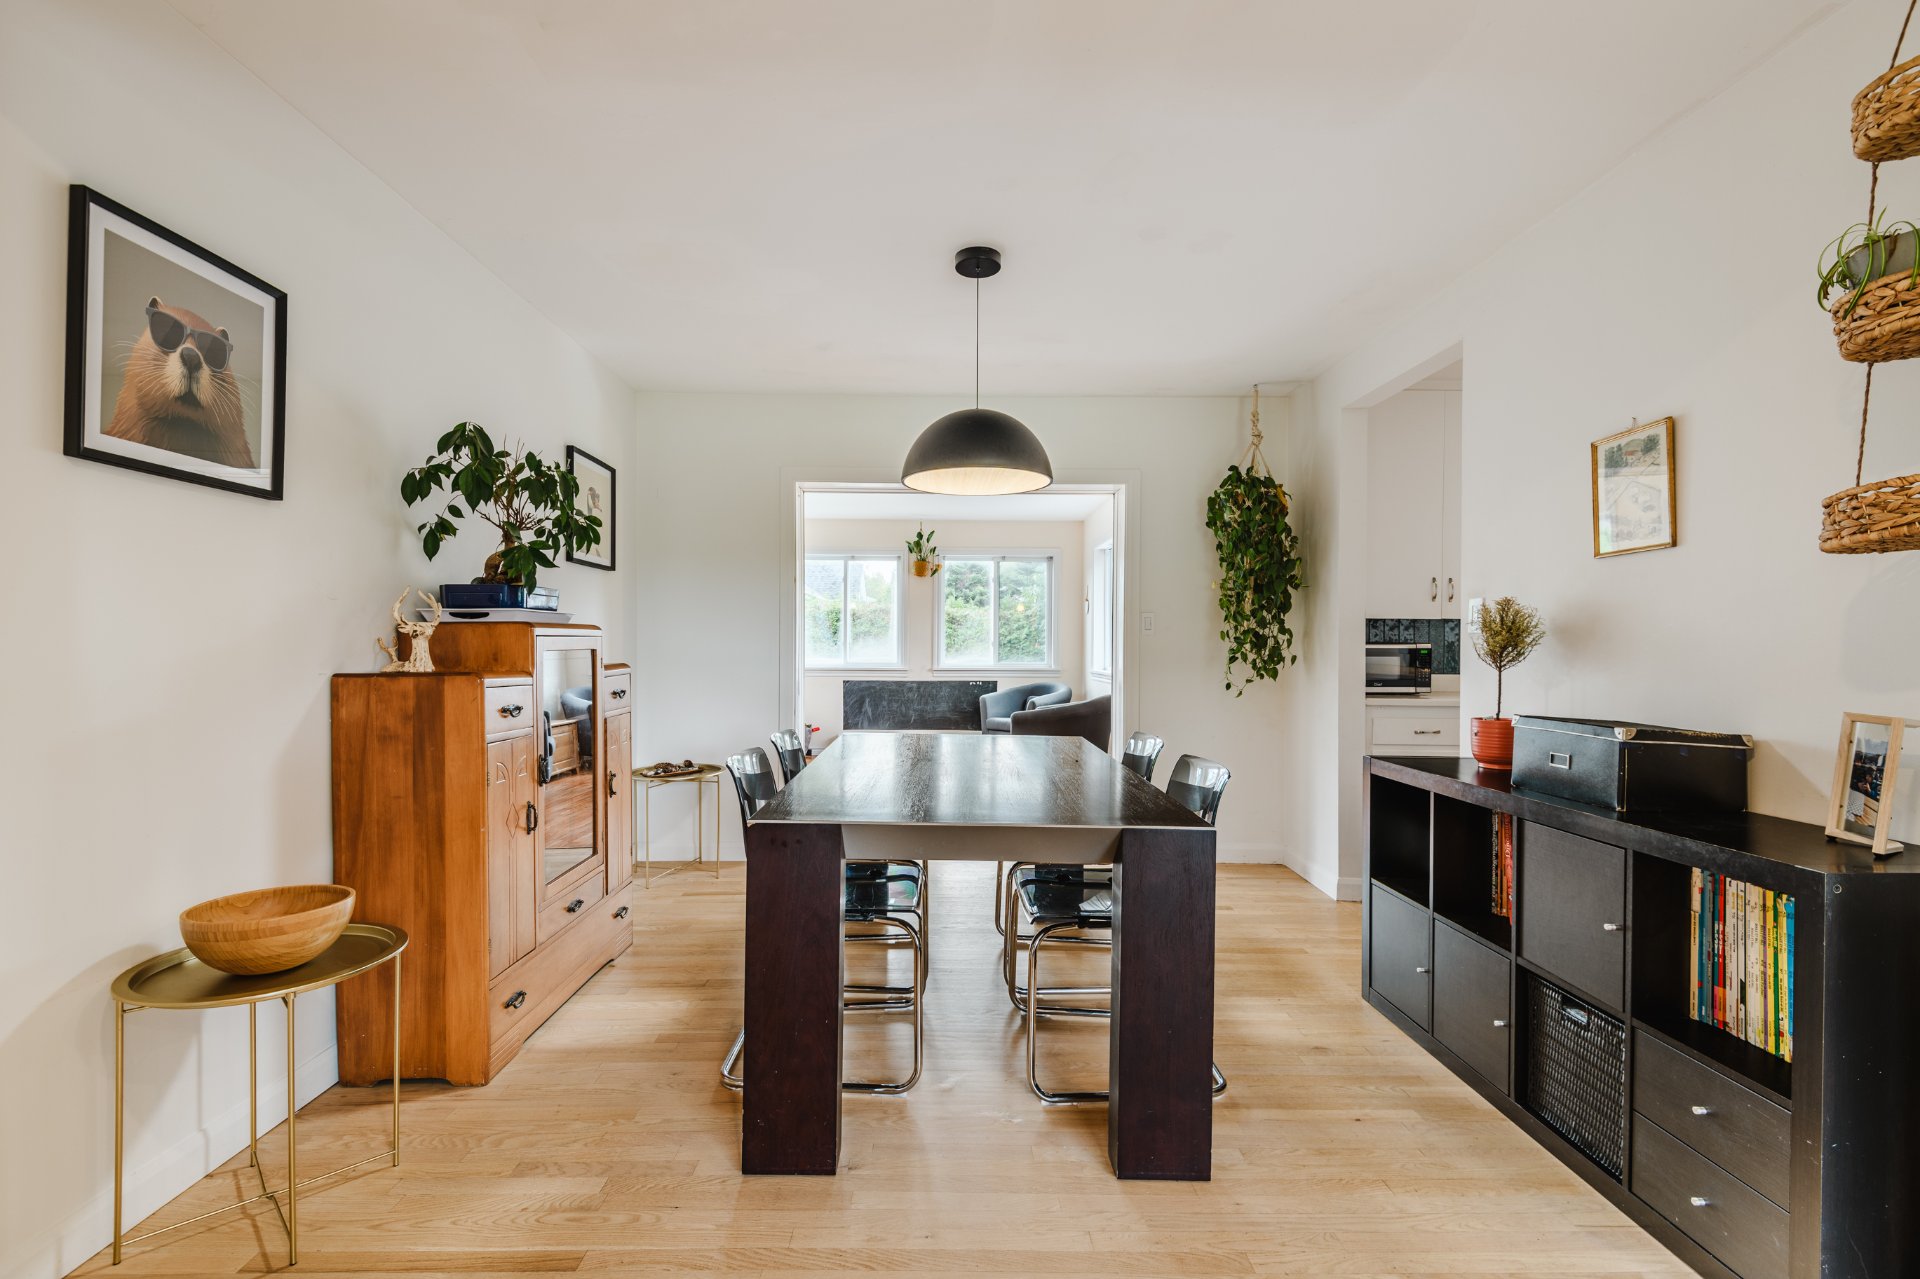 Dining room
 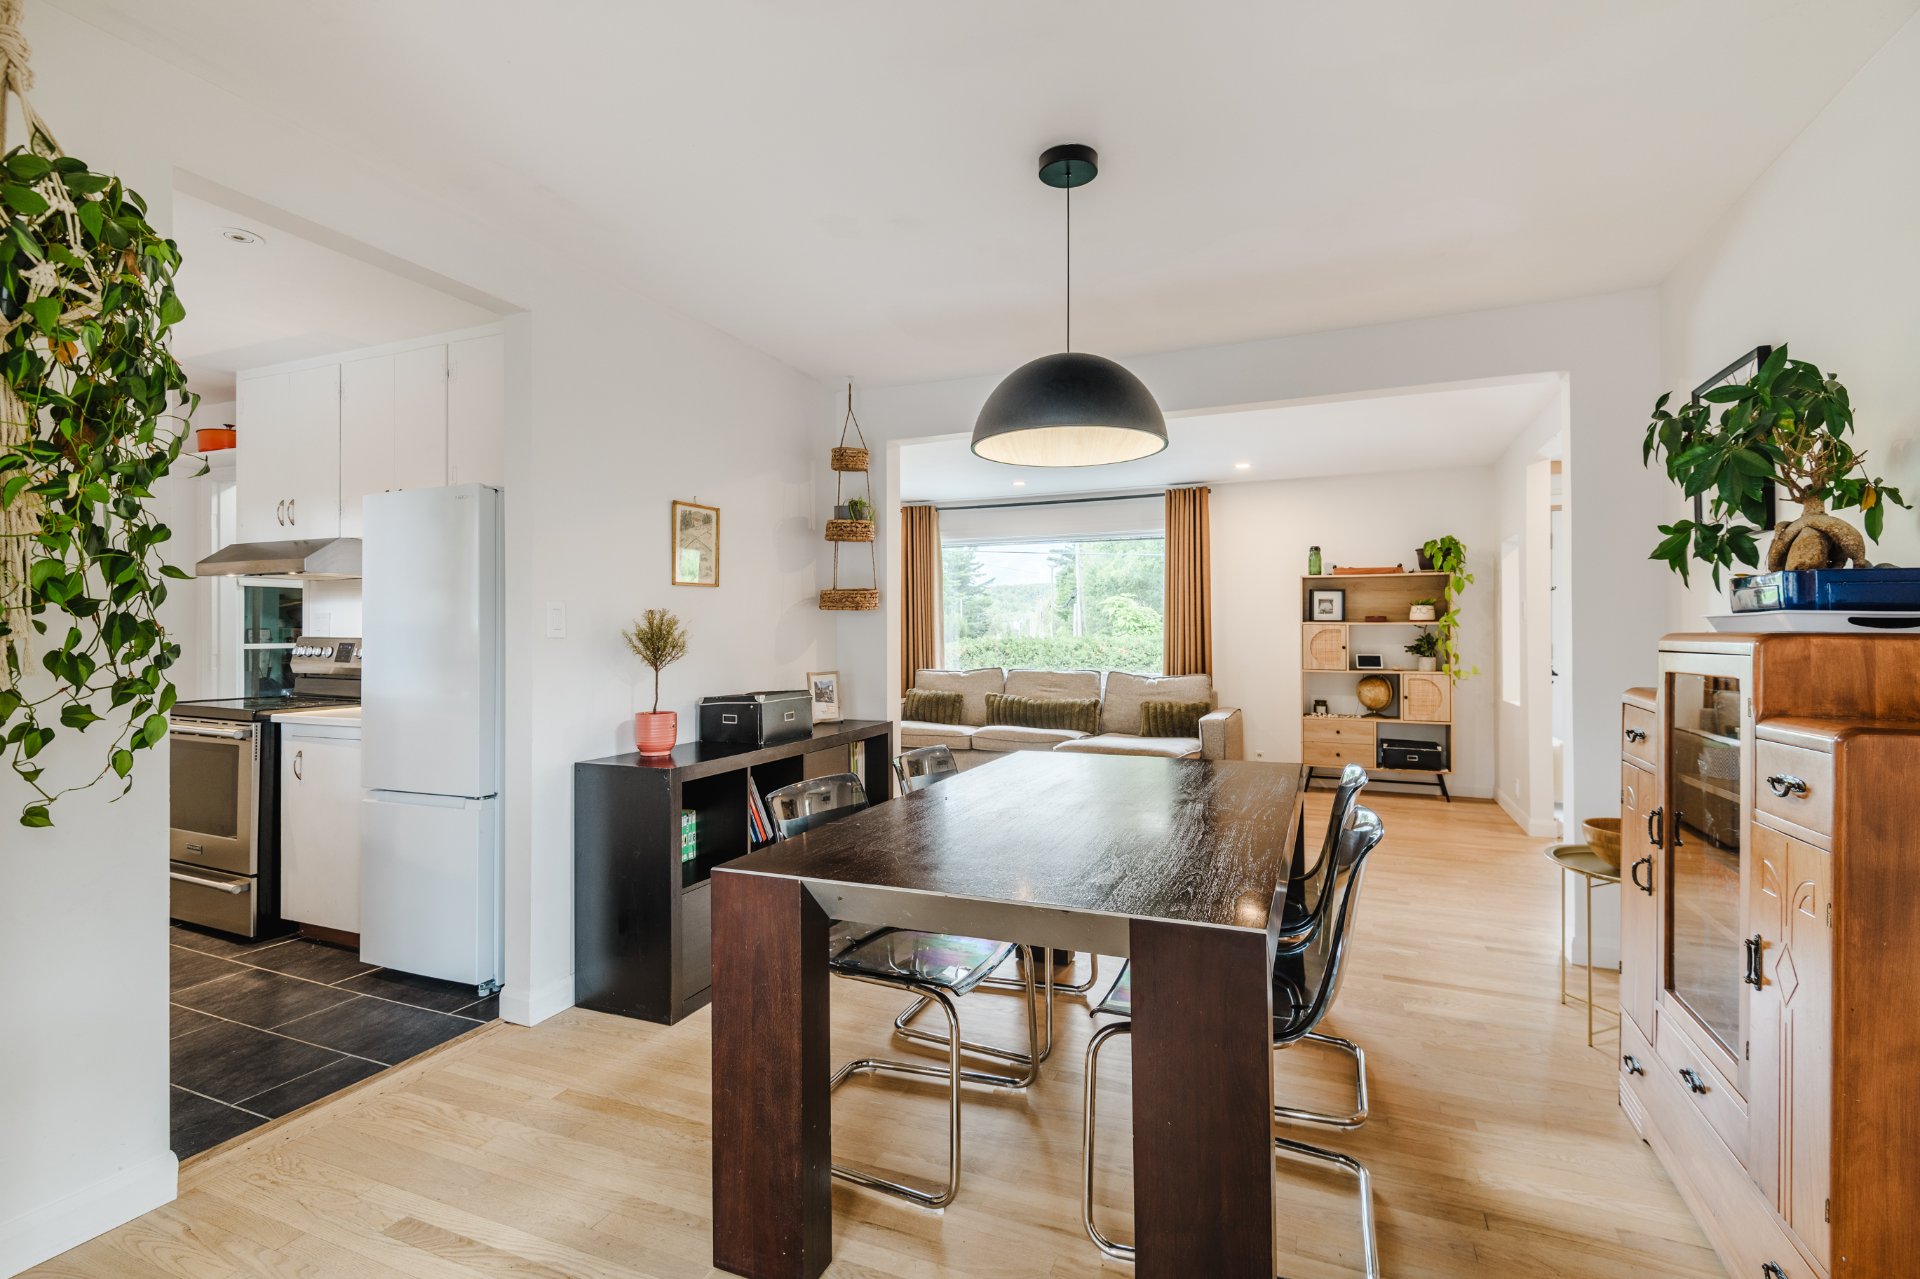 Dining room
 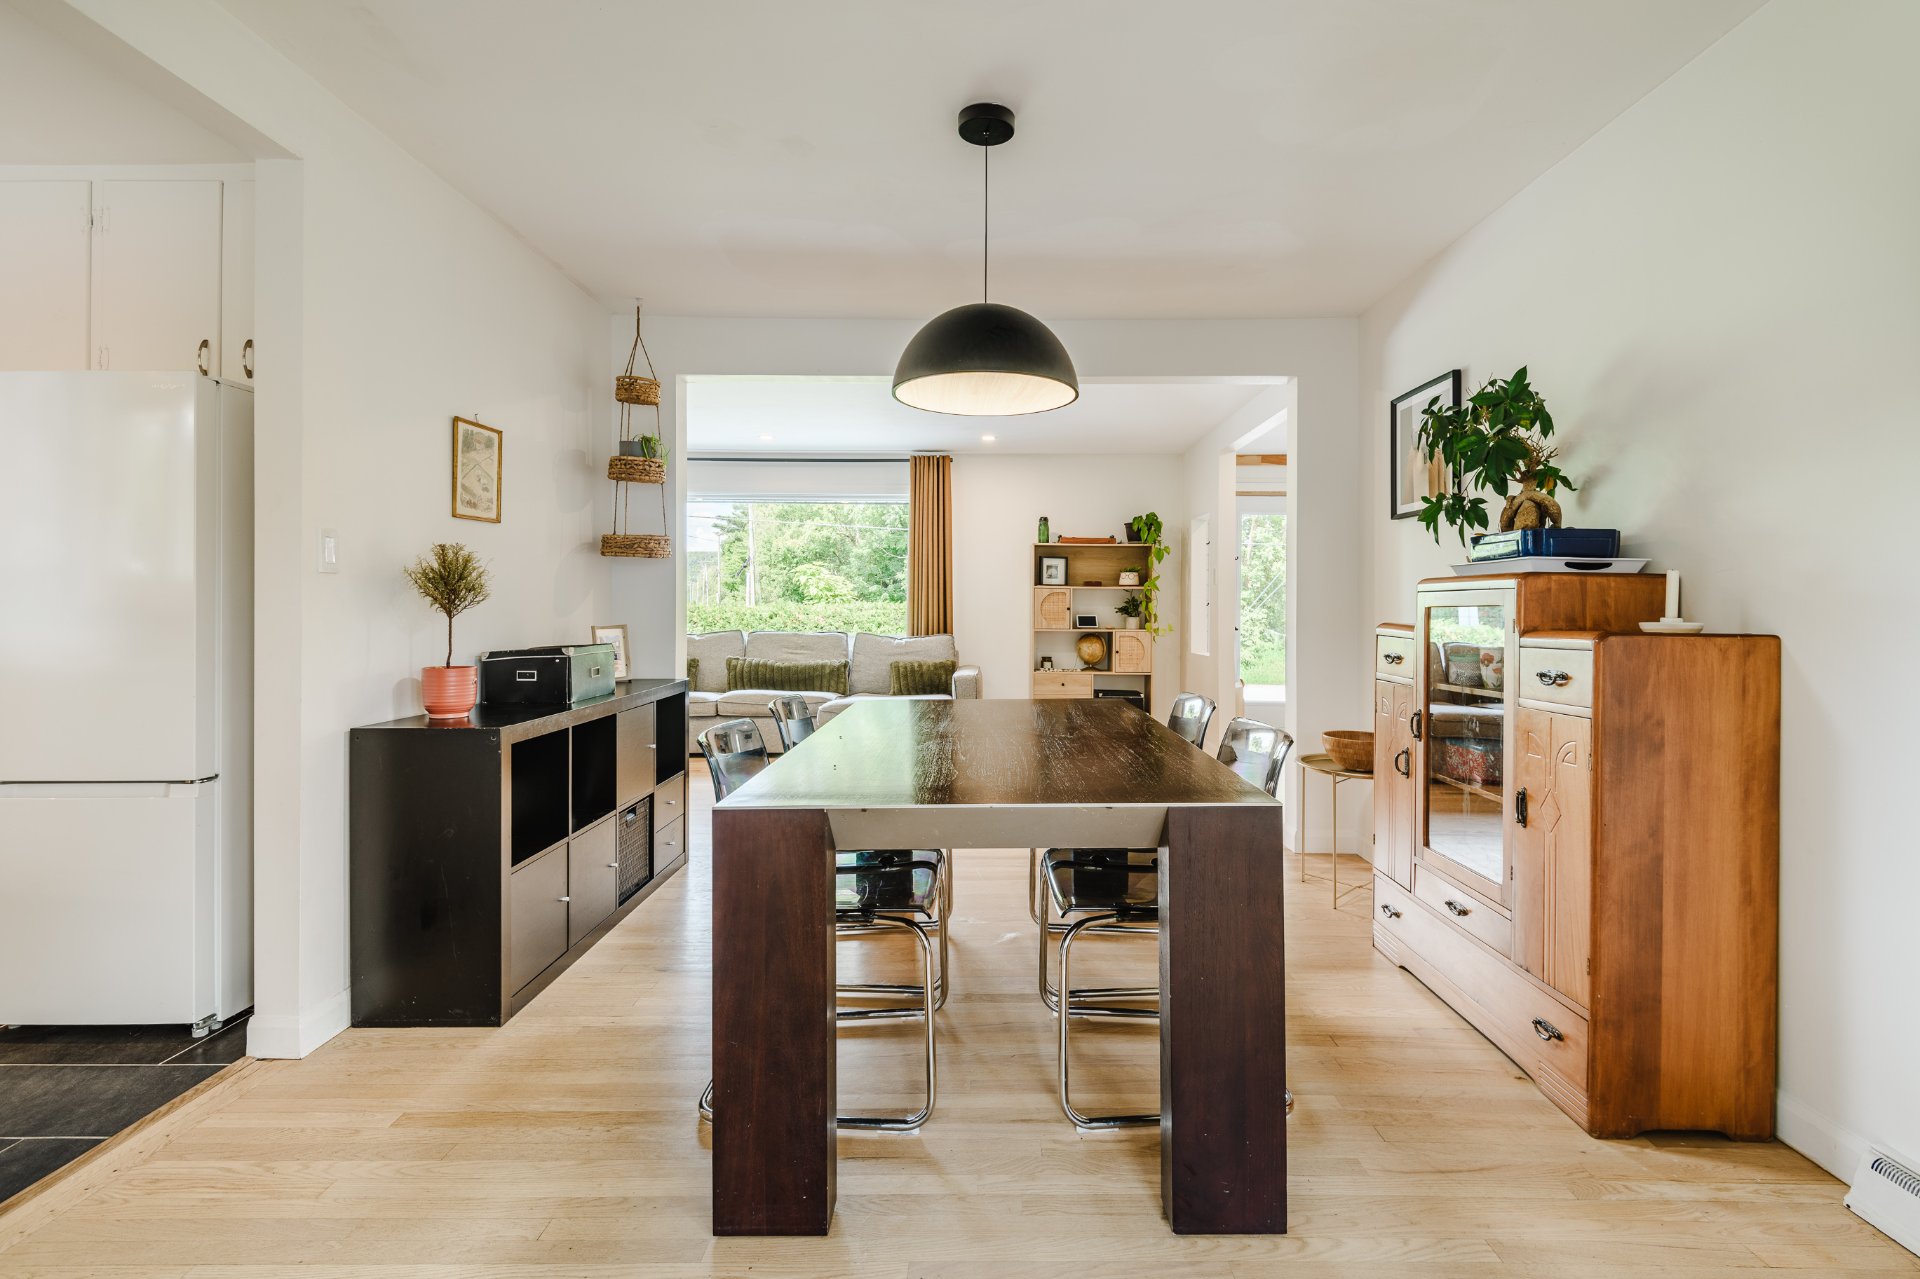 Solarium
  Solarium
 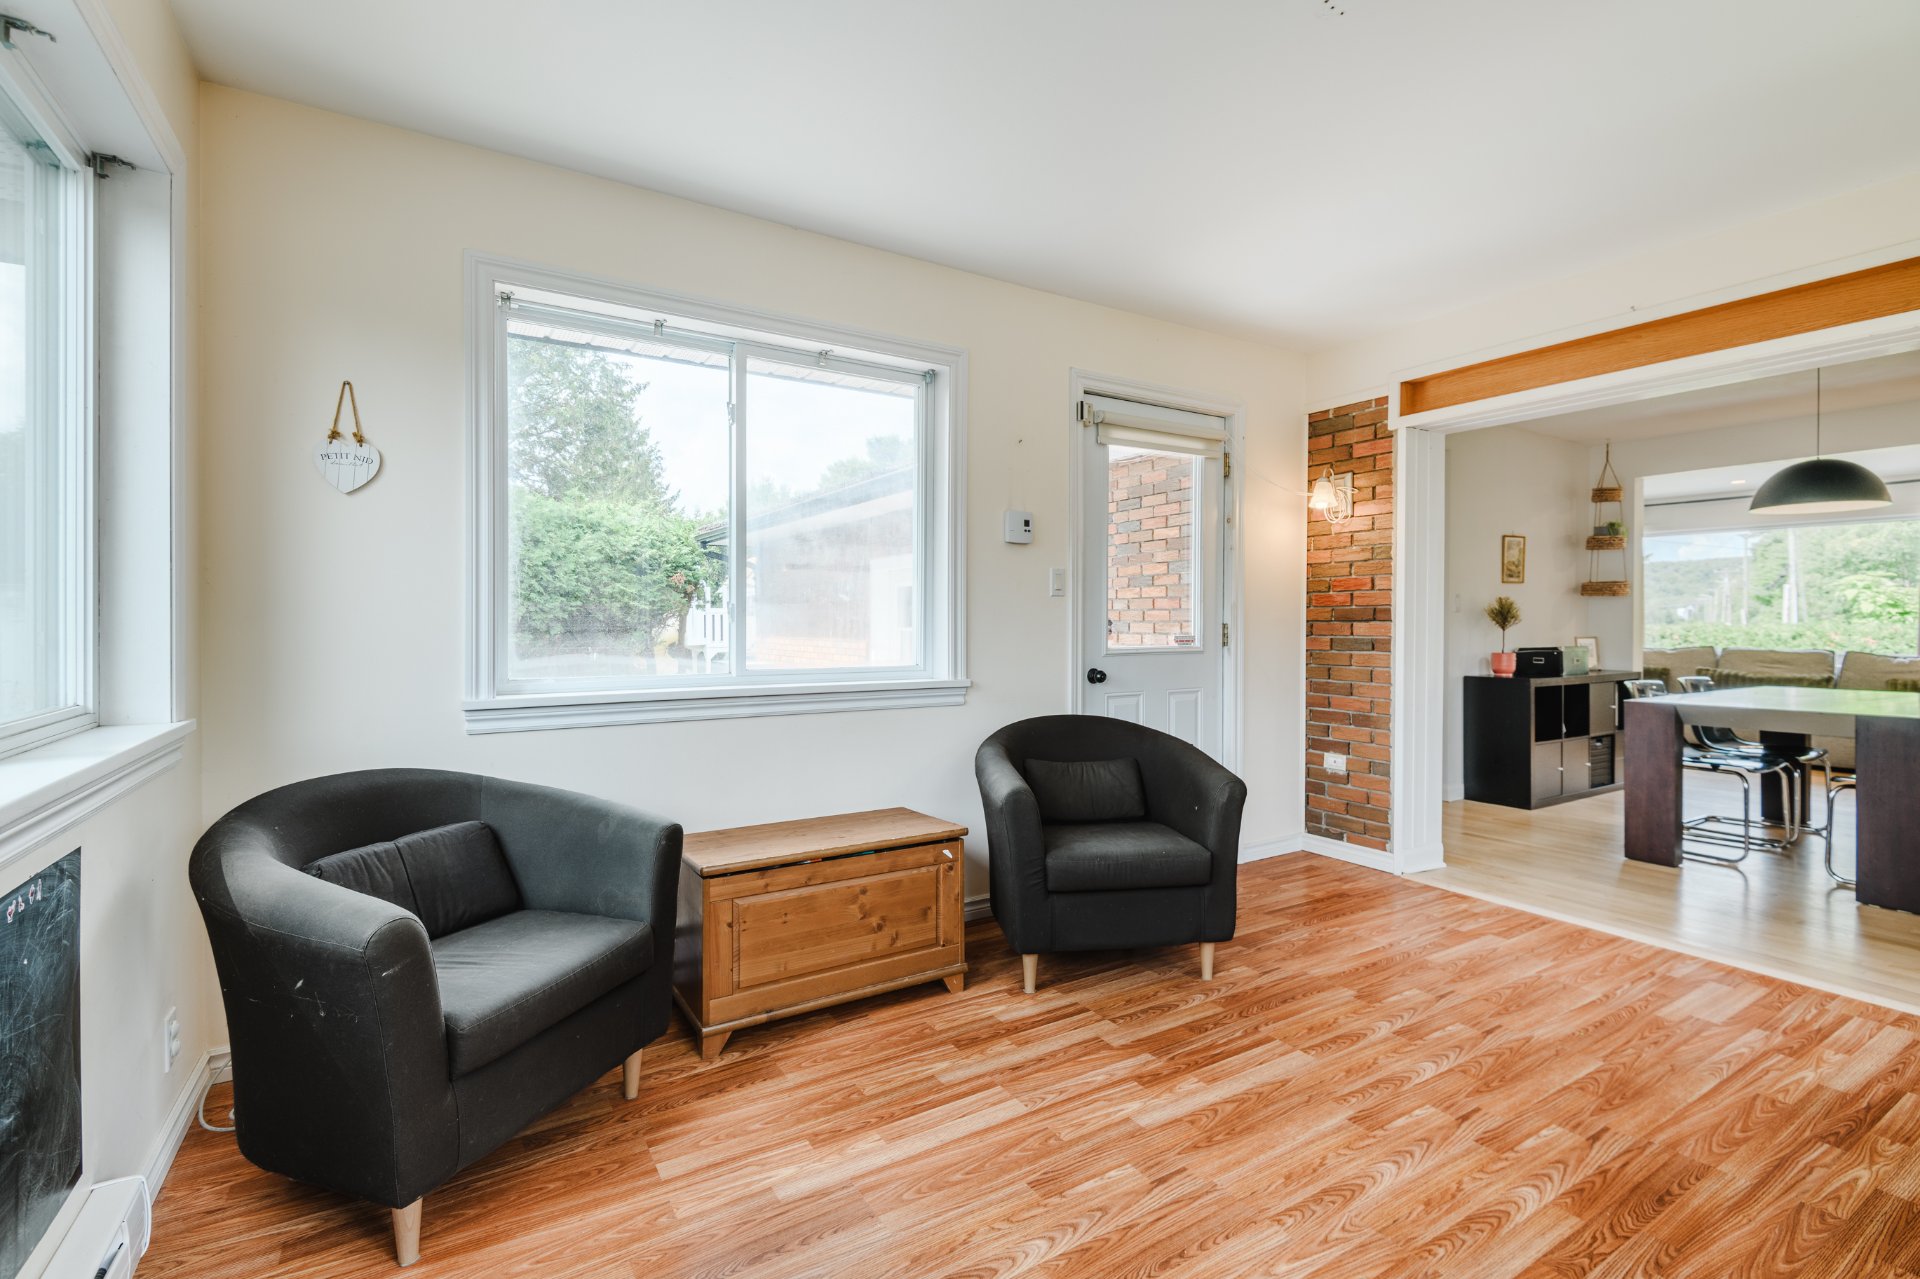 Kitchen
 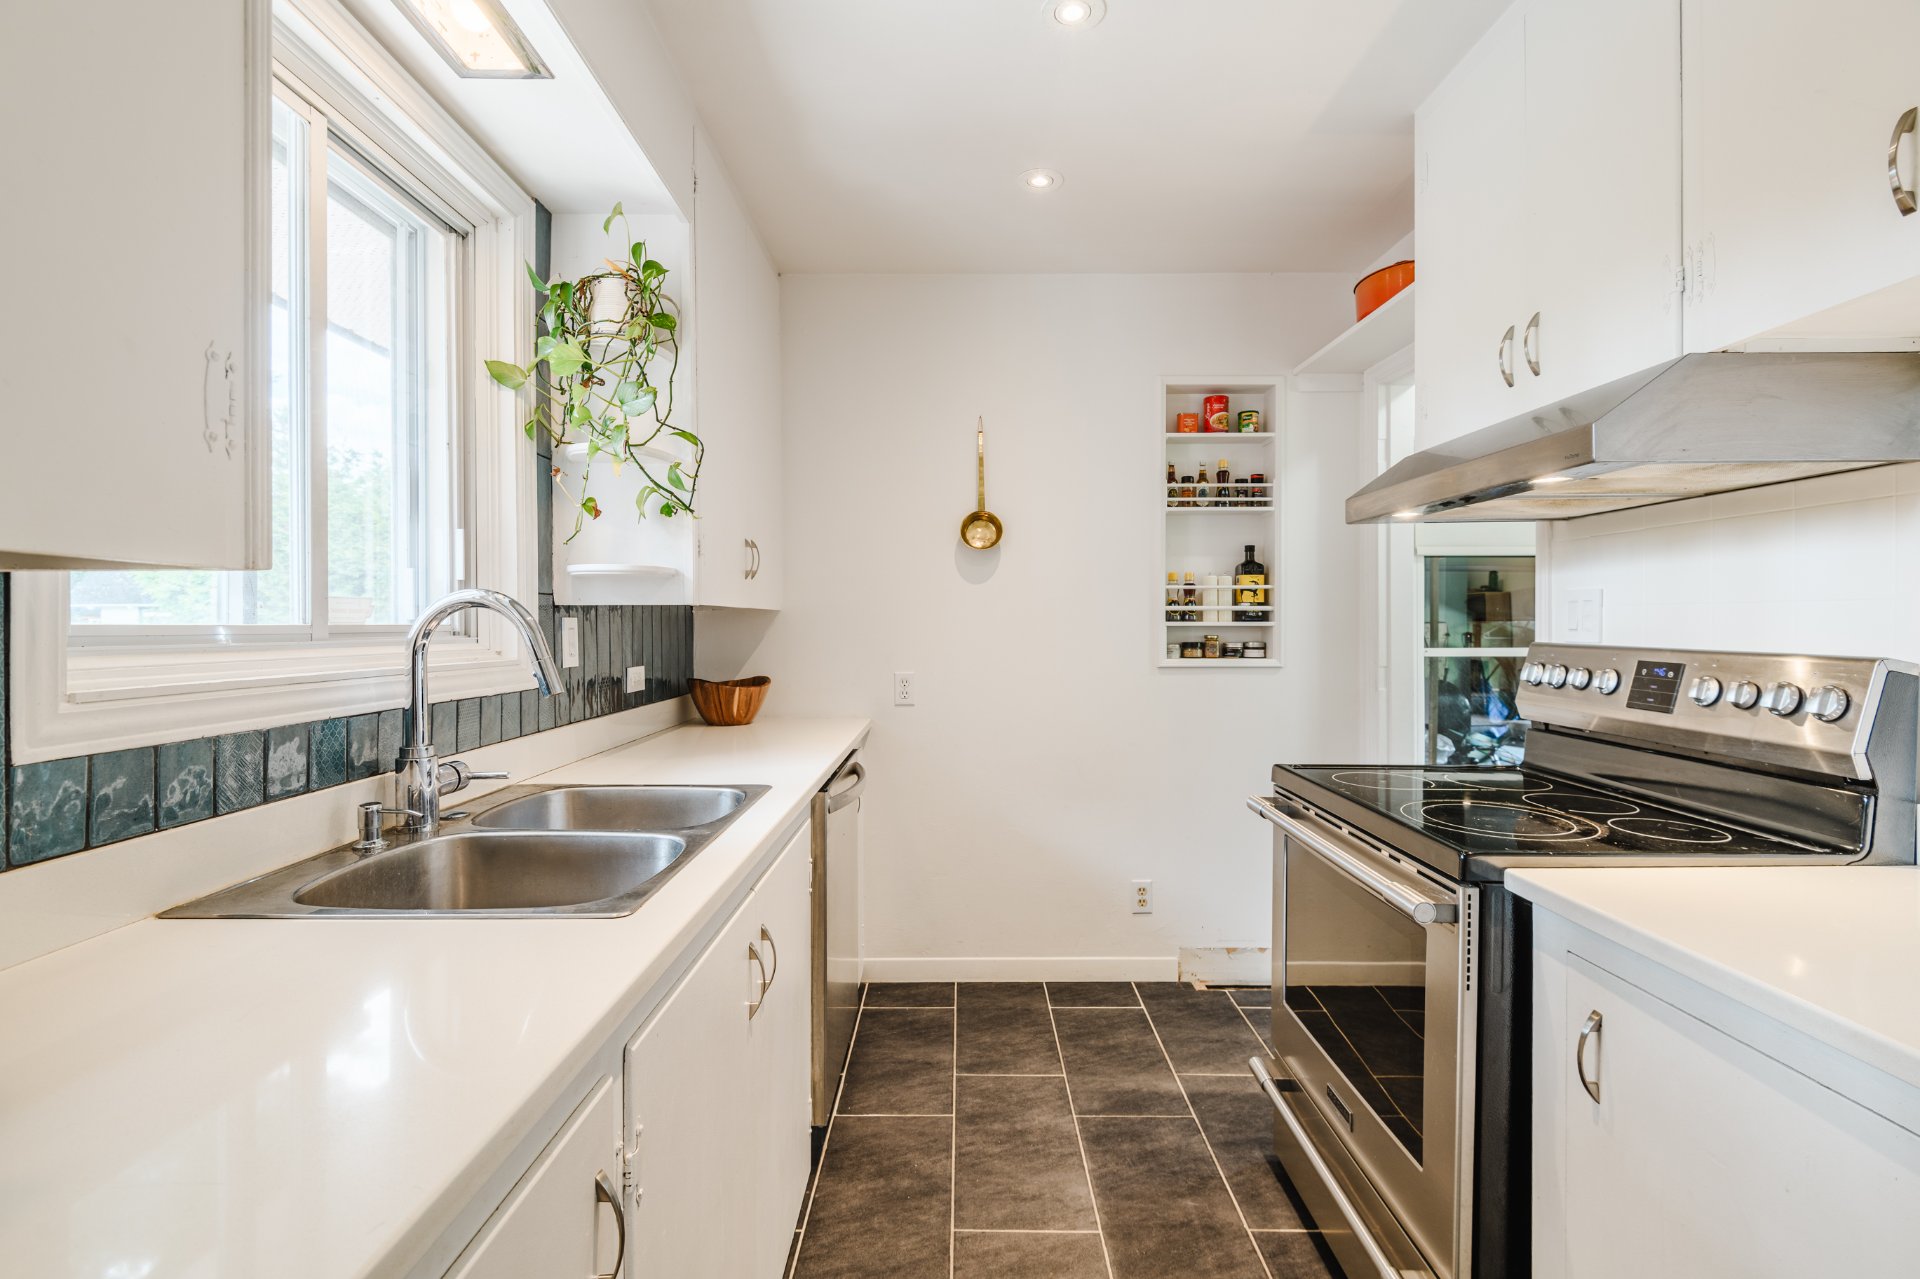 Kitchen
 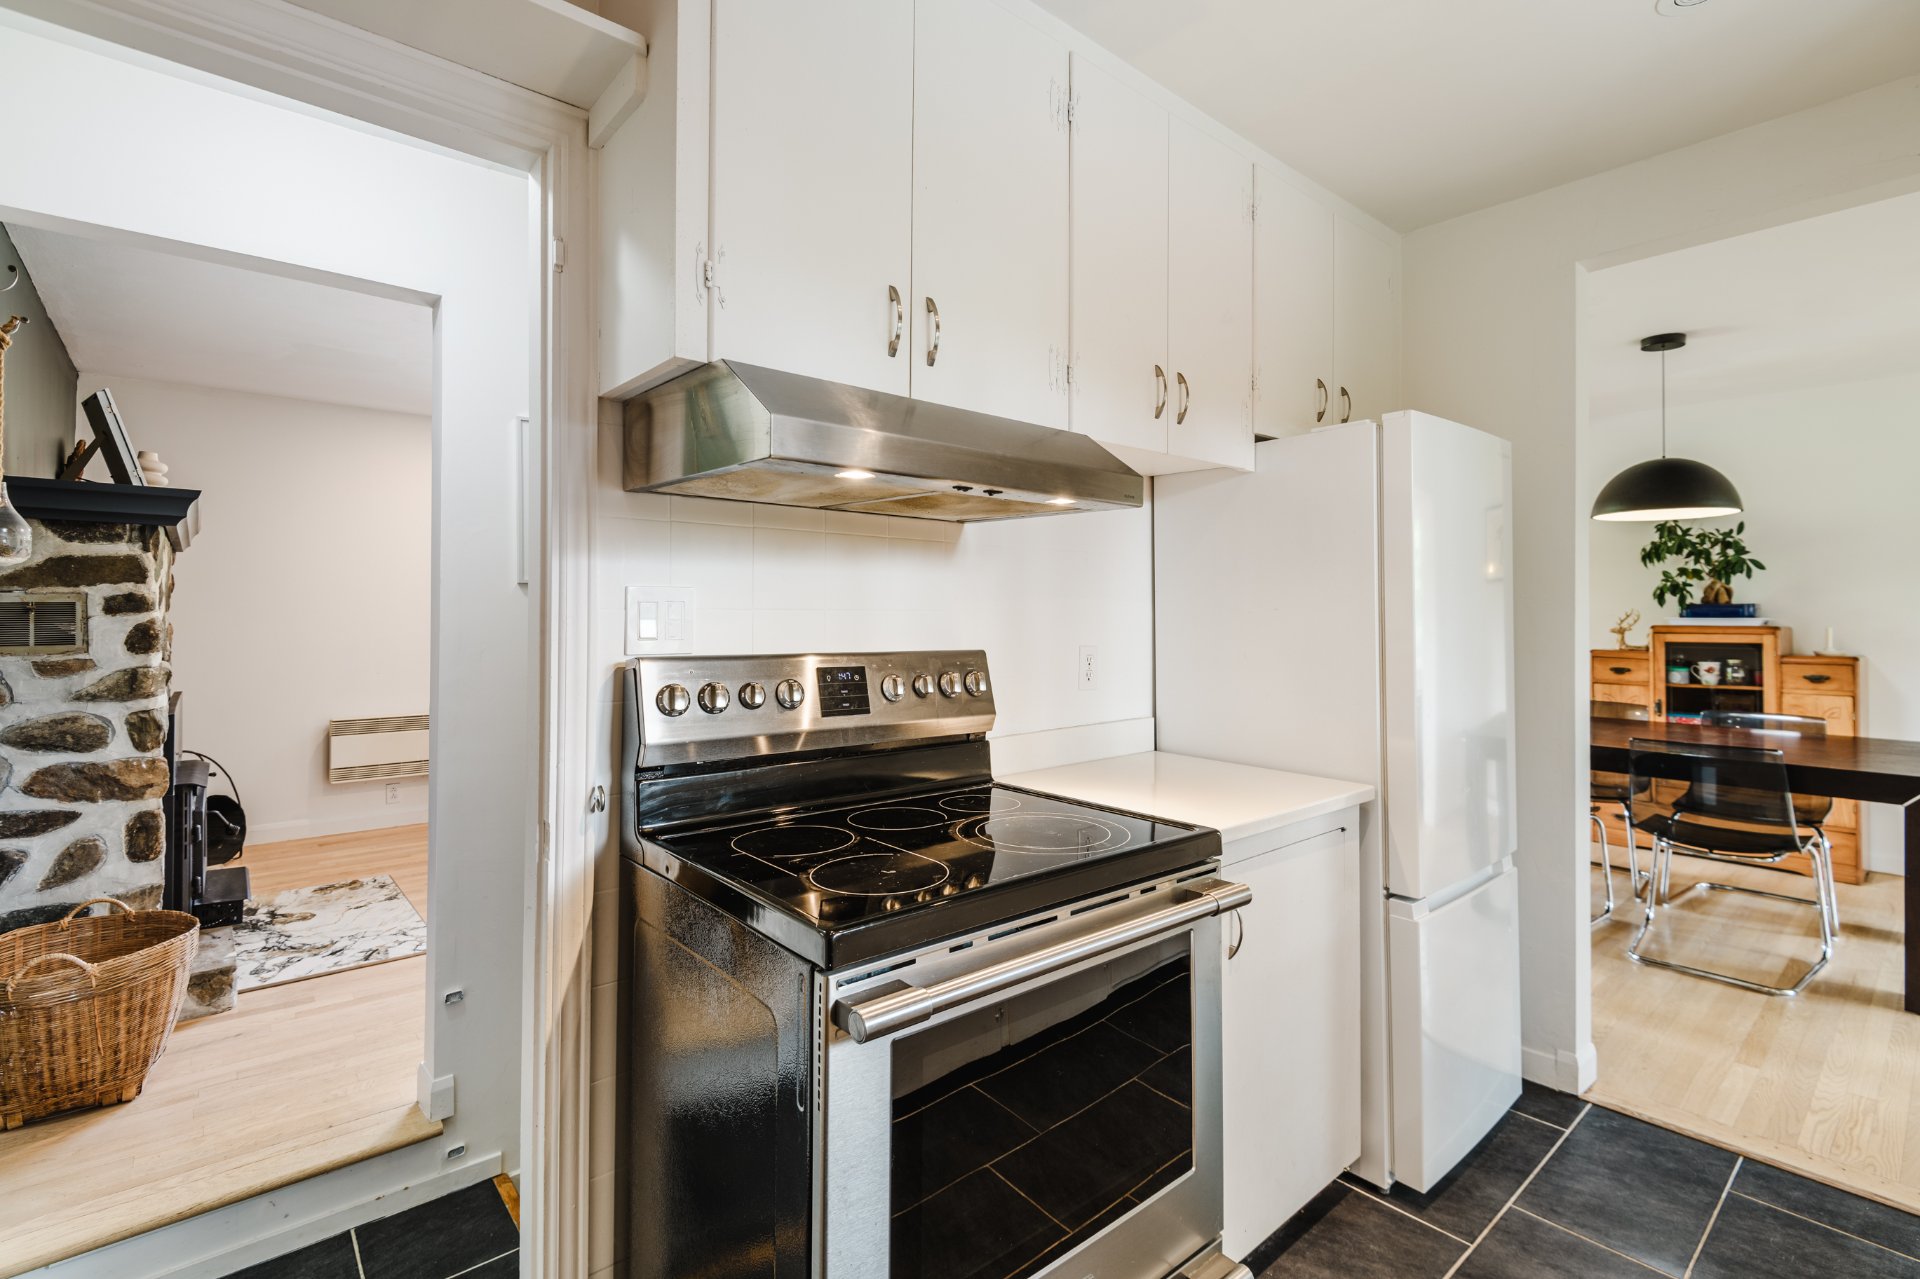 Kitchen
 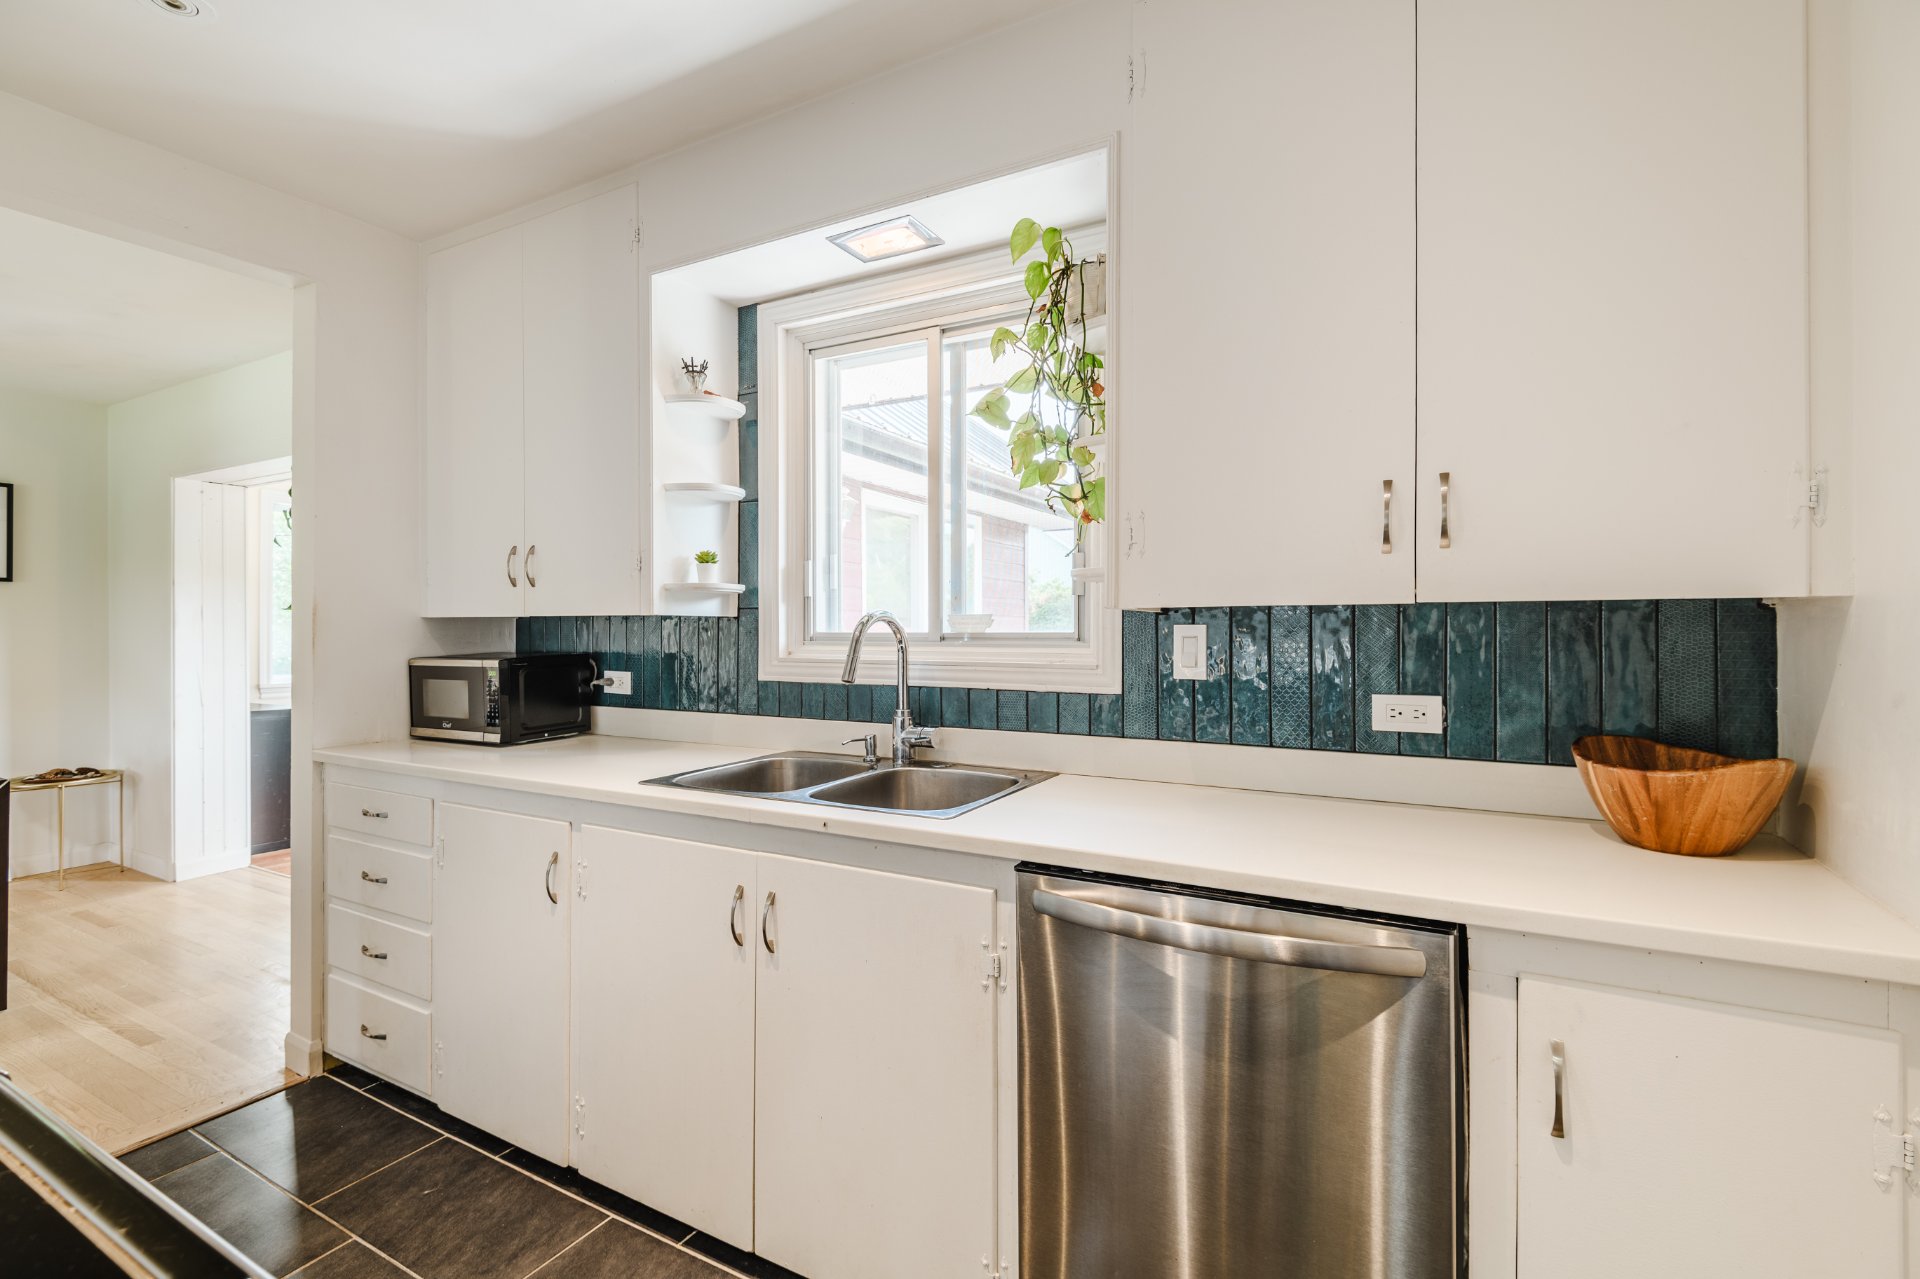 Primary bedroom
 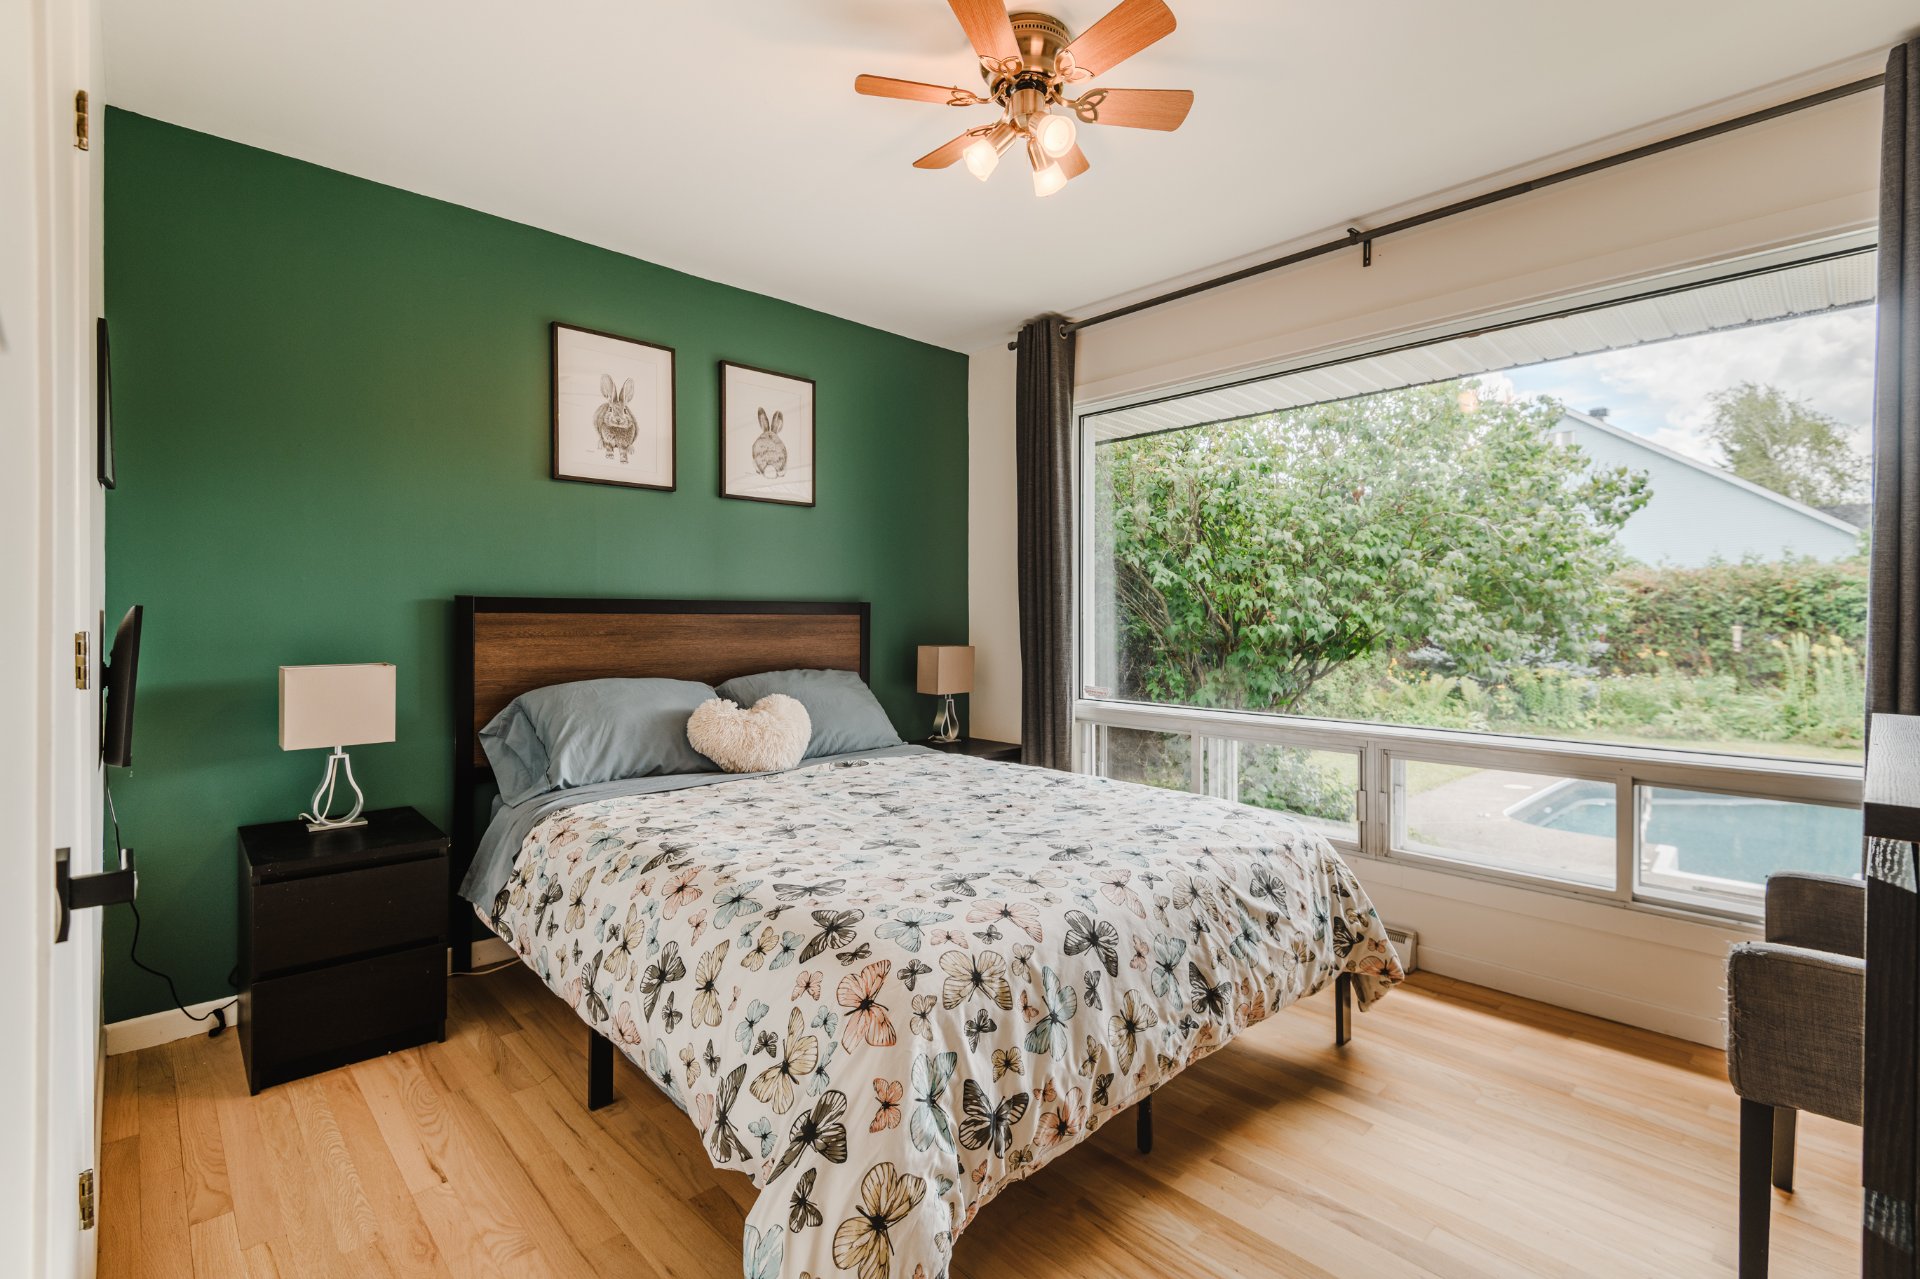 Bedroom
 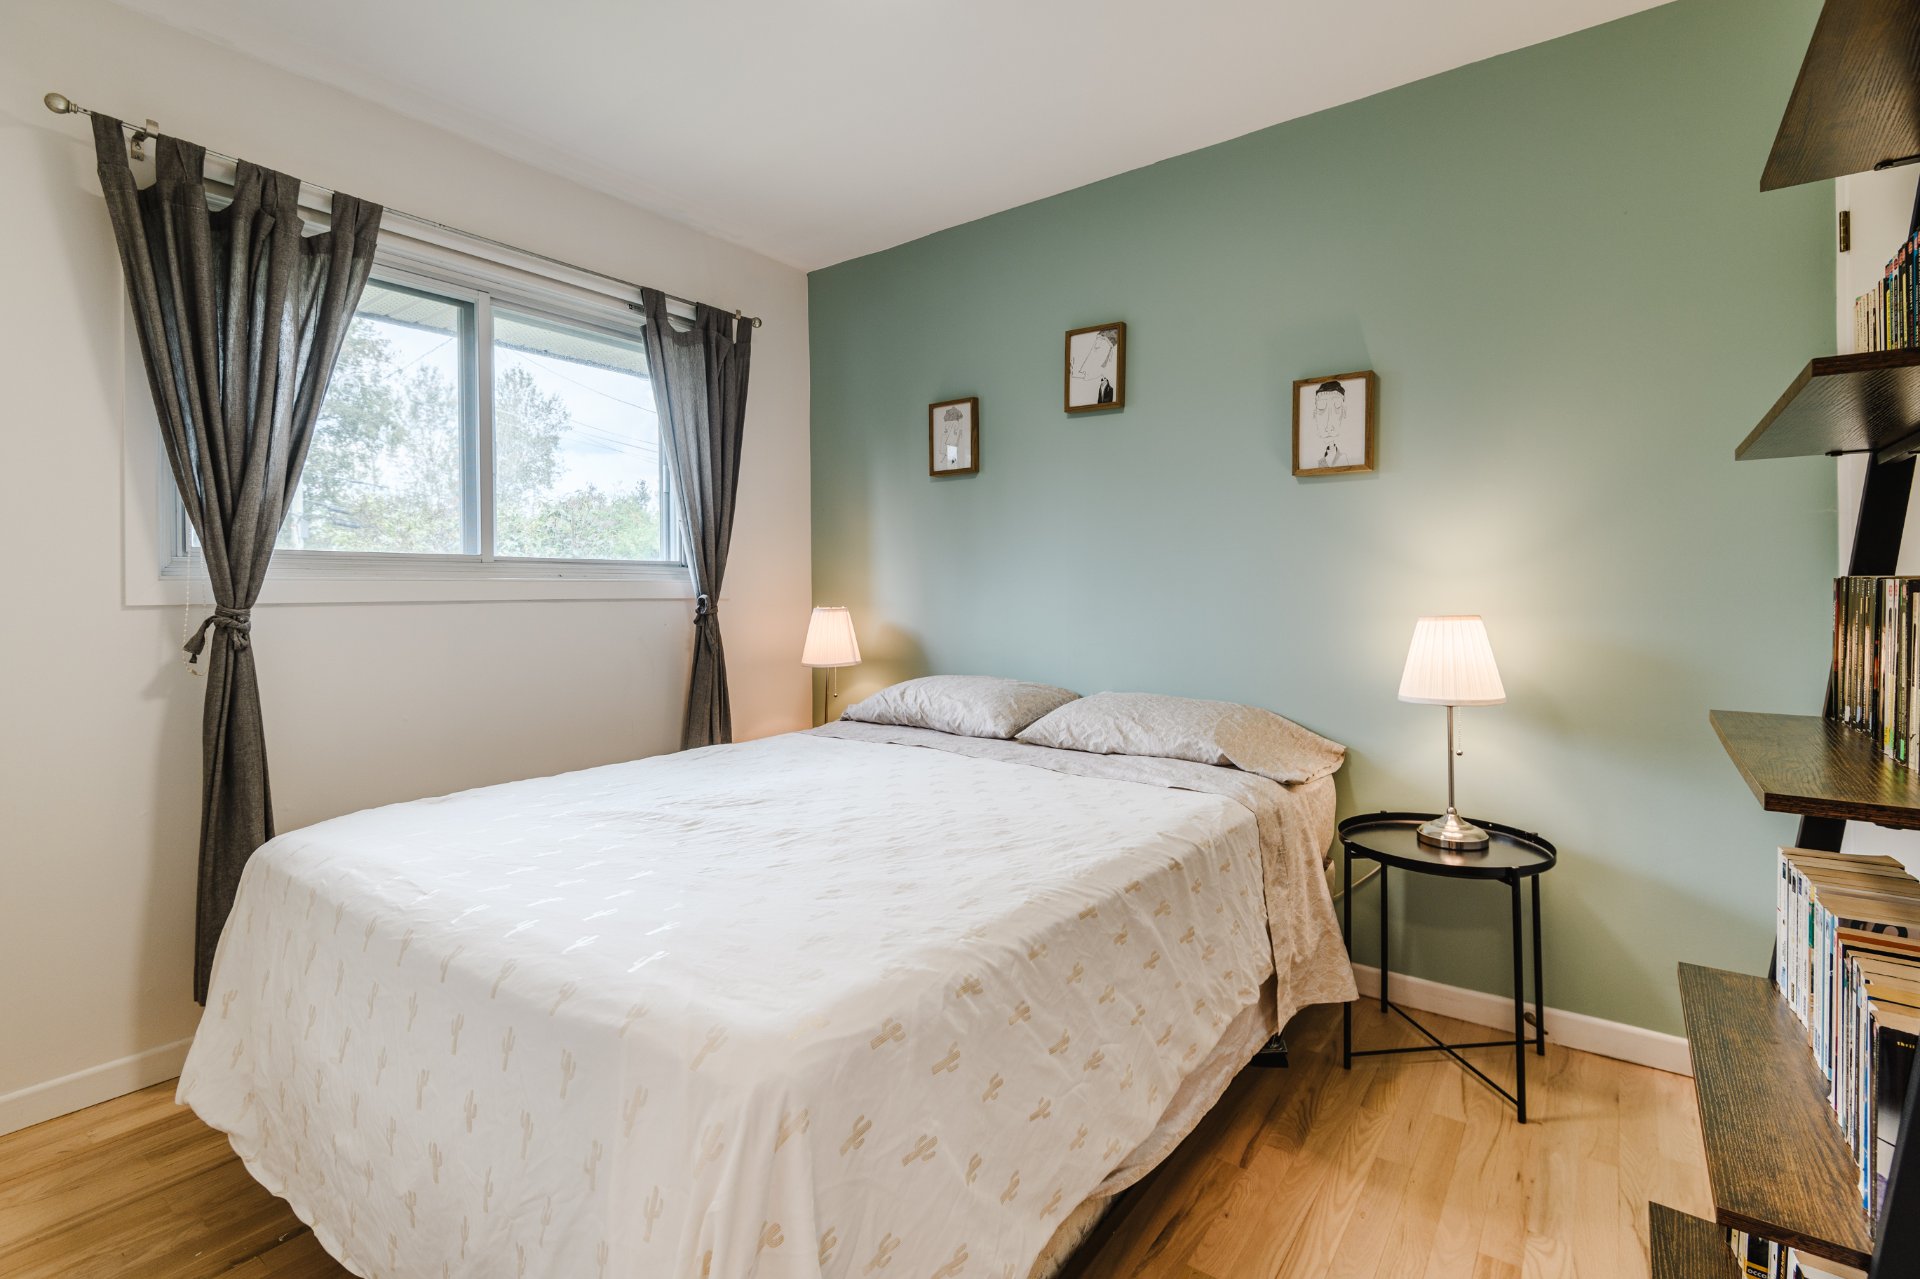 Bedroom
 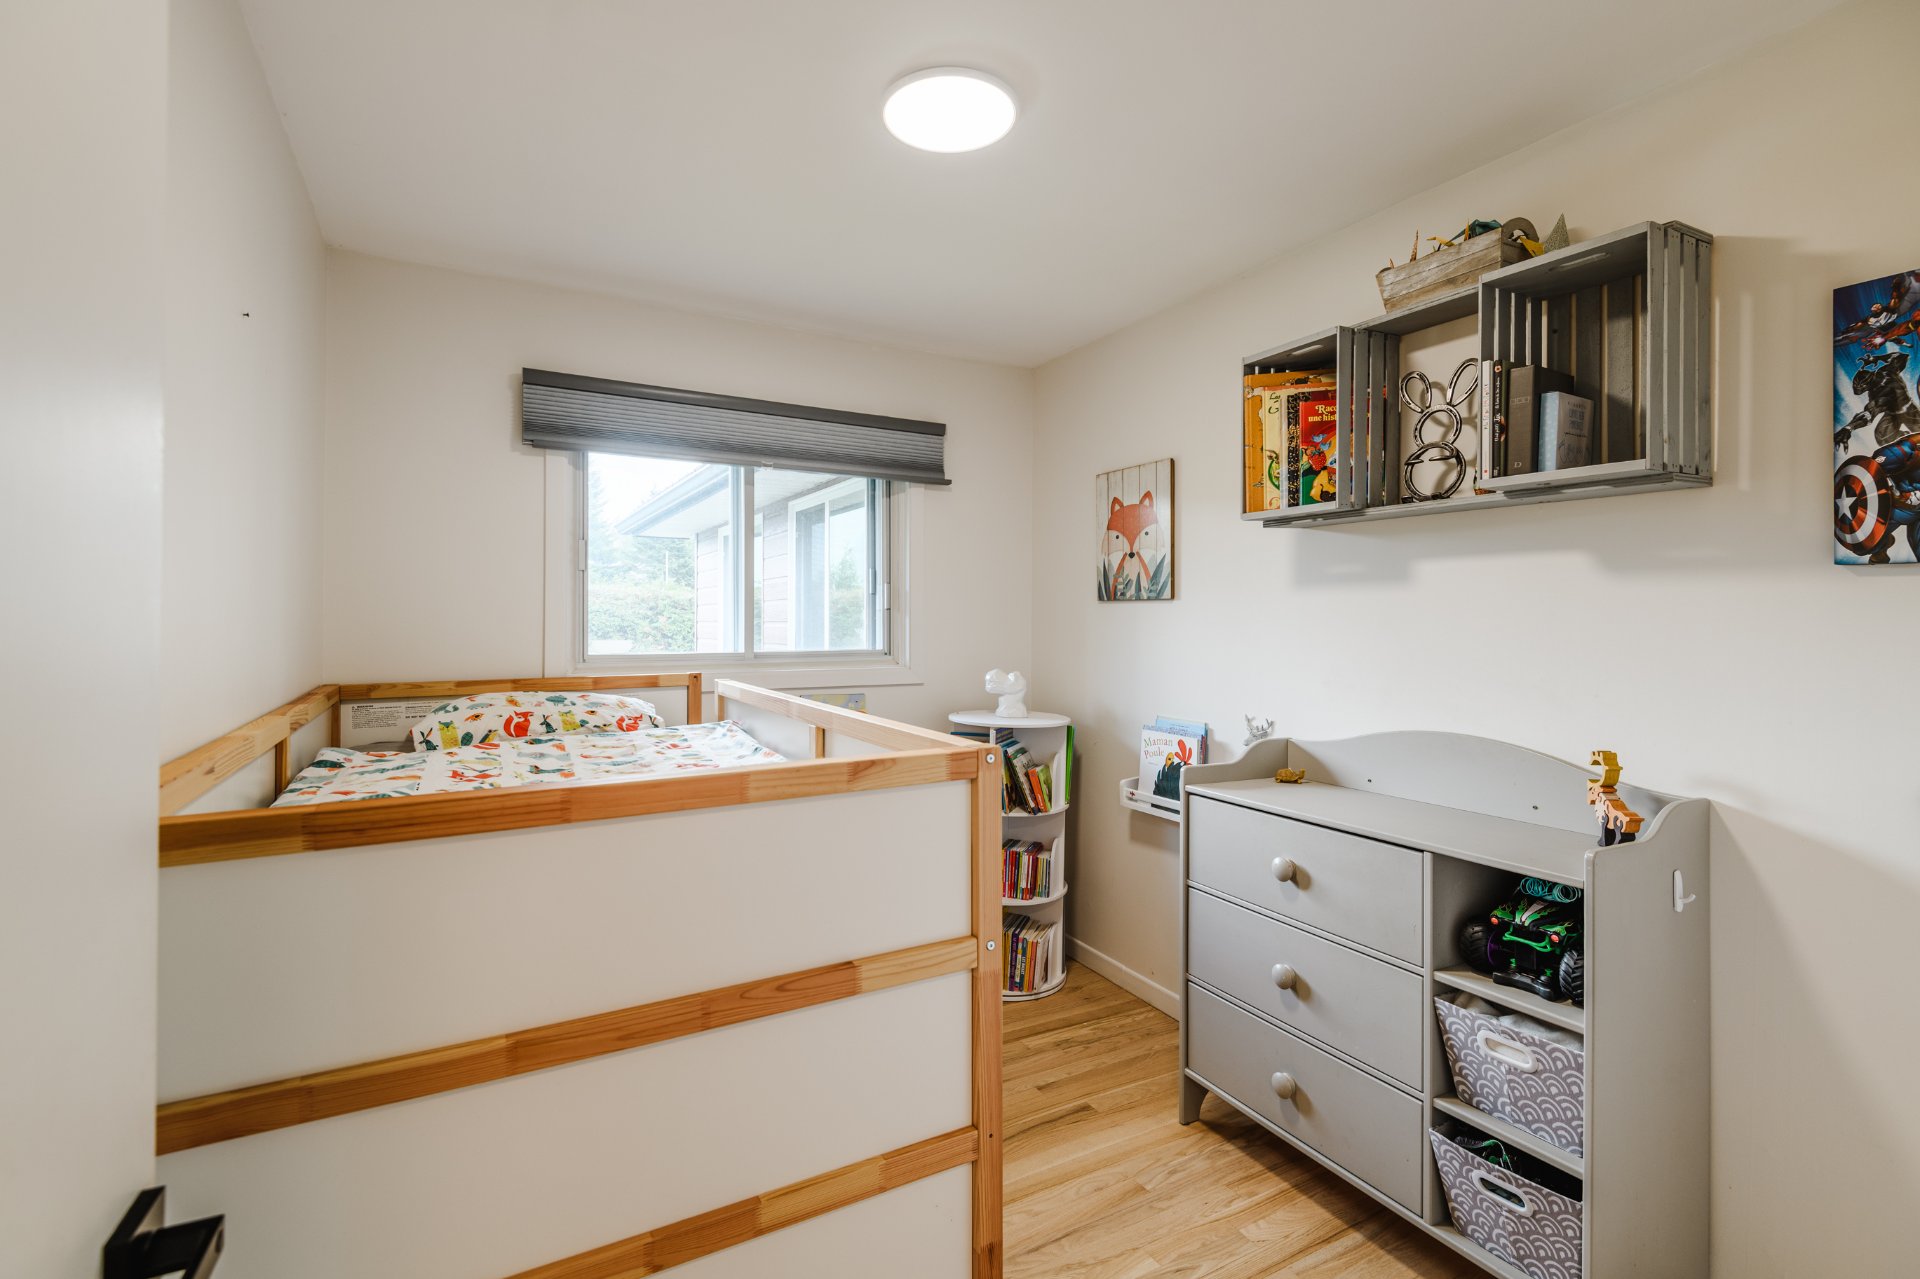 Bathroom
 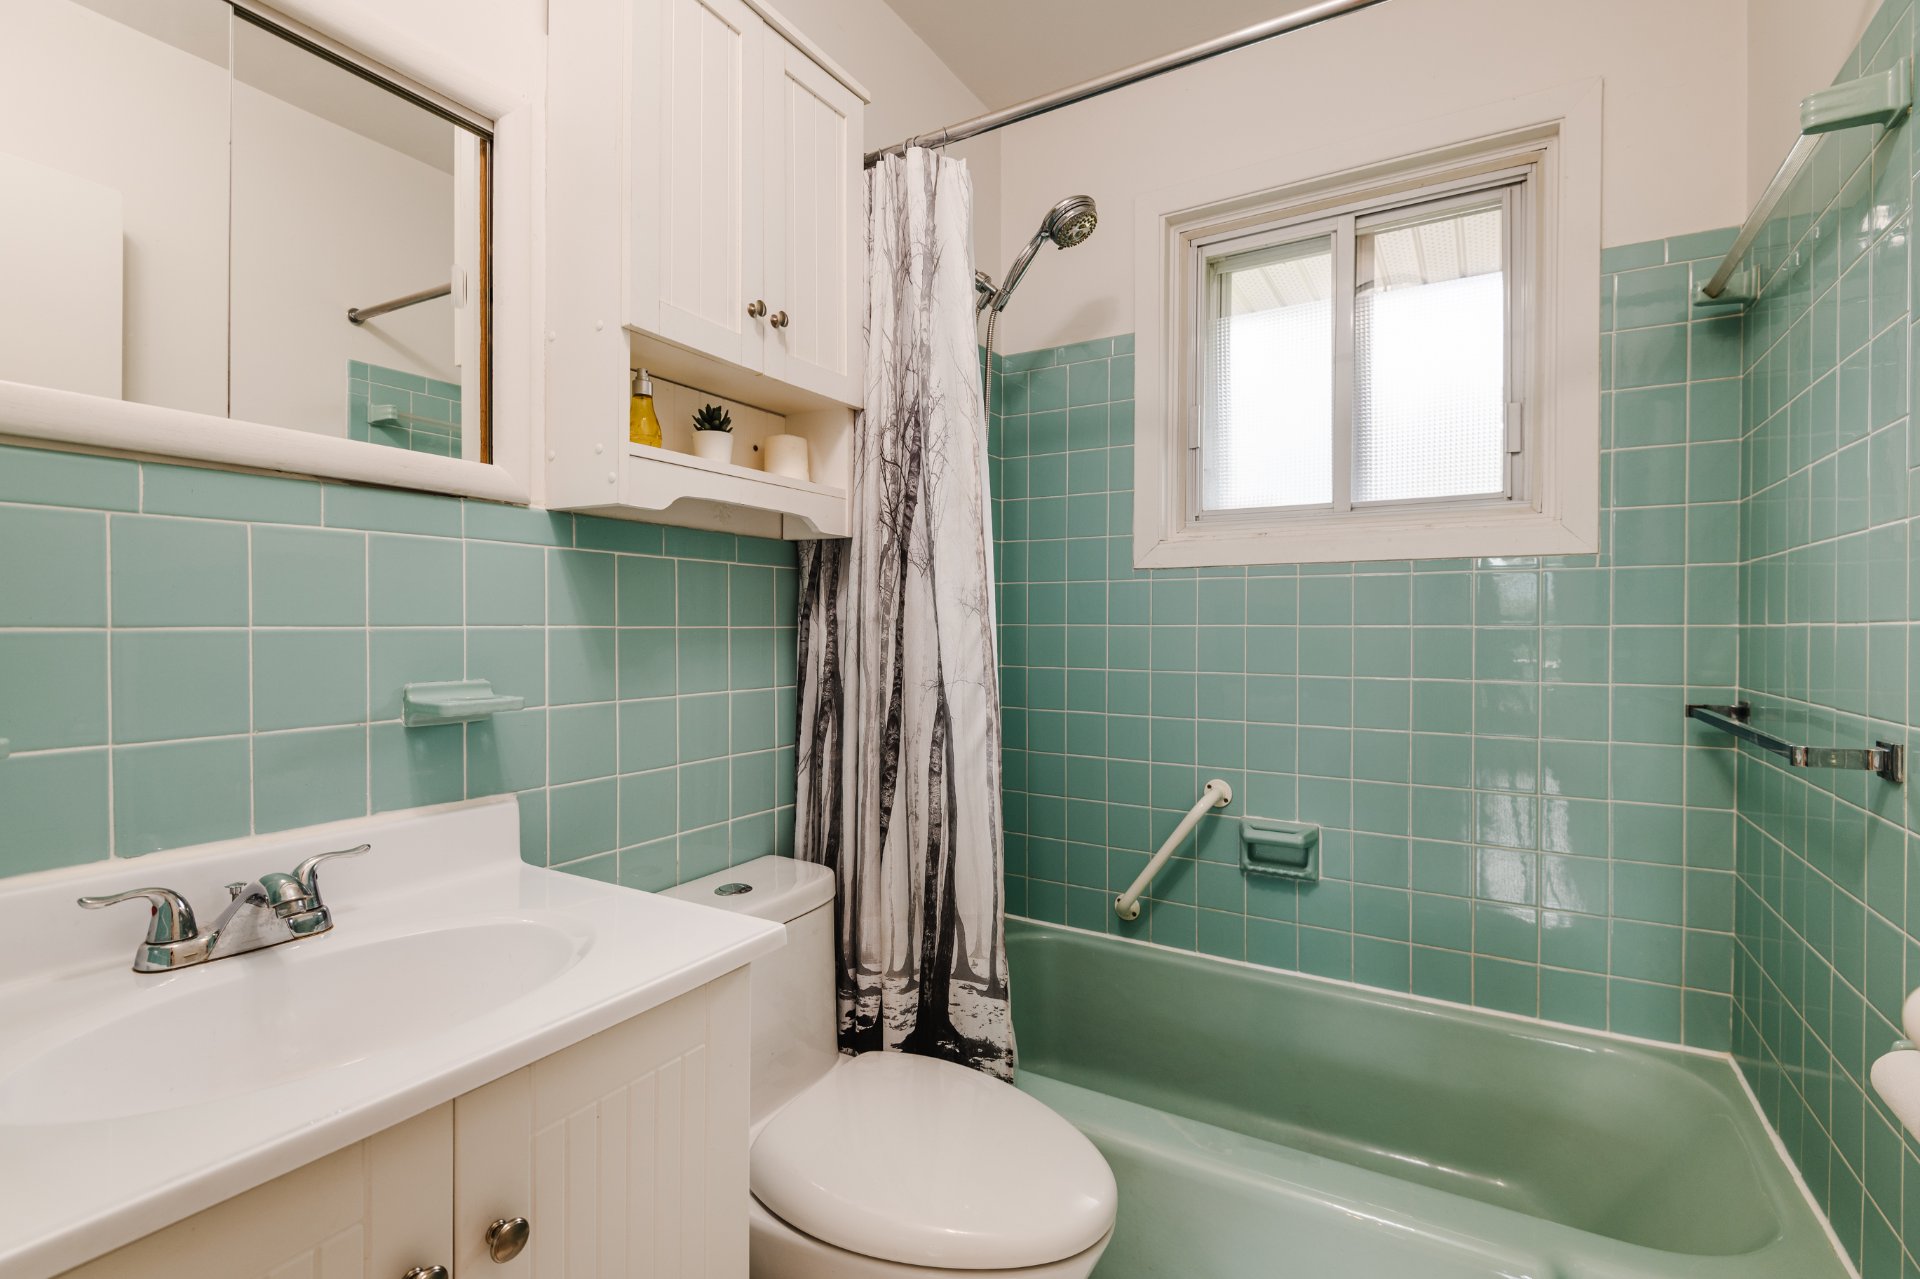 Family room
 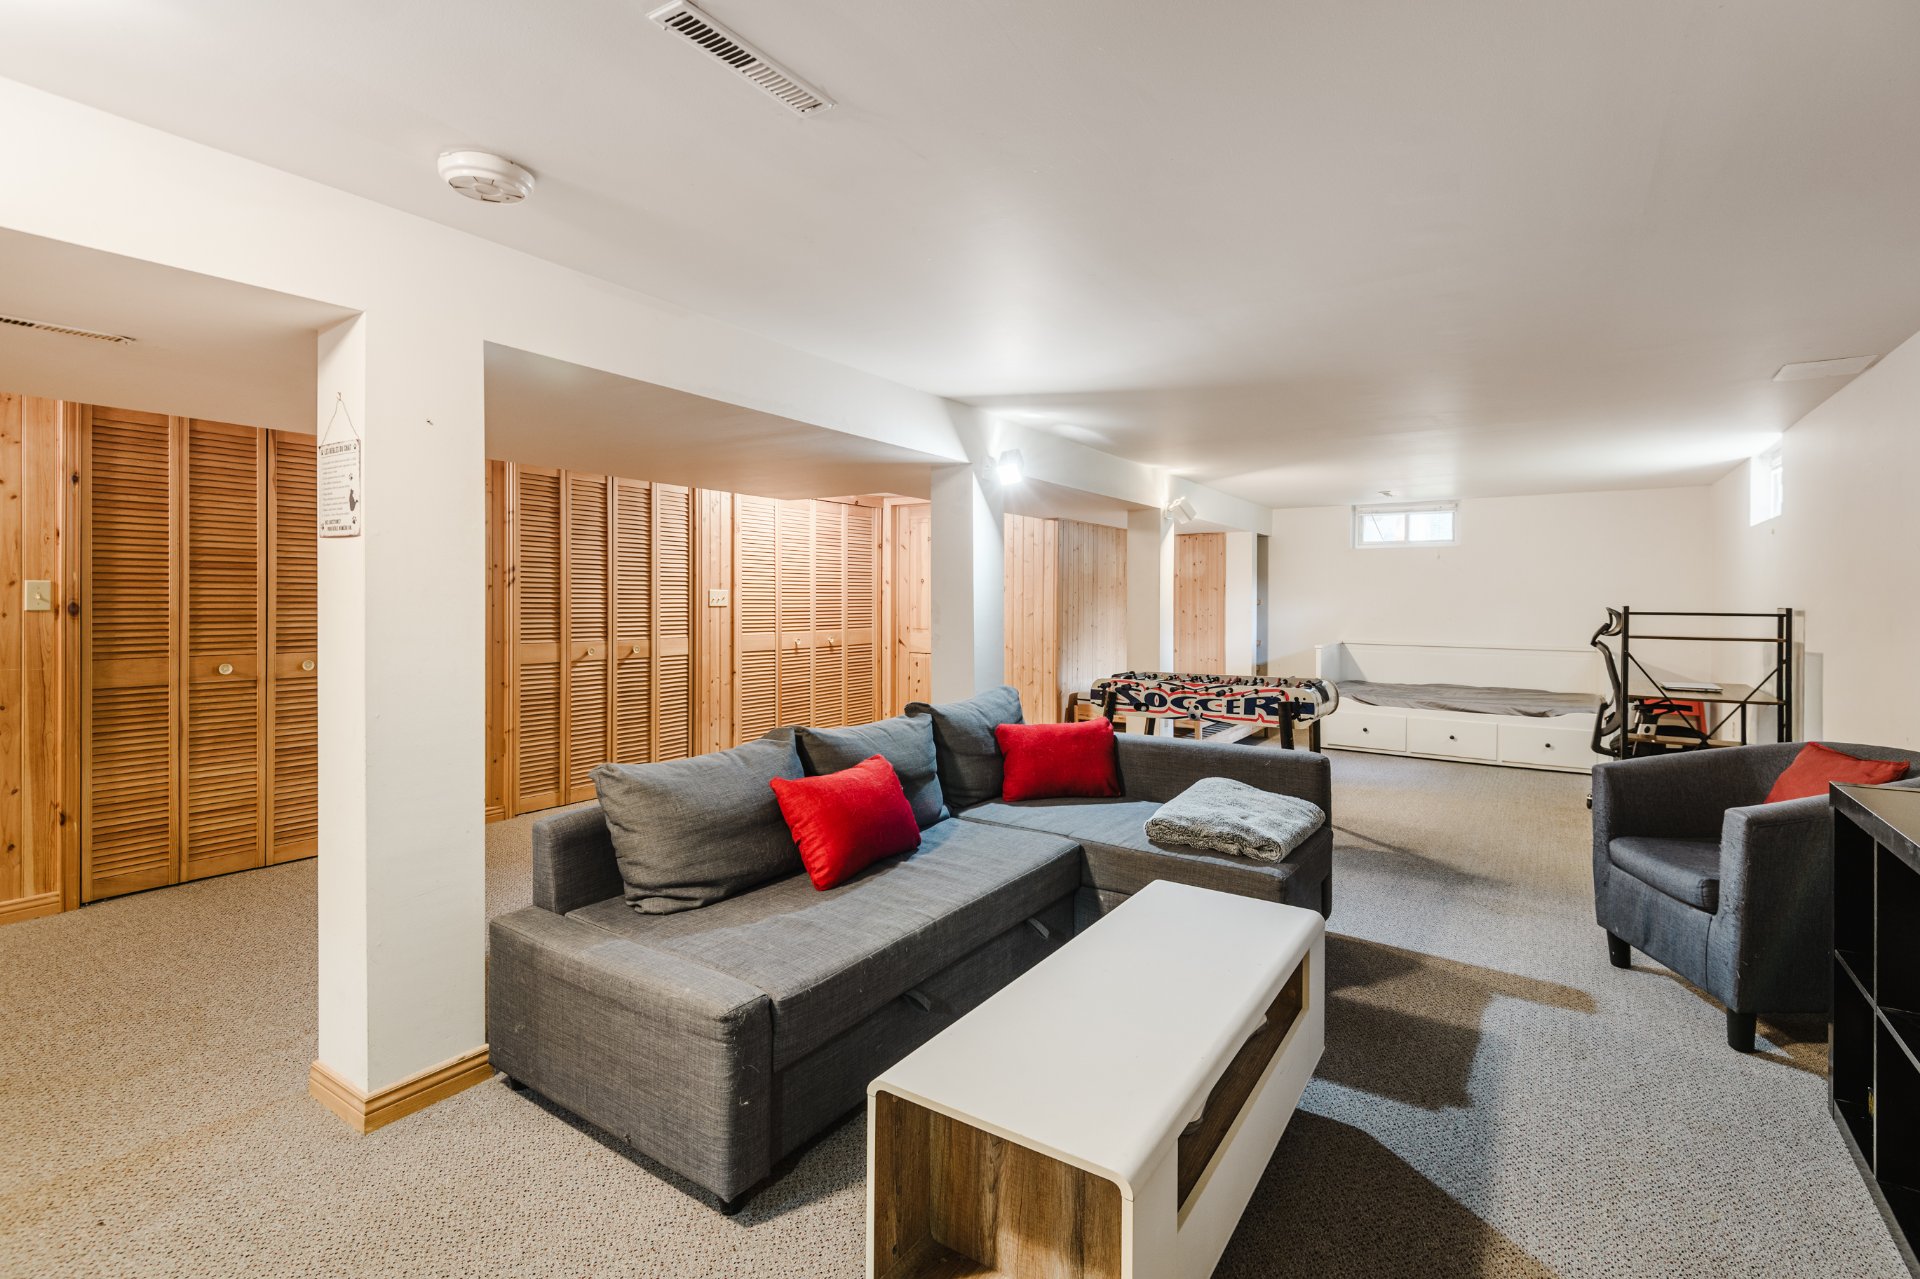 Family room
 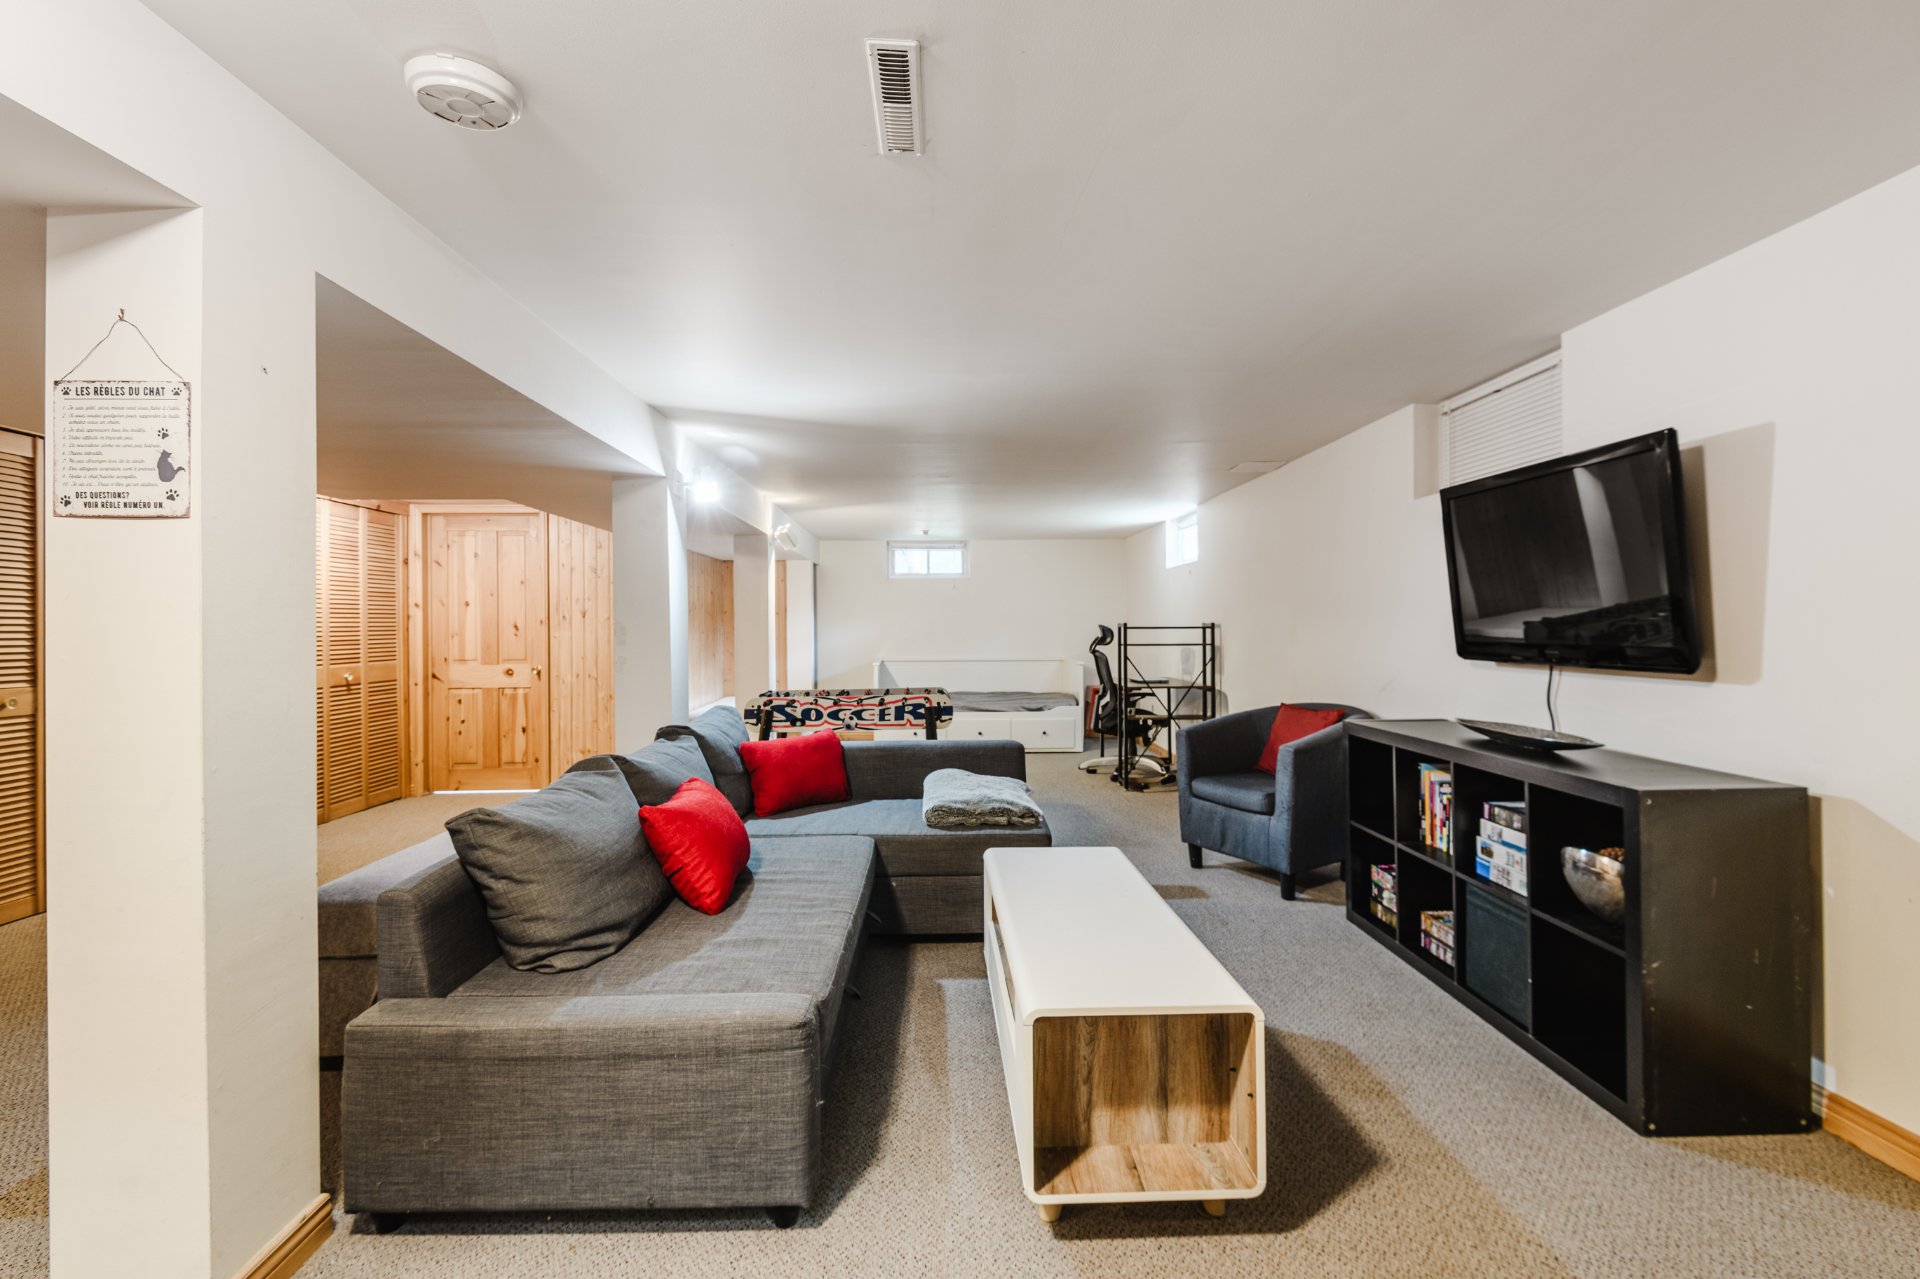 Family room
 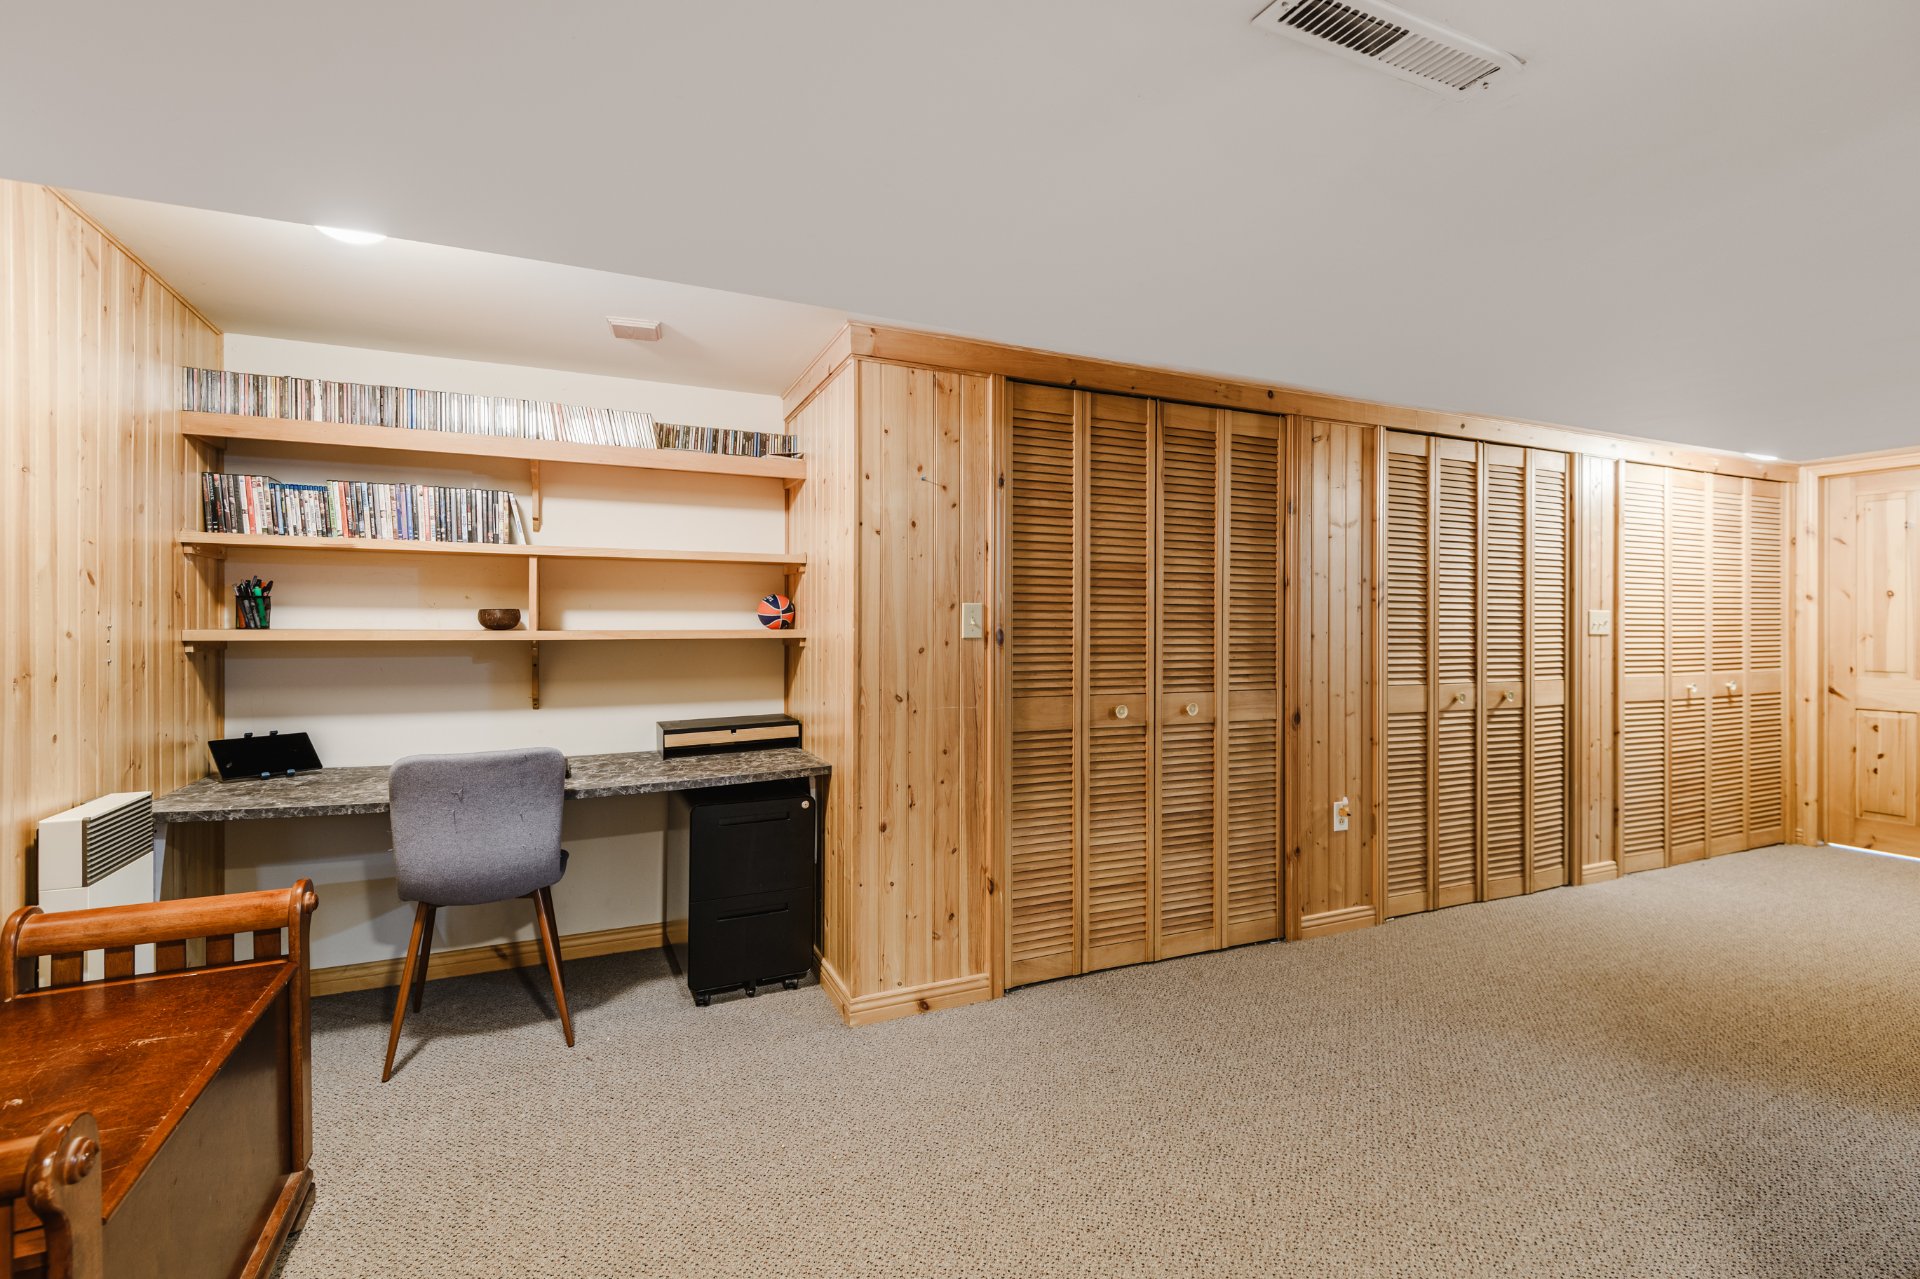 Family room
 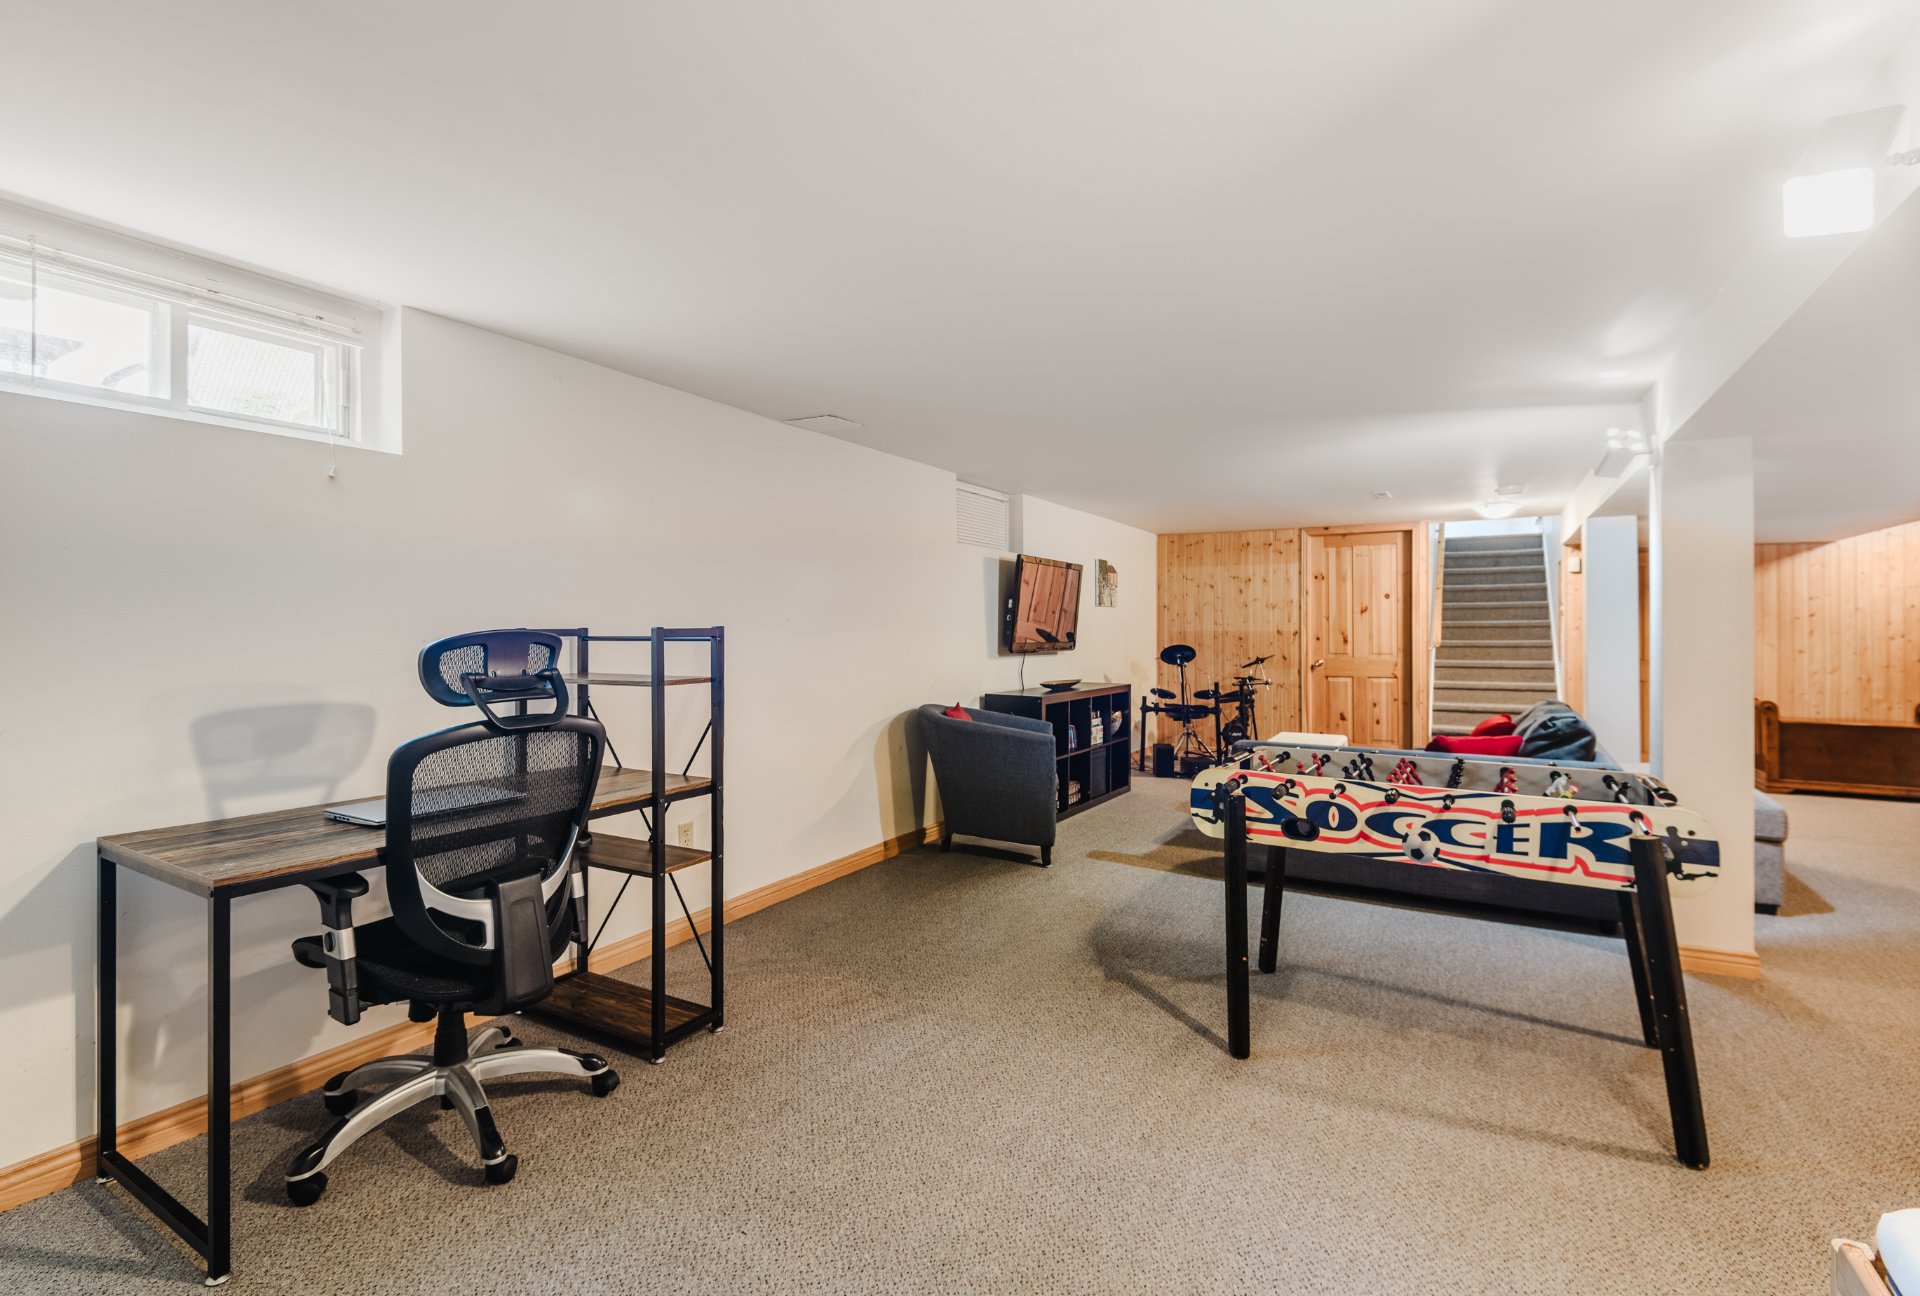 Bathroom
 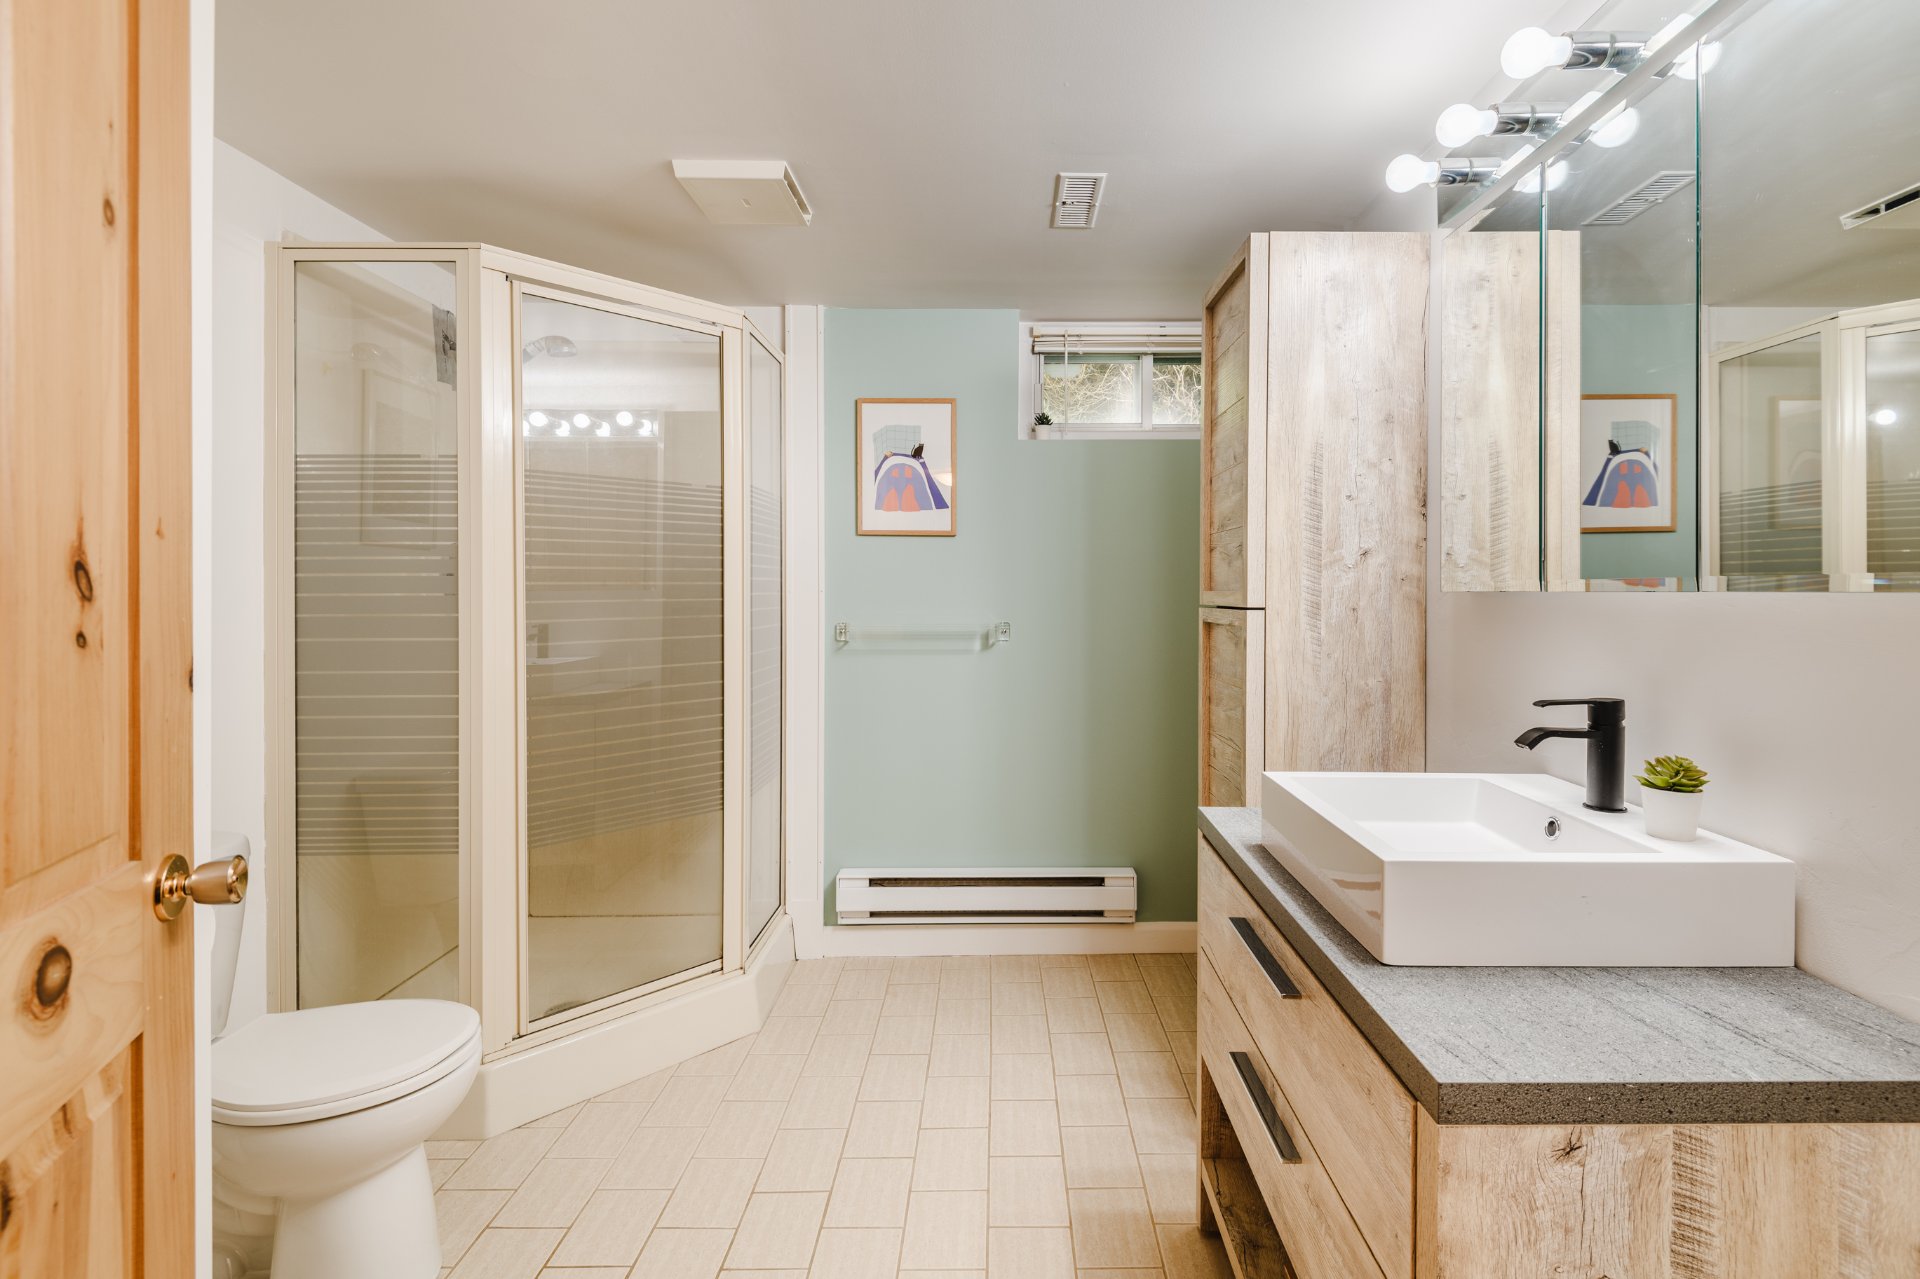 Pool
Pool 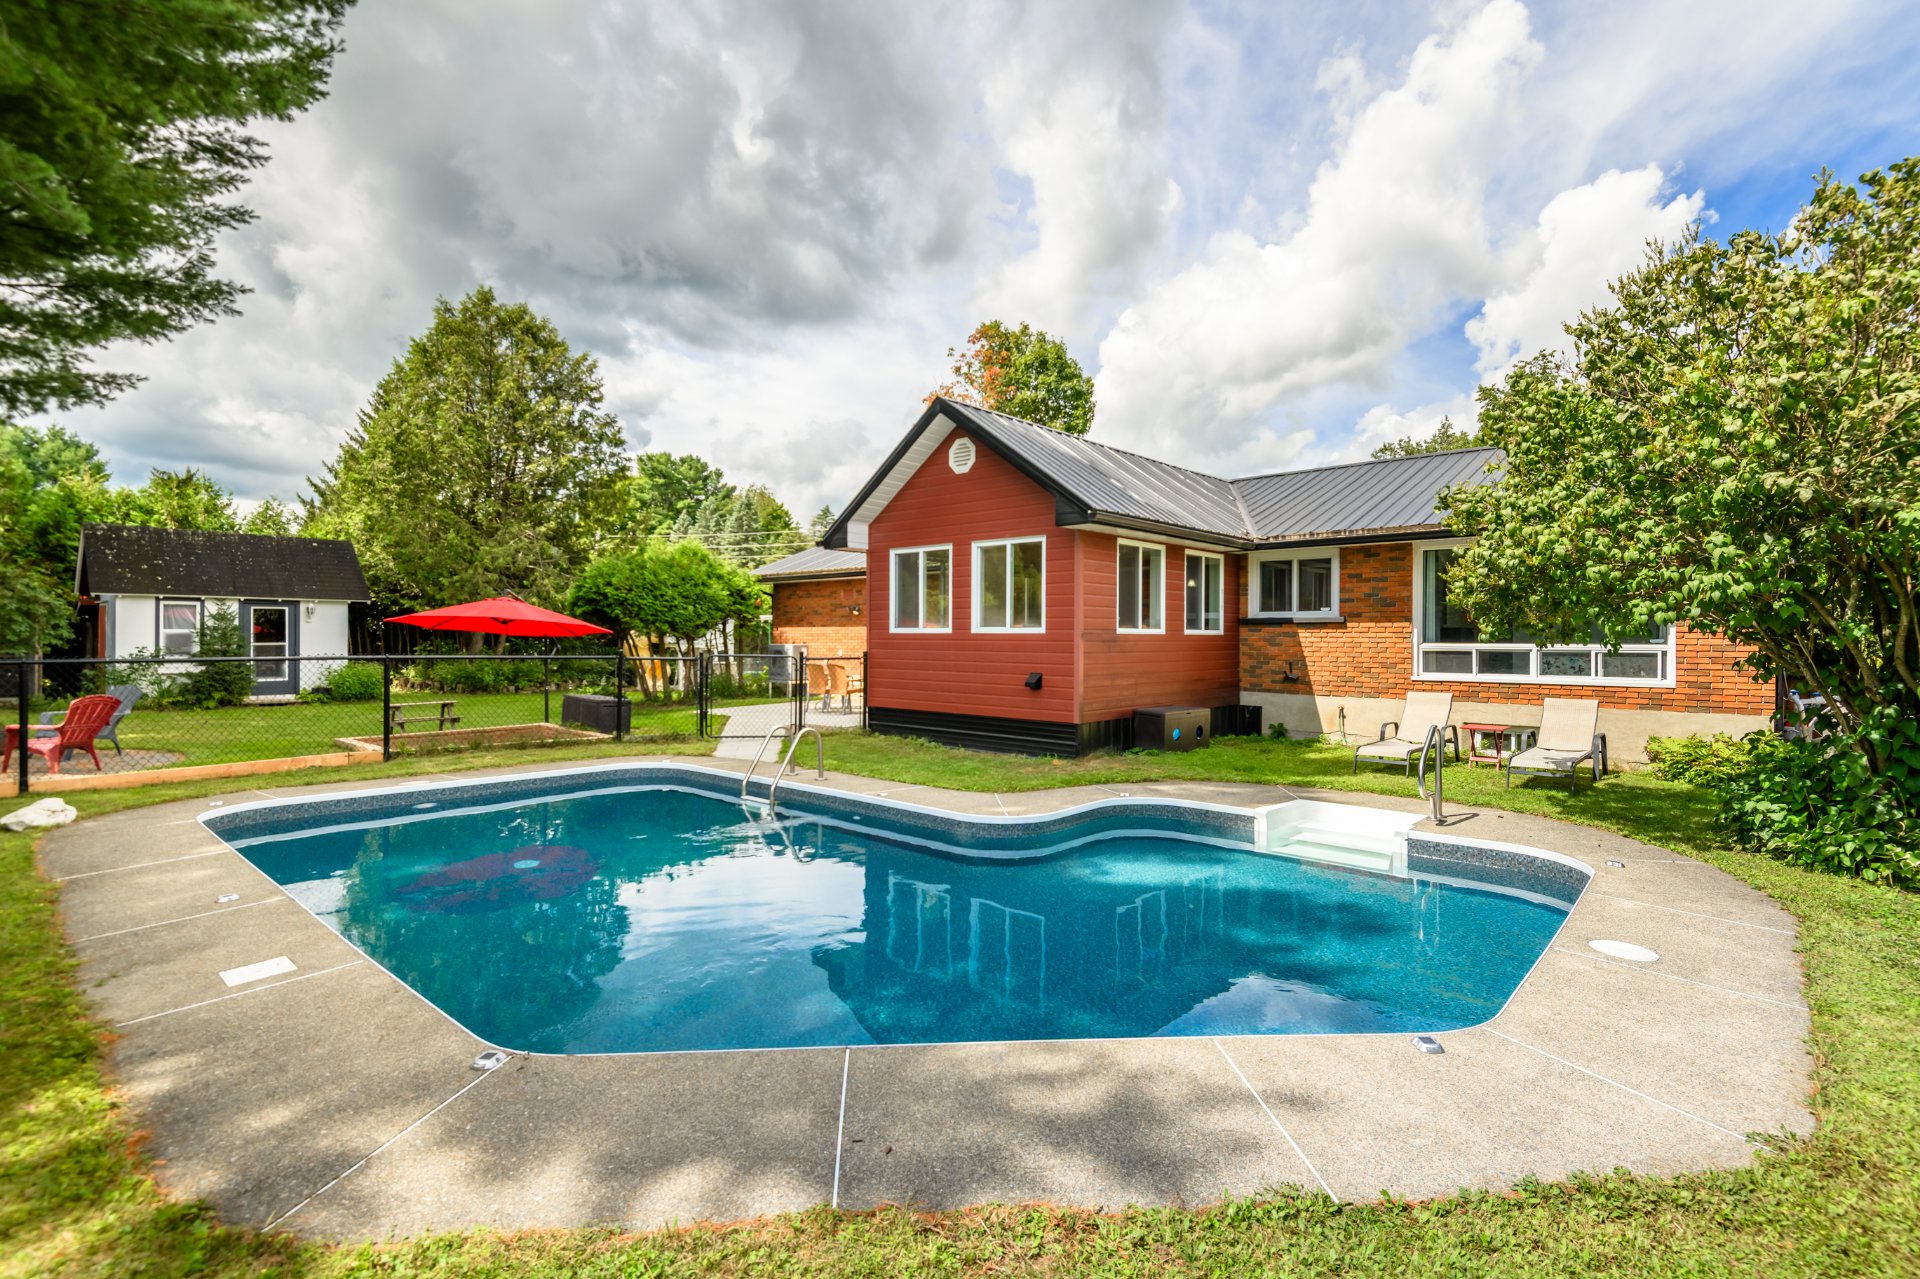 Aerial photo
 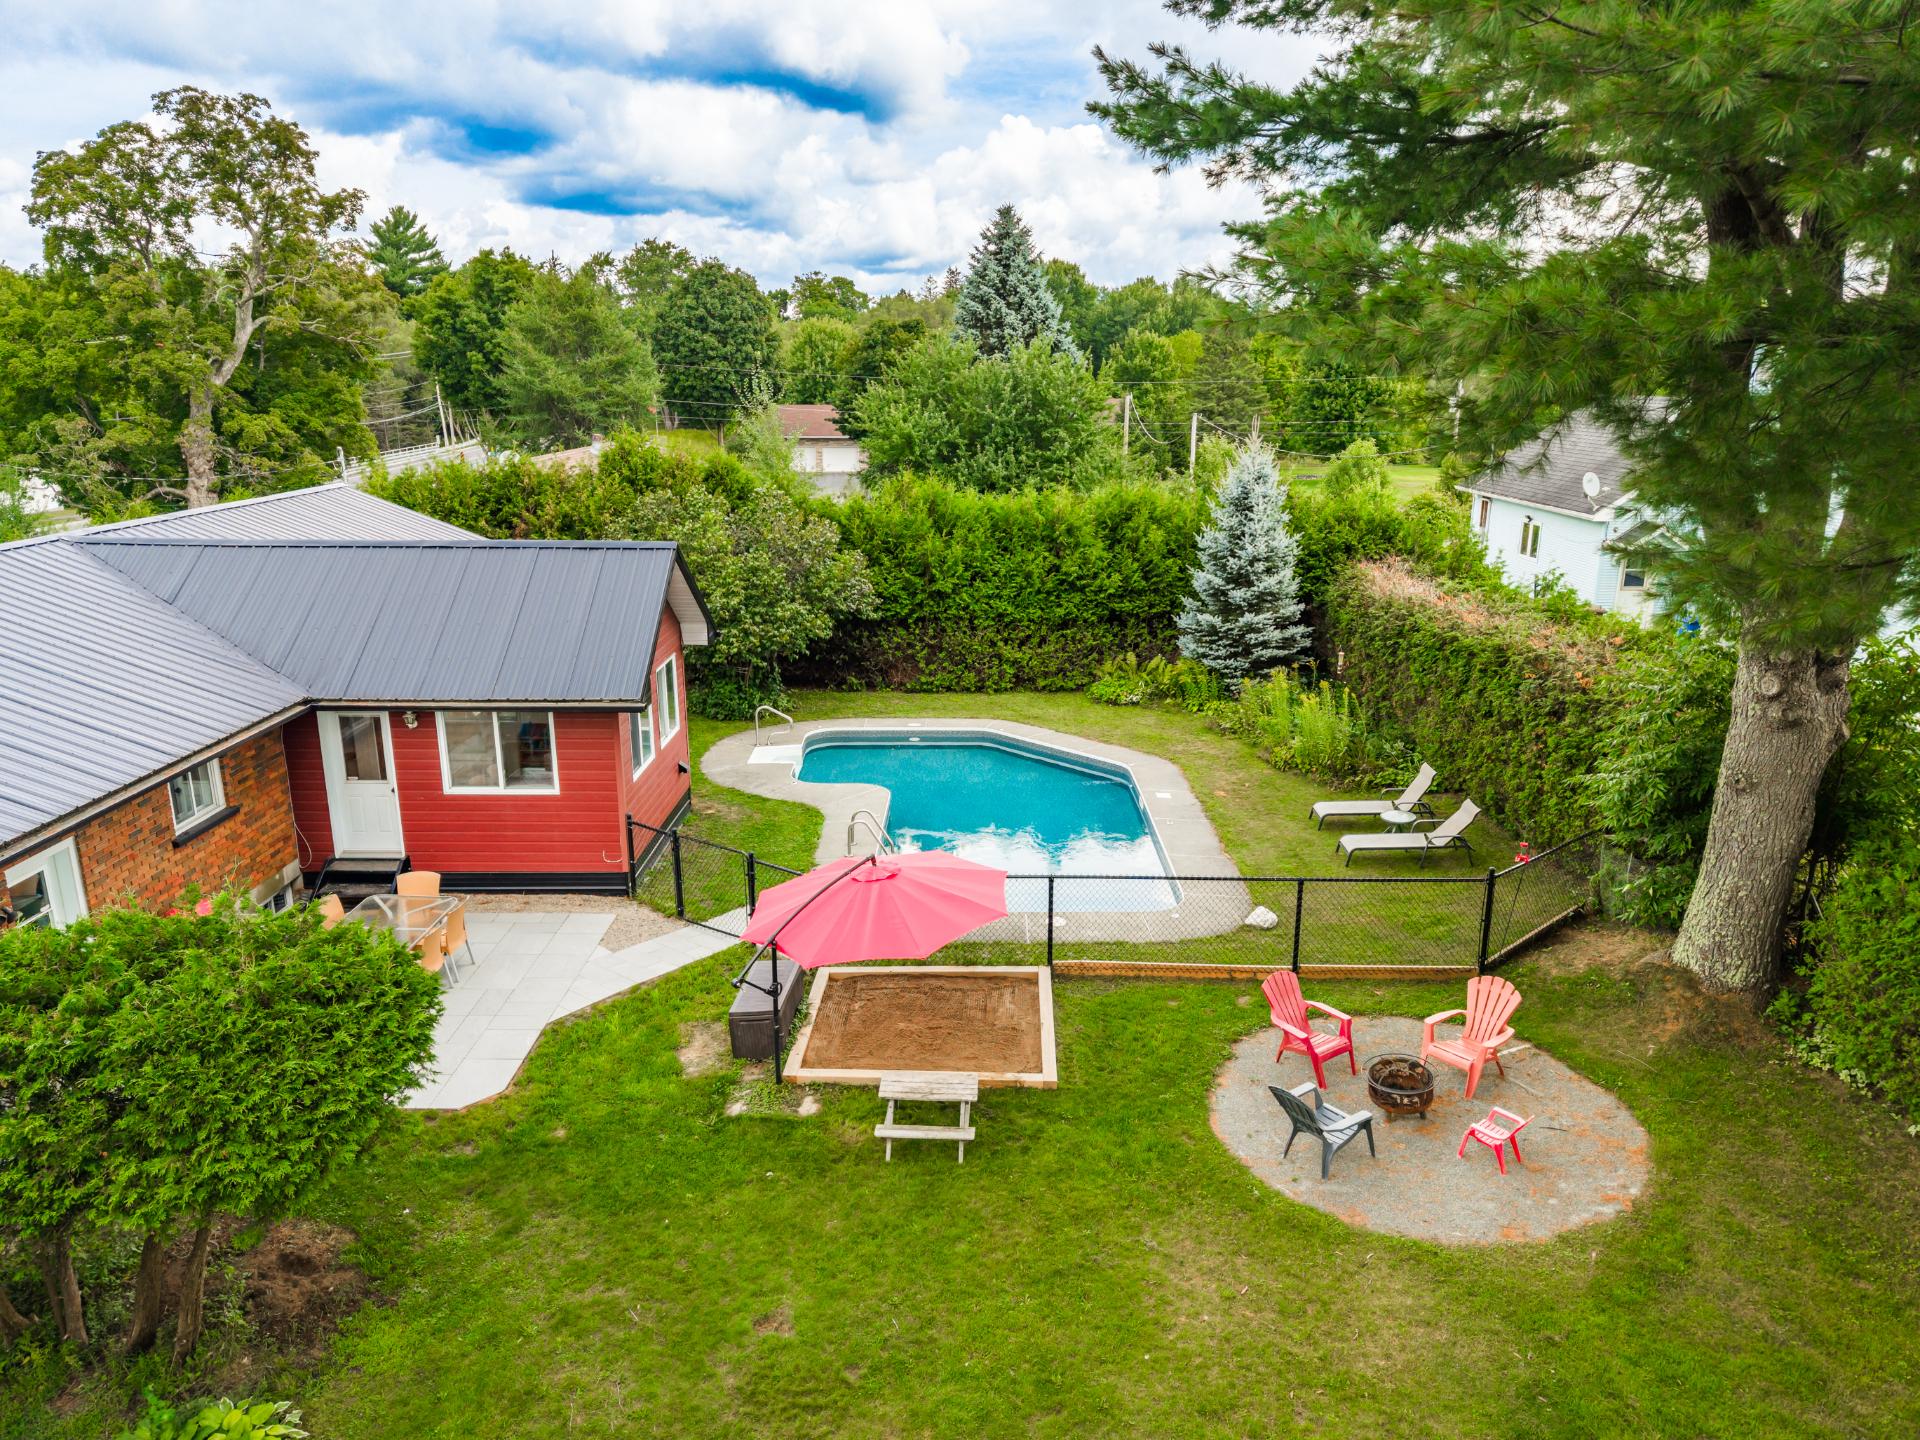 Aerial photo
 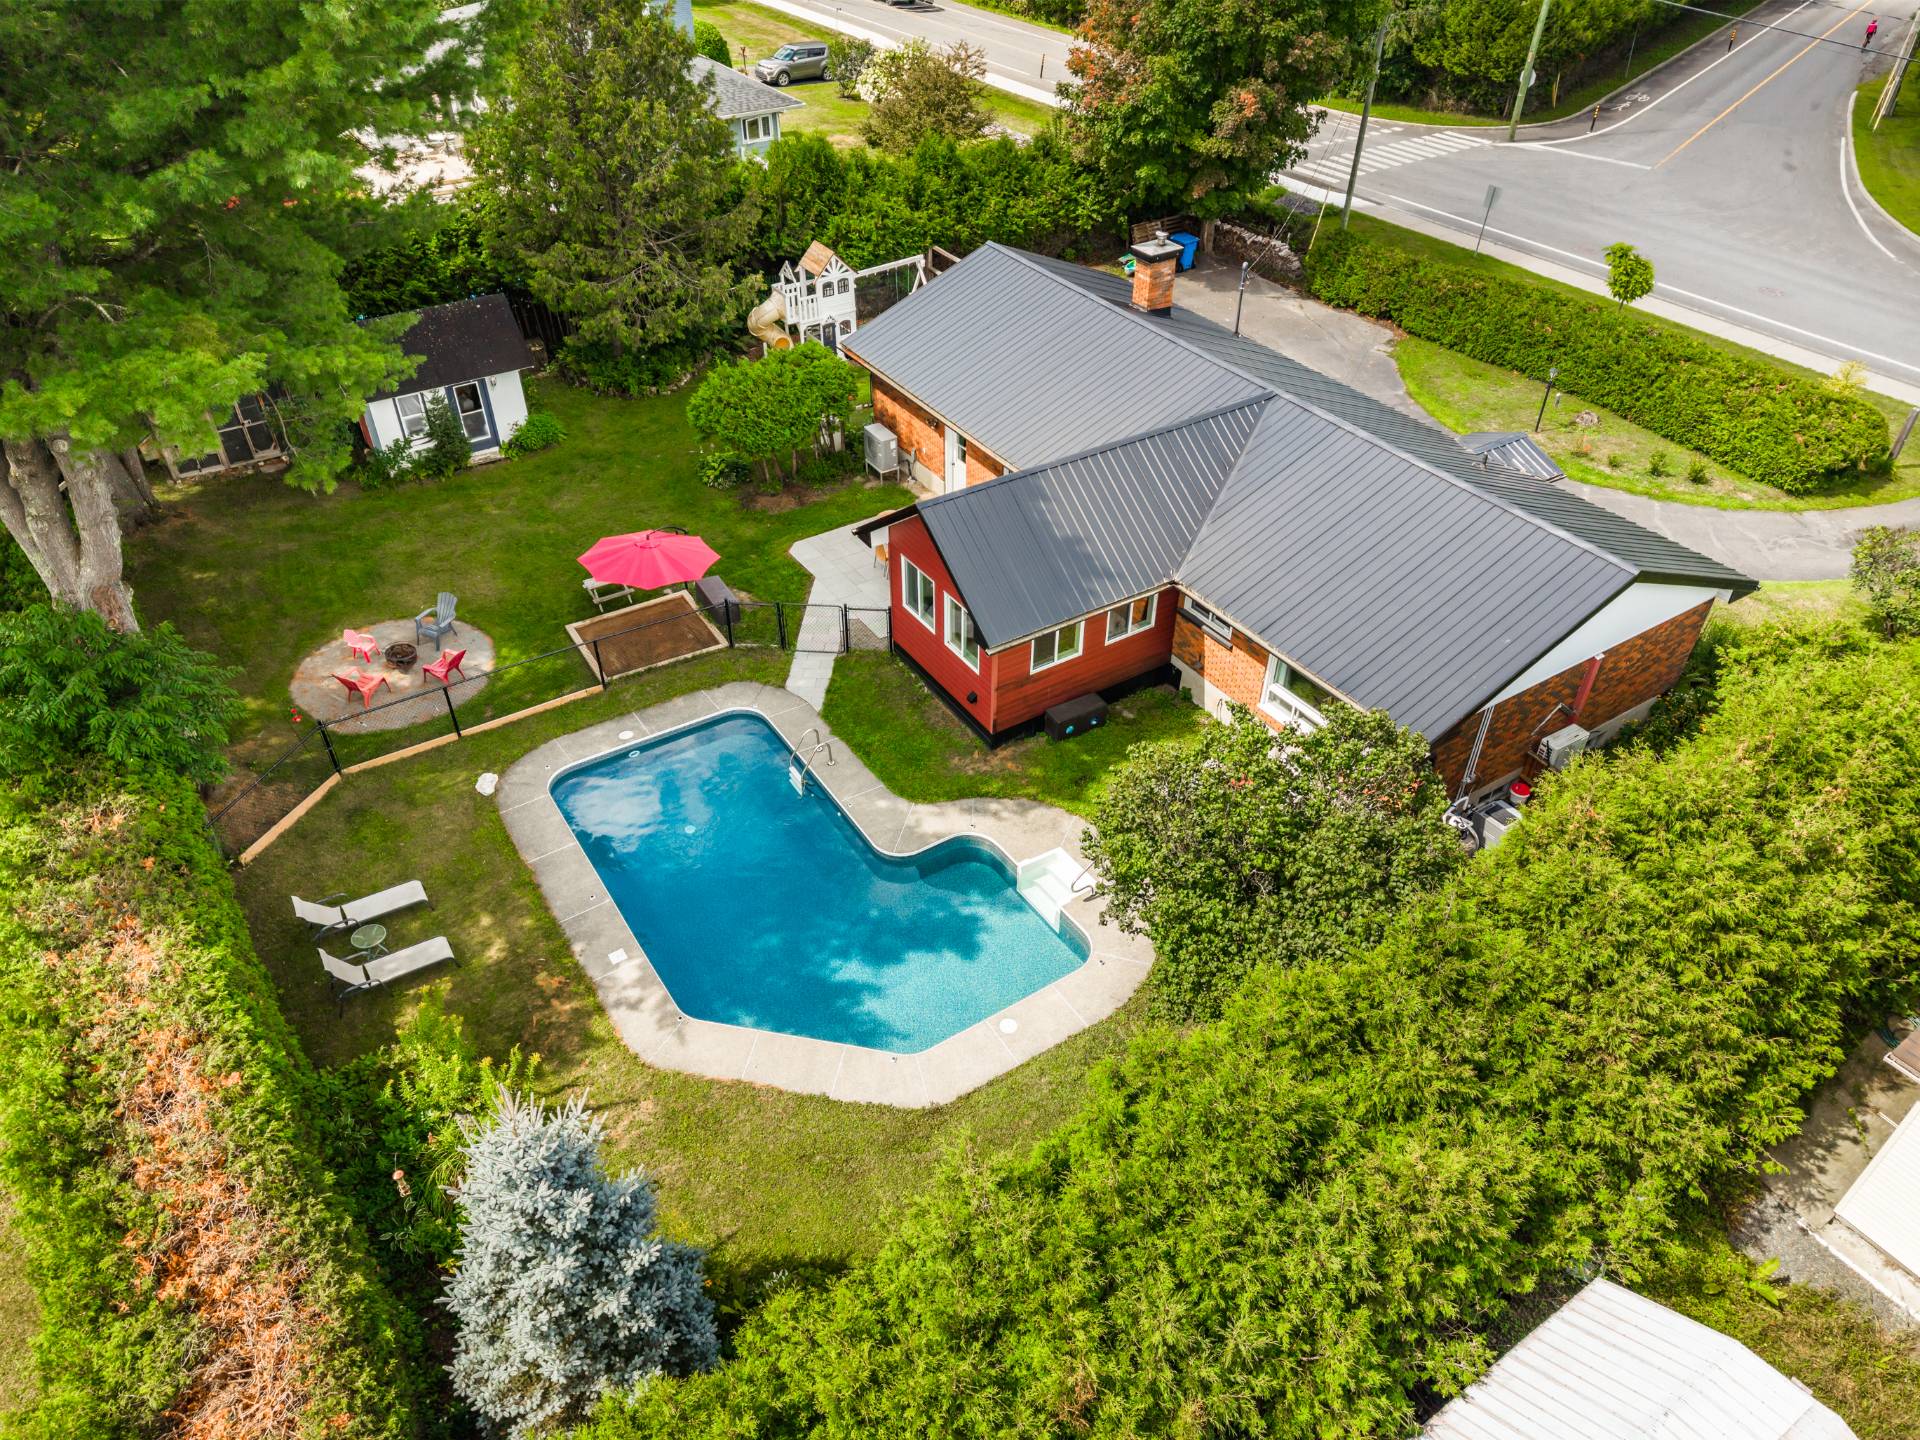 Aerial photo
 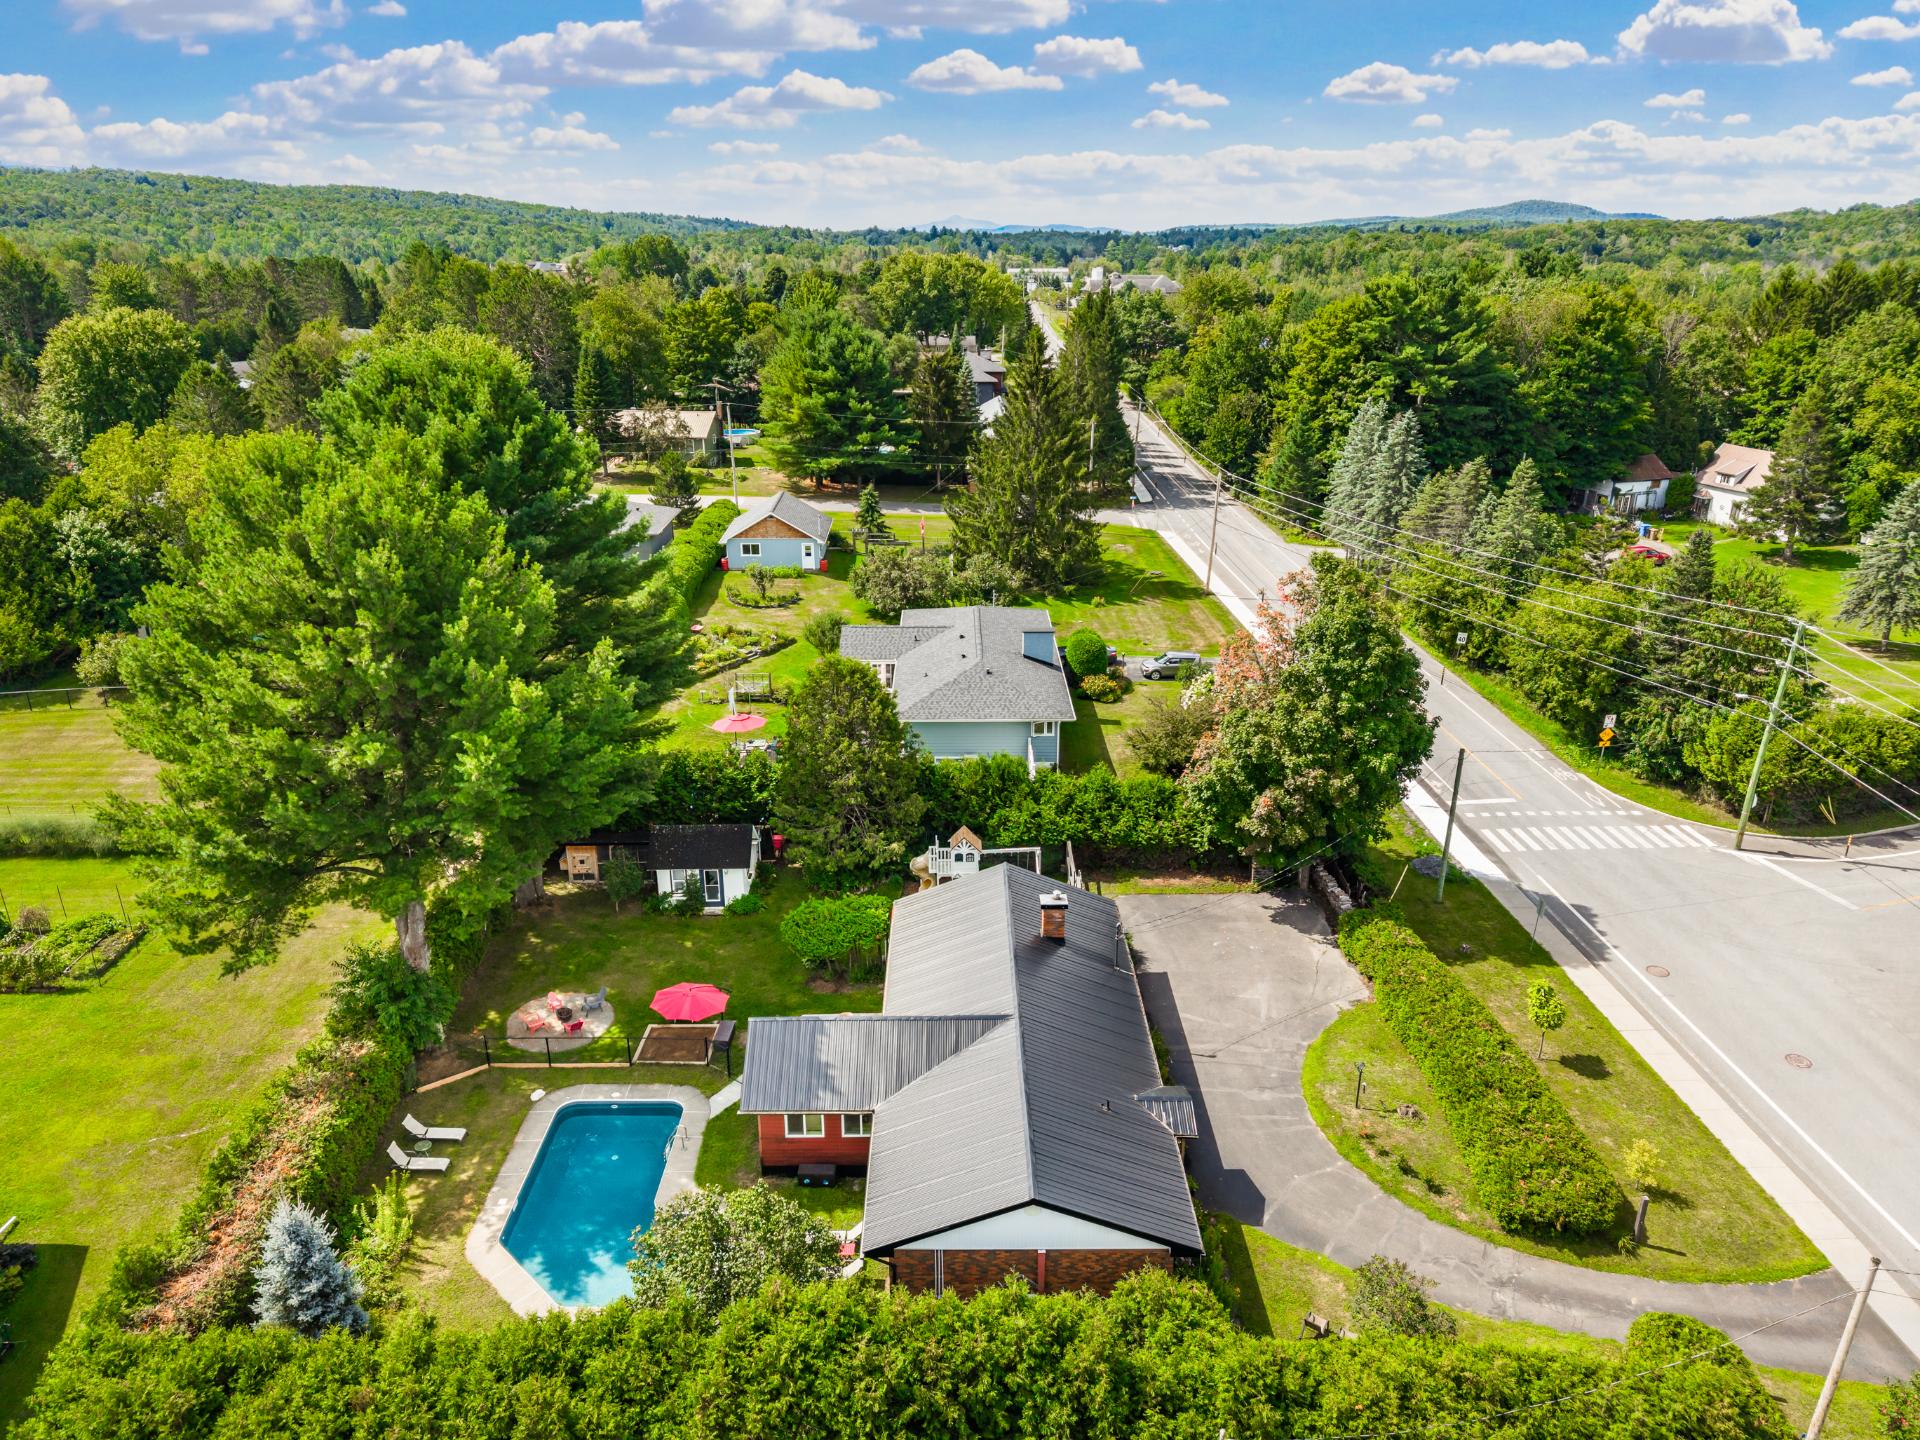 Aerial photo
 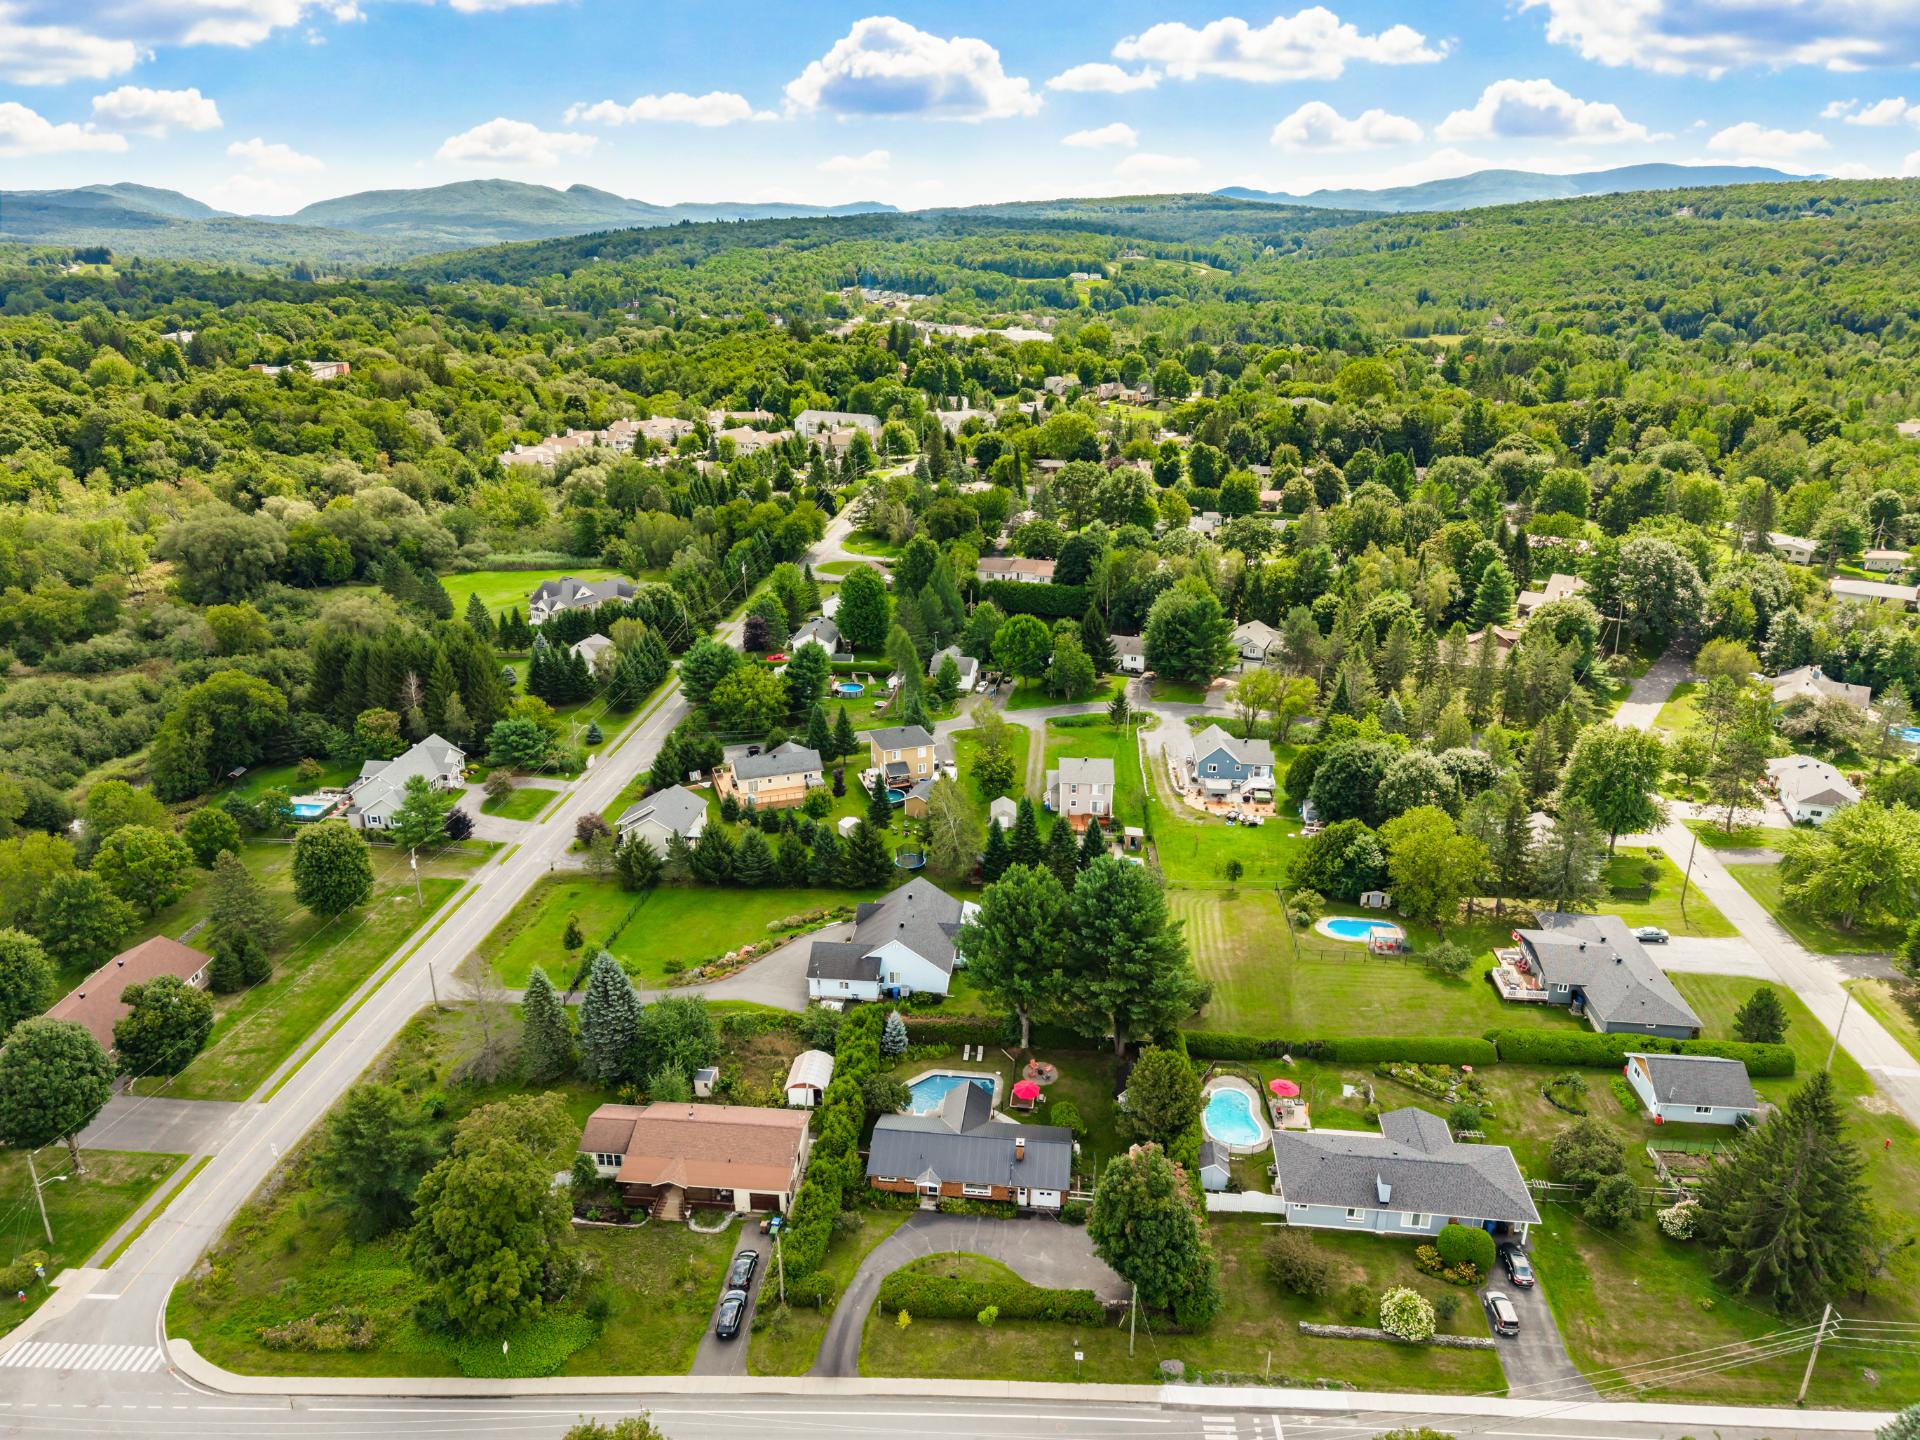 Other
Other 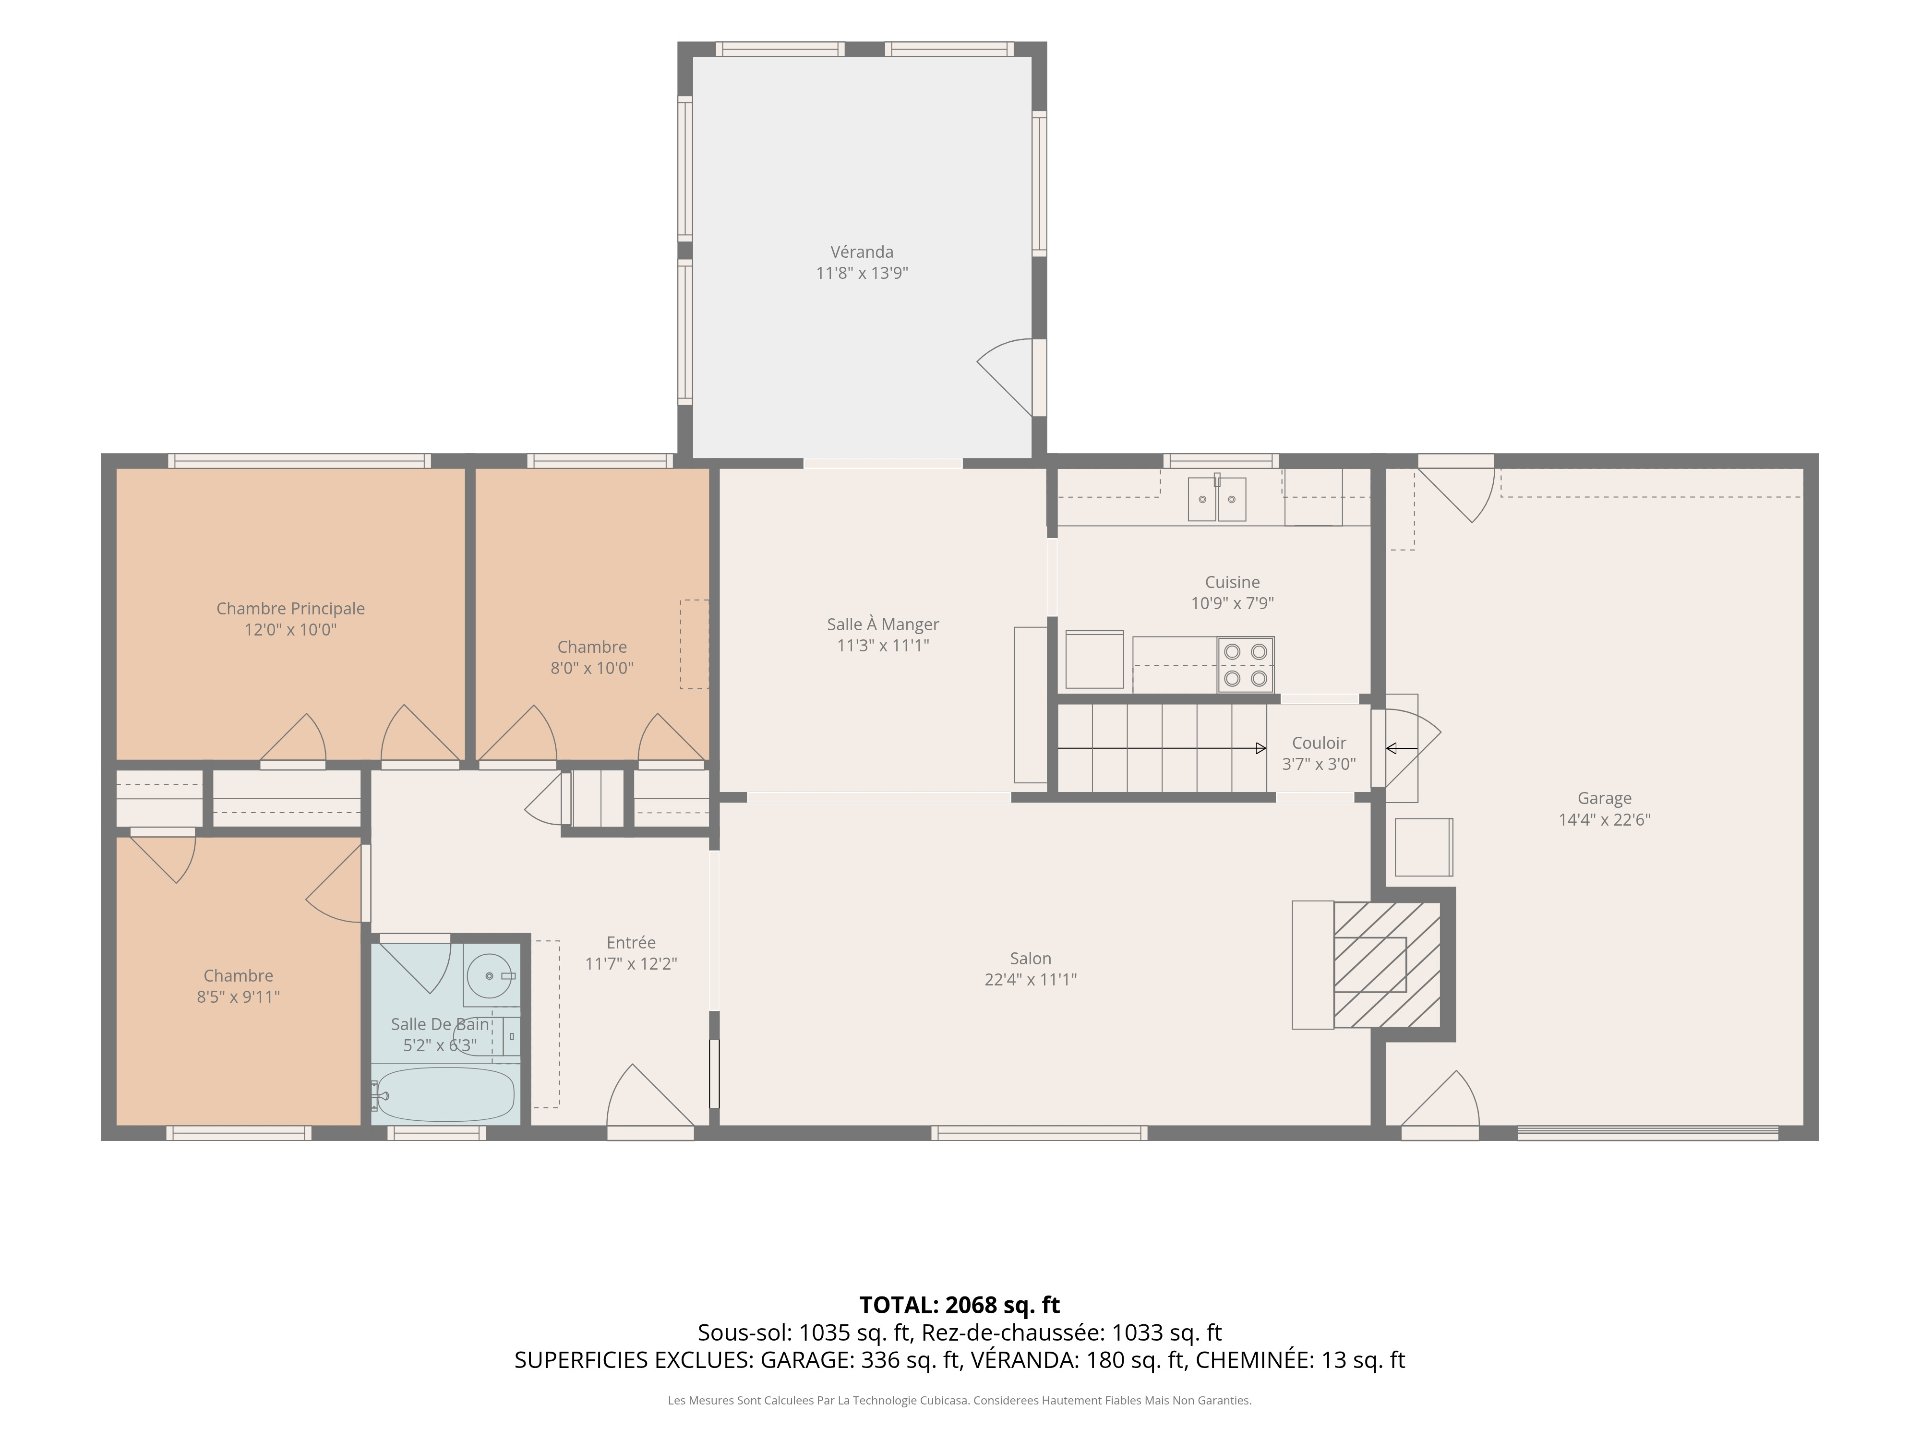 Other
Other 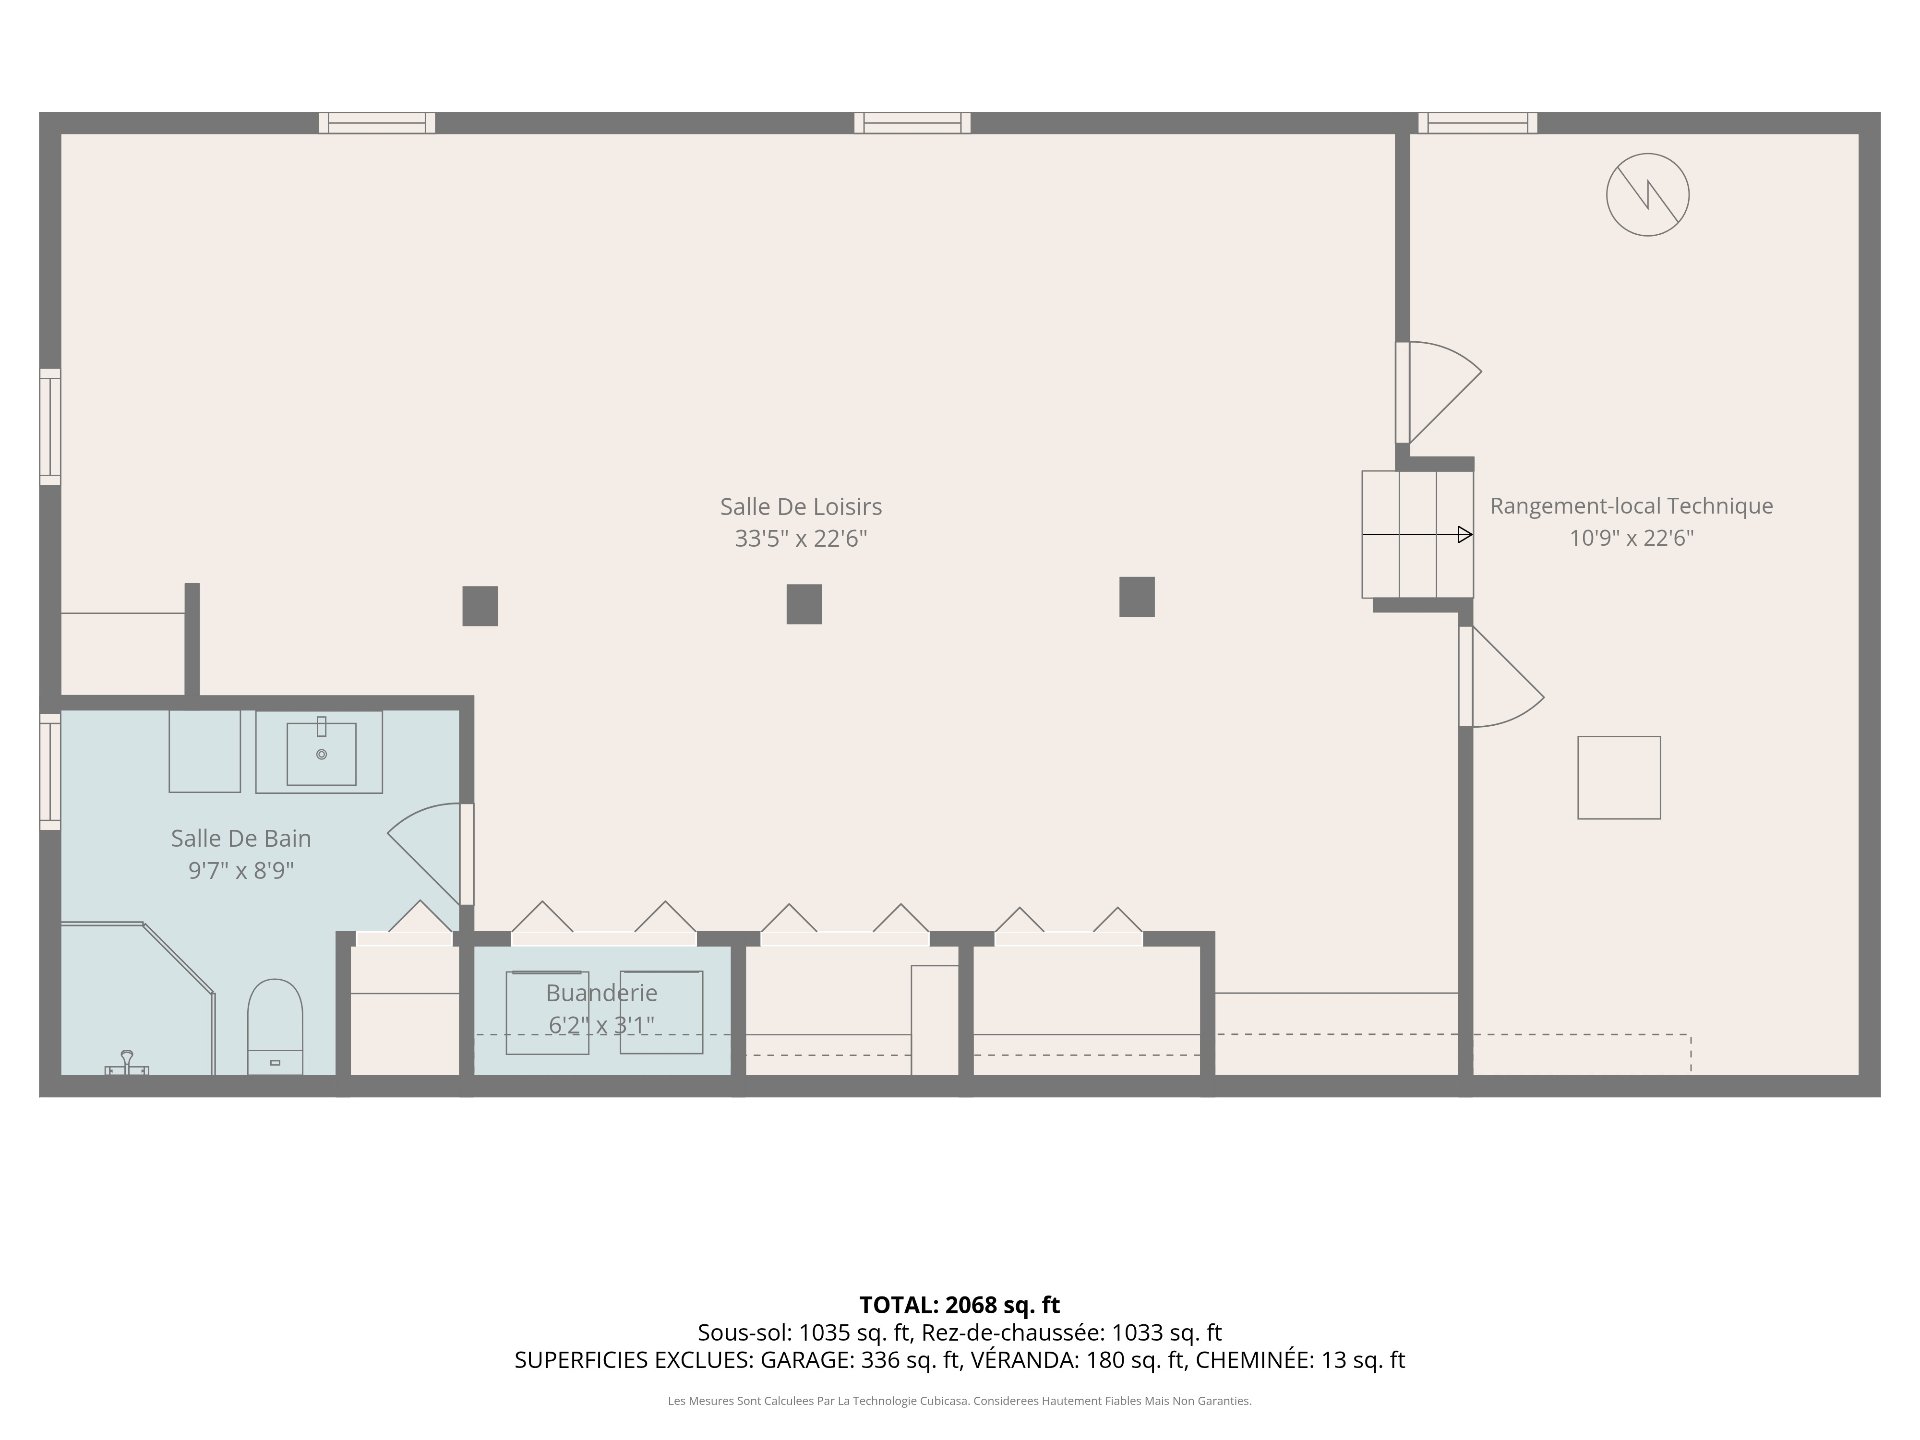
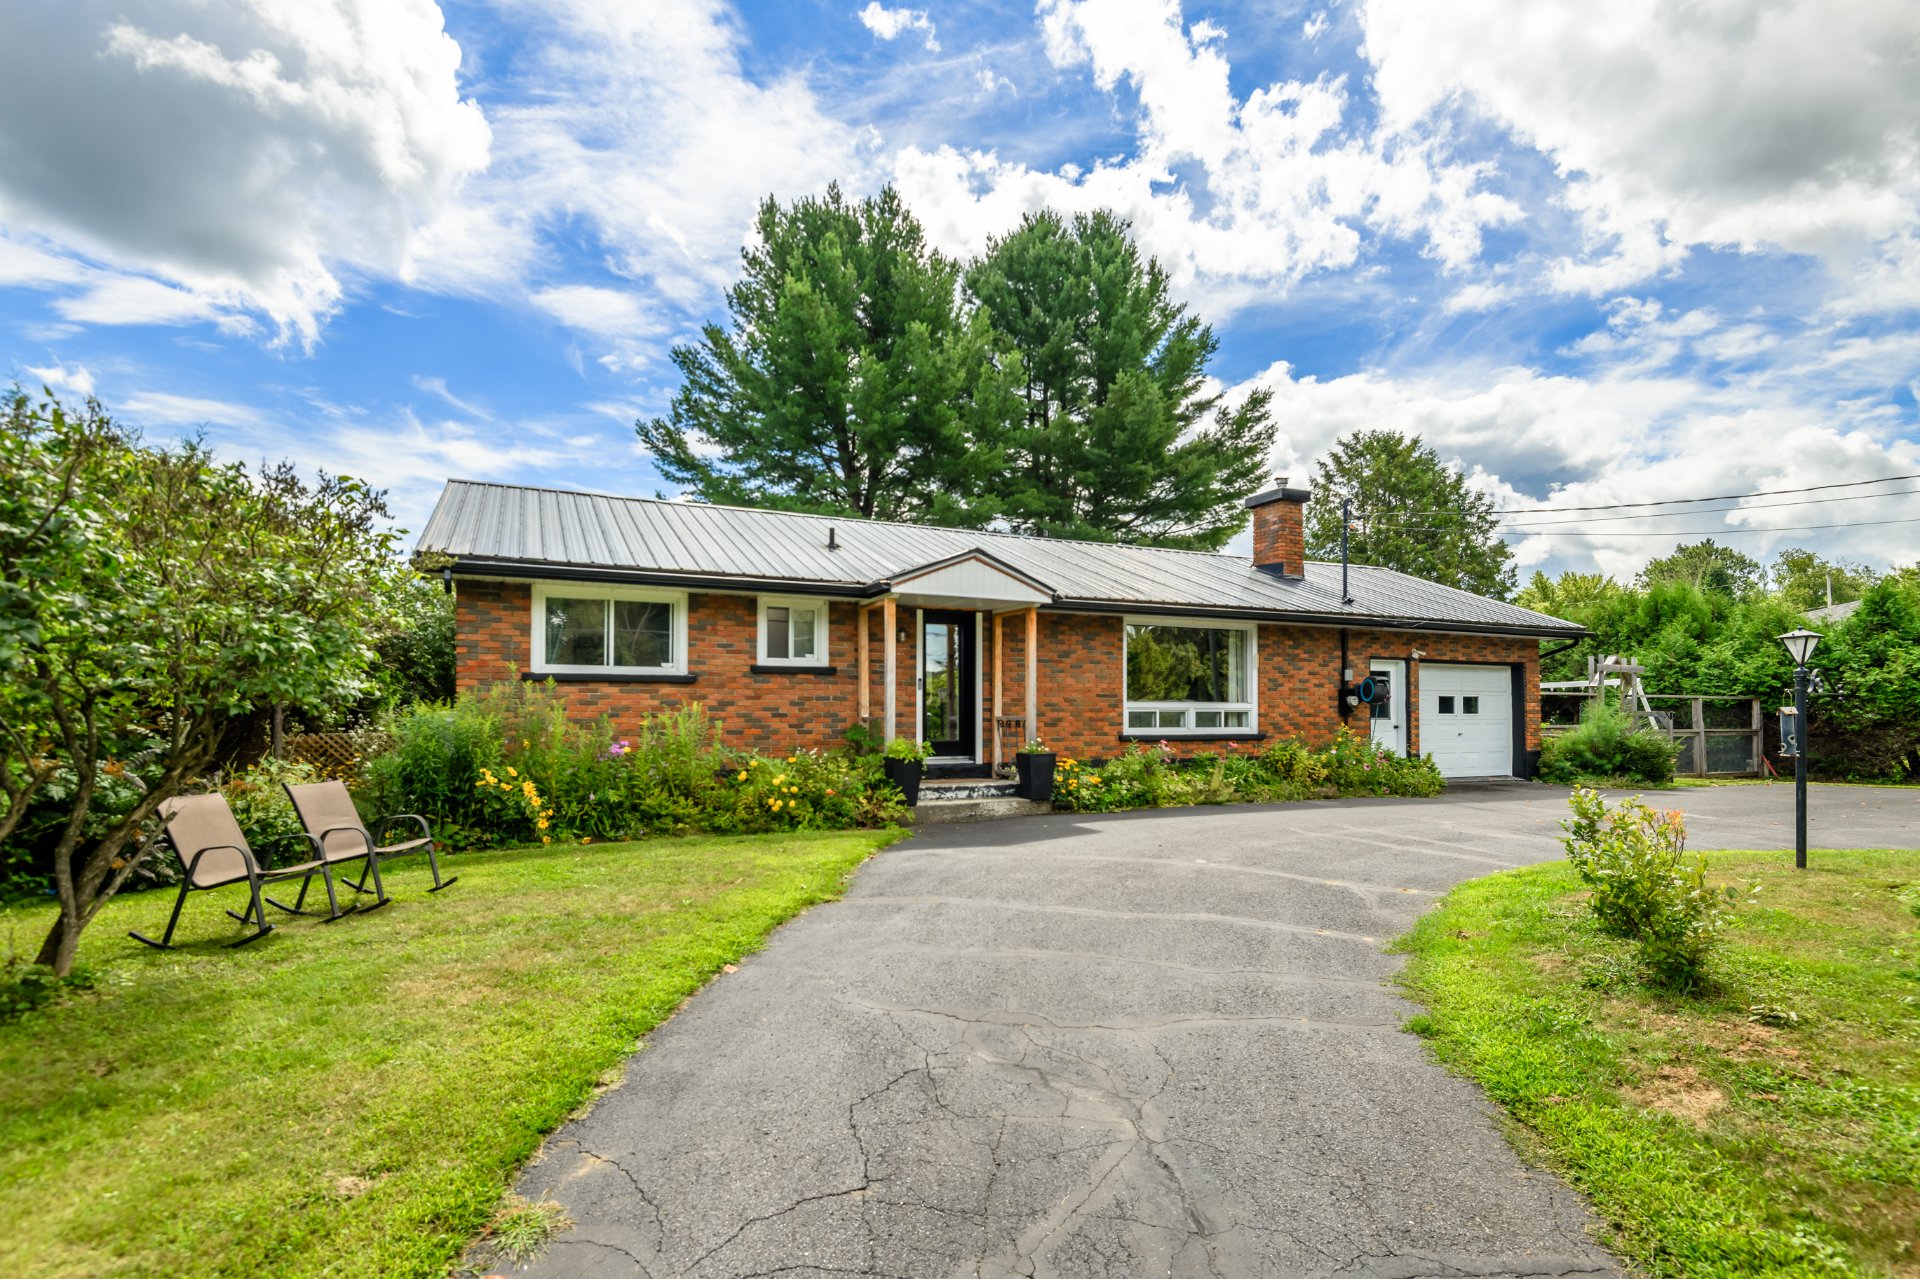
Behind its classic brick façade, this charming bungalow offers a lifestyle that is both comfortable and convenient, within walking distance of the heart of Knowlton. The property features three bedrooms, a bright sunroom overlooking the backyard, and an attached garage. At the rear, the private, fenced yard stands out with its thoughtful landscaping, in-ground pool, and lush surroundings, an ideal setting to make the most of the warmer months. A prime location close to schools, parks, the community centre, and the village's many local favourites. Fully embrace the charm of Lac-Brome and the relaxed lifestyle of the Eastern Townships.
Welcome to 197 Victoria Street, in the heart of Knowlton.
Ideally located near schools, daycares, parks, and the village's many amenities, this property offers a lifestyle where comfort, tranquility, and convenience come together. An address that invites you to fully embrace the charm of Lac-Brome and the distinctive lifestyle of the Eastern Townships, surrounded by nature, outdoor recreation, and the beauty of every season.
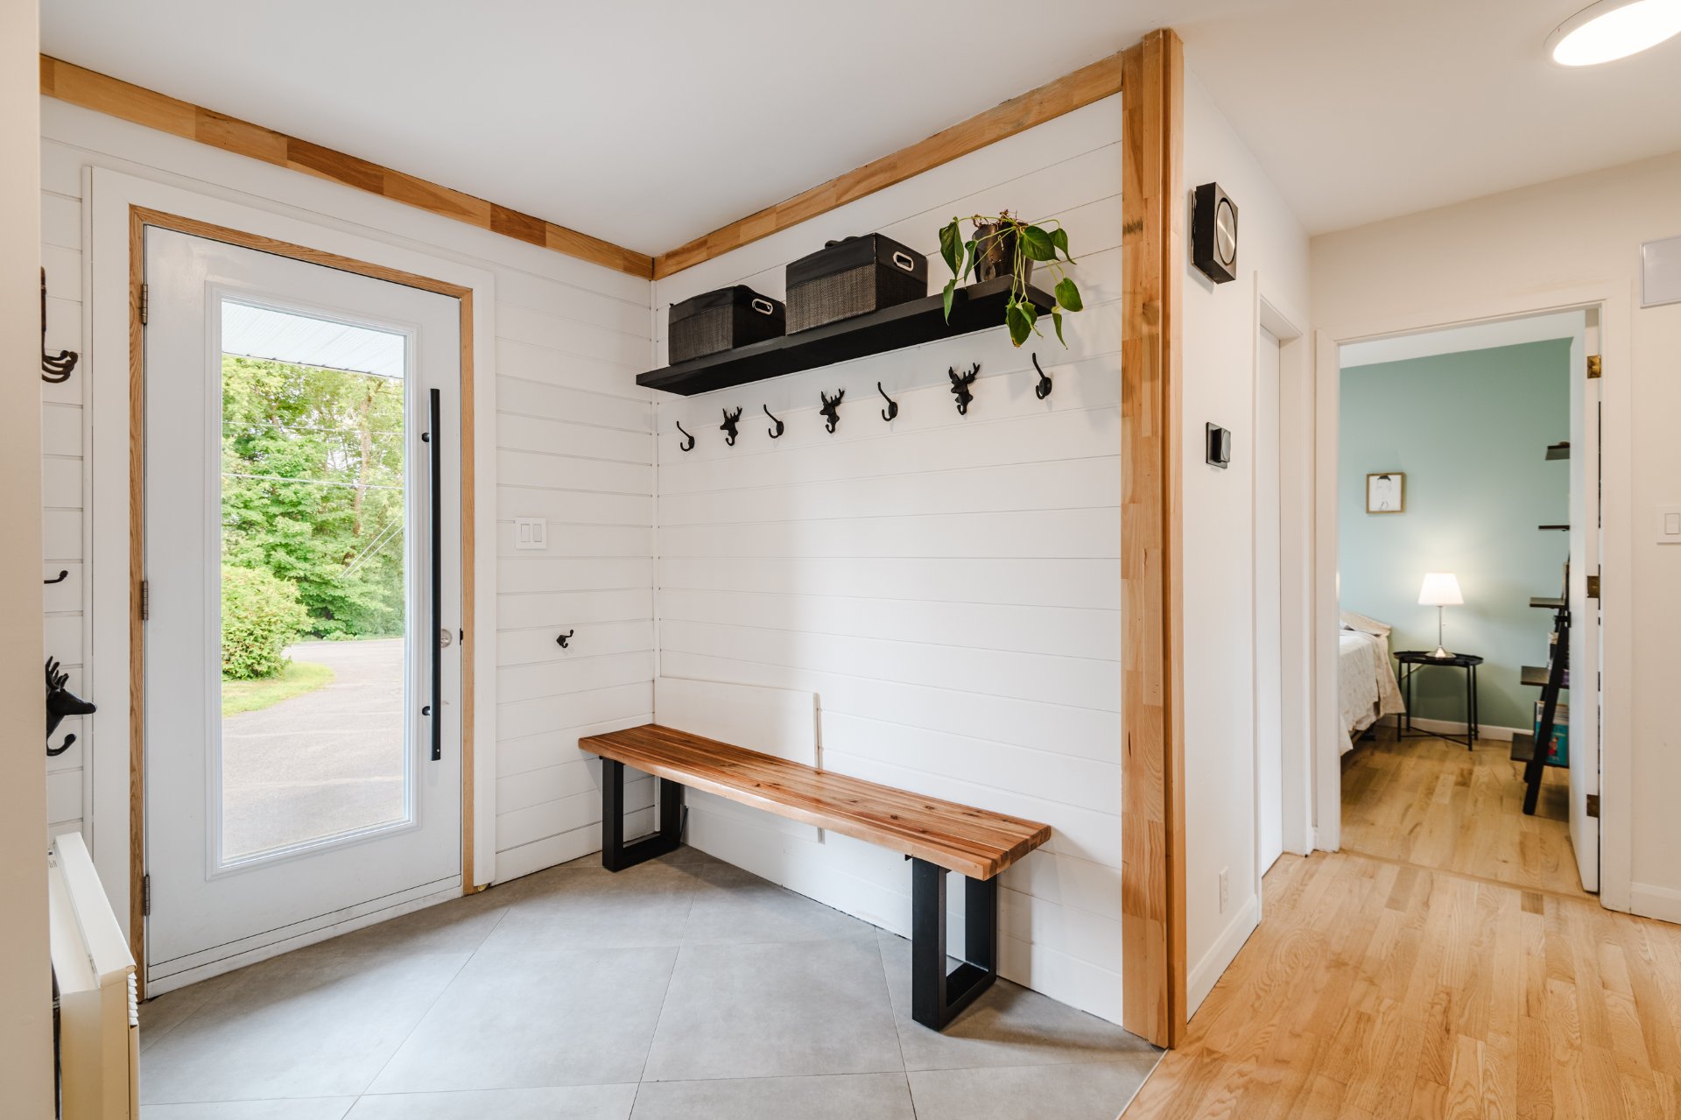
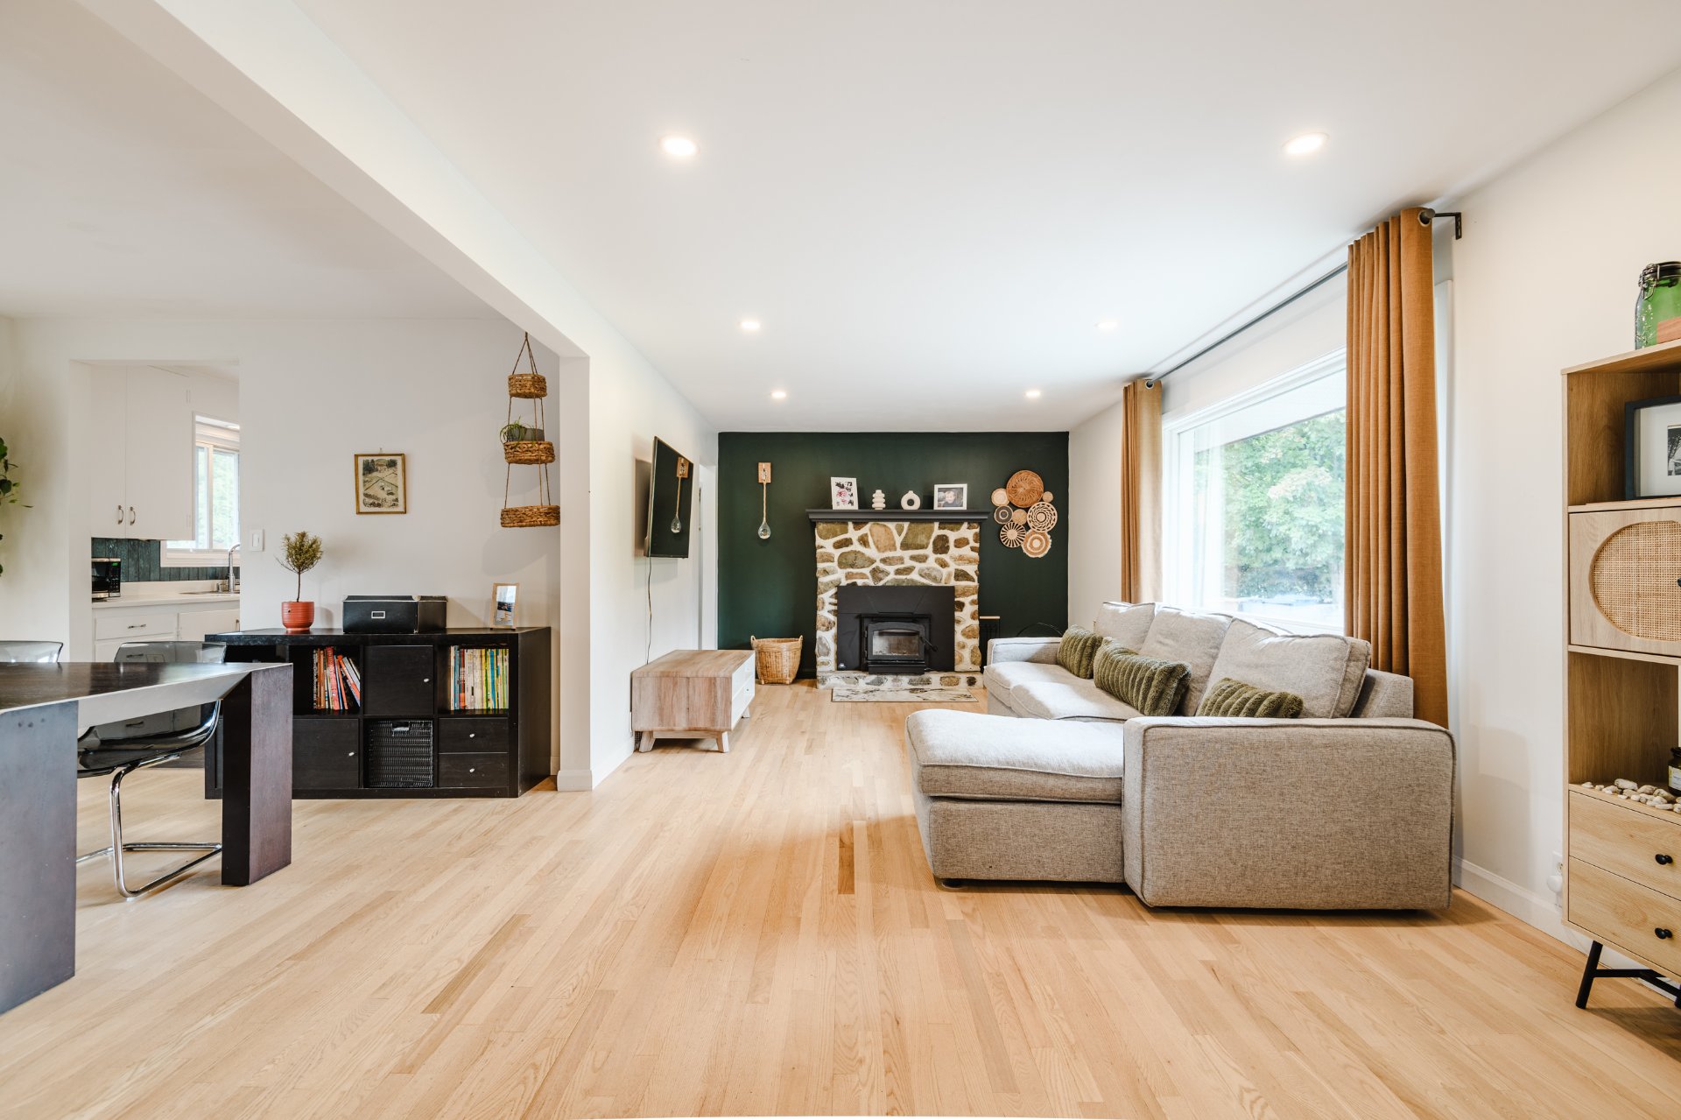
From the moment you step inside, the home reveals a warm and inviting atmosphere, with living spaces bathed in natural light. Oak flooring extends throughout the main floor, while the wood-burning fireplace, replaced in the winter of 2024, adds warmth and character to the home.
Added in 2002, the bright sunroom extends the living space seamlessly. Overlooking the pool and garden, it creates a beautiful connection with the outdoors while welcoming abundant natural light throughout the seasons.
The primary bedroom enjoys a pleasant view of the pool and backyard. The property also features two full bathrooms and ample storage space.
The basement offers generous additional living space, enhancing the home's versatility and providing a variety of possibilities, whether as a family room, playroom, home office, or relaxation area.
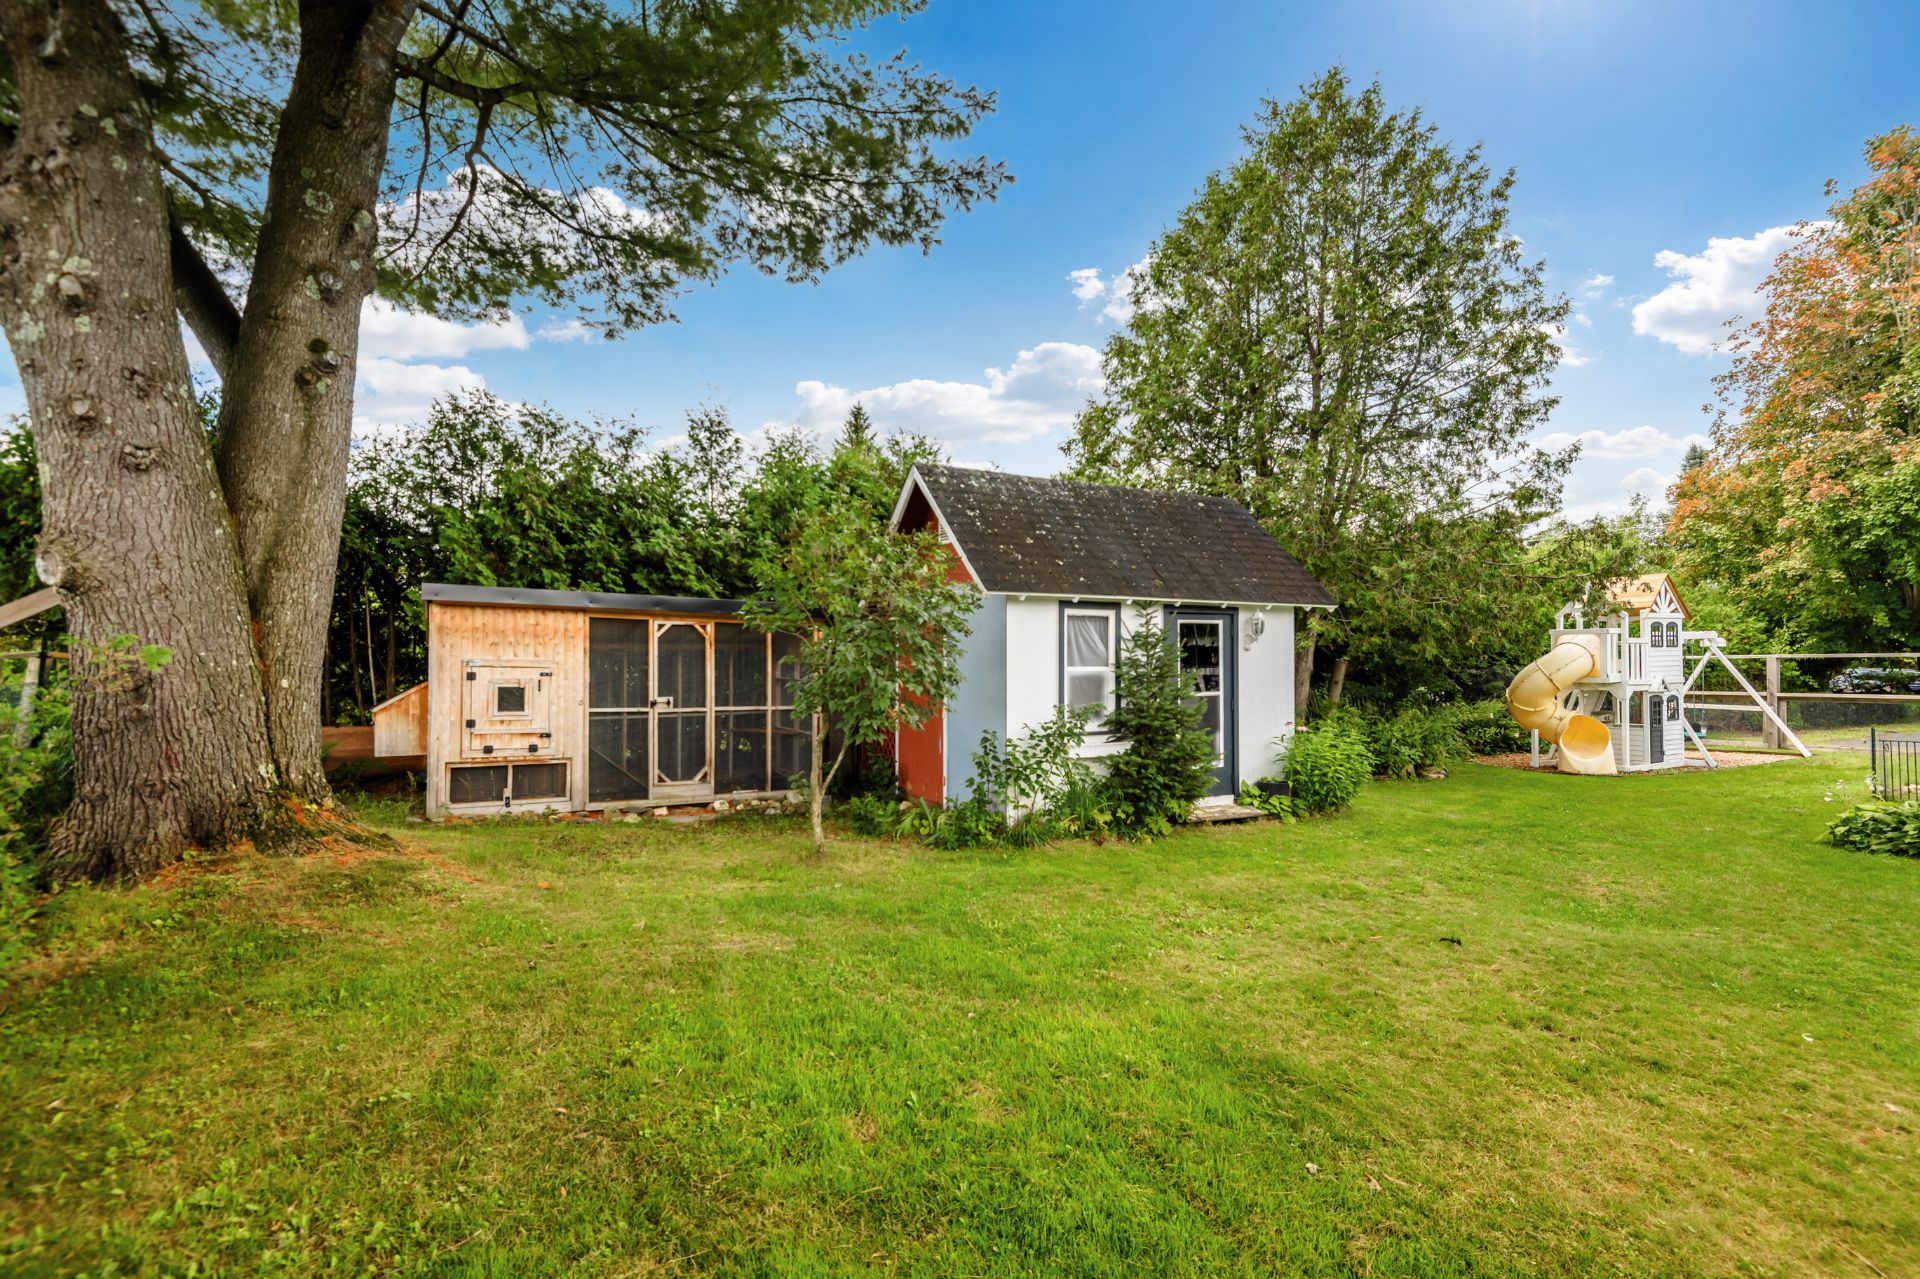
Outside, the fully fenced backyard offers a private setting. Surrounded by greenery, the in-ground pool blends naturally into the landscaping and invites you to make the most of the warmer months. Its liner and filtration system have recently been replaced, while a storage shed provides additional outdoor storage.
The attached, insulated garage further enhances the property's functionality and provides direct access to the backyard.
A welcoming property designed to make the most of everyday living.
-
* Section 16 of the Regulation respecting the conditions of practice of a brokerage operation, the ethics of brokers and advertising provides the following: A license holder who represents a party must, without delay, inform any other unrepresented party that they must protect and promote the interests of the party they represent while providing fair treatment to the unrepresented party.
To make an informed decision, you are hereby advised of the options available to you, namely:
a) deal directly with the seller's broker and receive fair treatment.
or
b) work with your own broker, who will ensure the protection of your interests.
Inclusions : Whirlpool washer, Hotpoint dryer, Frigidaire dishwasher, Frigidaire stove, Insignia refrigerator-freezer, Whirlpool refrigerator (garage), light fixtures, curtains and curtain rods.
Exclusions : Kitchen faucet, seller's personal belongings and furniture.
| Room | Dimensions | Level | Flooring |
|---|---|---|---|
| Living room | 22.4 x 11.1 P | Ground Floor | Wood |
| Kitchen | 10.9 x 7.9 P | Ground Floor | Ceramic tiles |
| Dining room | 11.3 x 11.1 P | Ground Floor | Wood |
| Solarium | 13.1 x 10.11 P | Ground Floor | Floating floor |
| Primary bedroom | 12 x 10.0 P | Ground Floor | Wood |
| Bedroom | 8 x 10 P | Ground Floor | Wood |
| Bedroom | 8.5 x 9.1 P | Ground Floor | Wood |
| Bathroom | 5.2 x 6.3 P | Ground Floor | Ceramic tiles |
| Family room | 33.5 x 22.6 P | Basement | Carpet |
| Bathroom | 9.7 x 8.9 P | Basement | Ceramic tiles |
| Storage | 10.9 x 22.6 P | Basement | Concrete |
| Basement | 6 feet and over, Finished basement |
|---|---|
| Heating system | Air circulation, Electric baseboard units, Space heating baseboards |
| Proximity | Alpine skiing, ATV trail, Bicycle path, Cross-country skiing, Daycare centre, Elementary school, Golf, High school, Highway, Hospital, Park - green area, Snowmobile trail |
| Driveway | Asphalt |
| Garage | Attached, Single width |
| Siding | Brick |
| Equipment available | Central heat pump, Electric garage door |
| Heating energy | Electricity |
| Landscaping | Fenced, Land / Yard lined with hedges, Landscape |
| Available services | Fire detector |
| Topography | Flat |
| Parking | Garage, Outdoor |
| Pool | Heated, Inground |
| Sewage system | Municipal sewer |
| Water supply | Municipality |
| Foundation | Poured concrete |
| Windows | PVC |
| Zoning | Residential |
| Window type | Sliding |
| Roofing | Tin |
| Cupboard | Wood |
| Hearth stove | Wood burning stove |
| Liveable Area | N/A |
|---|---|
| Total Rooms | 11 |
| Bedrooms | 3 |
| Bathrooms | 2 |
| Powder Rooms | 0 |
| Year of construction | 1965 |
| Type | Bungalow |
|---|---|
| Style | Detached |
| Dimensions | 11.8x18.12 M |
| Lot Size | 13749.8 PC |
| Energy cost | $ 2140 / year |
|---|---|
| Municipal Taxes (2026) | $ 2717 / year |
| School taxes (2026) | $ 280 / year |