Sainte-Catherine-de-Hatley, J0B1W0
Bungalow | MLS: 13272513
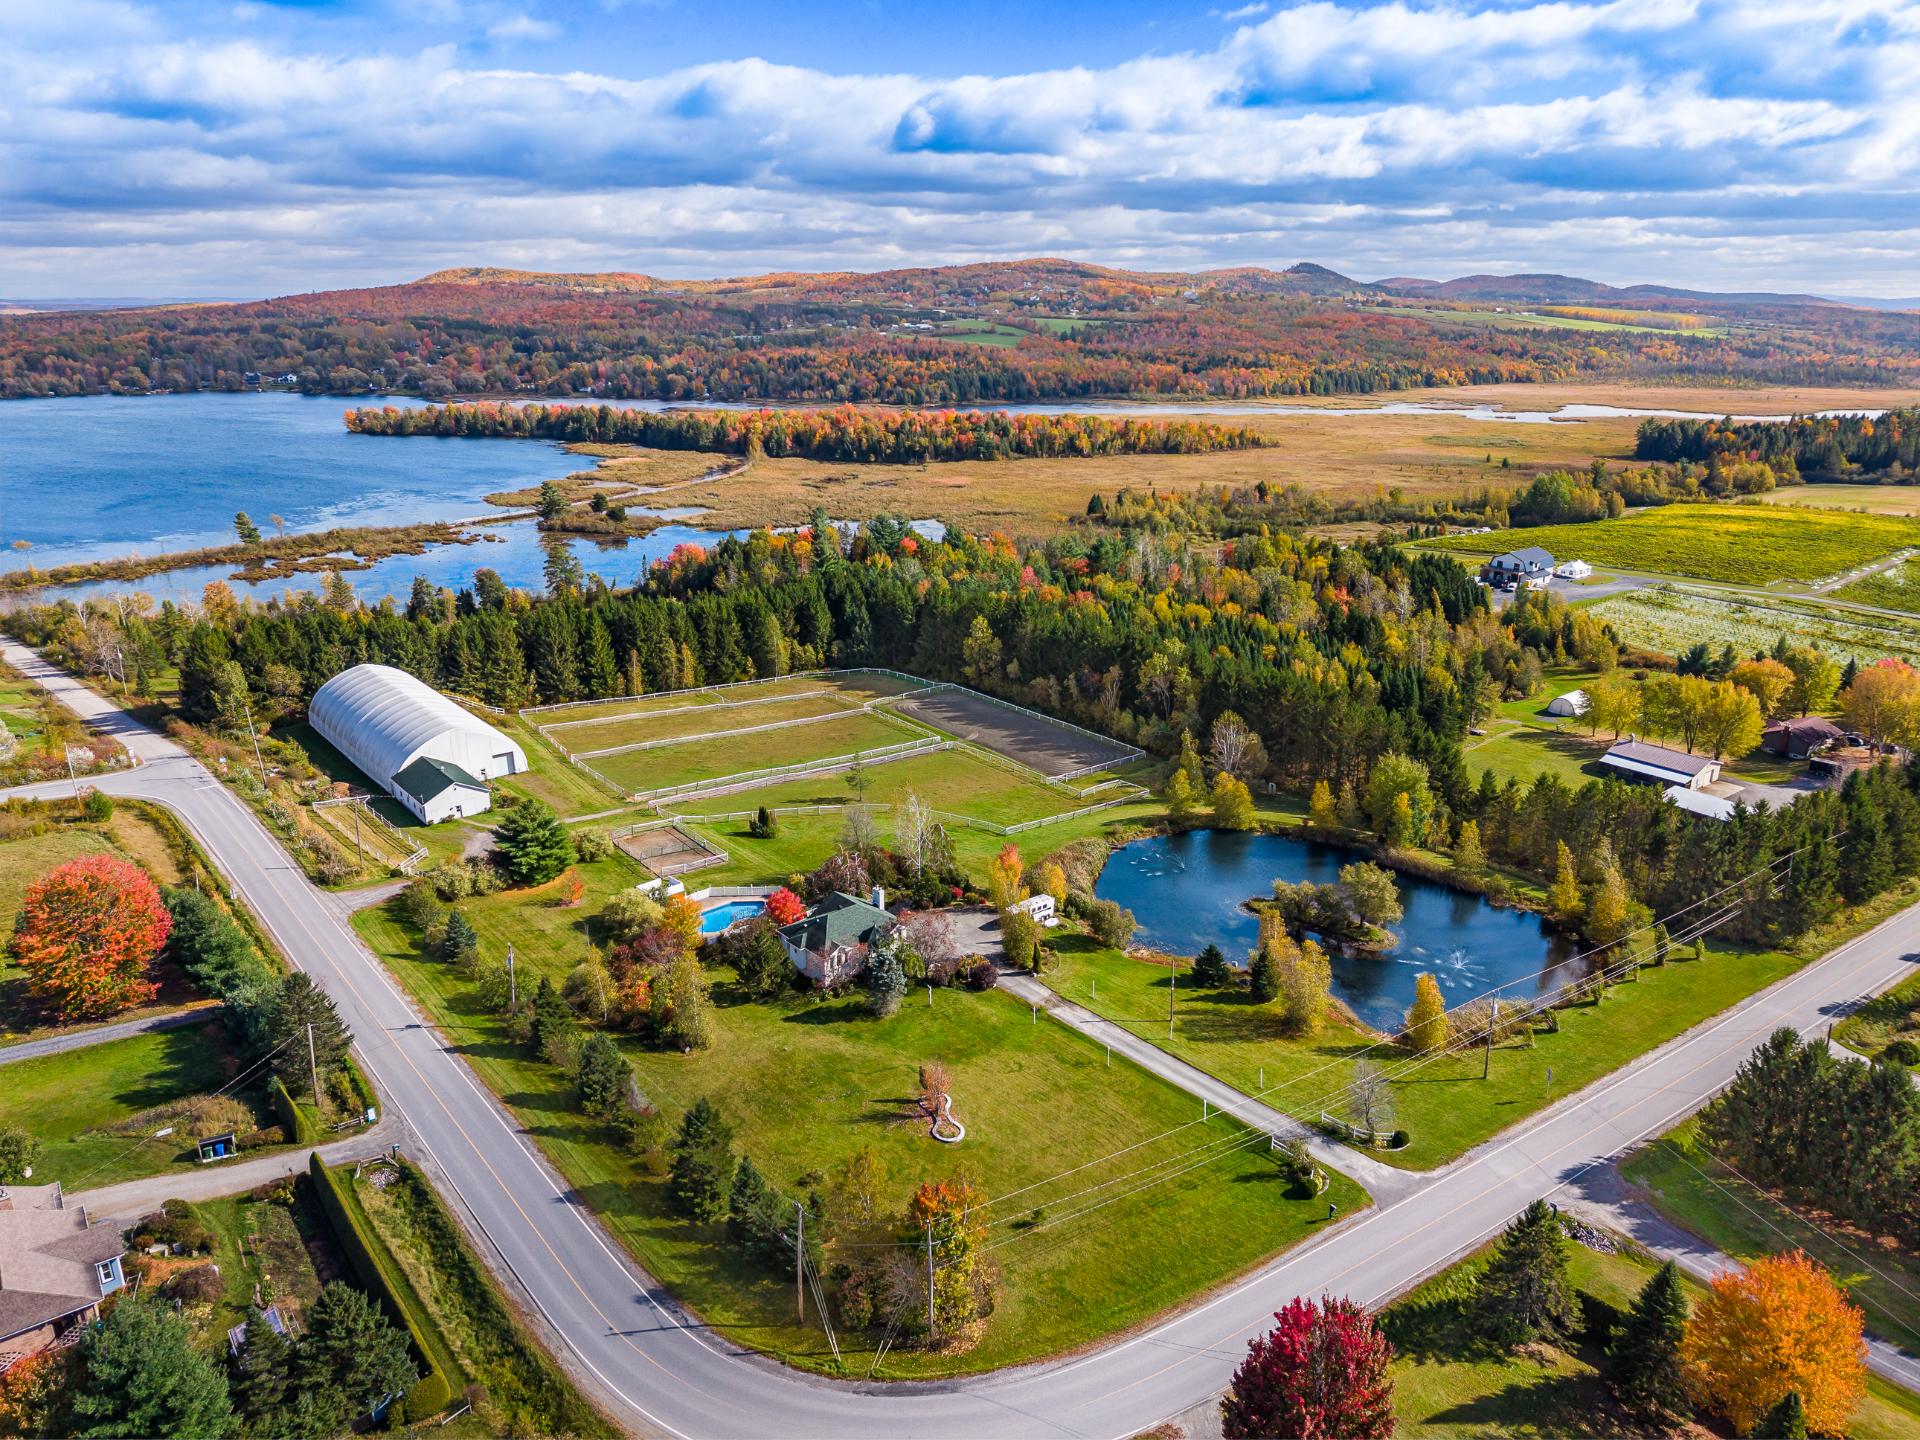 Aerial photo
 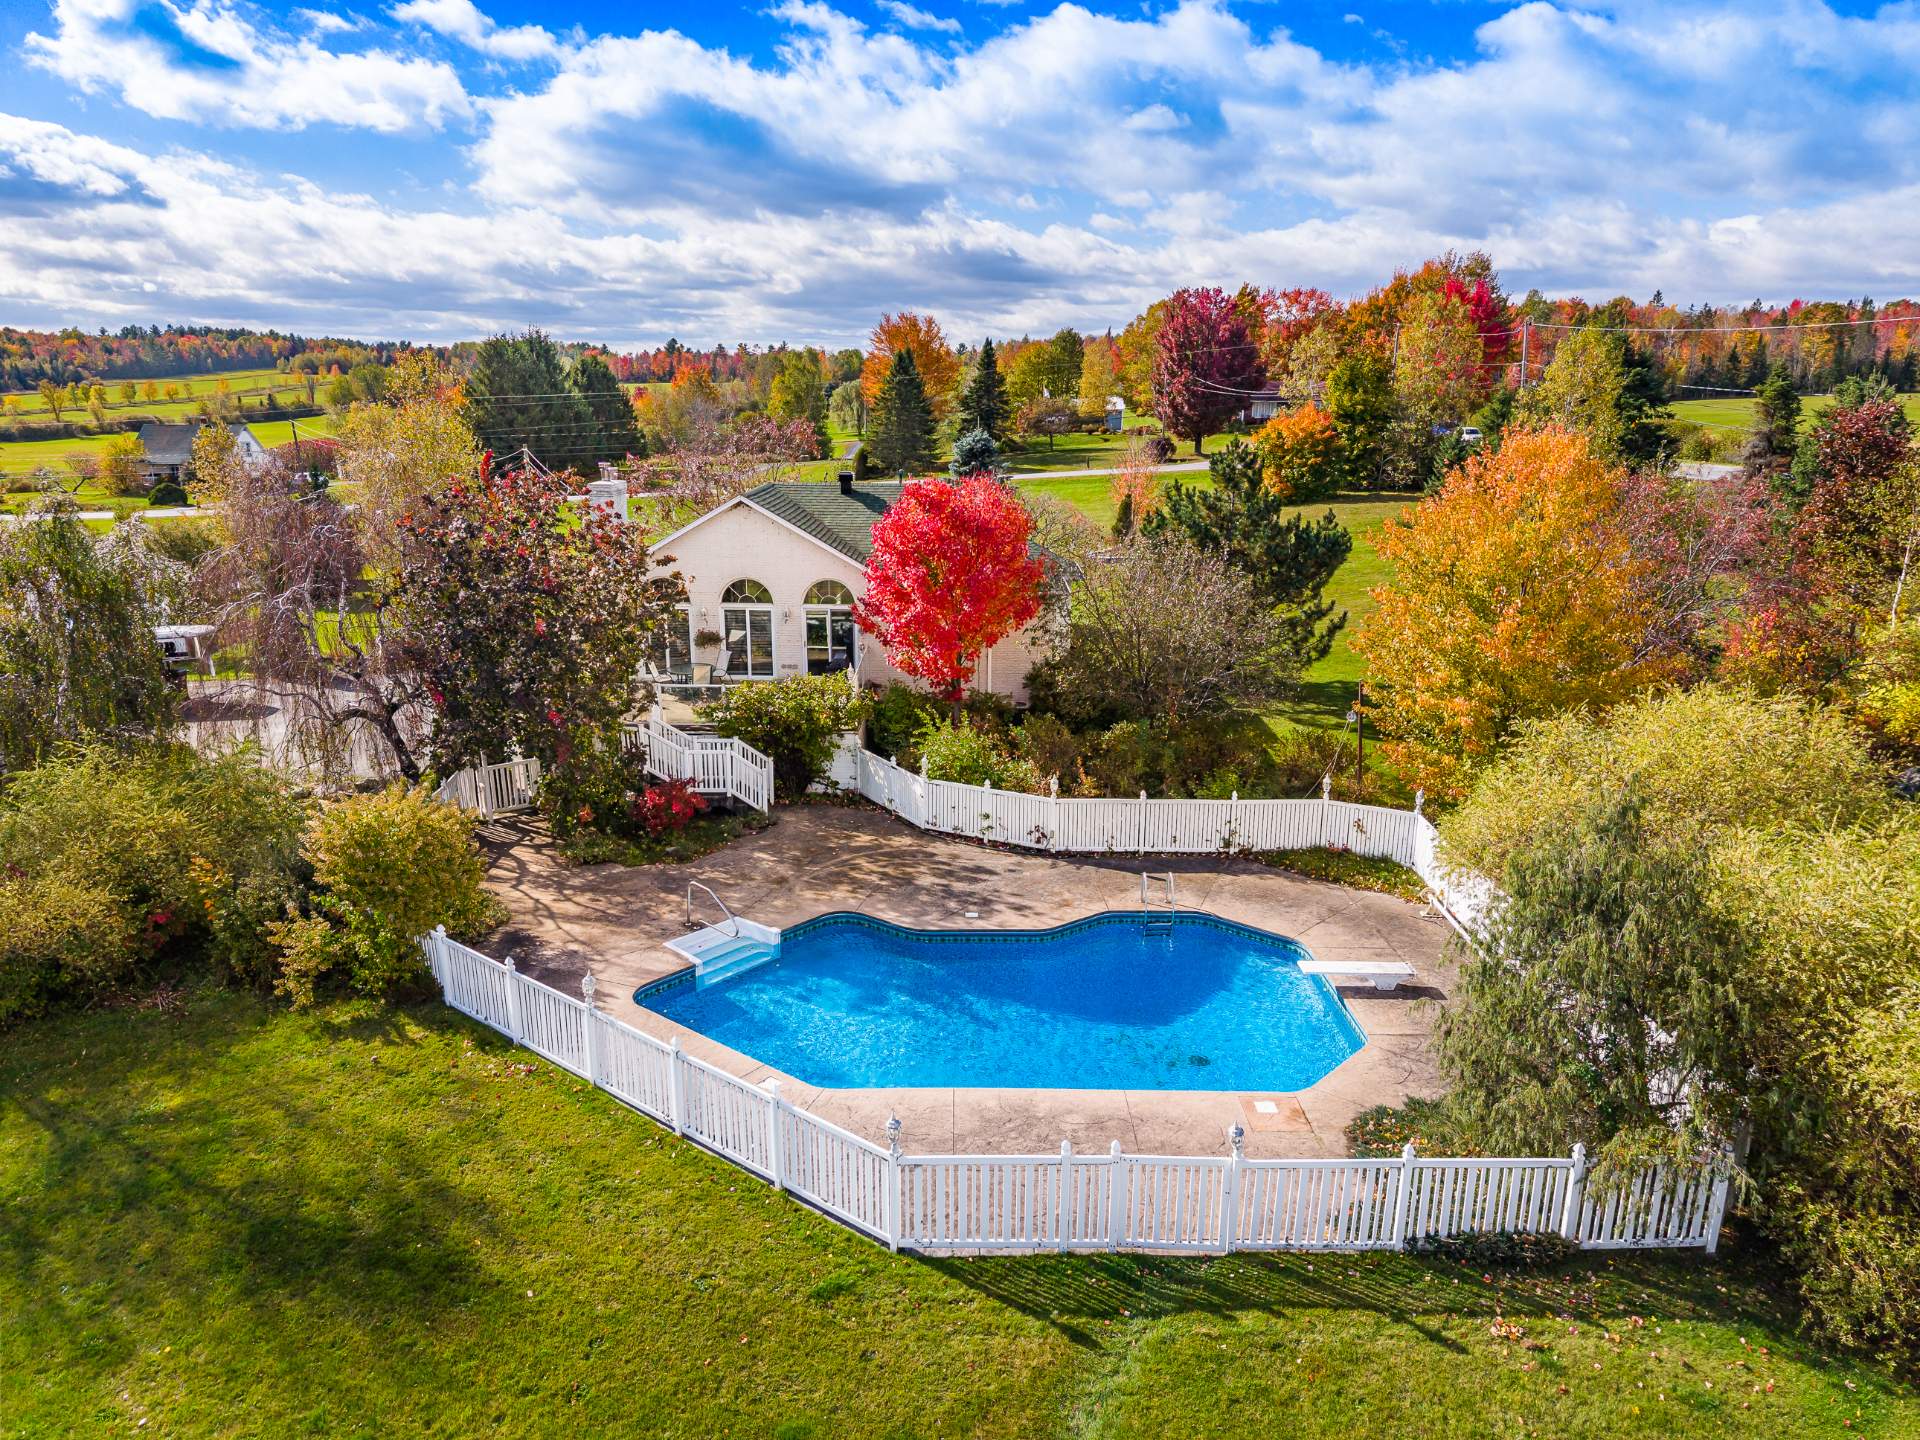 Other
Other 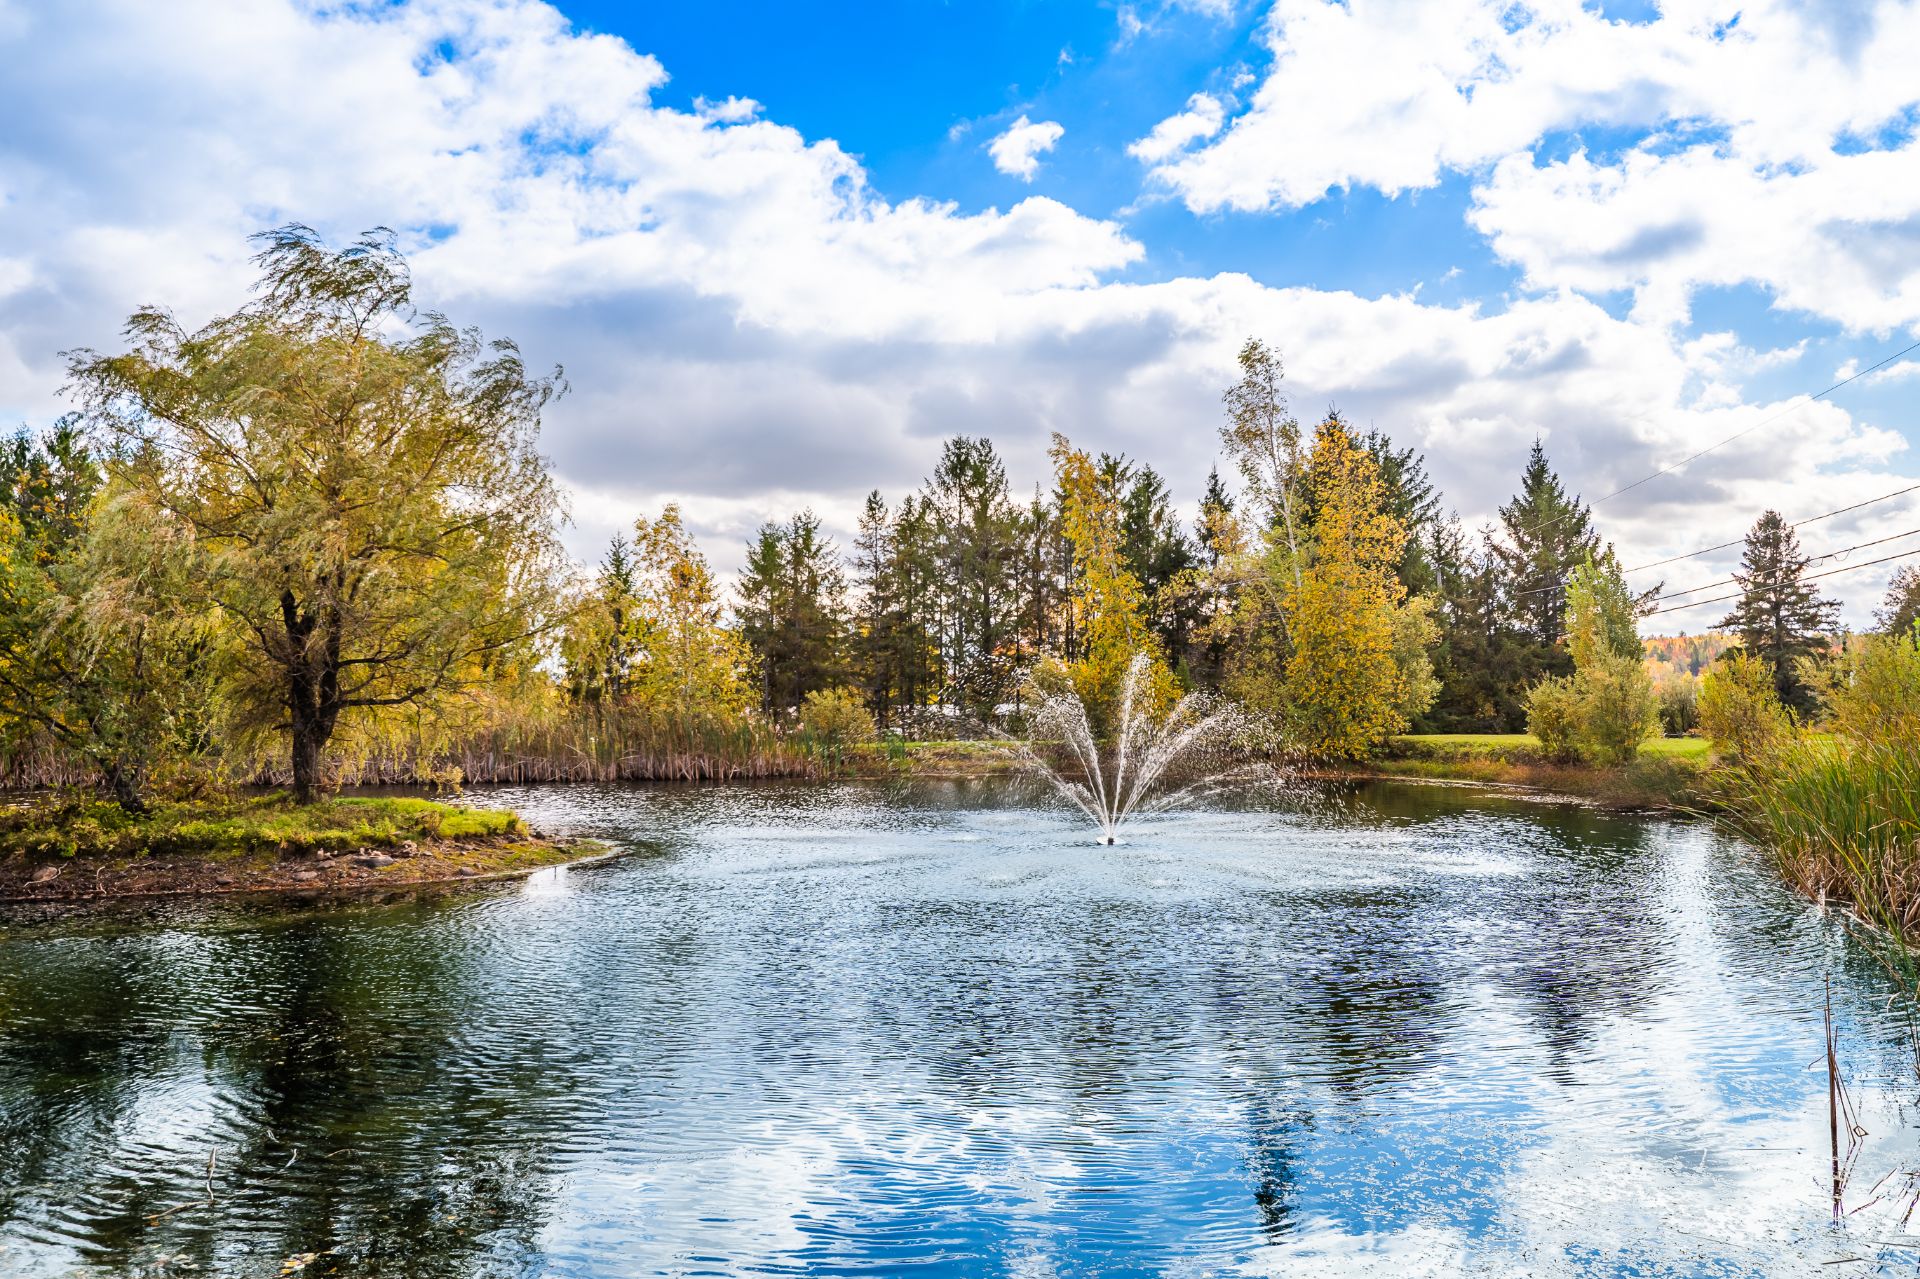 Stable
 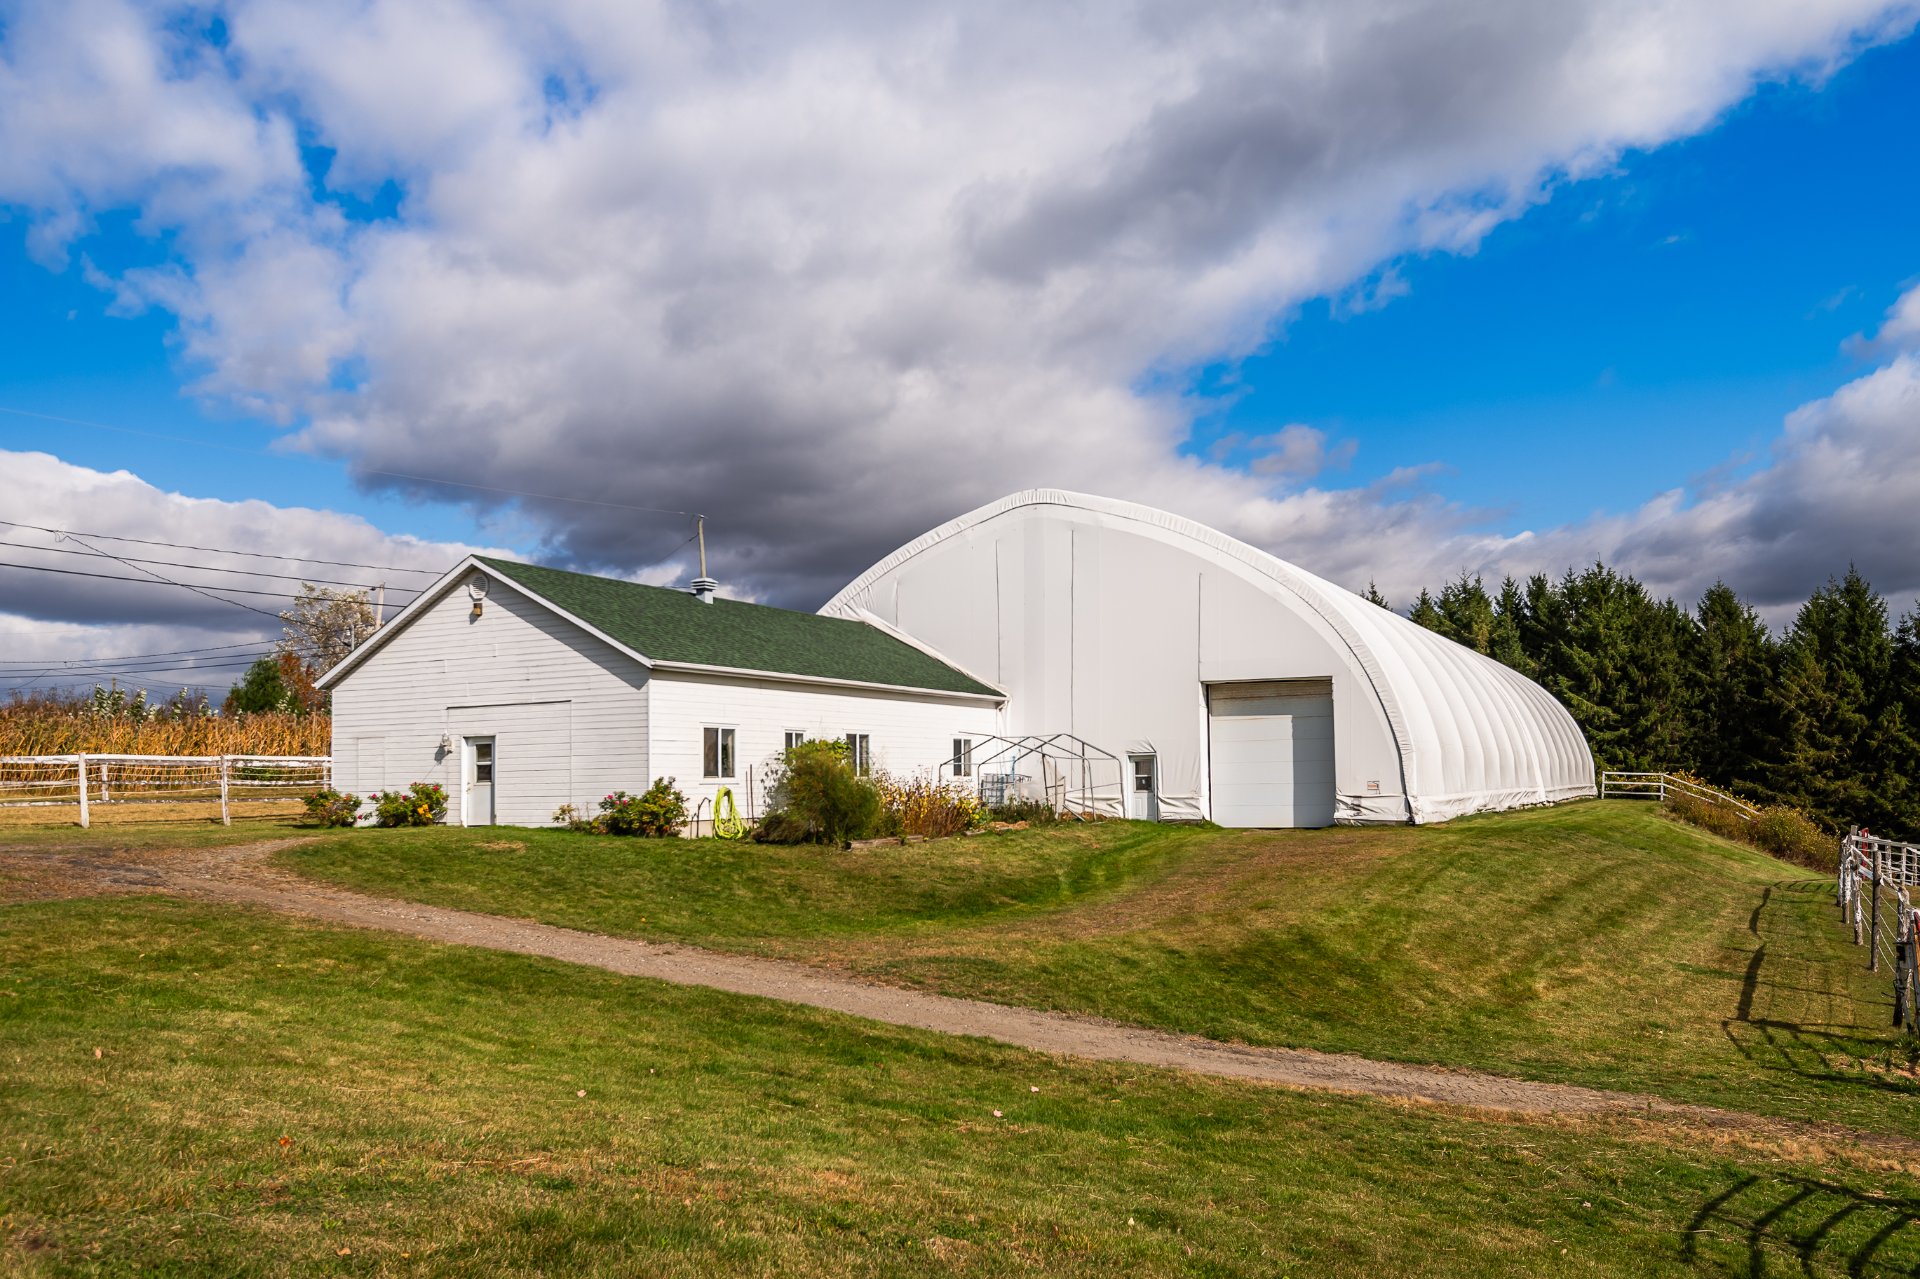 Other
Other 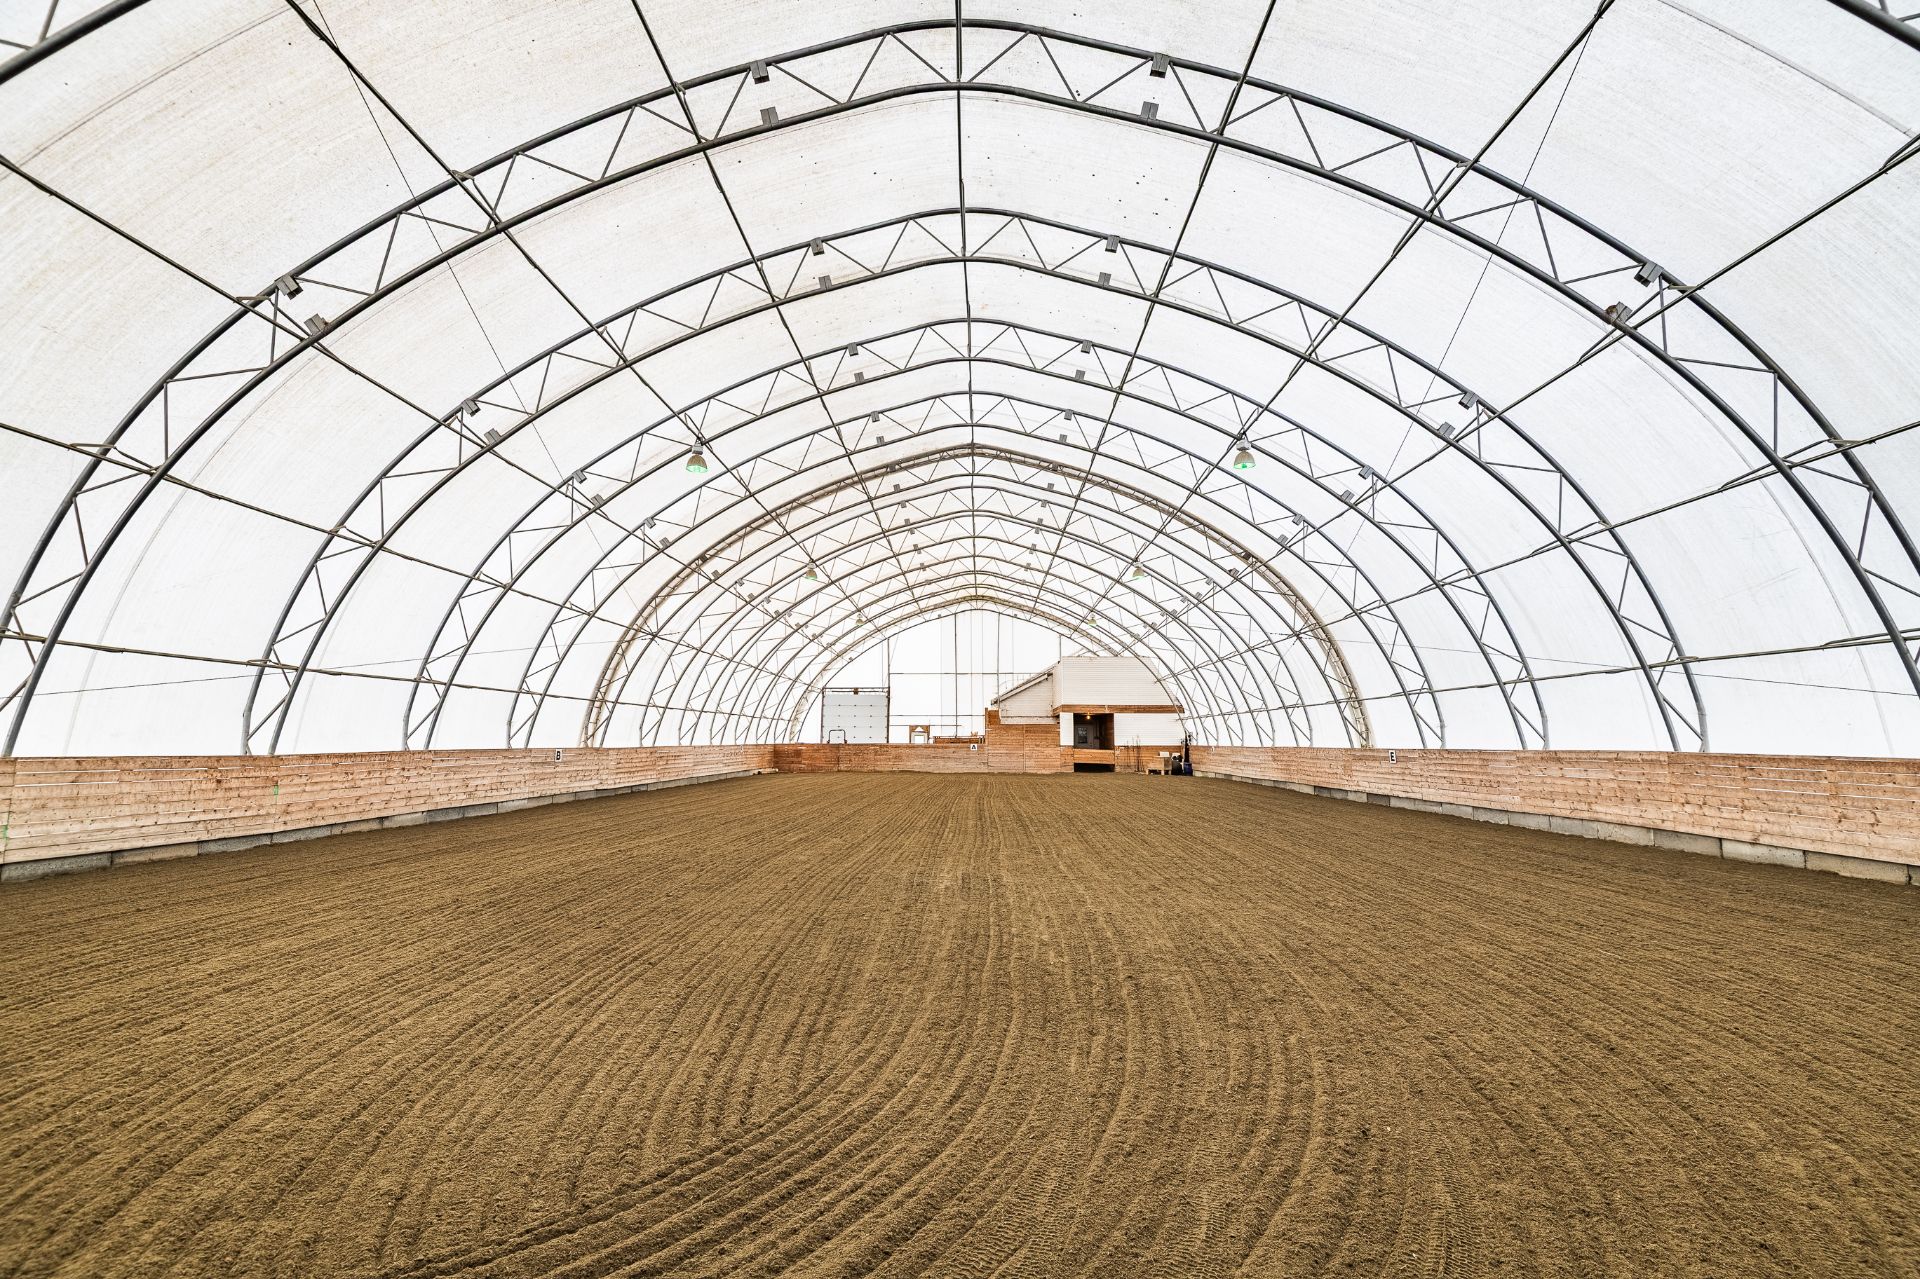 Aerial photo
  Aerial photo
  Aerial photo
  Aerial photo
 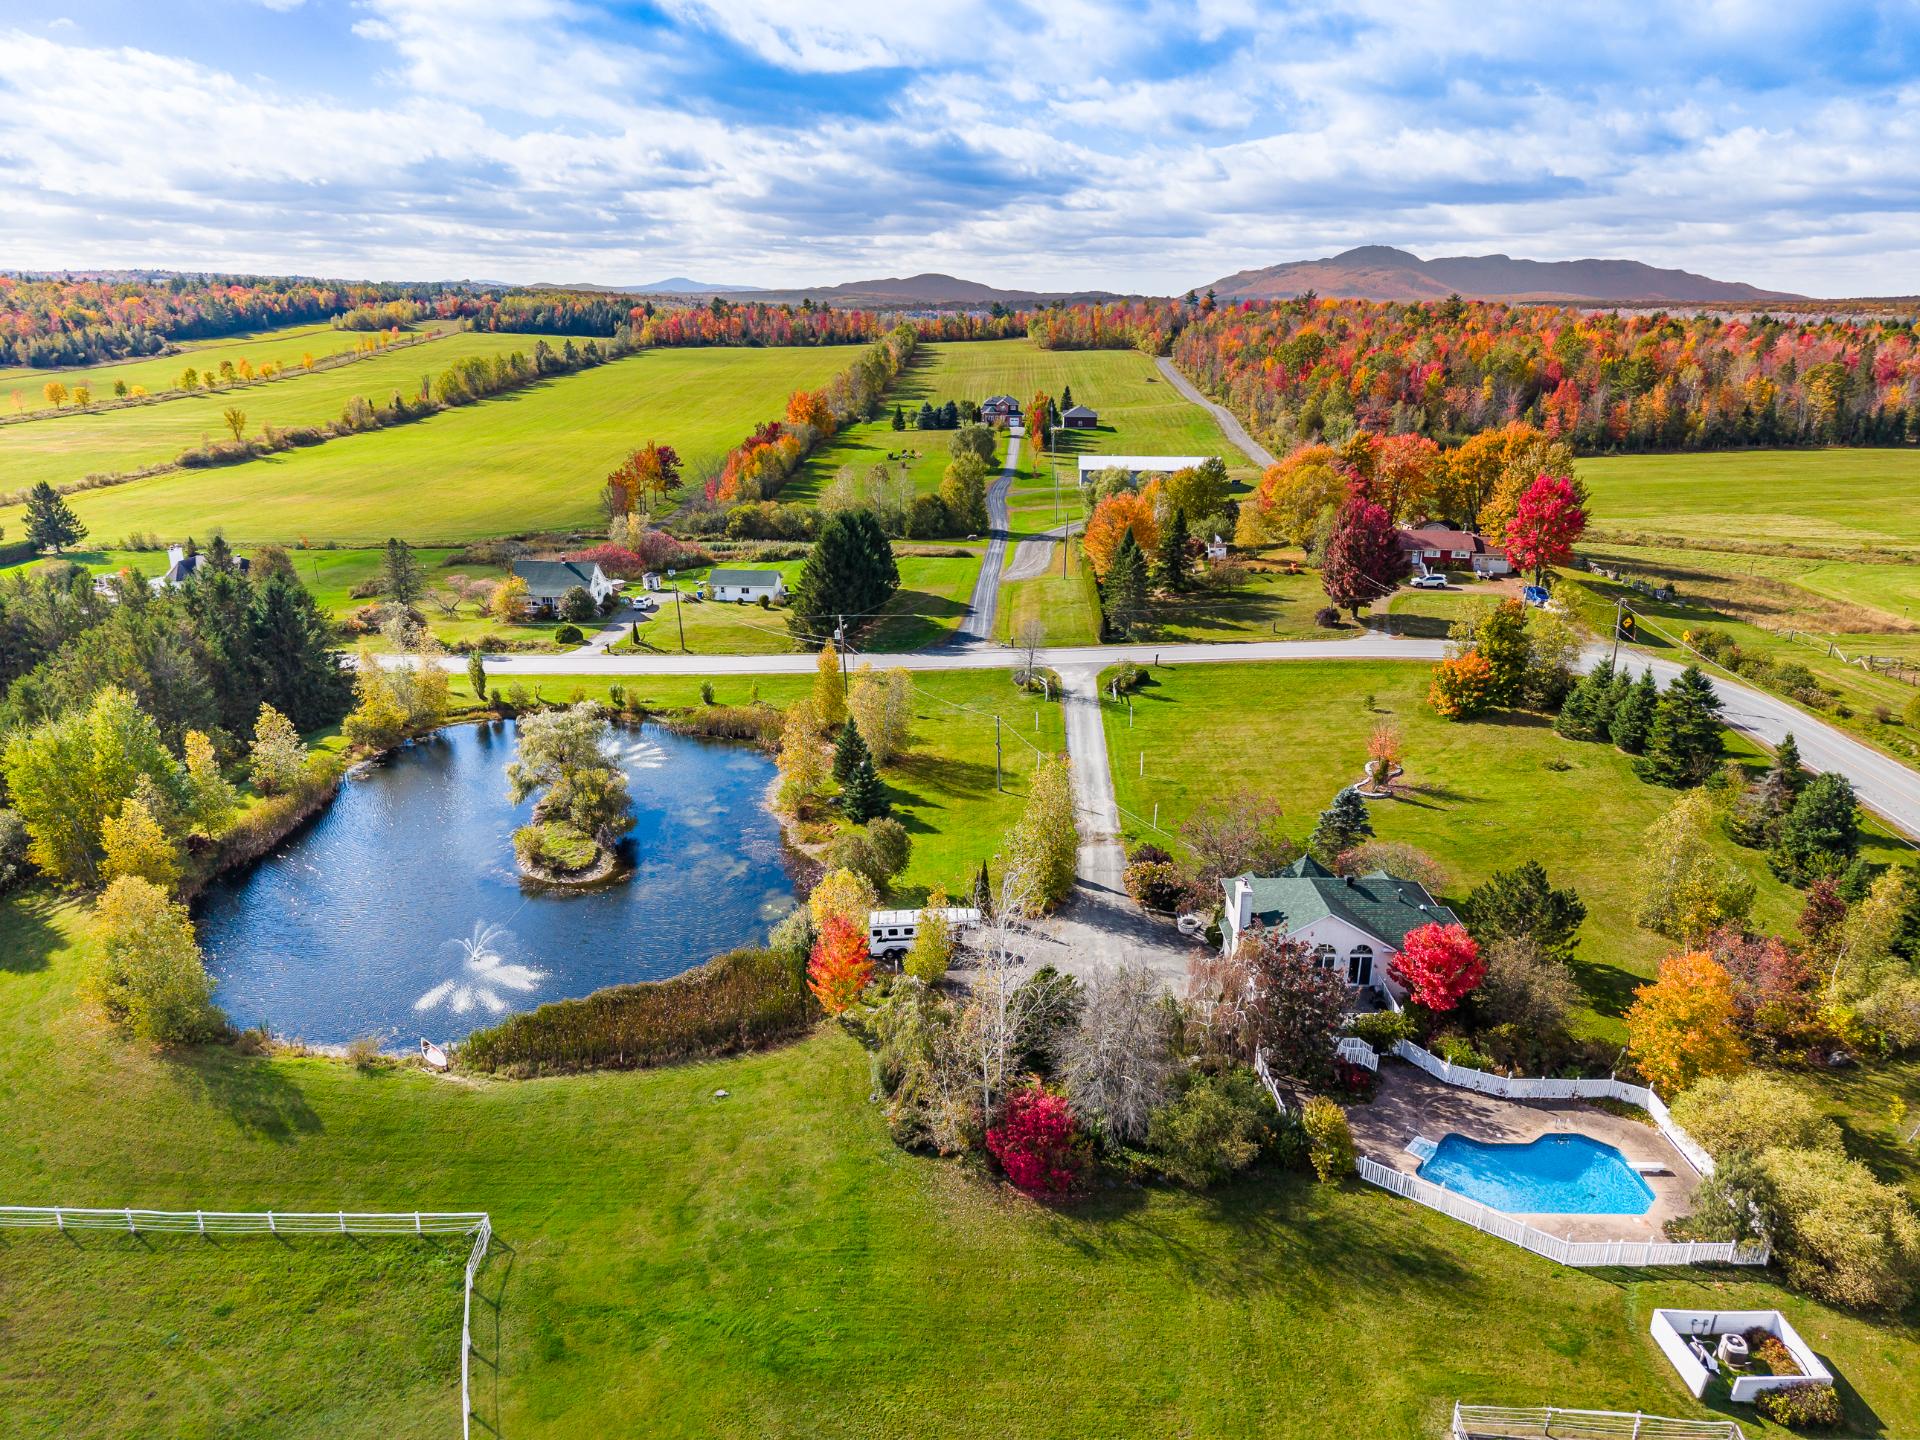 Pool
Pool 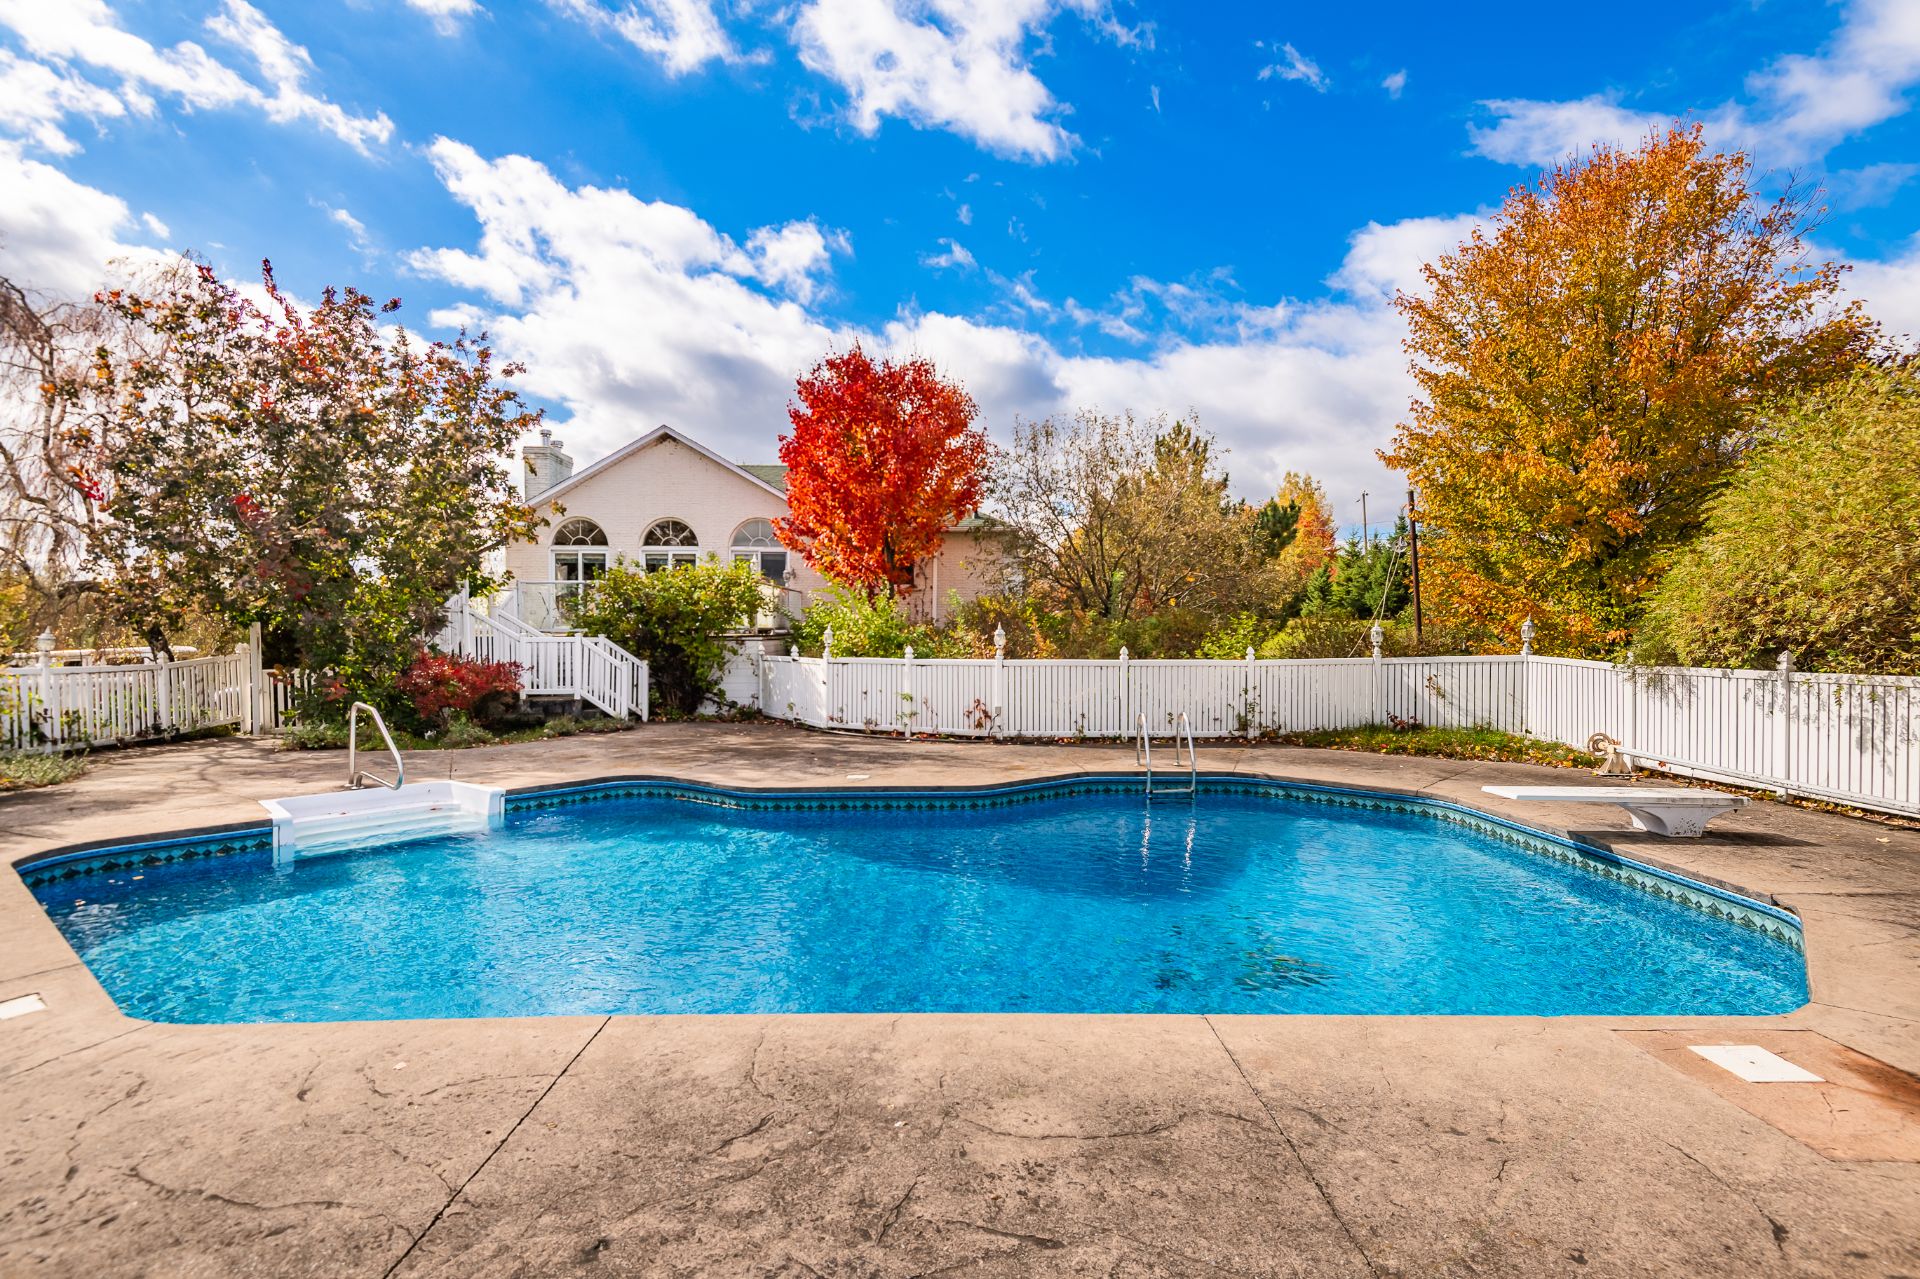 Pool
Pool 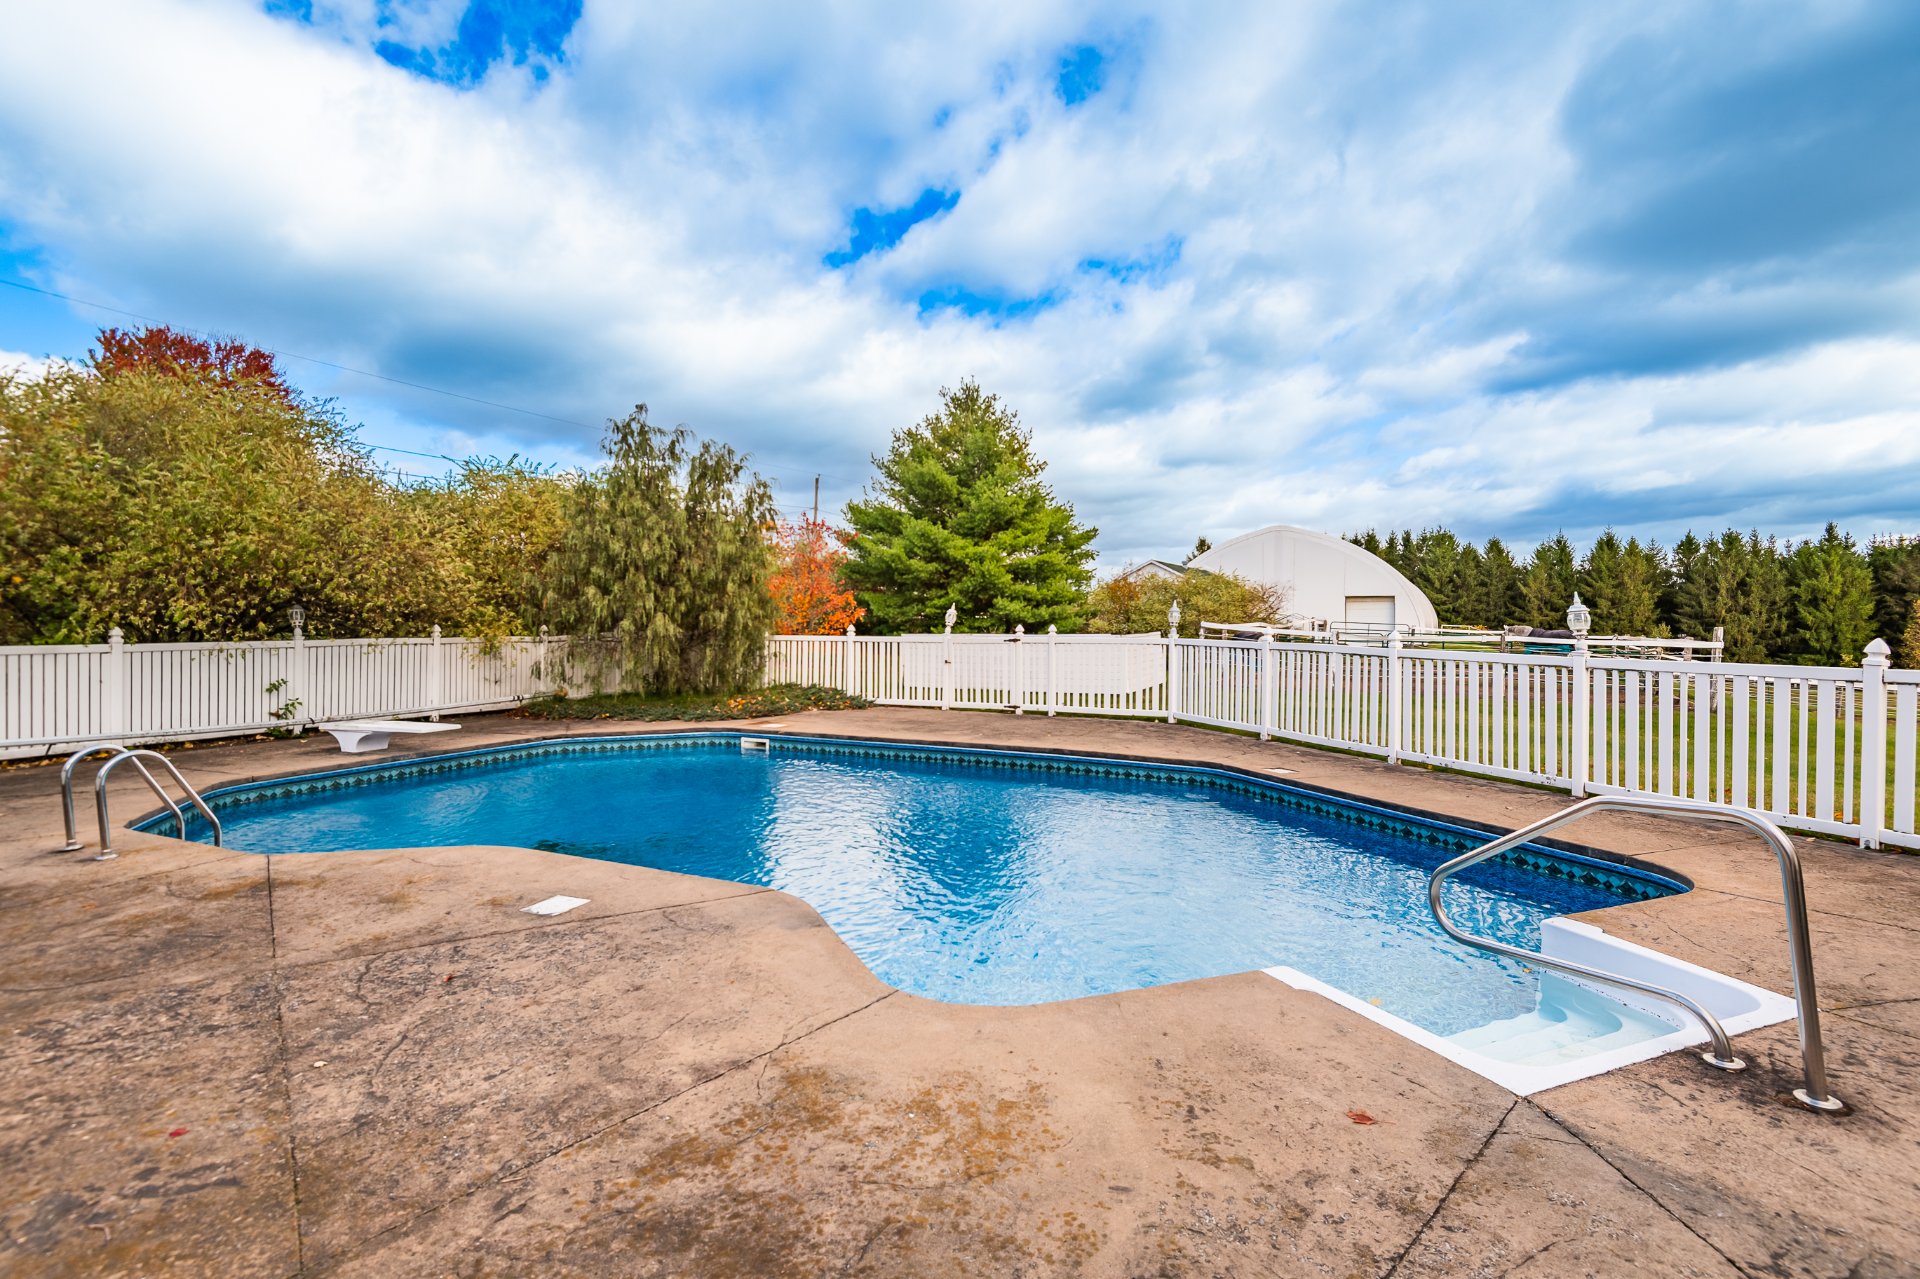 Patio
Patio 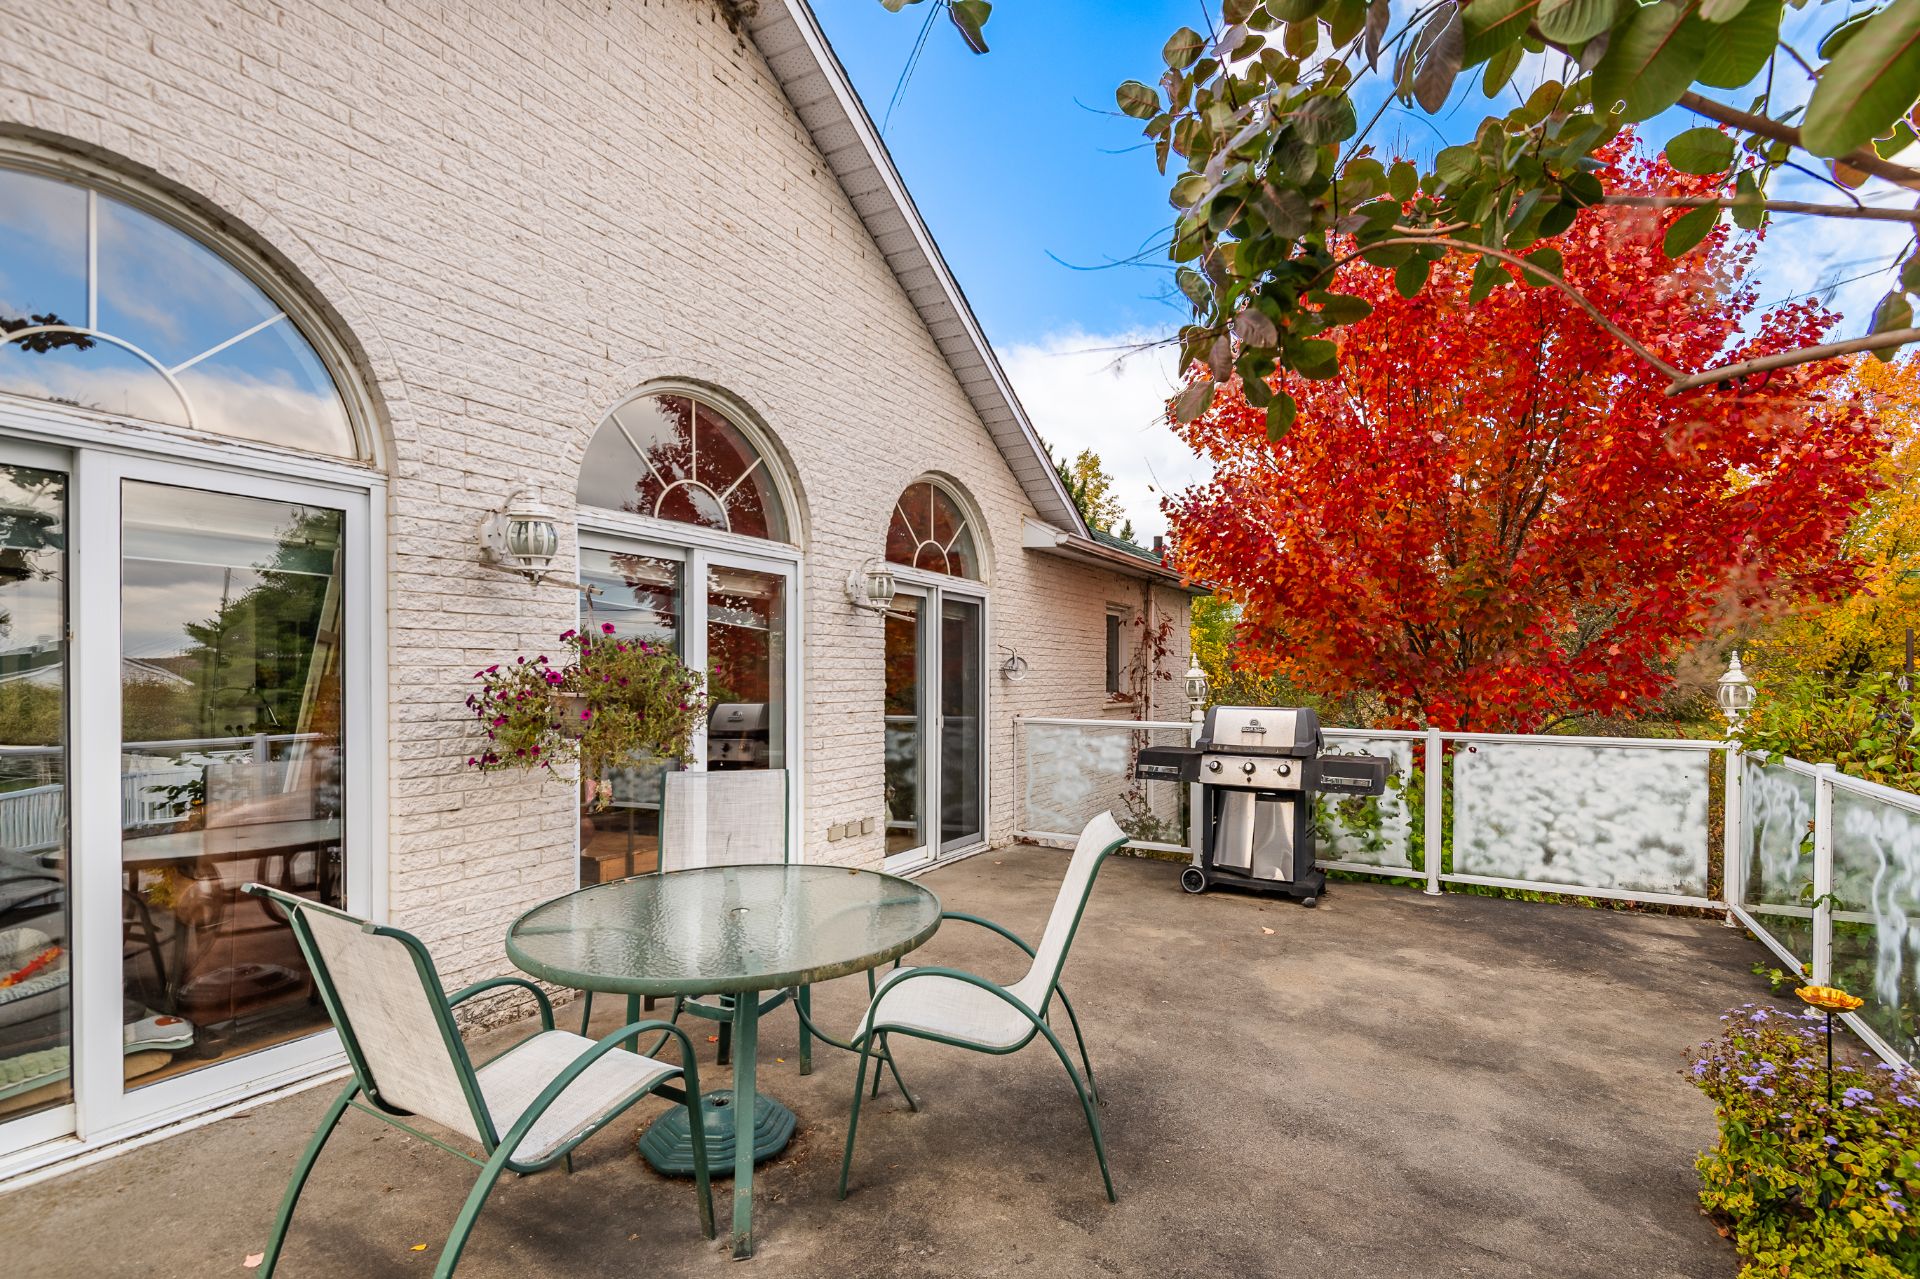 Frontage
  Exterior
  Exterior
  Exterior
  Exterior
  Hallway
  Overall View
  Overall View
  Overall View
  Overall View
  Overall View
  Overall View
  Living room
  Overall View
  Overall View
  Overall View
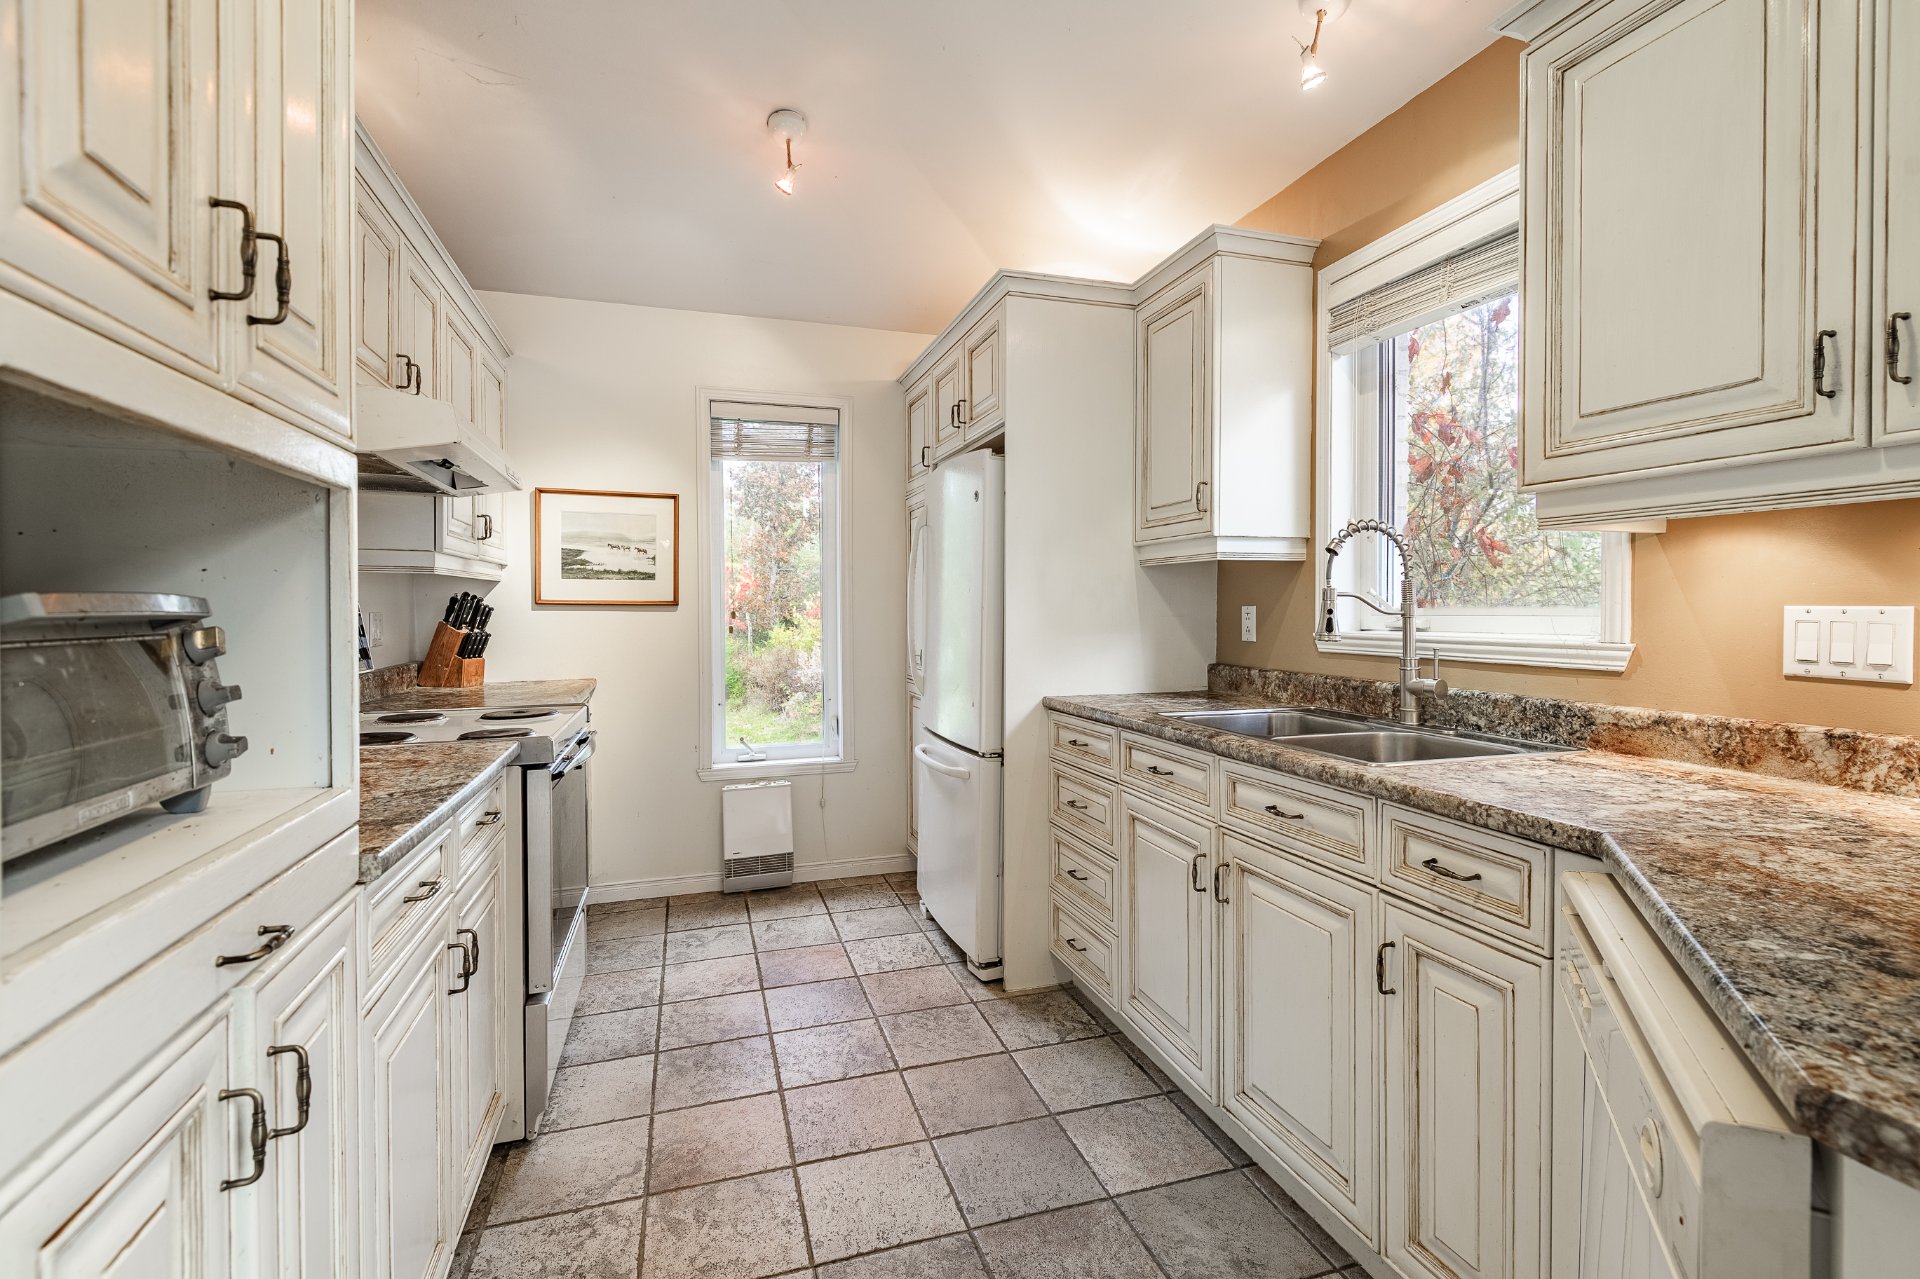
  Kitchen
  Kitchen
  Overall View
  Overall View
  Primary bedroom
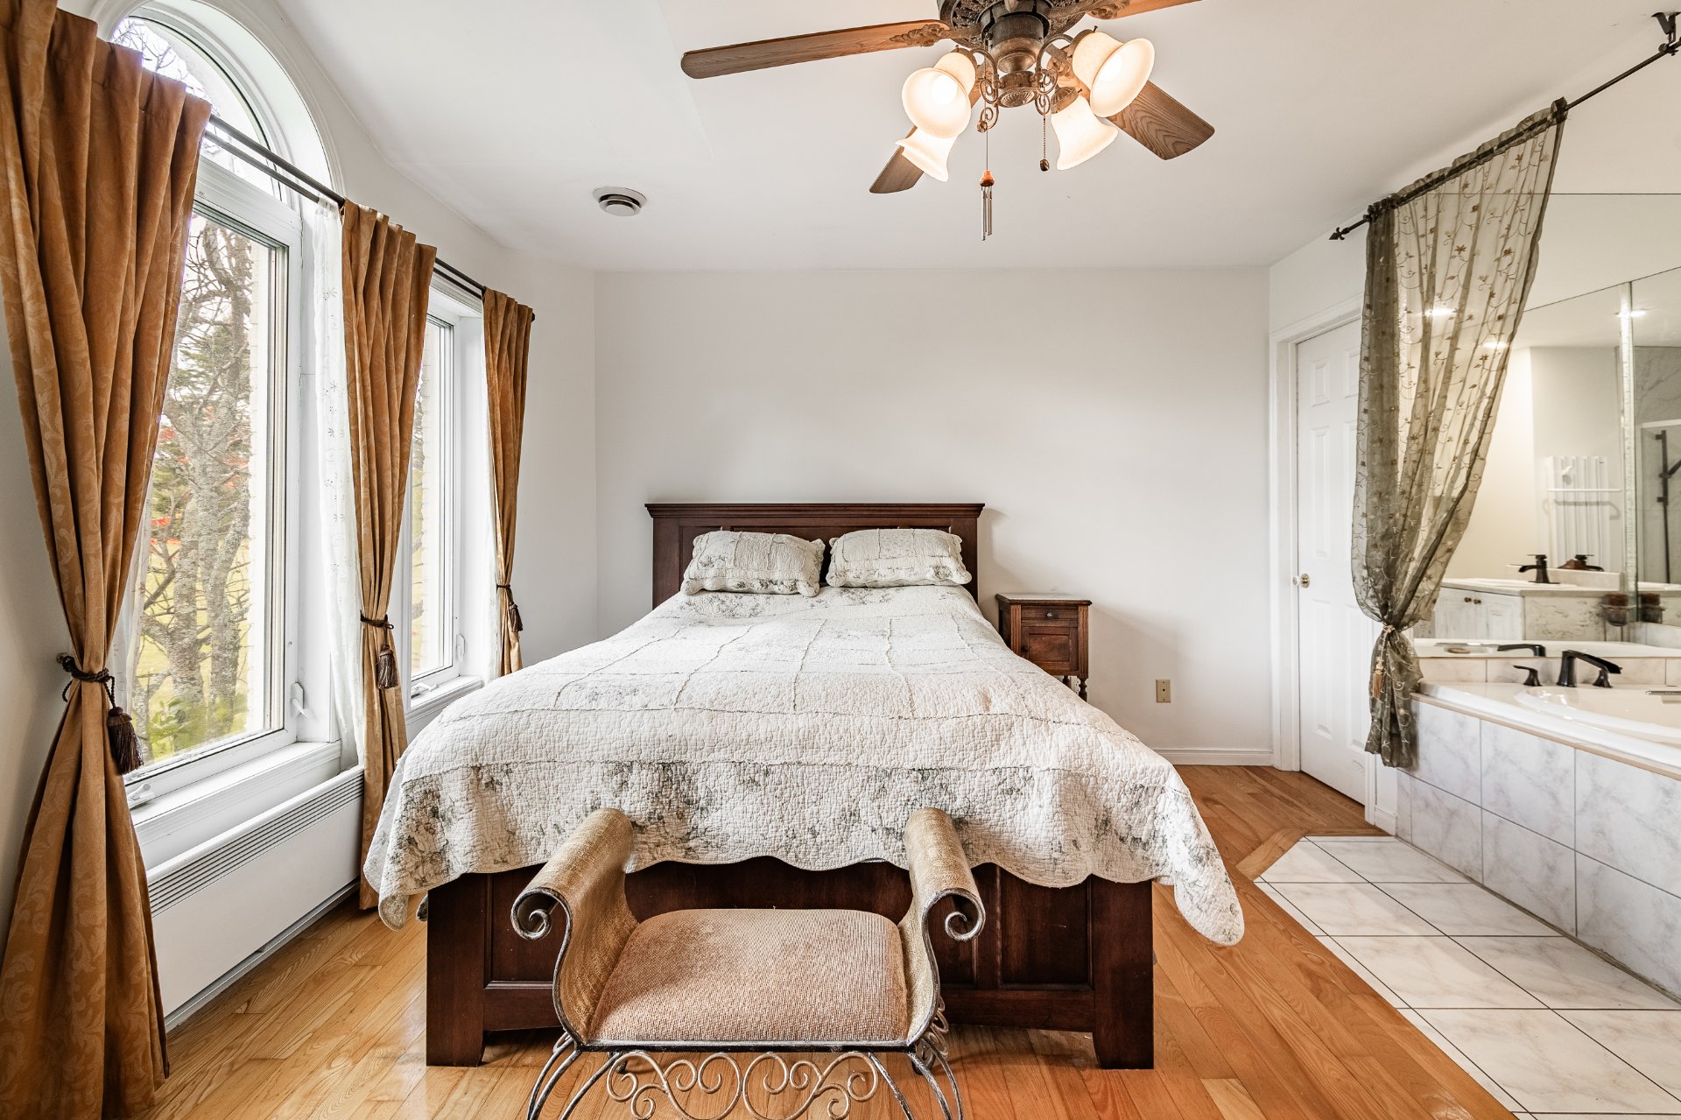
 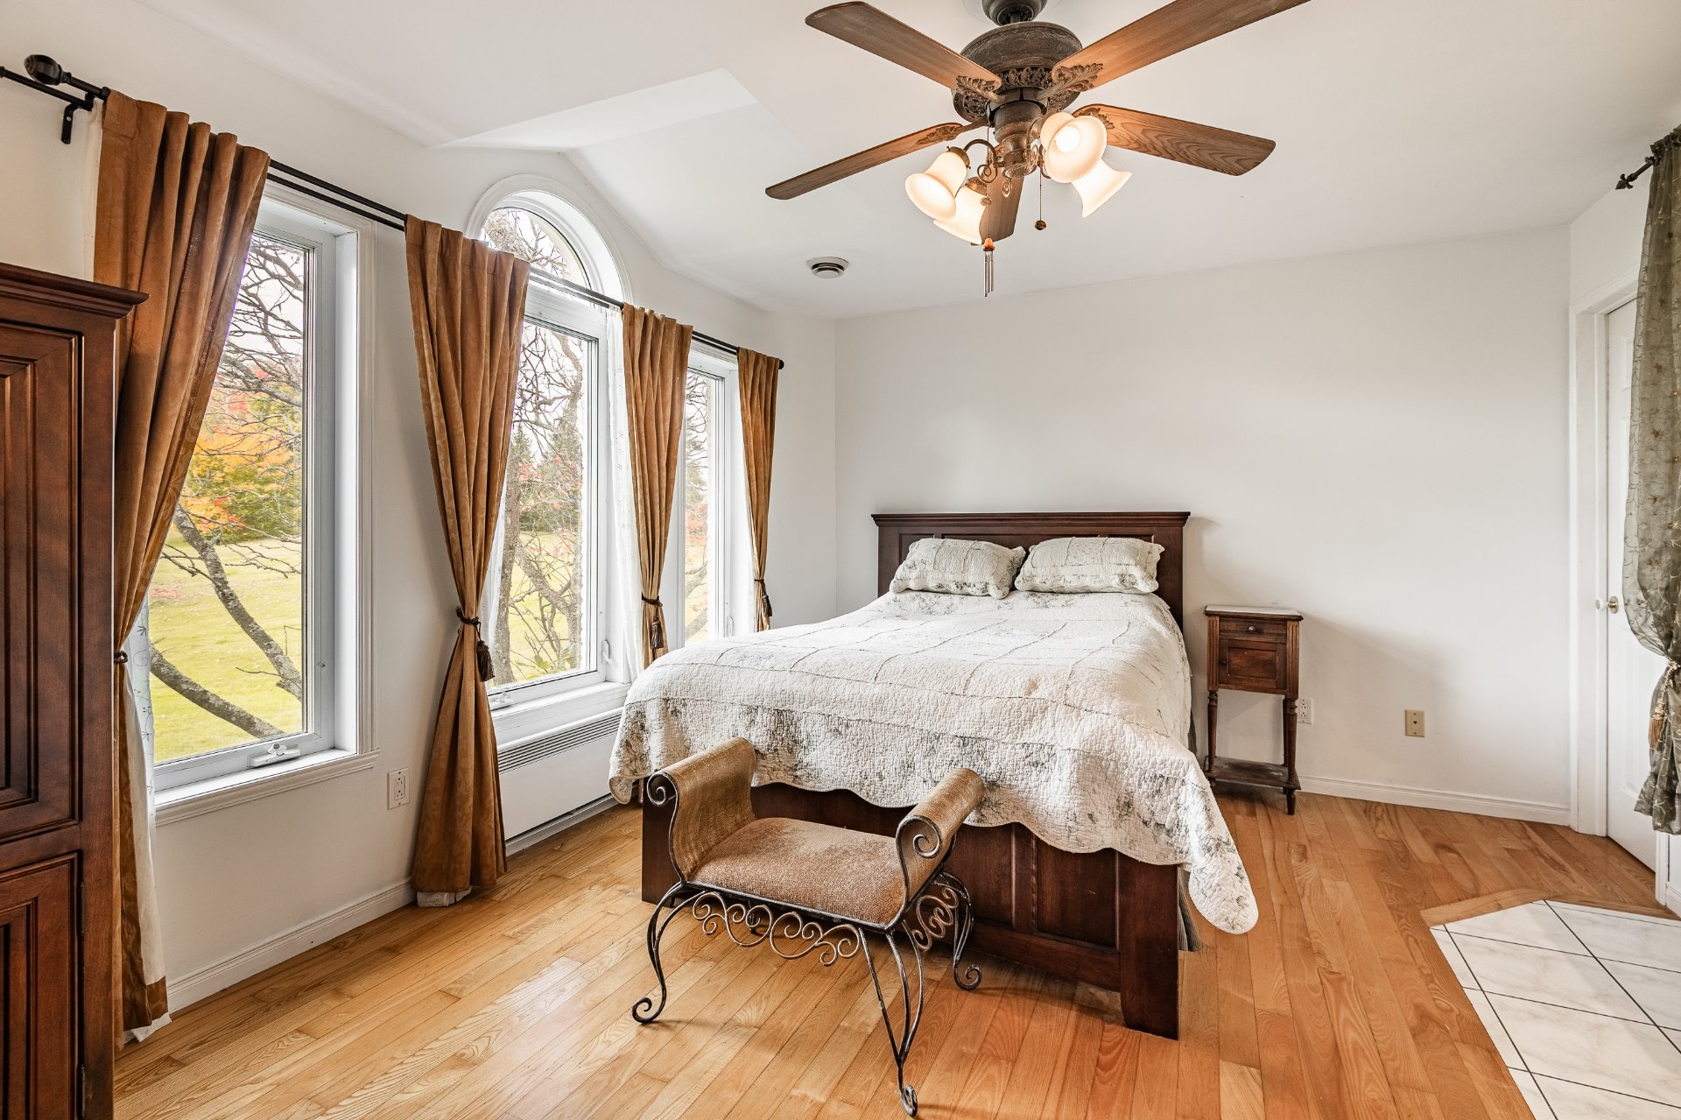 Primary bedroom
  Ensuite bathroom
 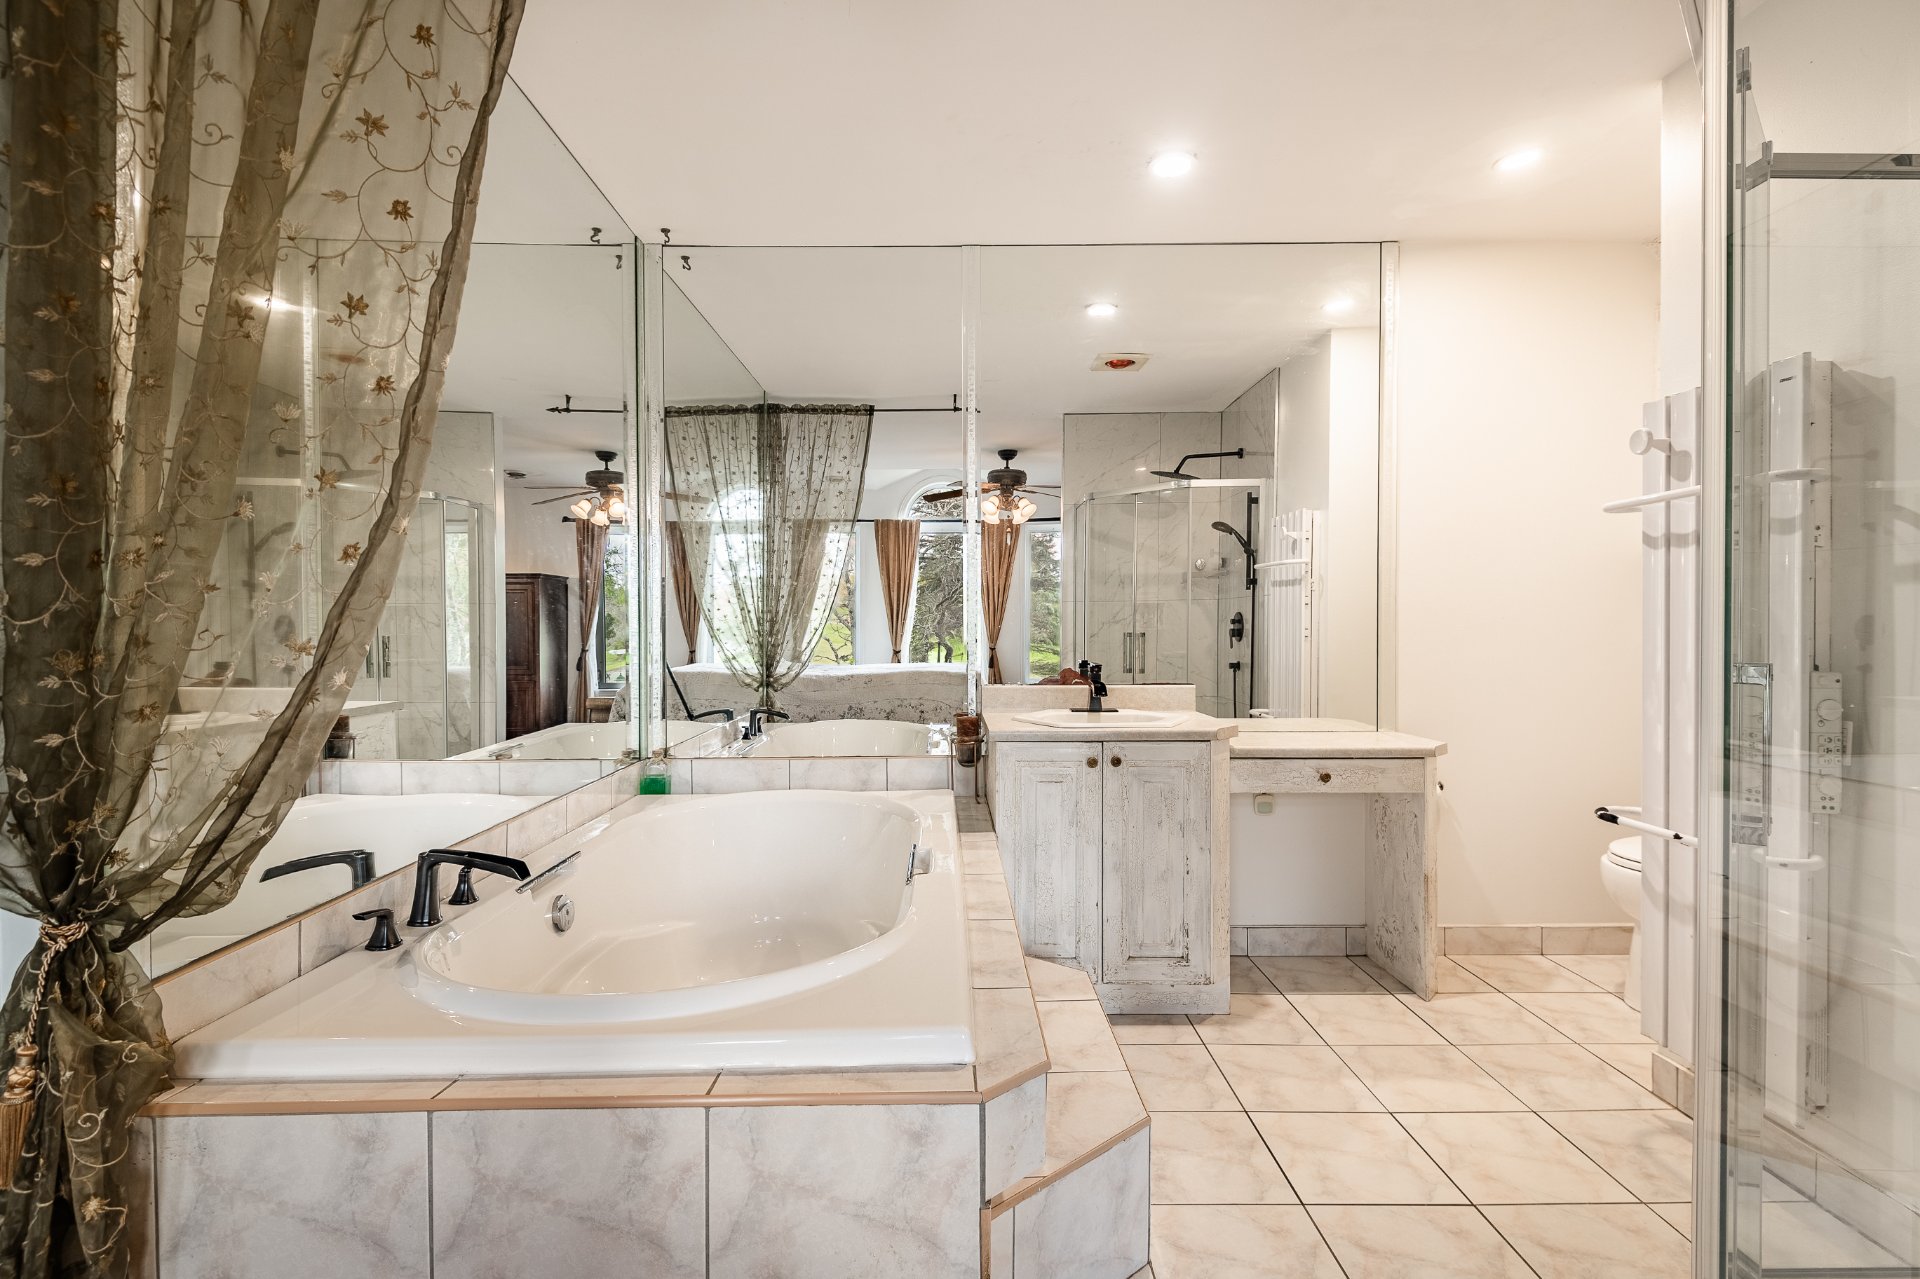 Ensuite bathroom
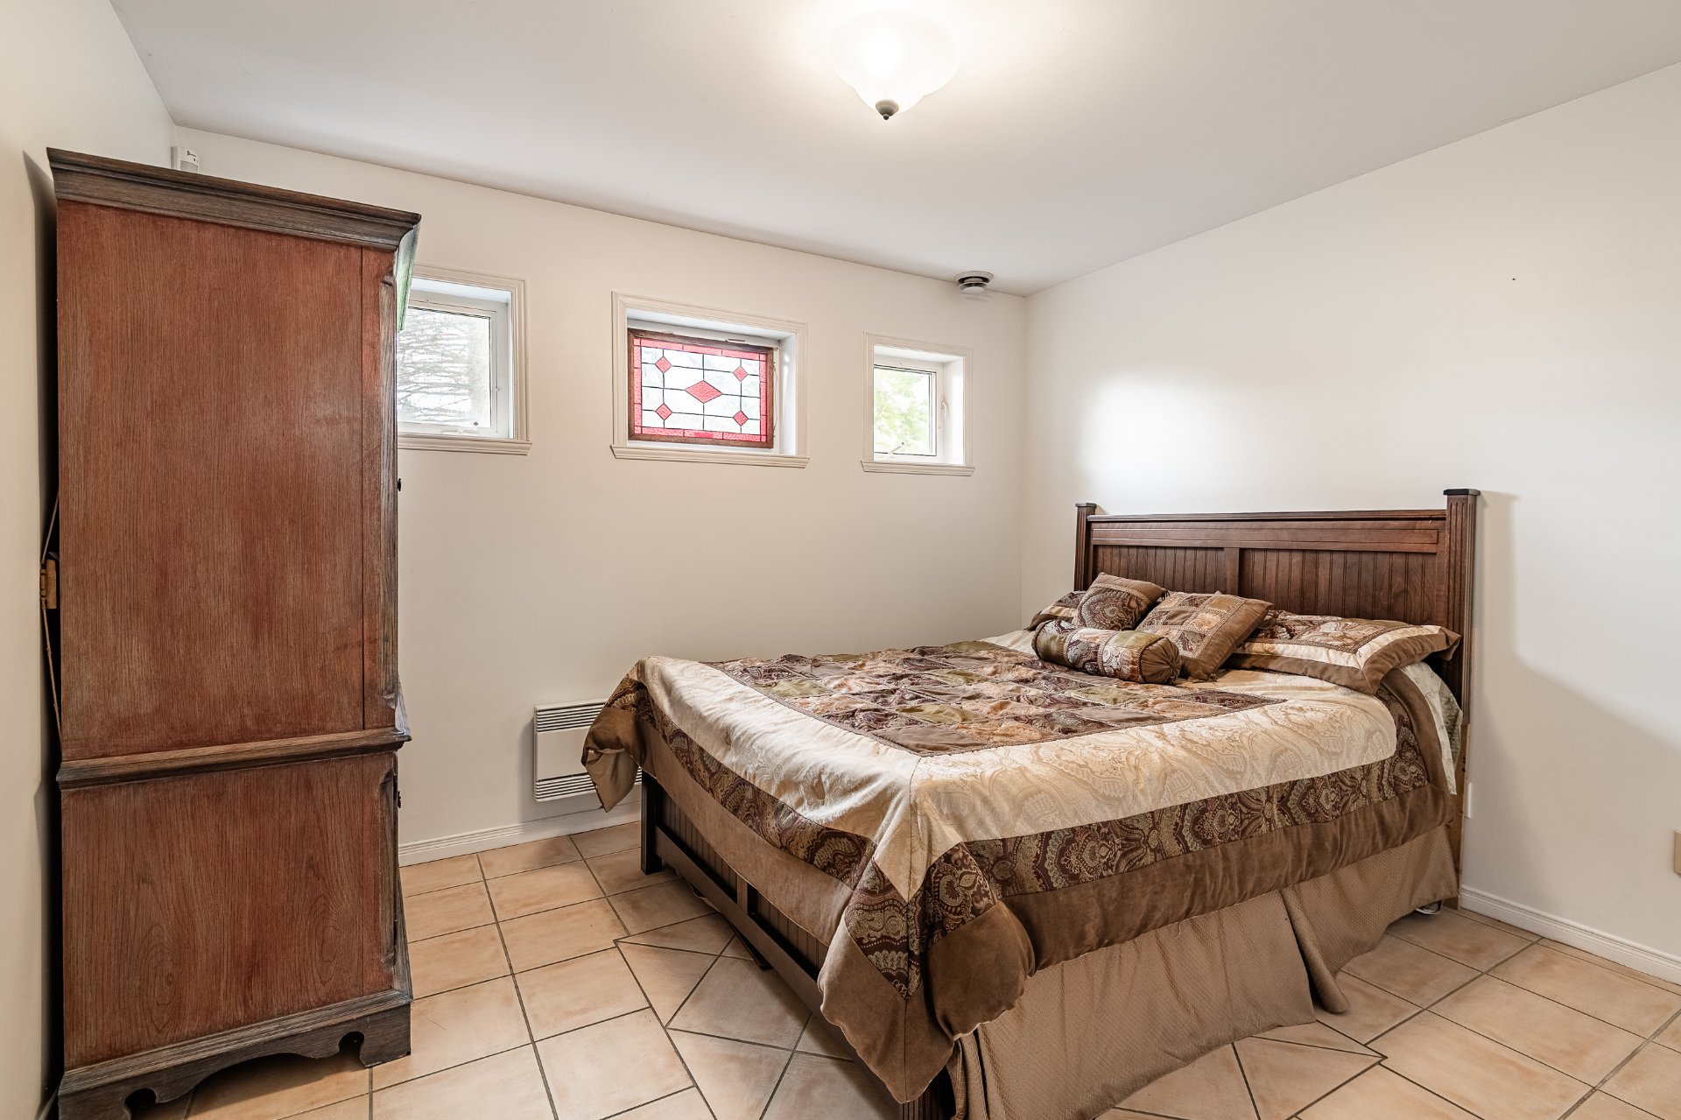
 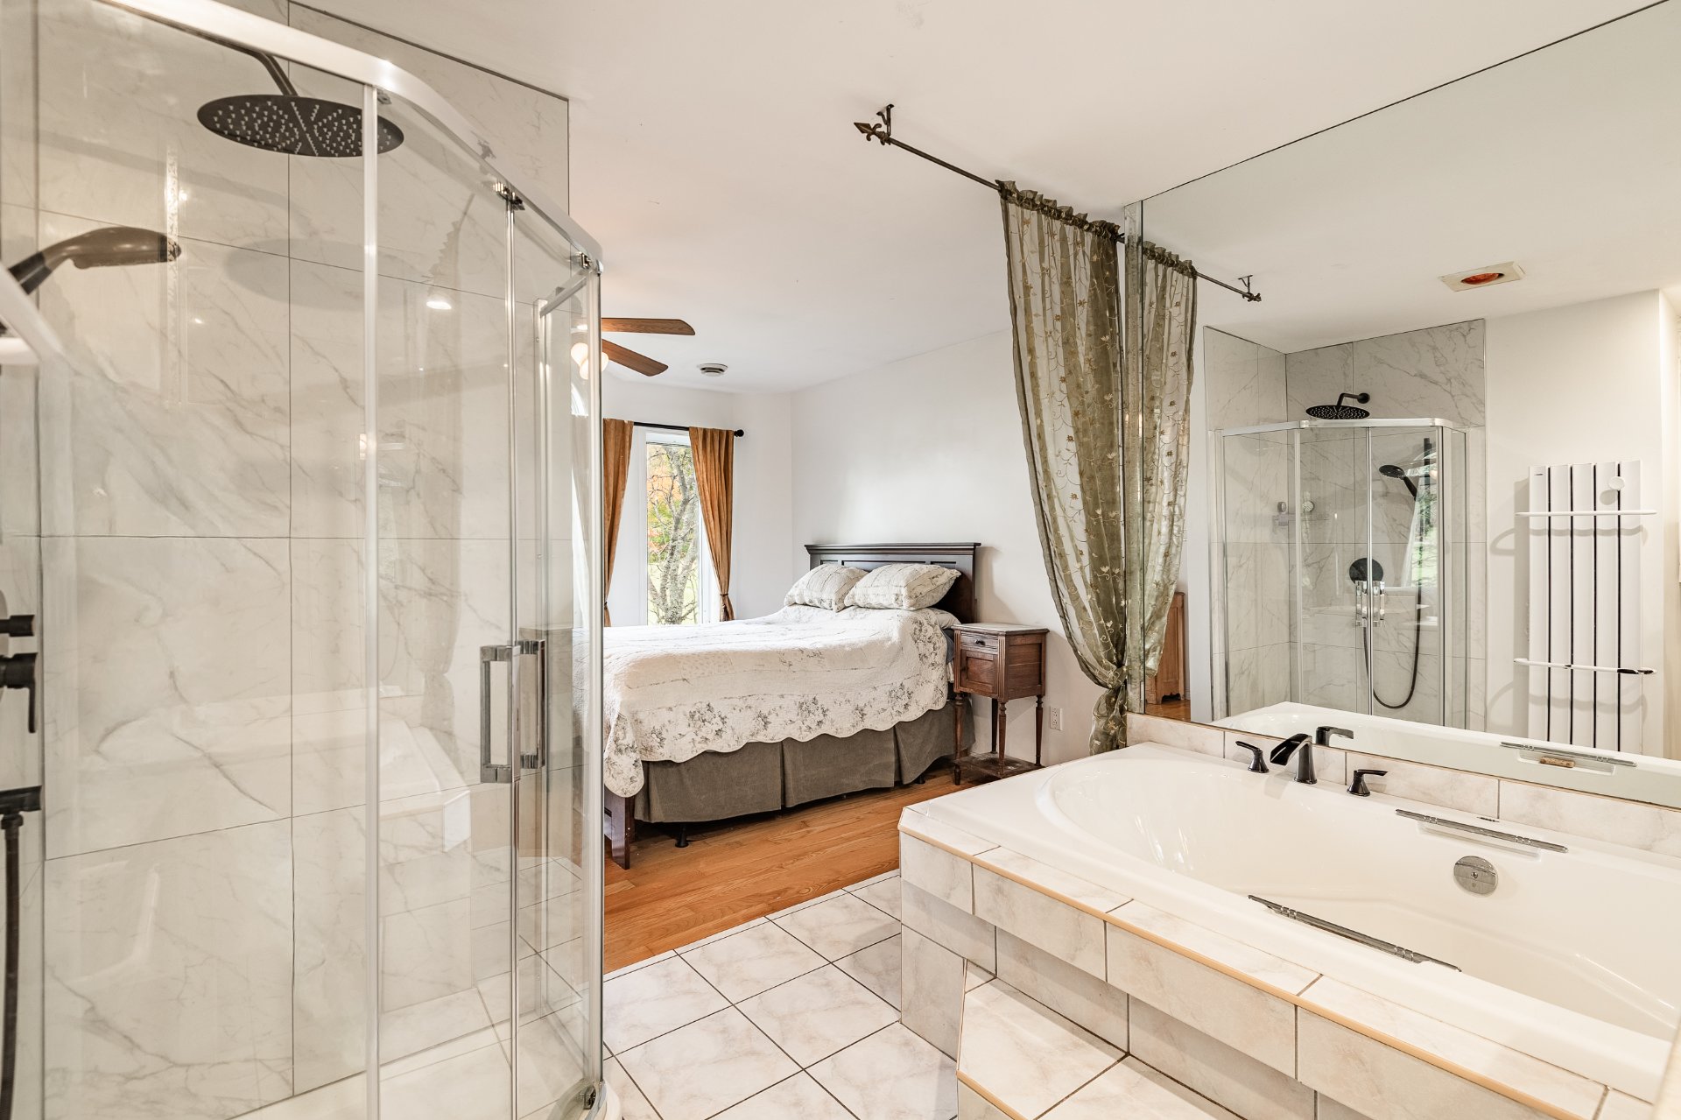 Bedroom
  Bedroom
  Overall View
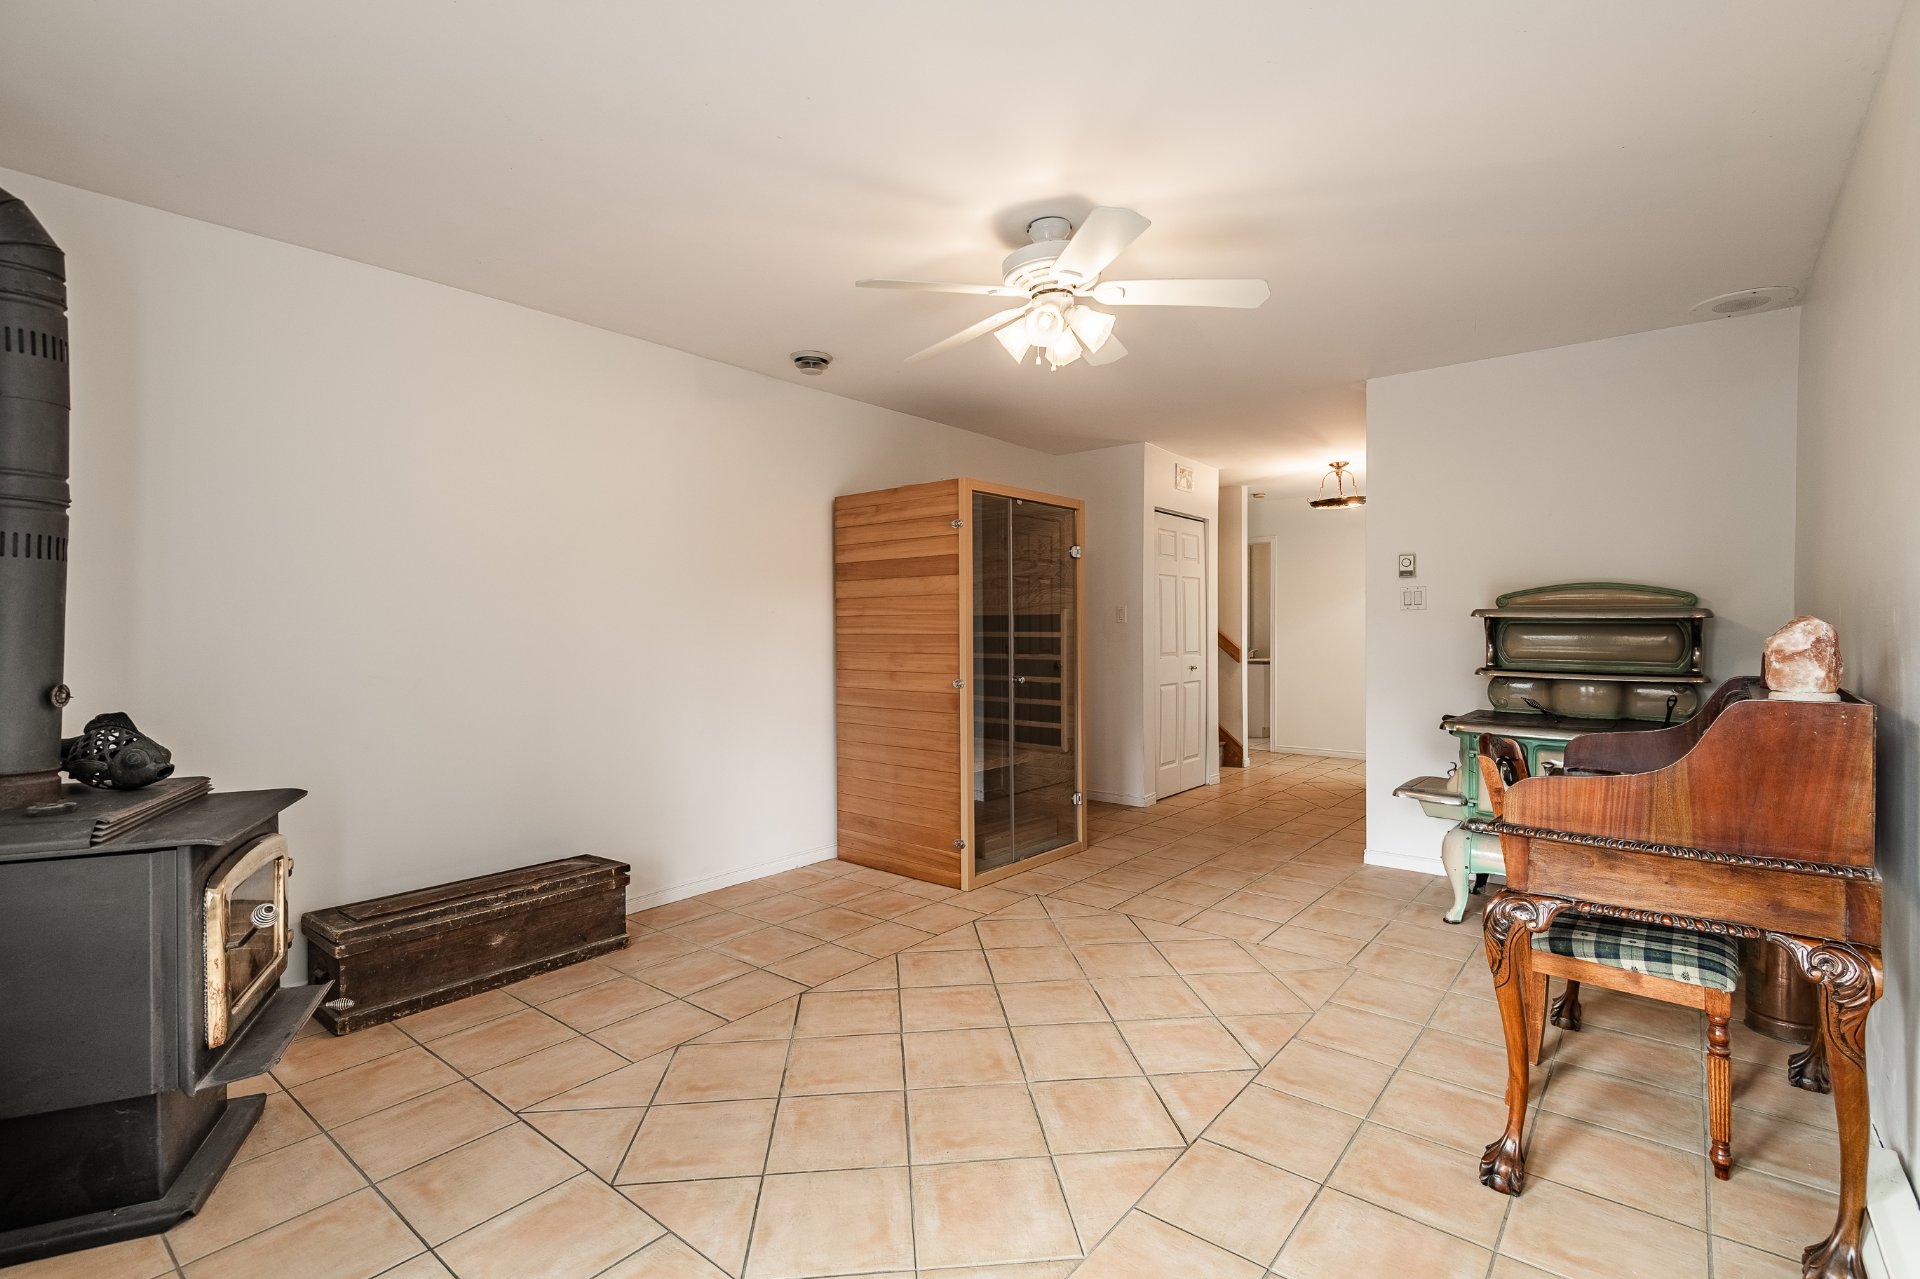
  Family room
  Family room
  Bedroom
  Bathroom
  Laundry room
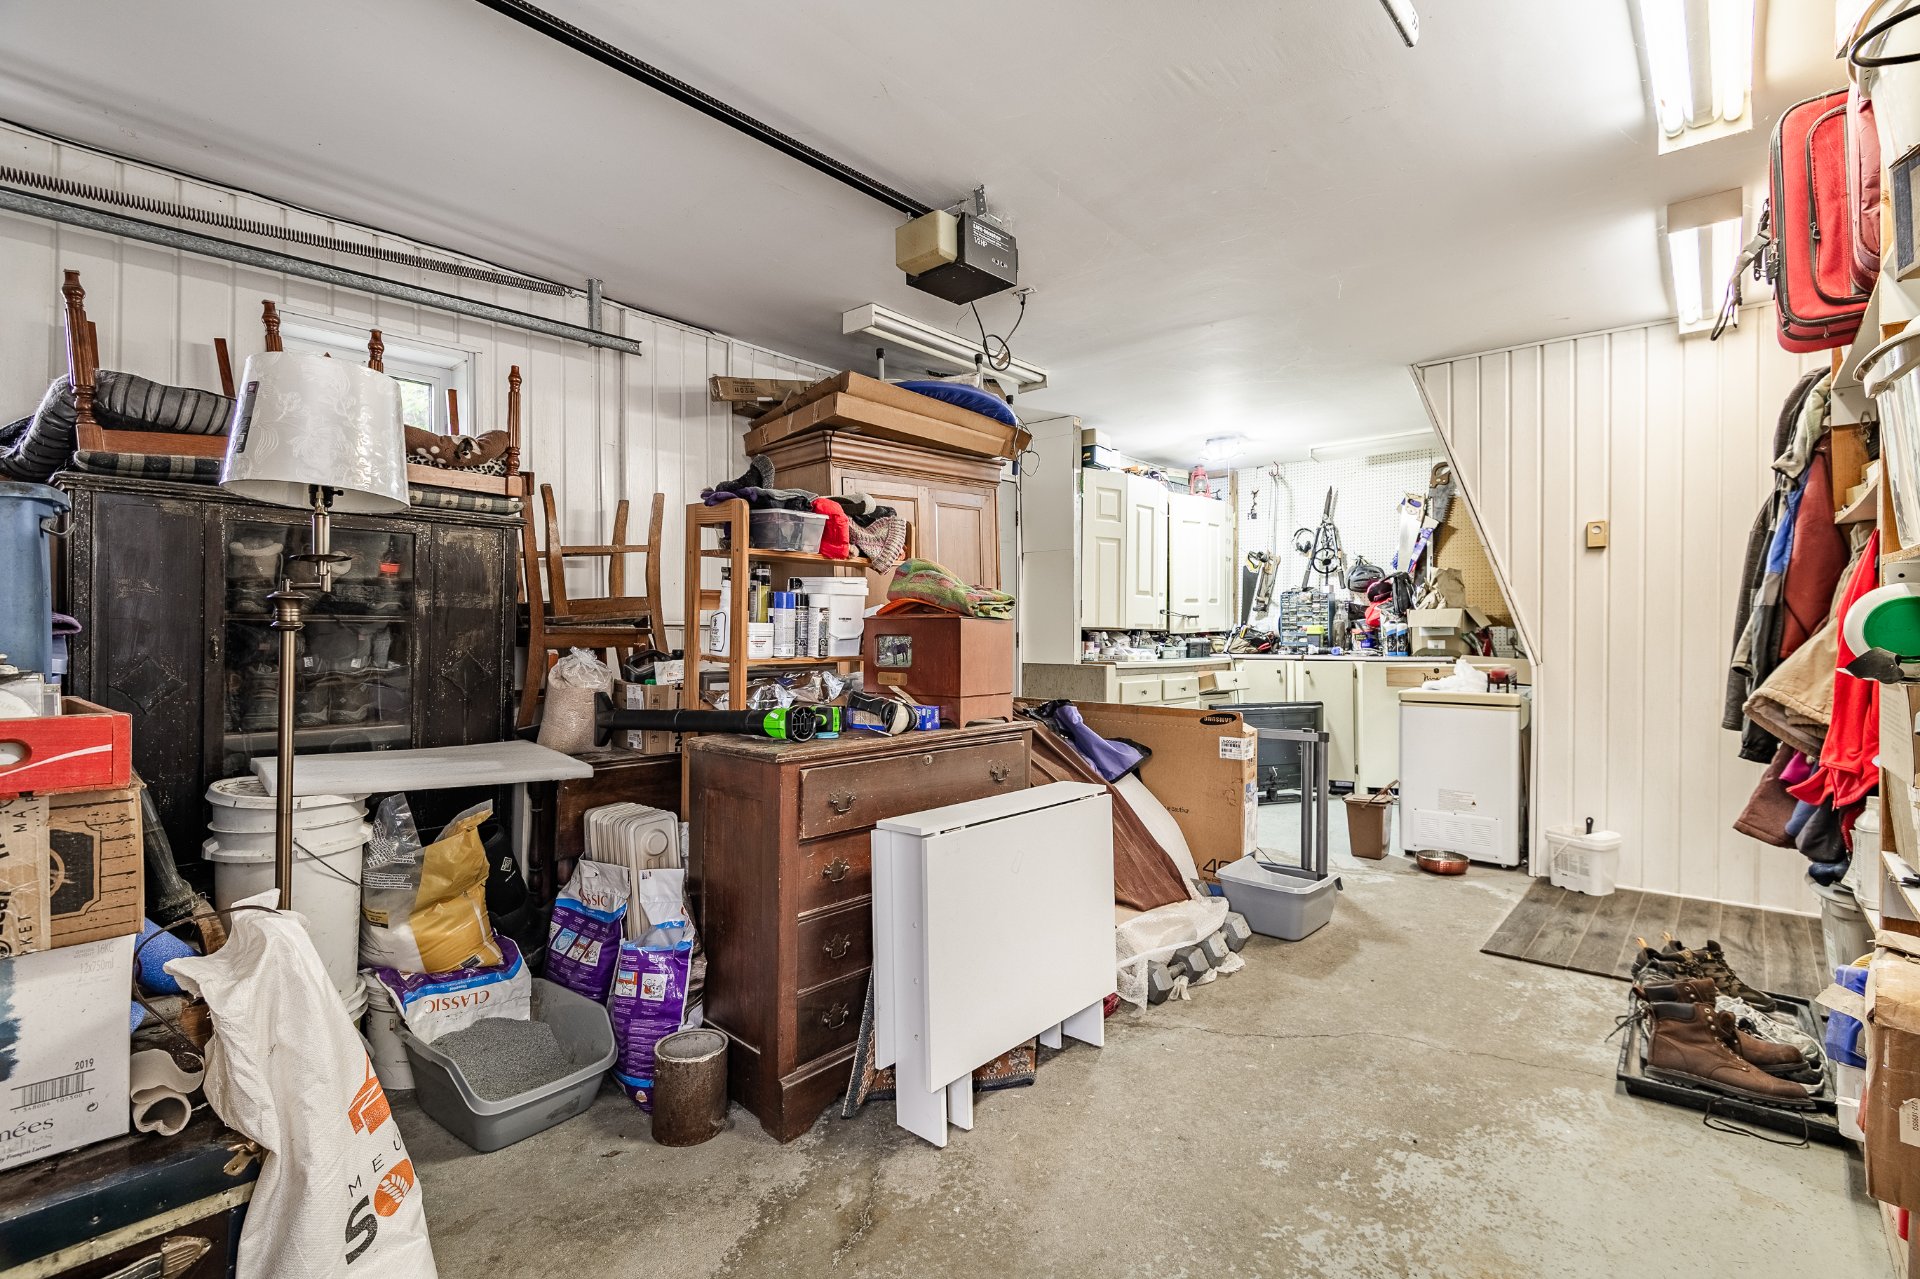
  Garage
 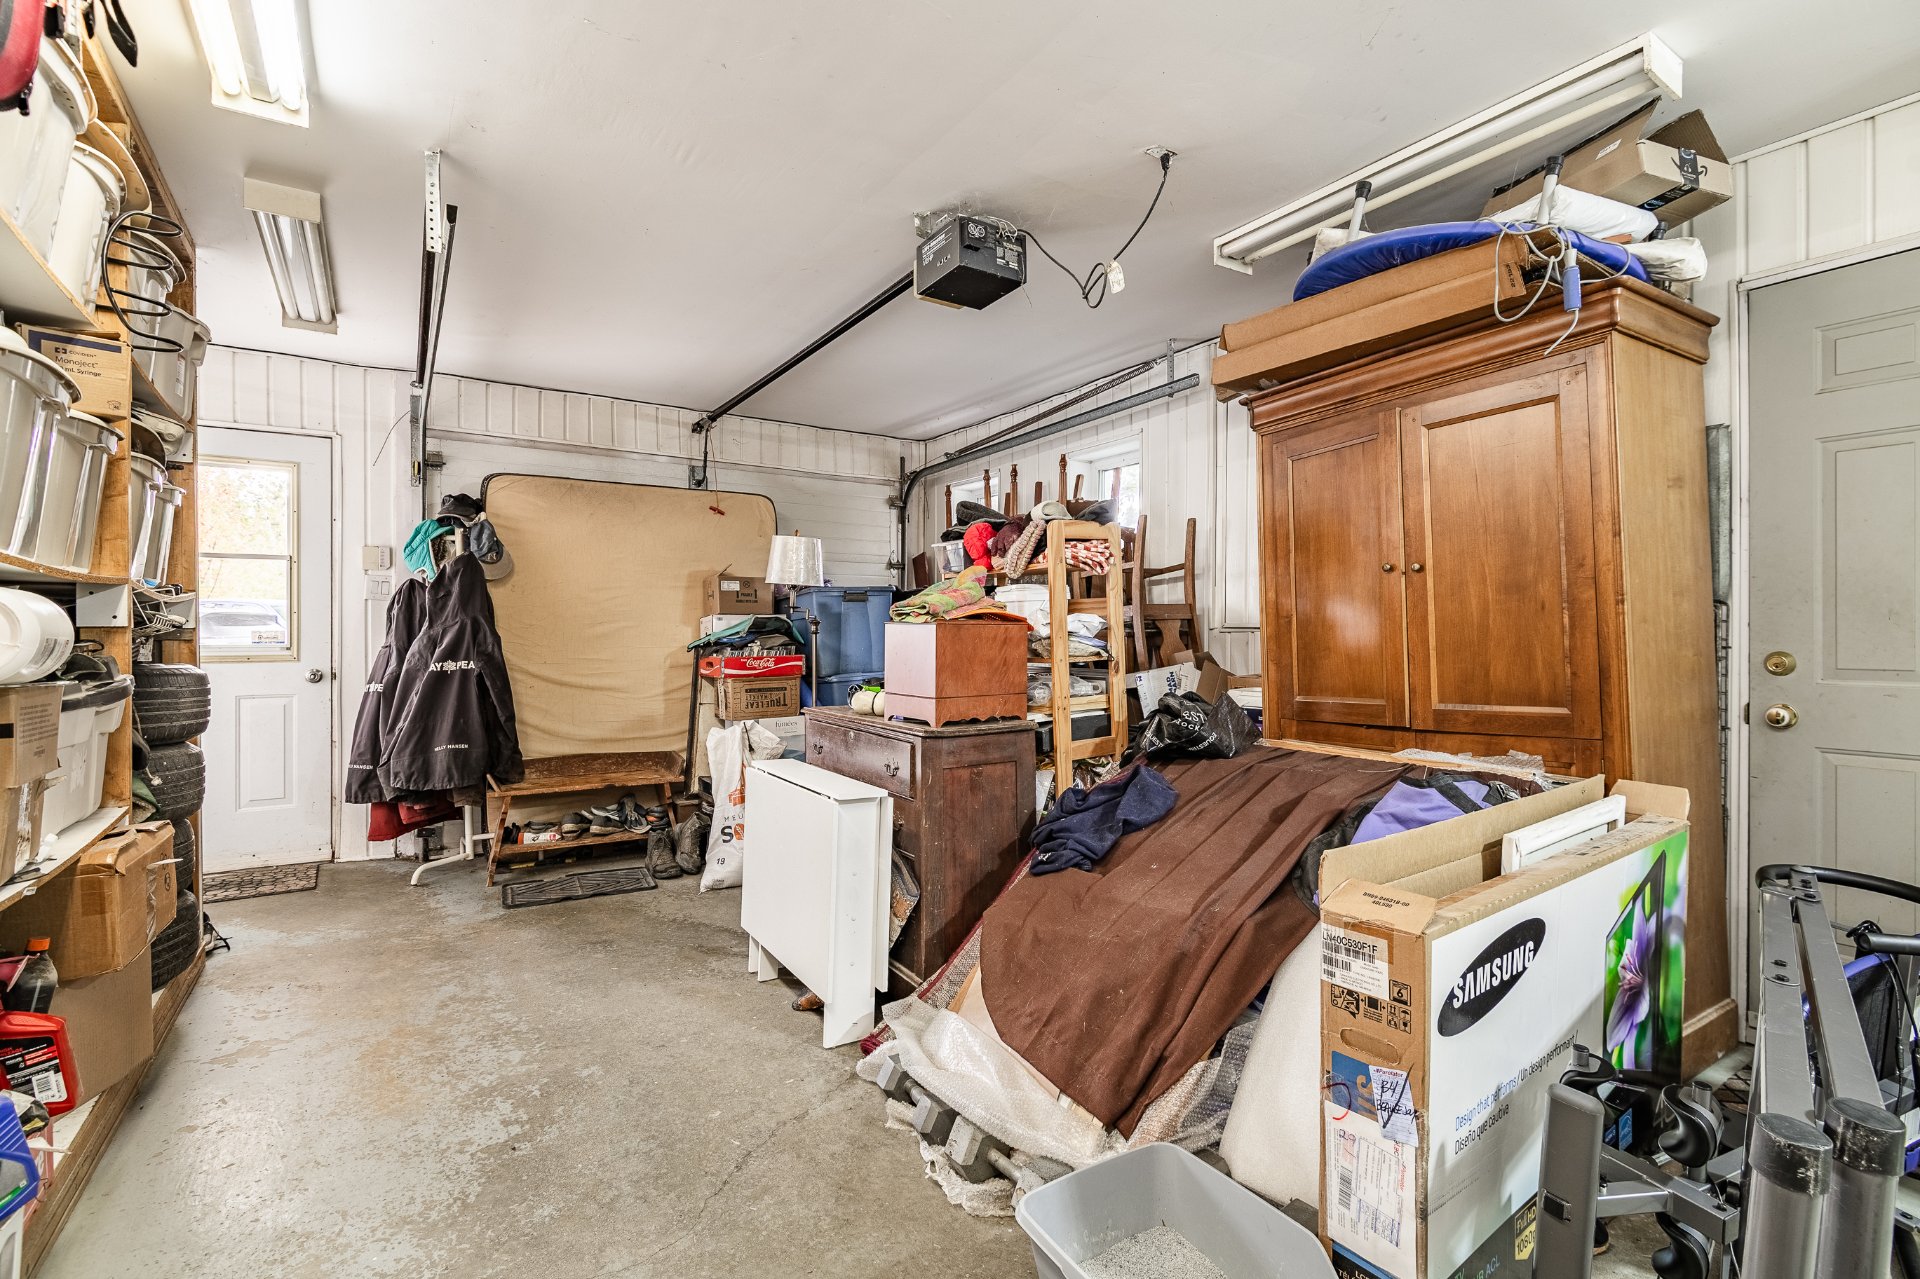 Garage
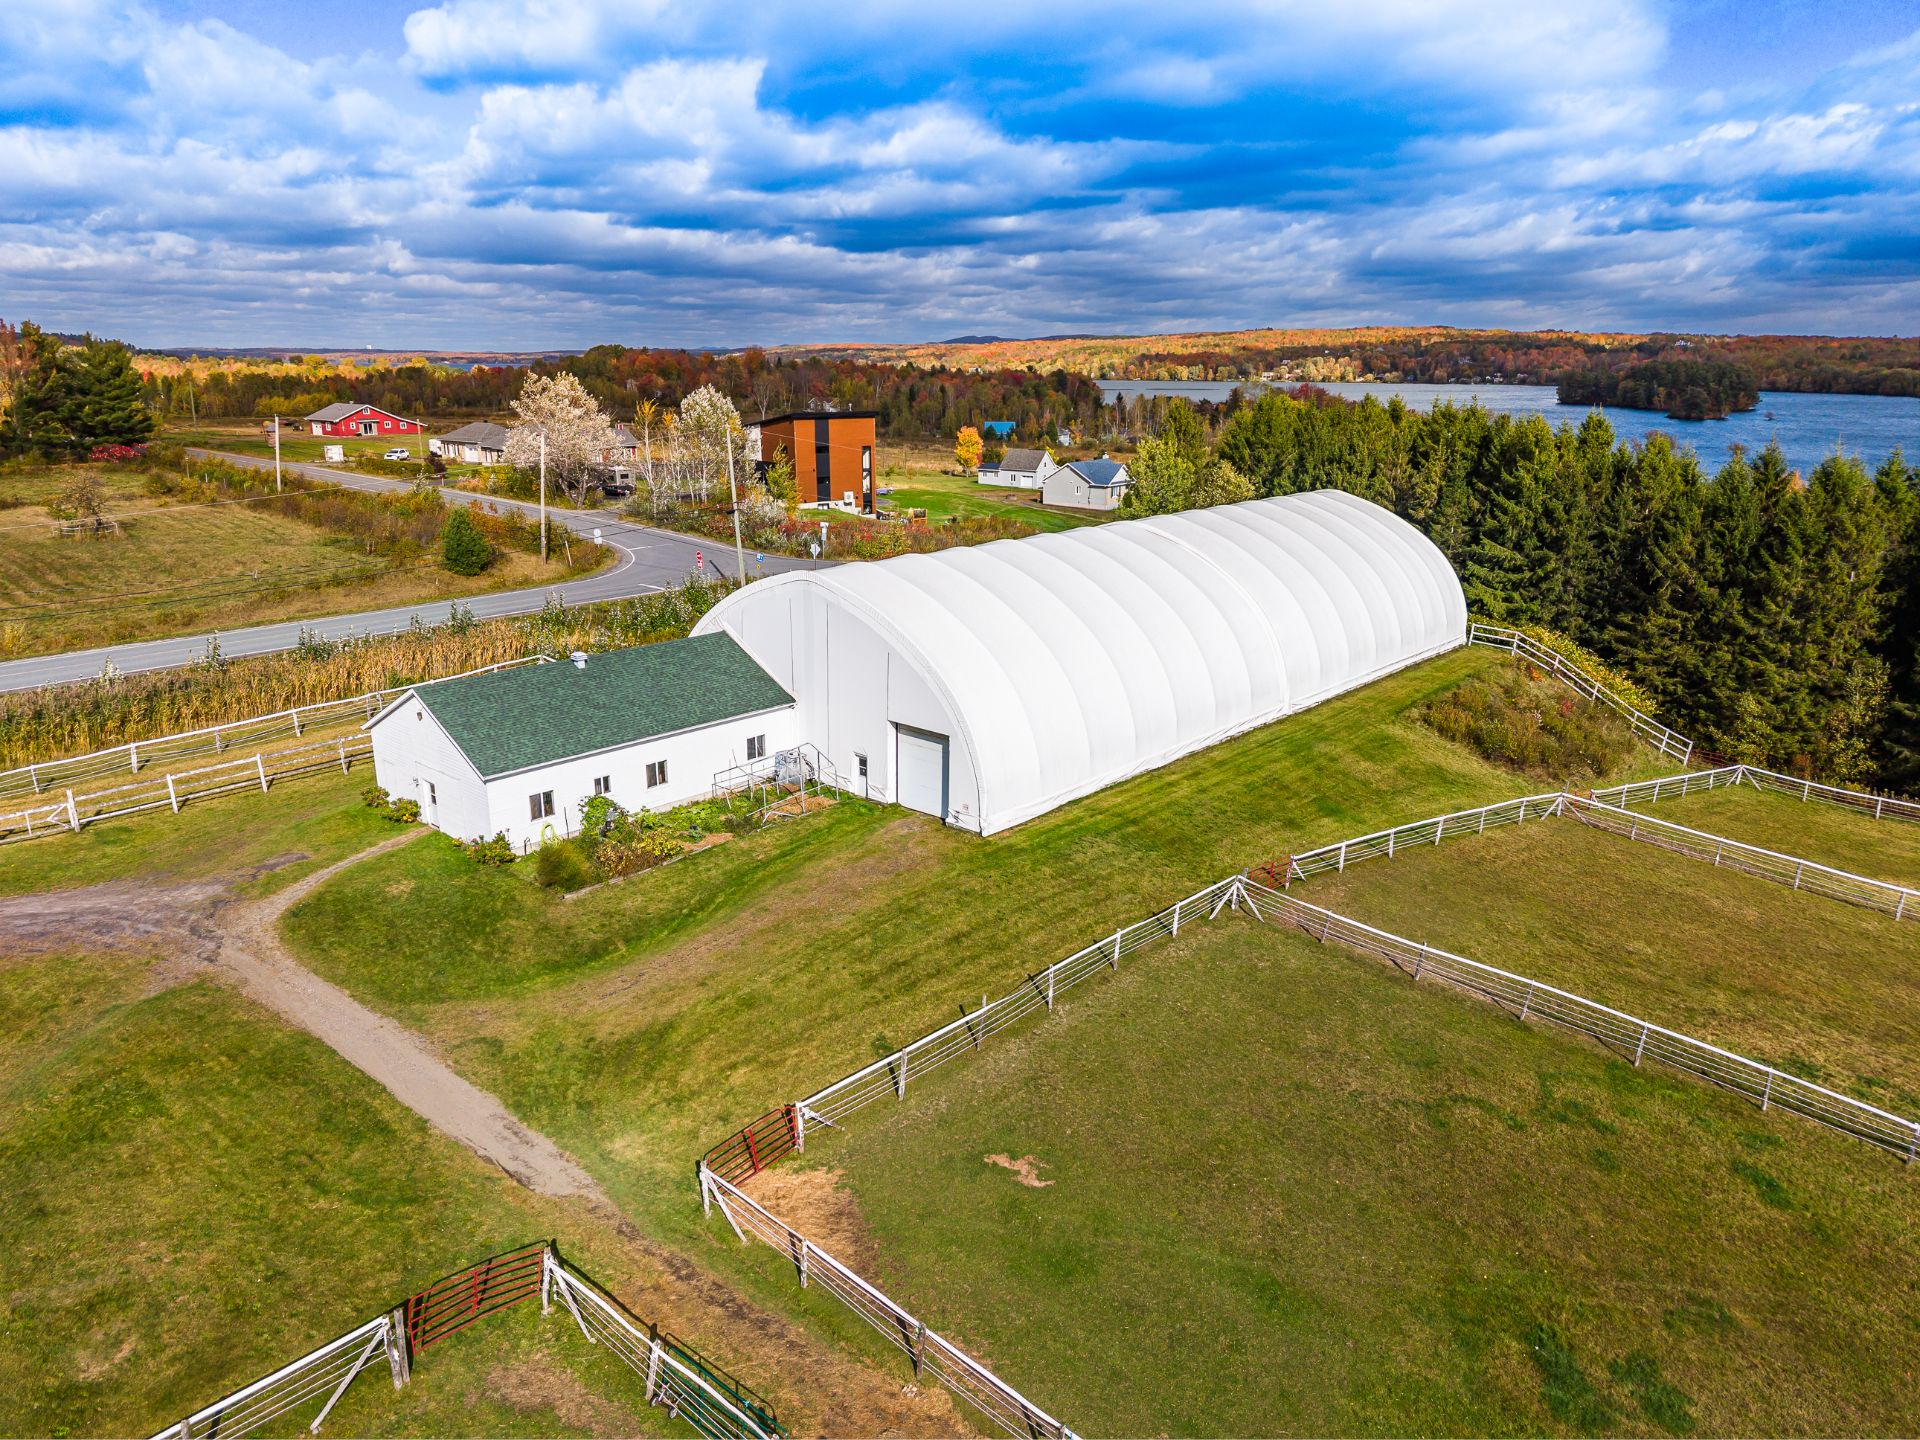
  Aerial photo
  Other
Other 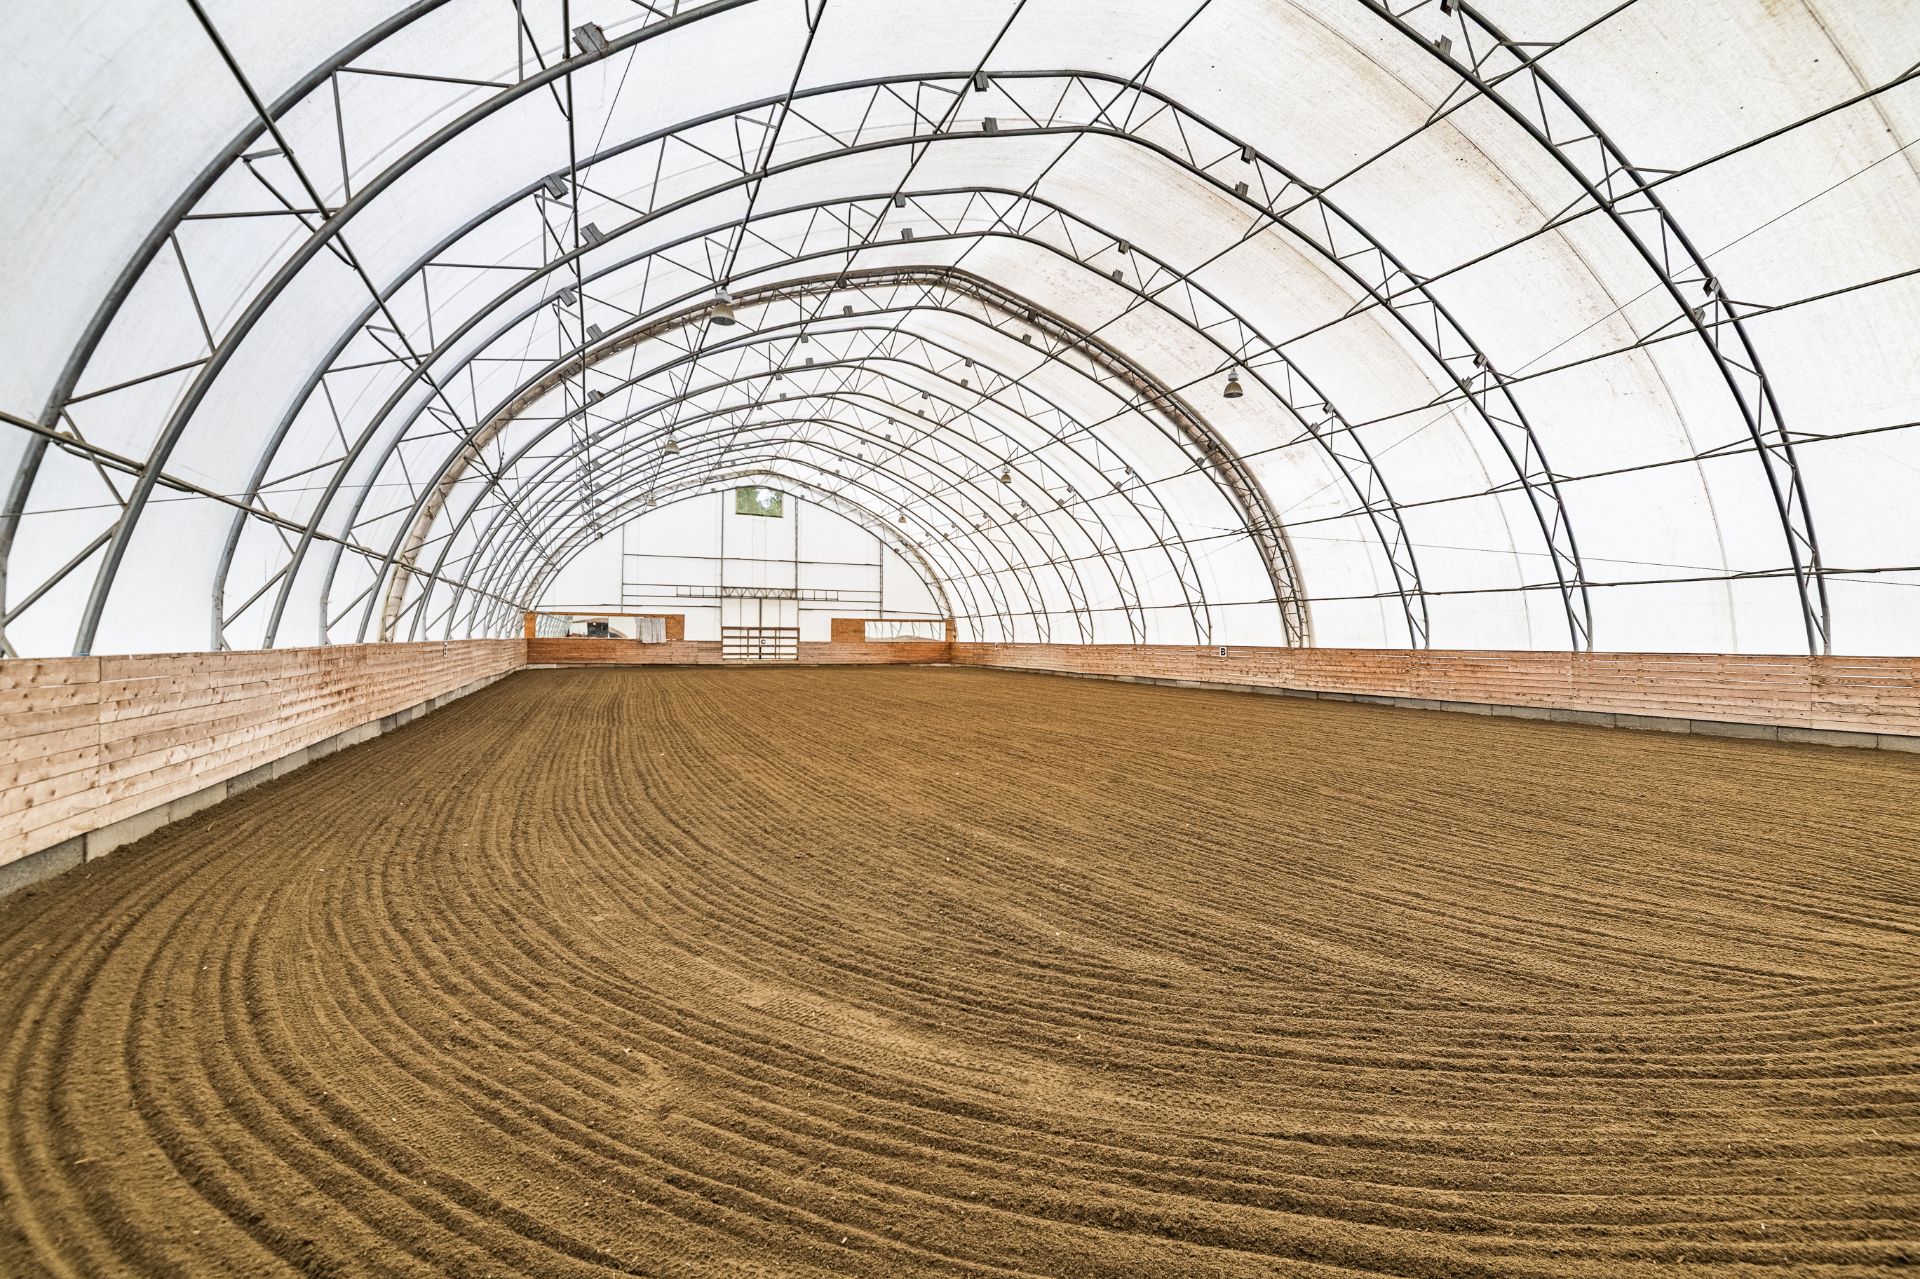 Overall View
  Overall View
  Stable
  Overall View
  Other
Other 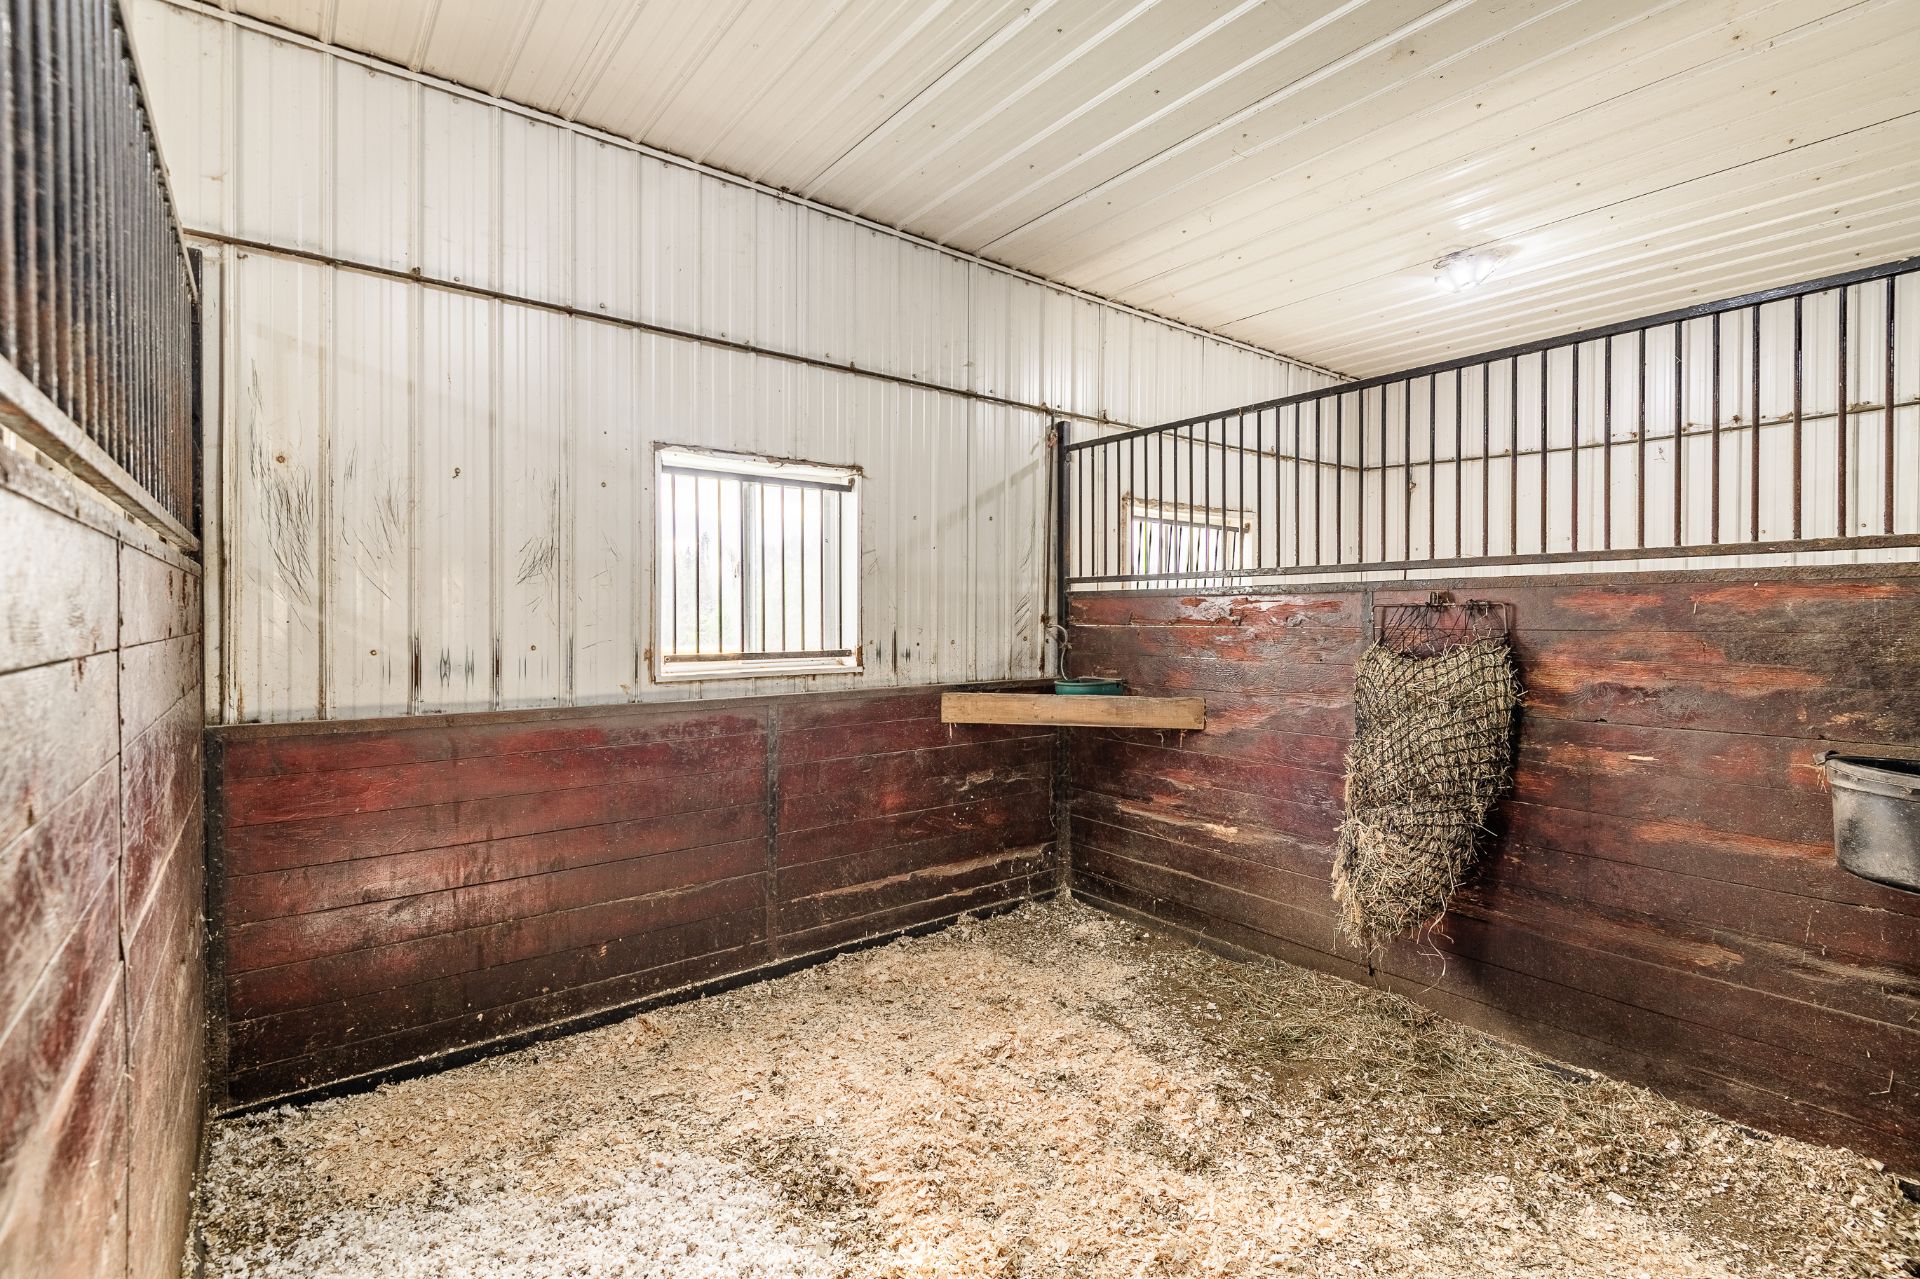 Other
Other 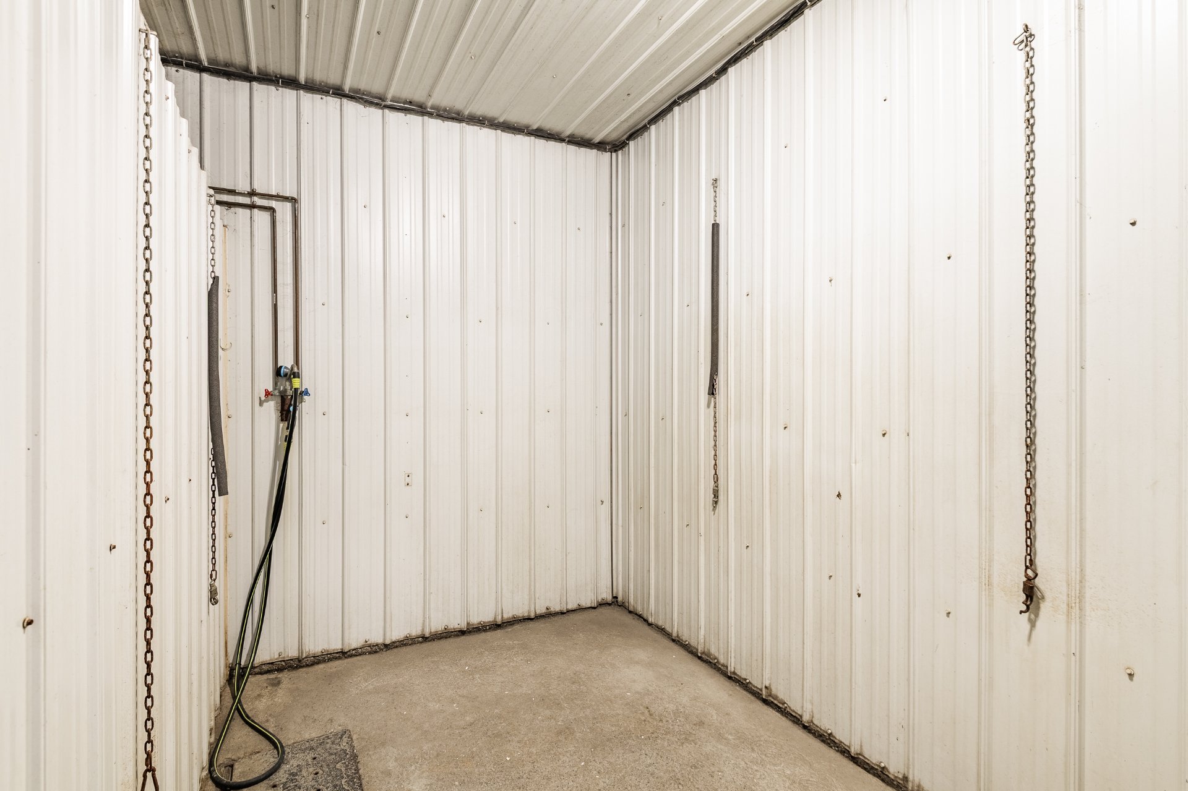
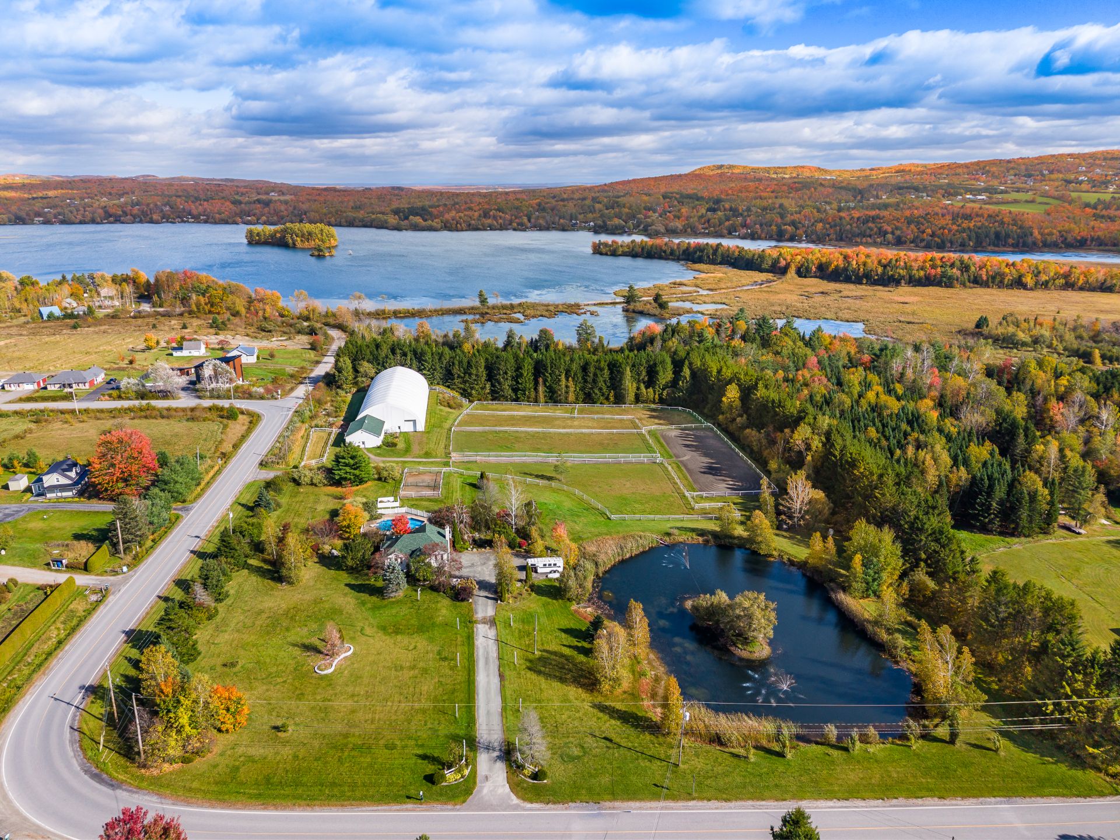
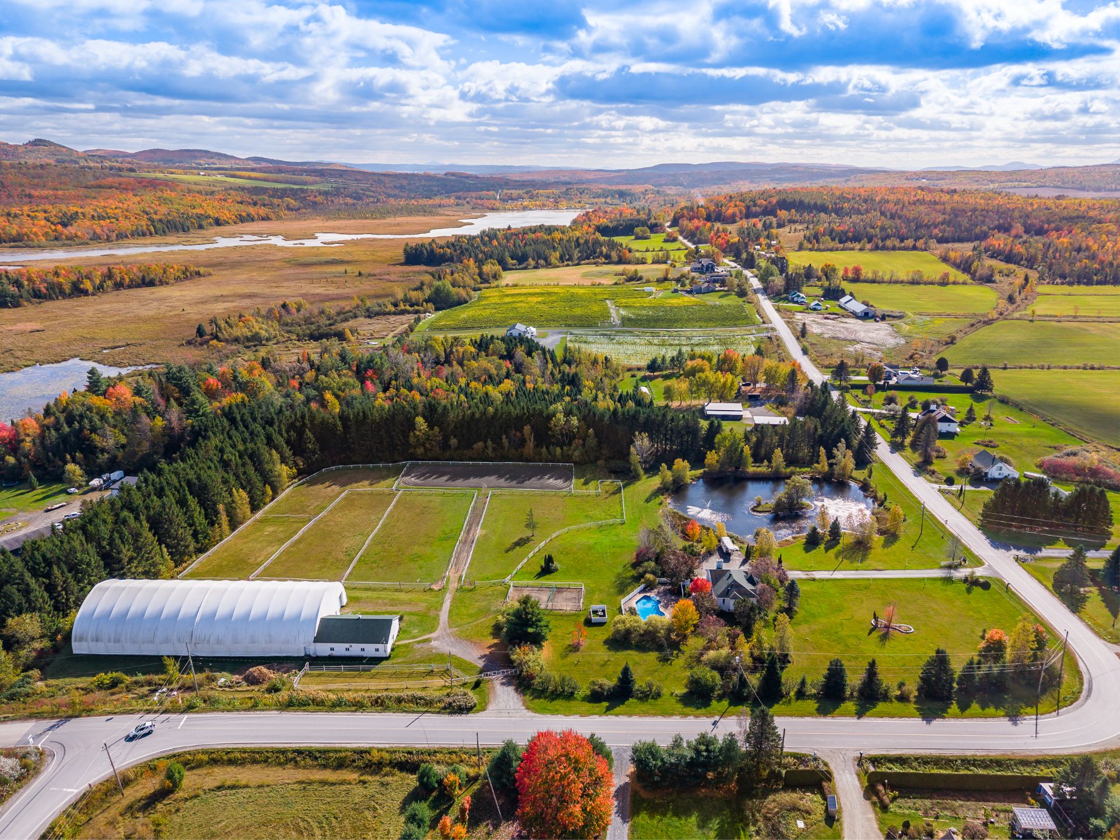
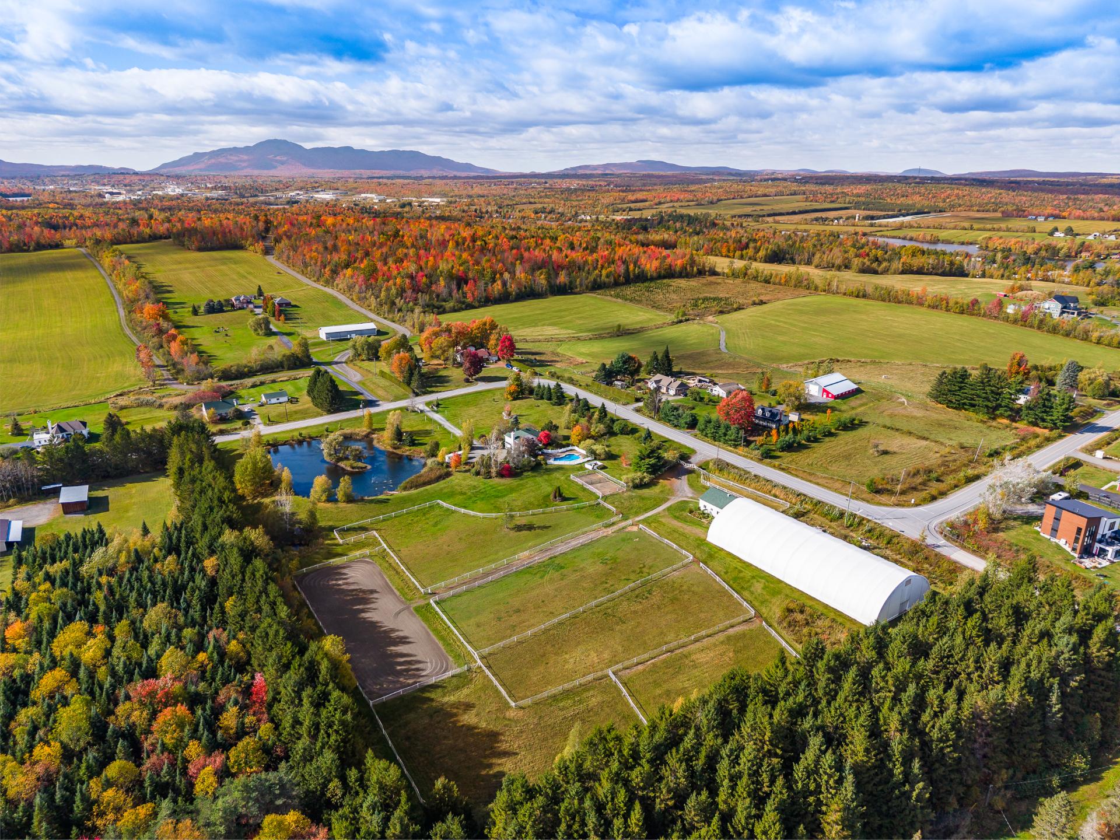
In the heart of the Eastern Townships, discover an equestrian estate spanning over 7.5 acres, where nature, privacy, and a passion for horses come together. The bright and inviting residence features three bedrooms, two bathrooms, and generous living spaces. Outside, a heated inground pool, expansive pond with fountains, waterfall, and gardens create an enchanting setting. The equestrian facilities include a seven-stall stable, a 72 x 170 ft. indoor riding arena, a 70 x 200 ft. outdoor riding arena, and fenced pastures, with a separate entrance. An exceptional setting to fully embrace the equestrian lifestyle, every day.
In the heart of the Eastern Townships, in Sainte-Catherine-de-Hatley, discover an equestrian estate spanning over 7.5 acres, where nature, privacy, and a passion for horses come together. With its expansive grounds, gardens, and dedicated equestrian facilities, this property offers an exceptional lifestyle, combining the charm of country living with everyday comfort.
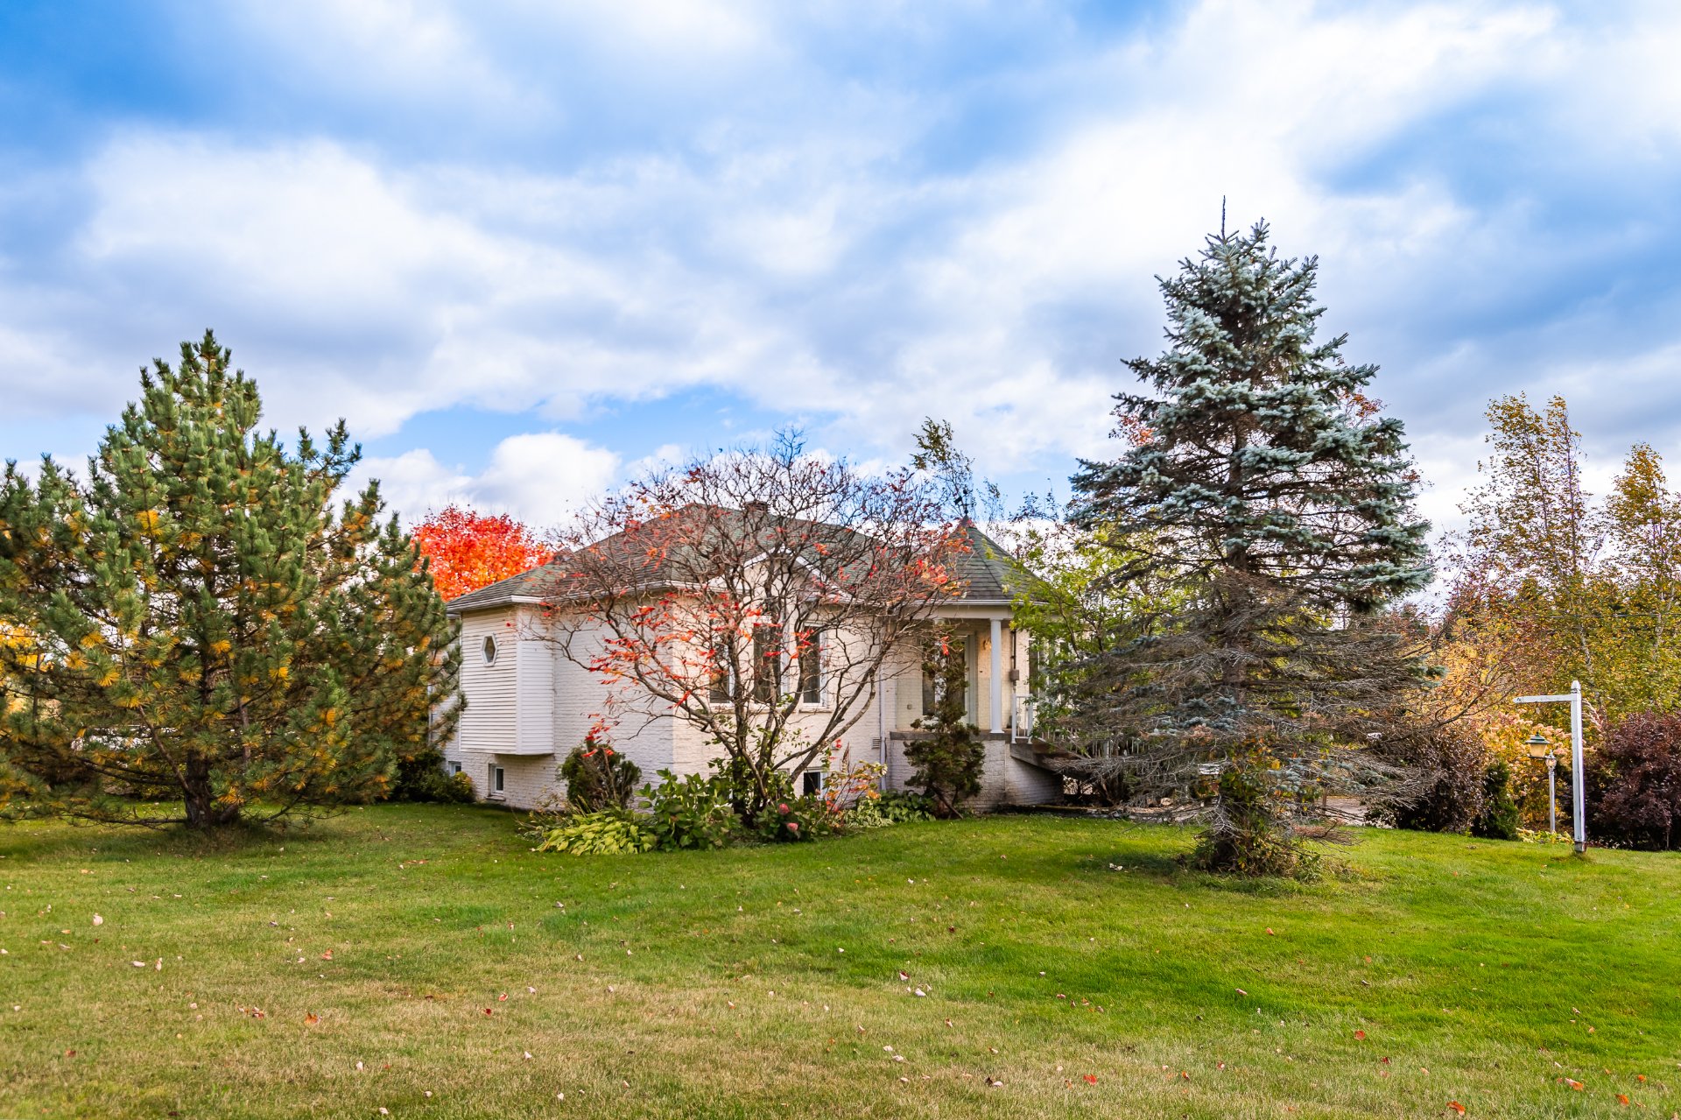
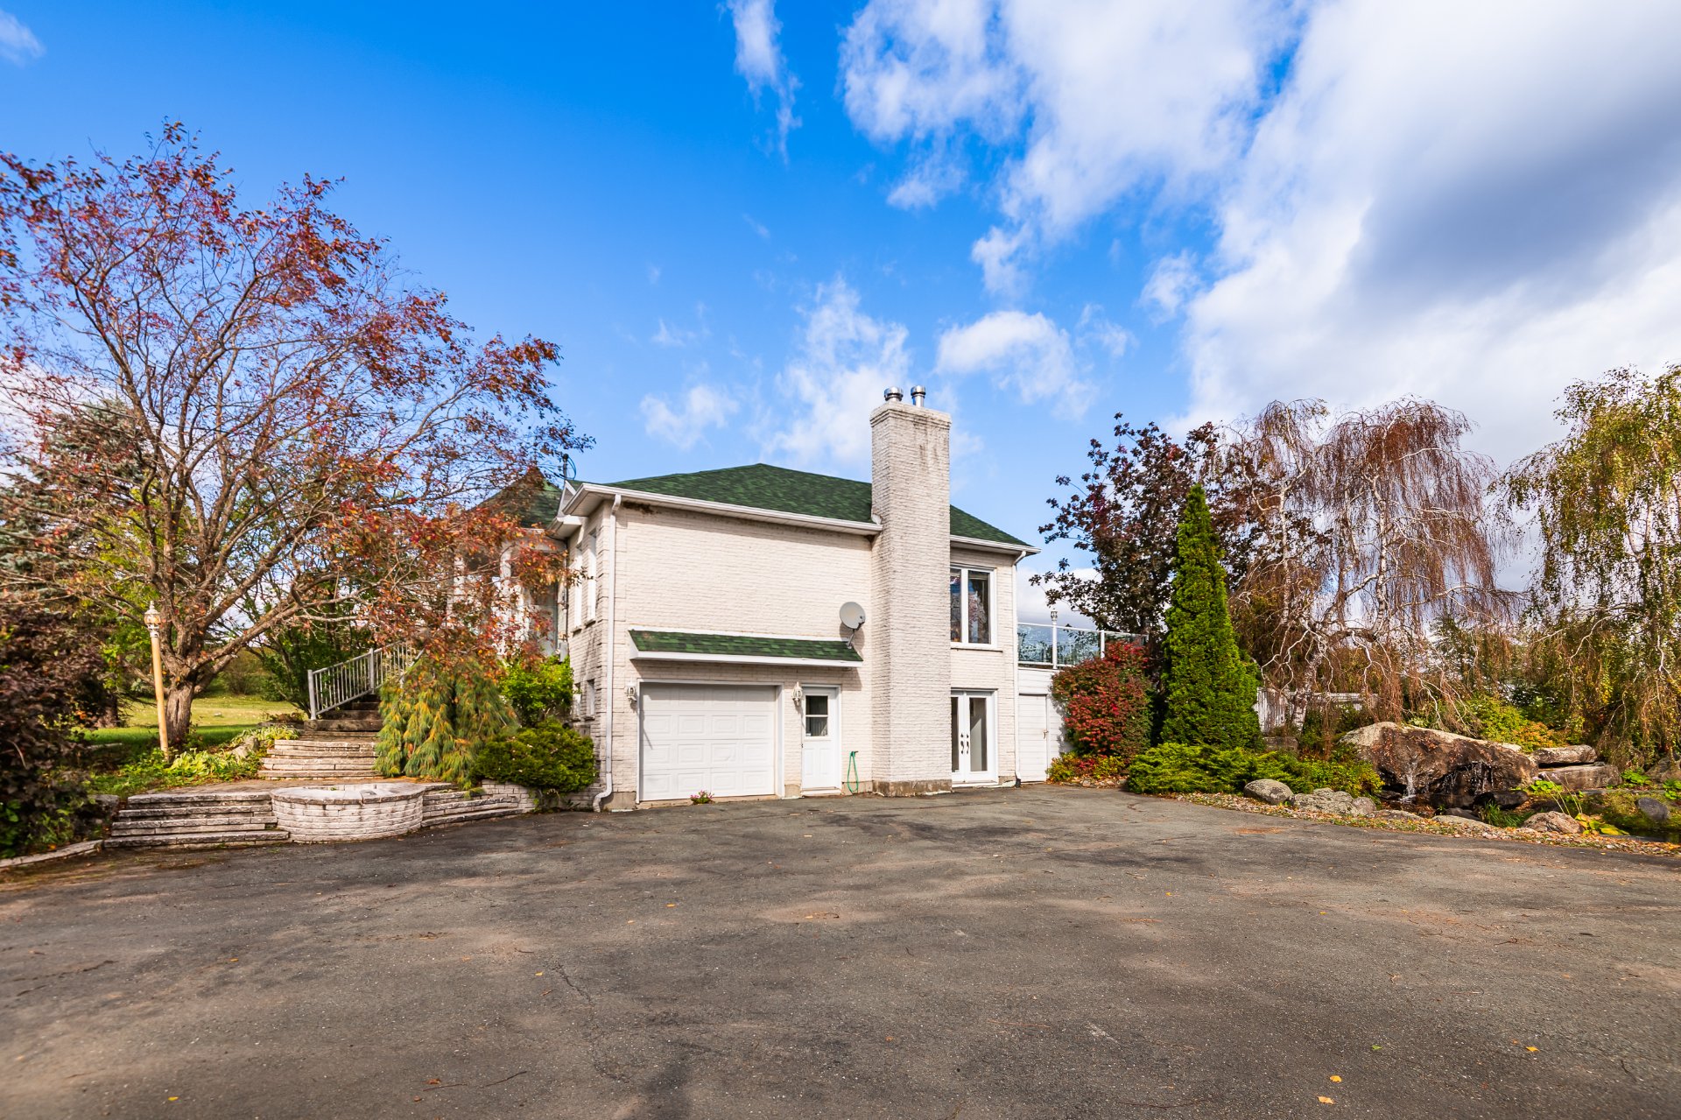
Upon arrival, a long driveway lined with greenery leads to the residence, nestled in a peaceful setting where nature takes centre stage.
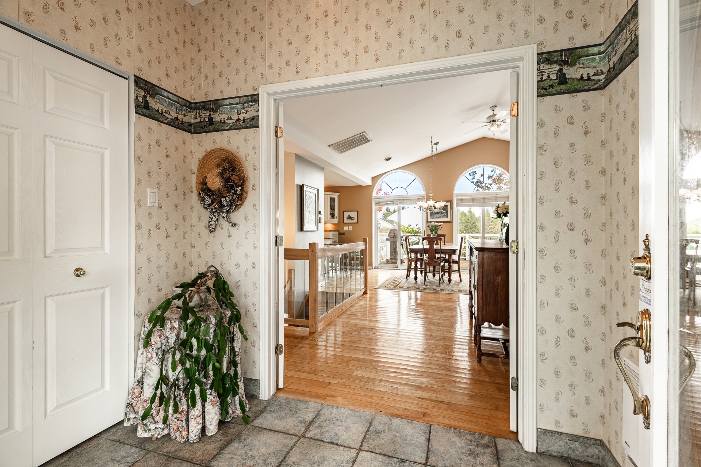
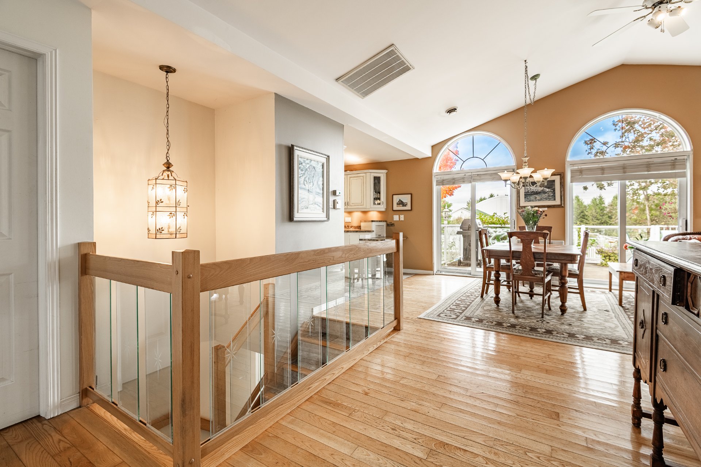
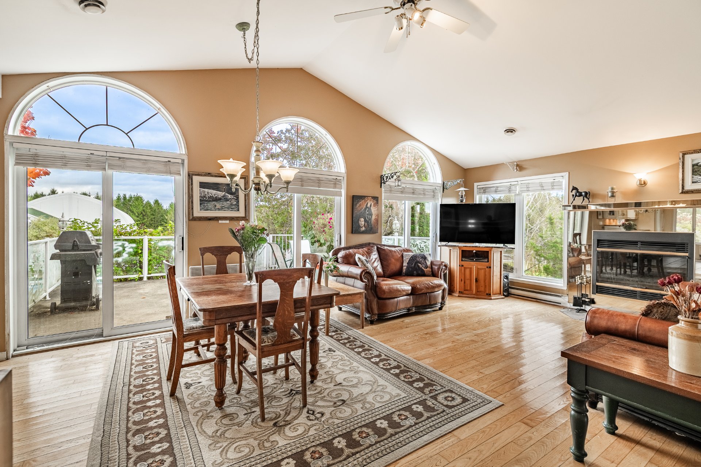
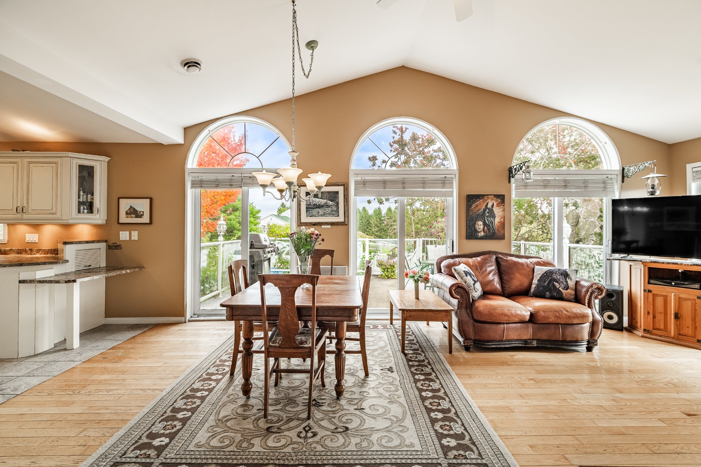
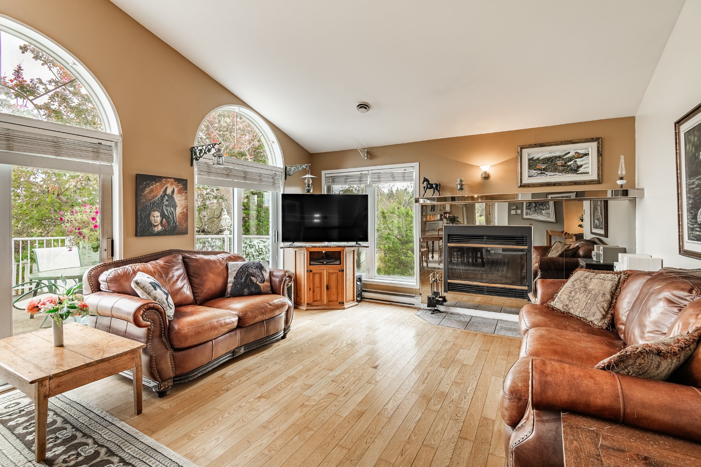
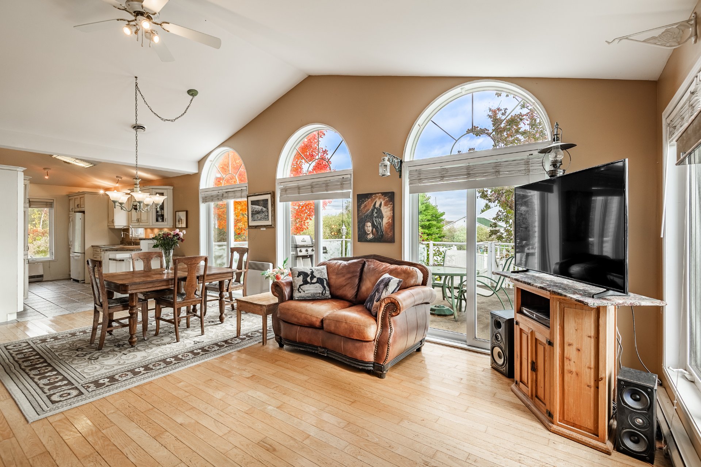
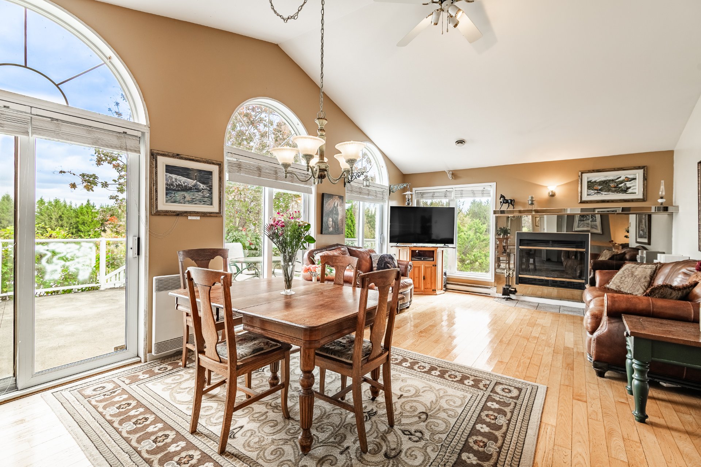
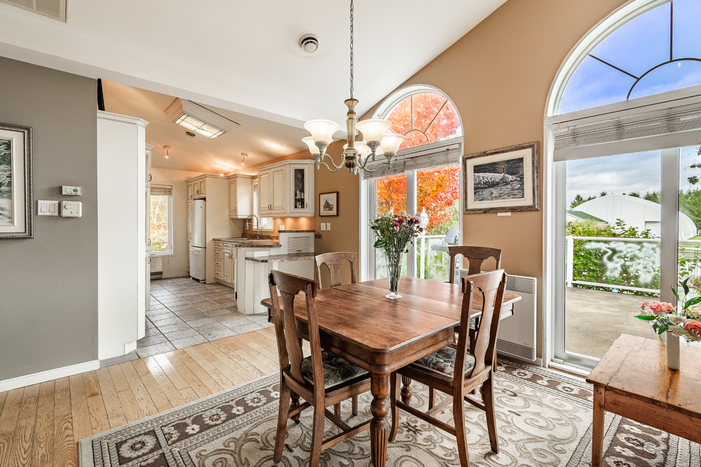
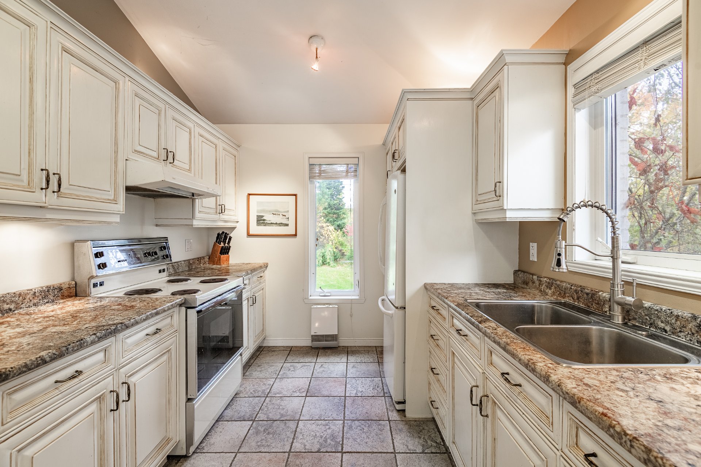
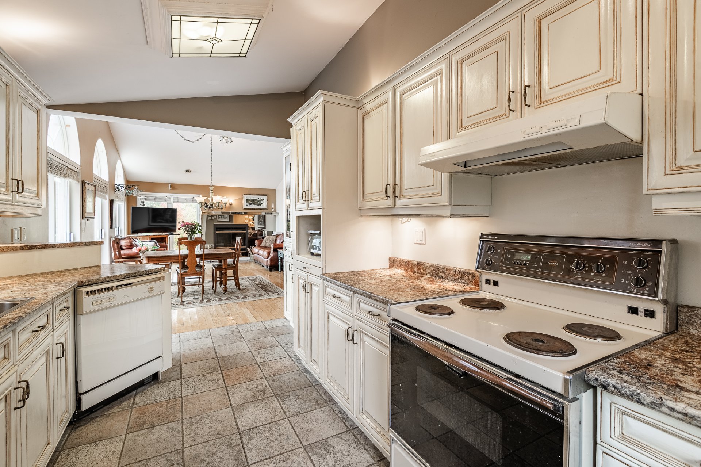
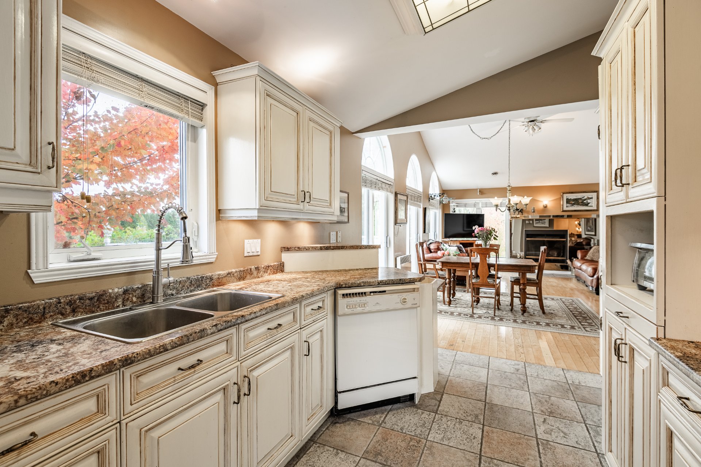
Bright and inviting, the residence features an open-concept main floor filled with natural light through its generous windows, complemented by a semi-cathedral ceiling and hardwood floors. The living room, enhanced by a wood-burning fireplace, invites relaxation, while the dining room opens onto a spacious terrace, ideal for entertaining and enjoying the surrounding scenery. The kitchen offers ample cabinetry and a breakfast bar.
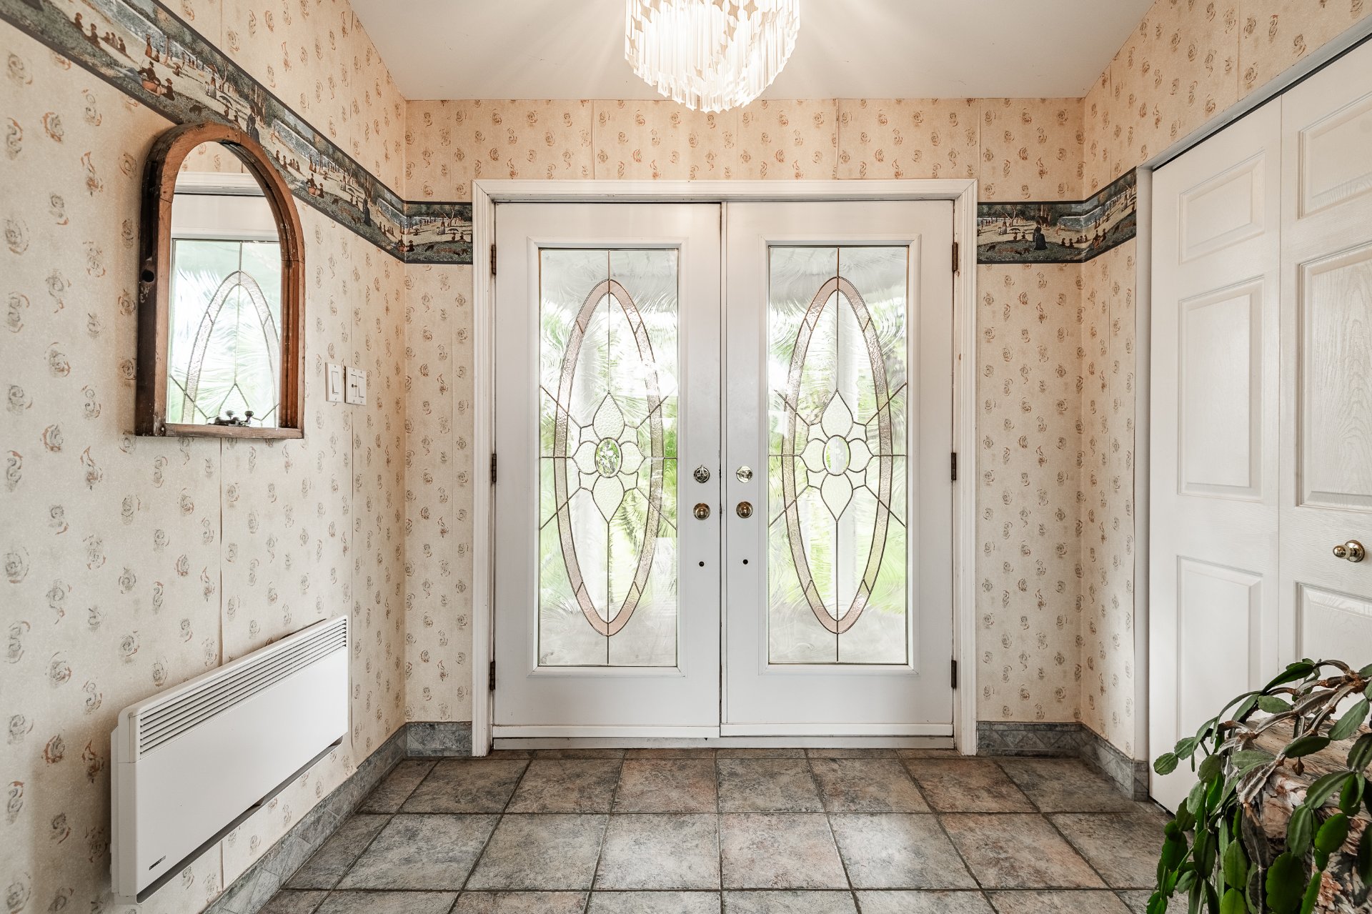
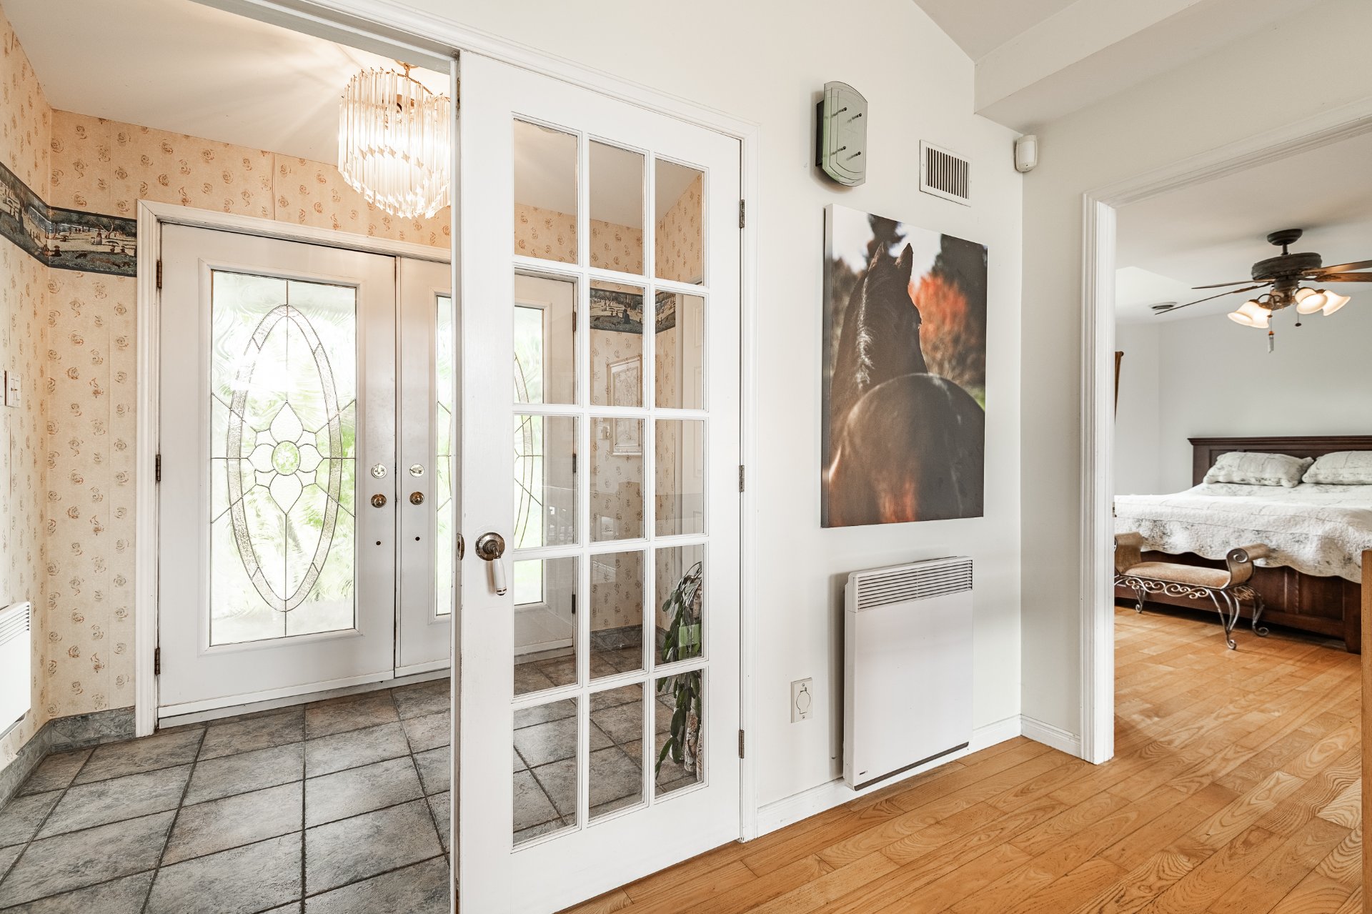
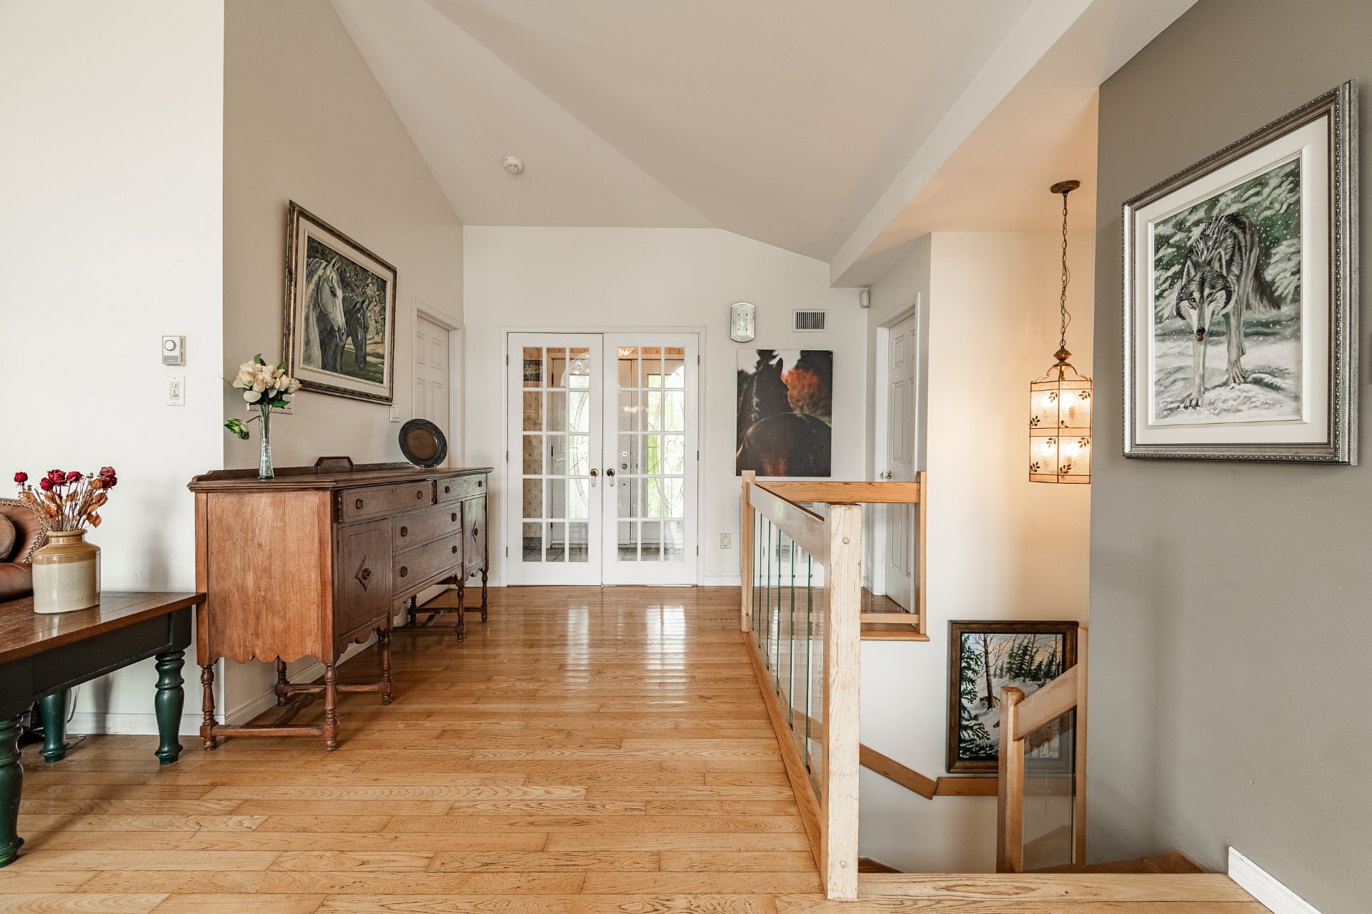
Two bedrooms are located on this level, including the bright primary suite, featuring a spacious walk-in closet and a recently renovated ensuite bathroom with a bathtub and separate glass-and-tile shower. An entrance hall with double glass doors completes the main floor.
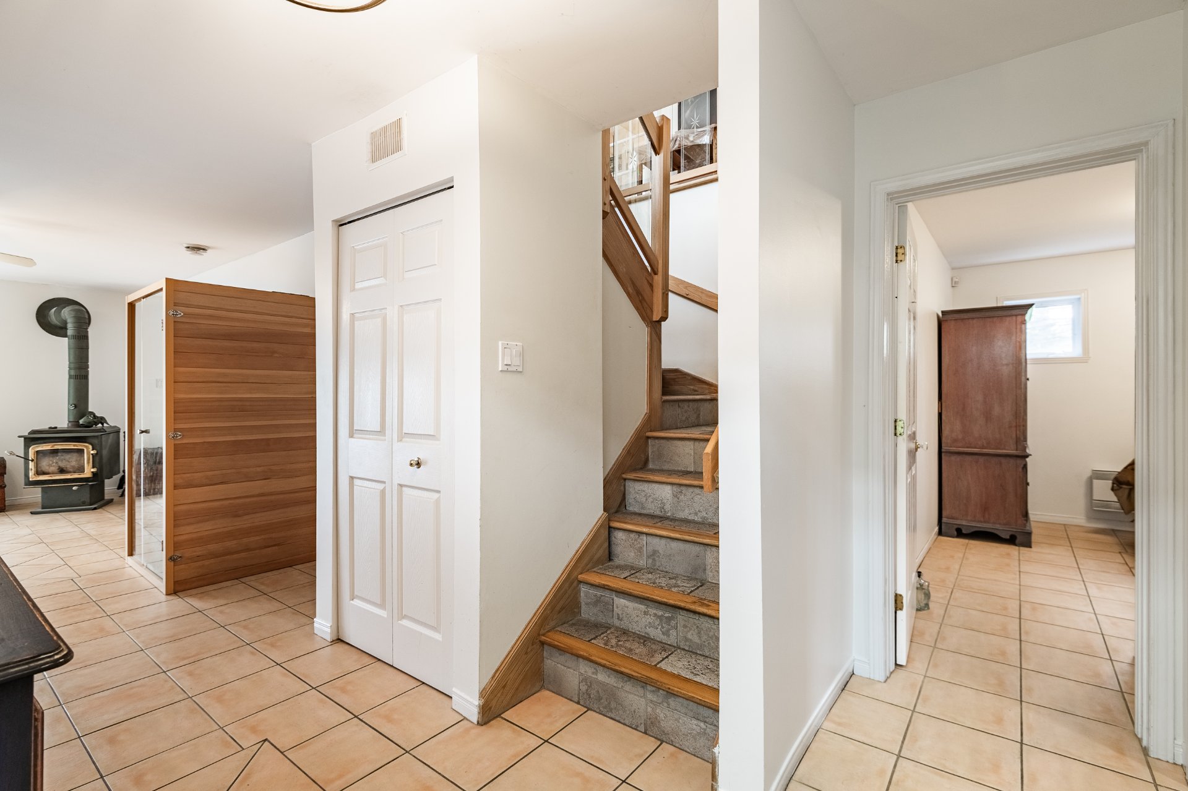
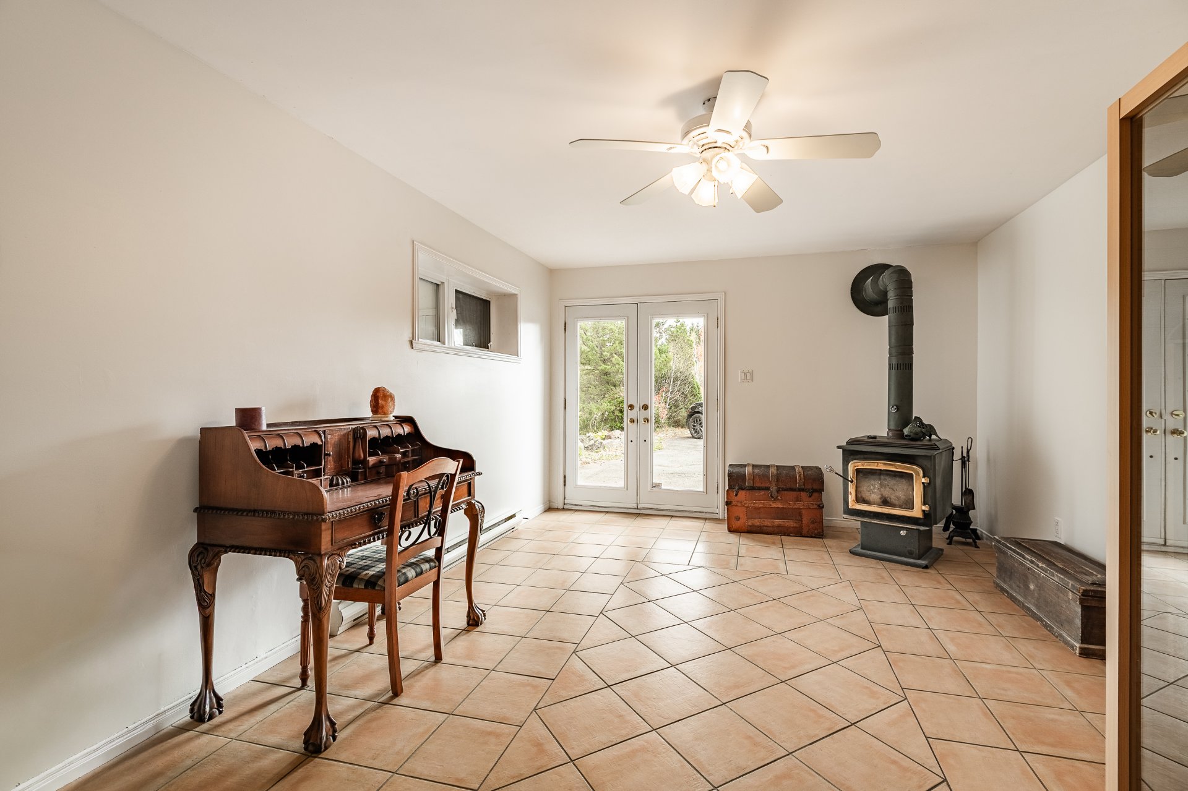
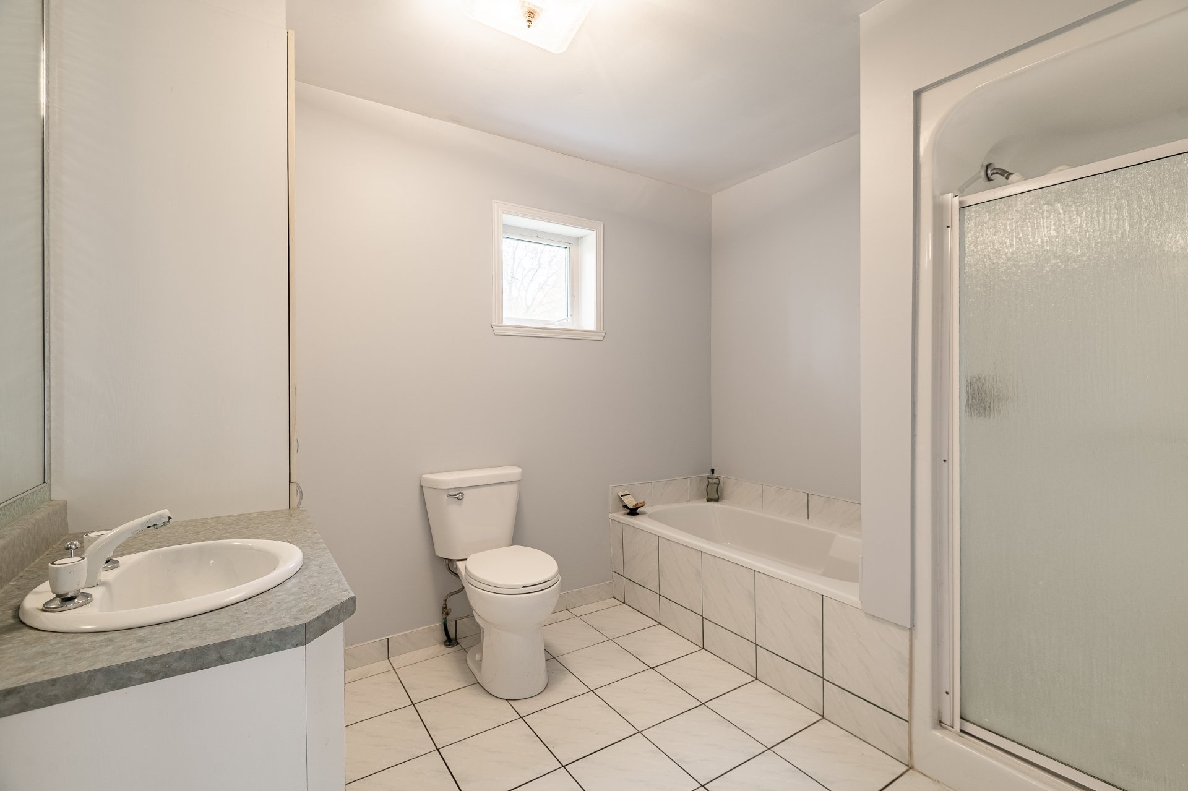
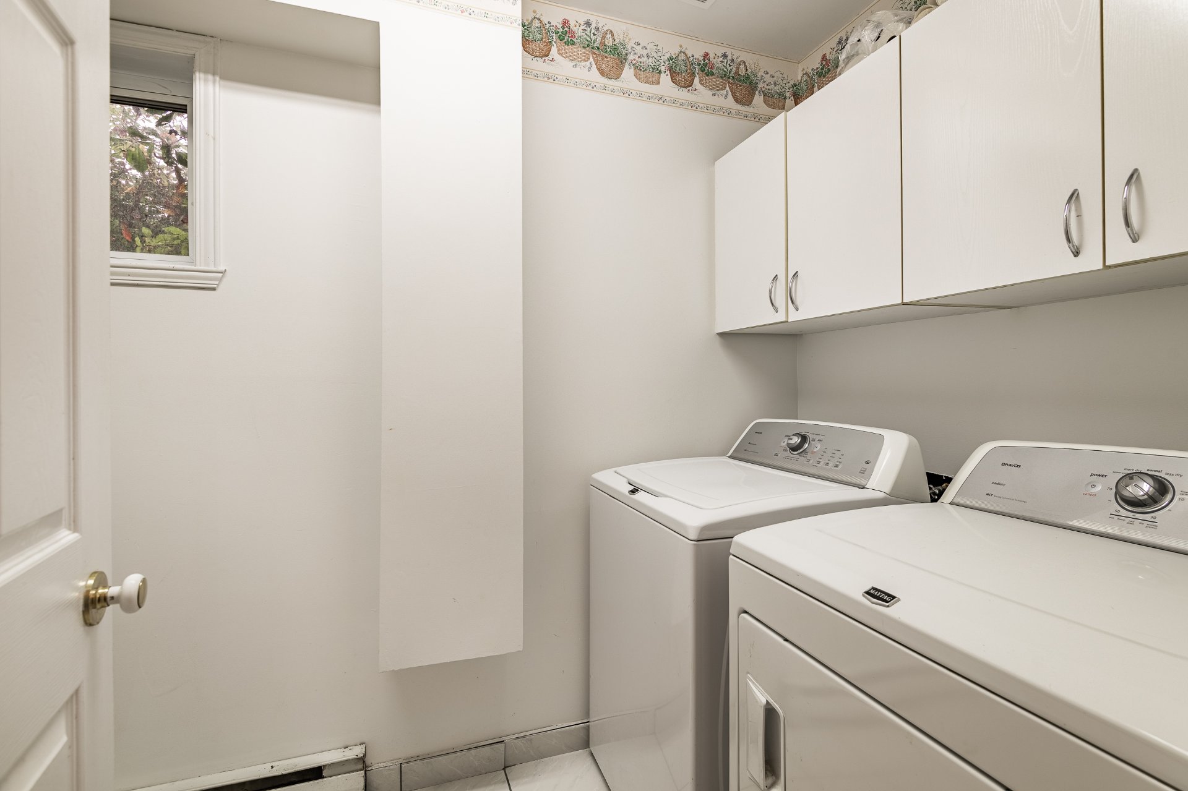
On the garden level, a family room with ceramic tile flooring, a wood-burning stove, and French doors opening to the outdoors provides additional living space. This level also includes a third bedroom, a second bathroom with a separate bathtub and shower, a laundry room, and an attached, insulated and finished garage with storage space.
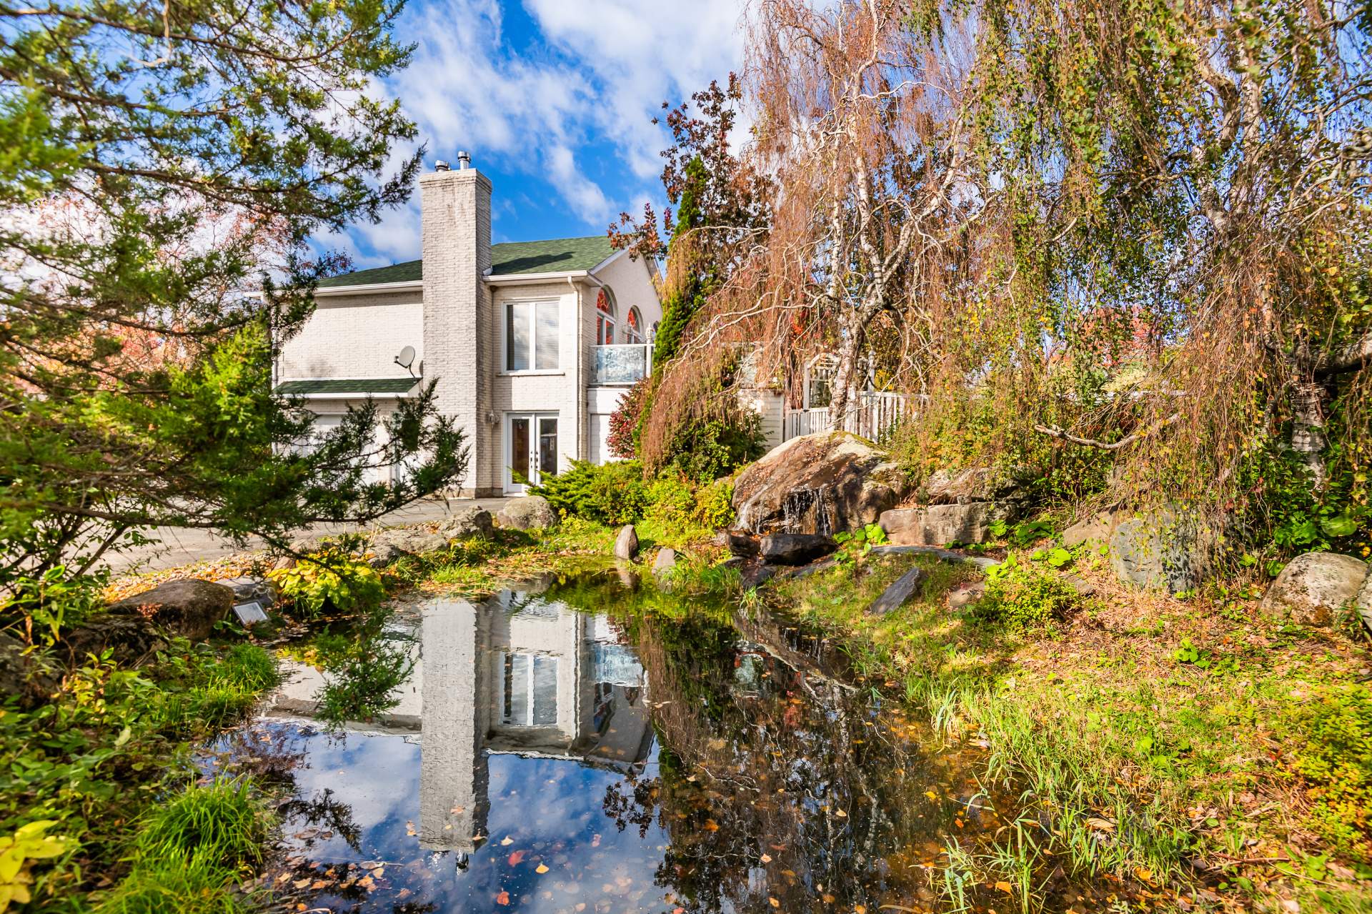
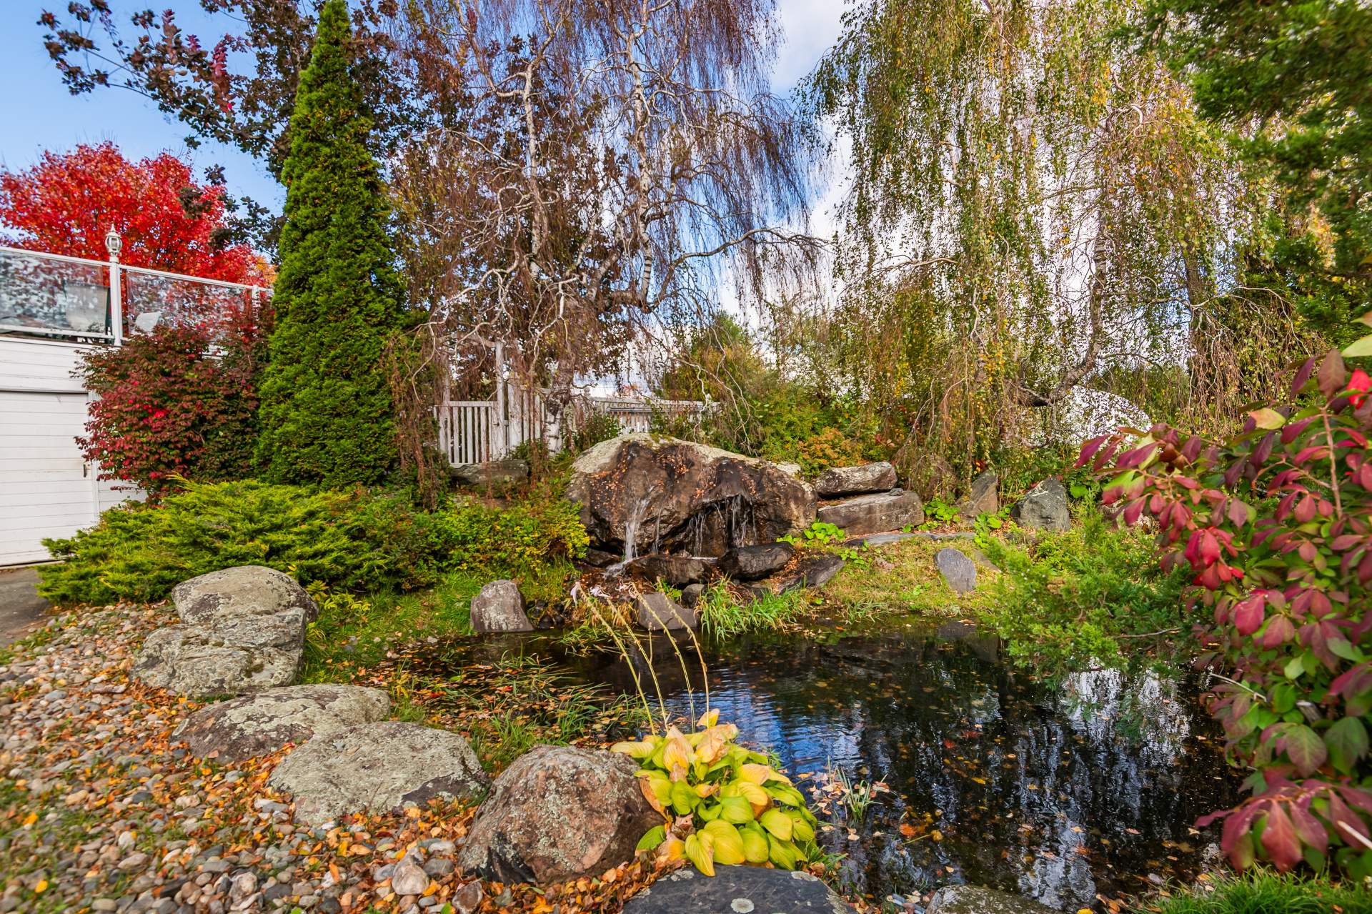
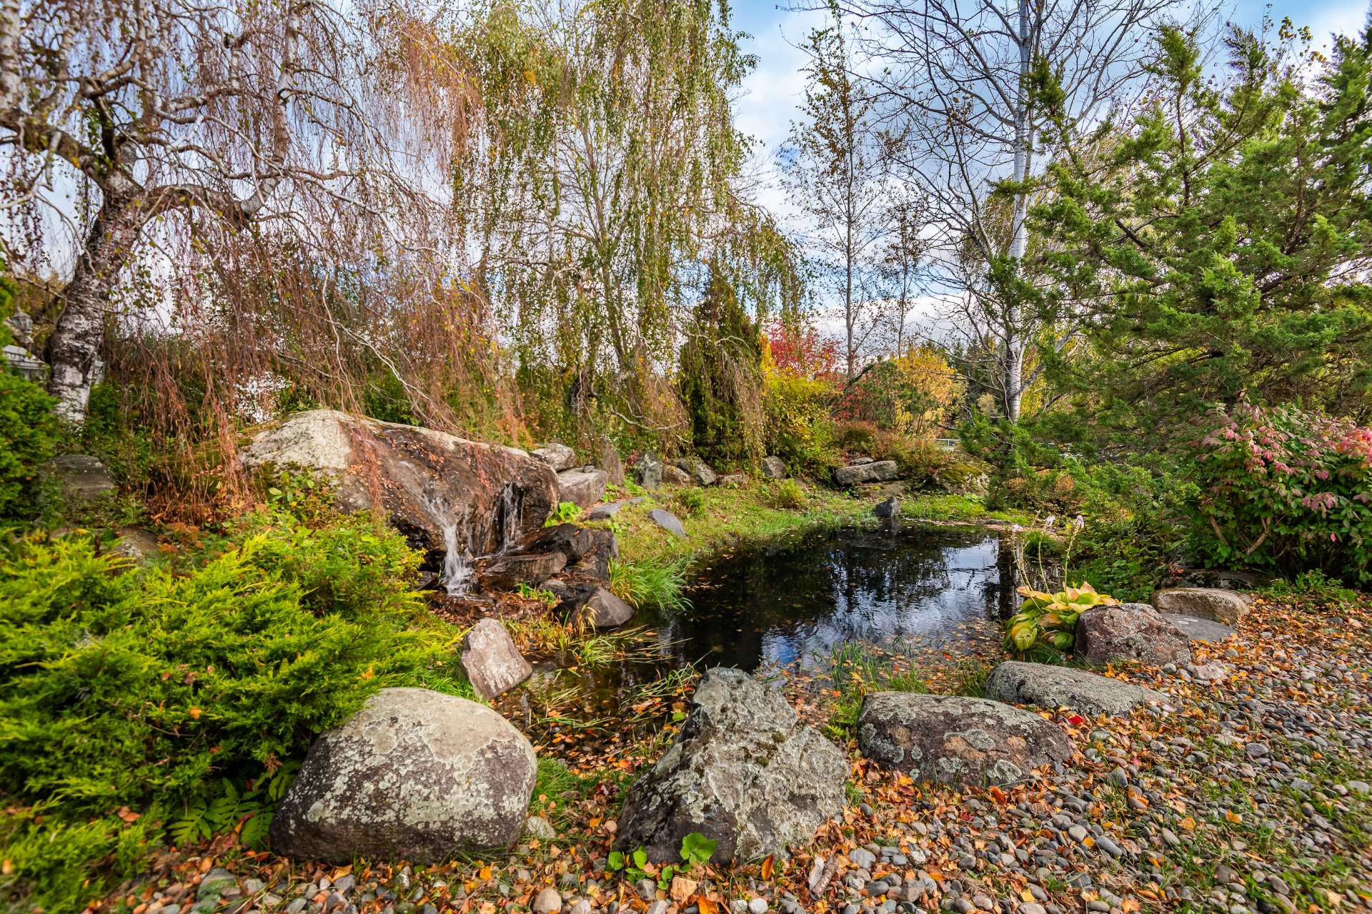
Outside, the estate reveals its full charm. Expansive lawns, mature trees, and perennial gardens surround a large pond featuring two fountains and a central island that attracts aquatic wildlife, creating an enchanting landscape. A stream cascading over natural rock adds to the tranquility of the setting.
A large, heated inground pool completes the grounds, providing the perfect setting to enjoy summer days.
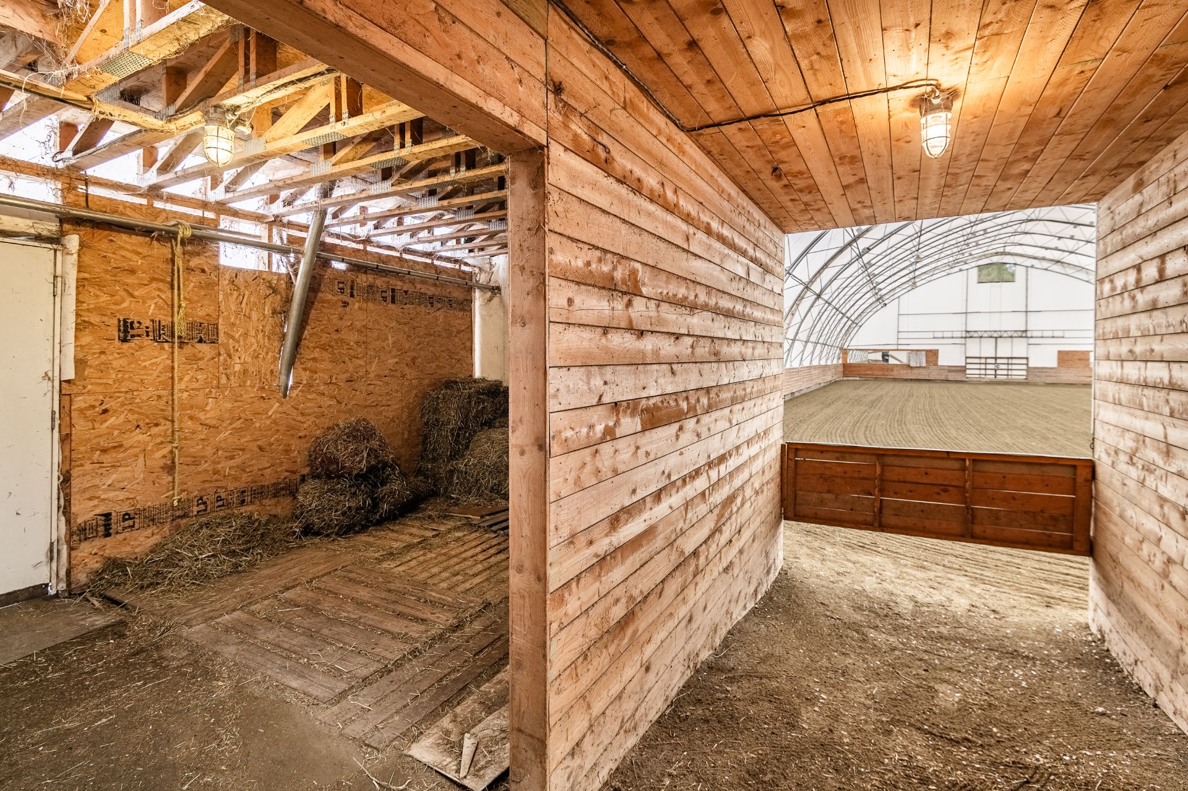
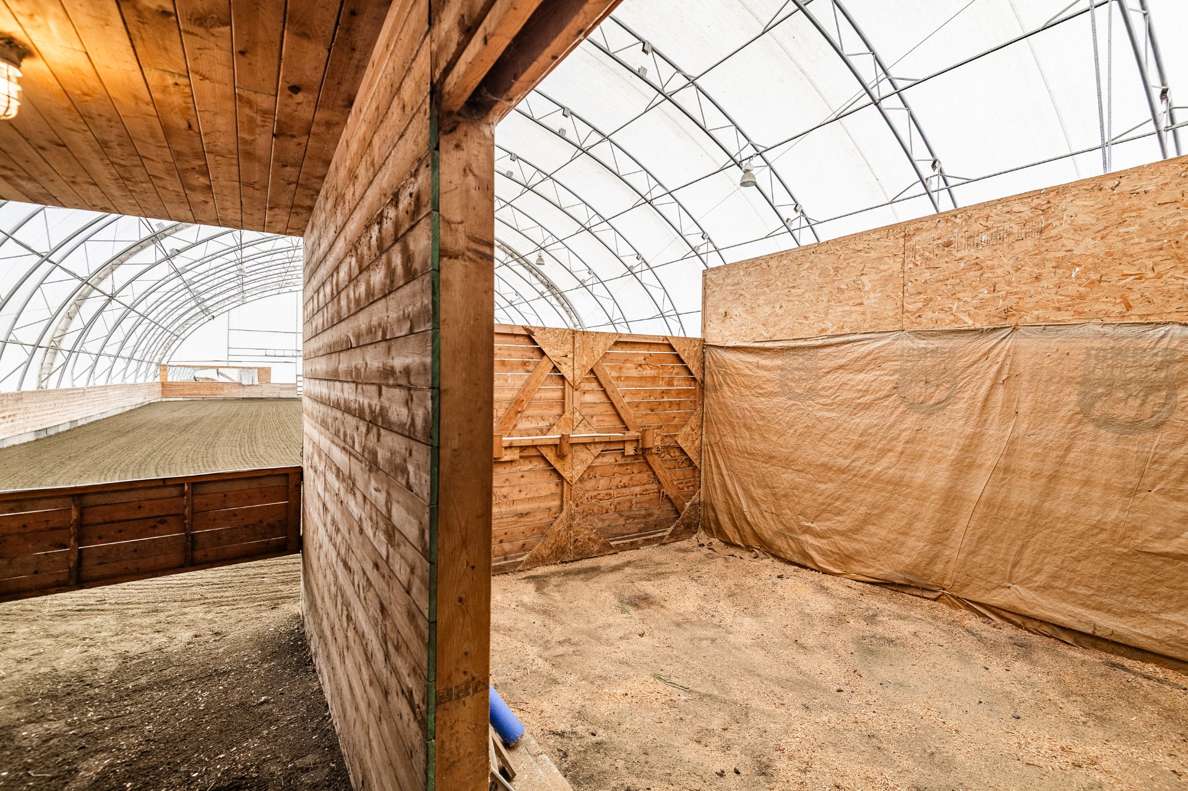
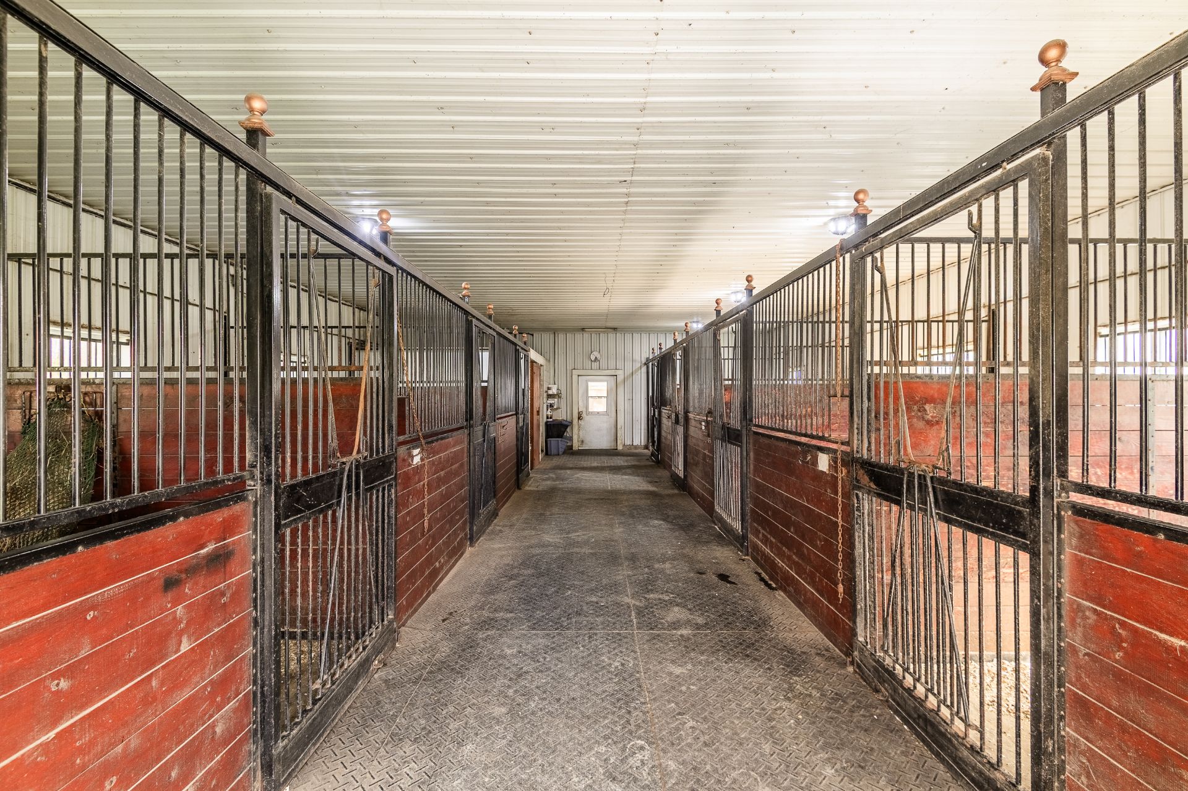
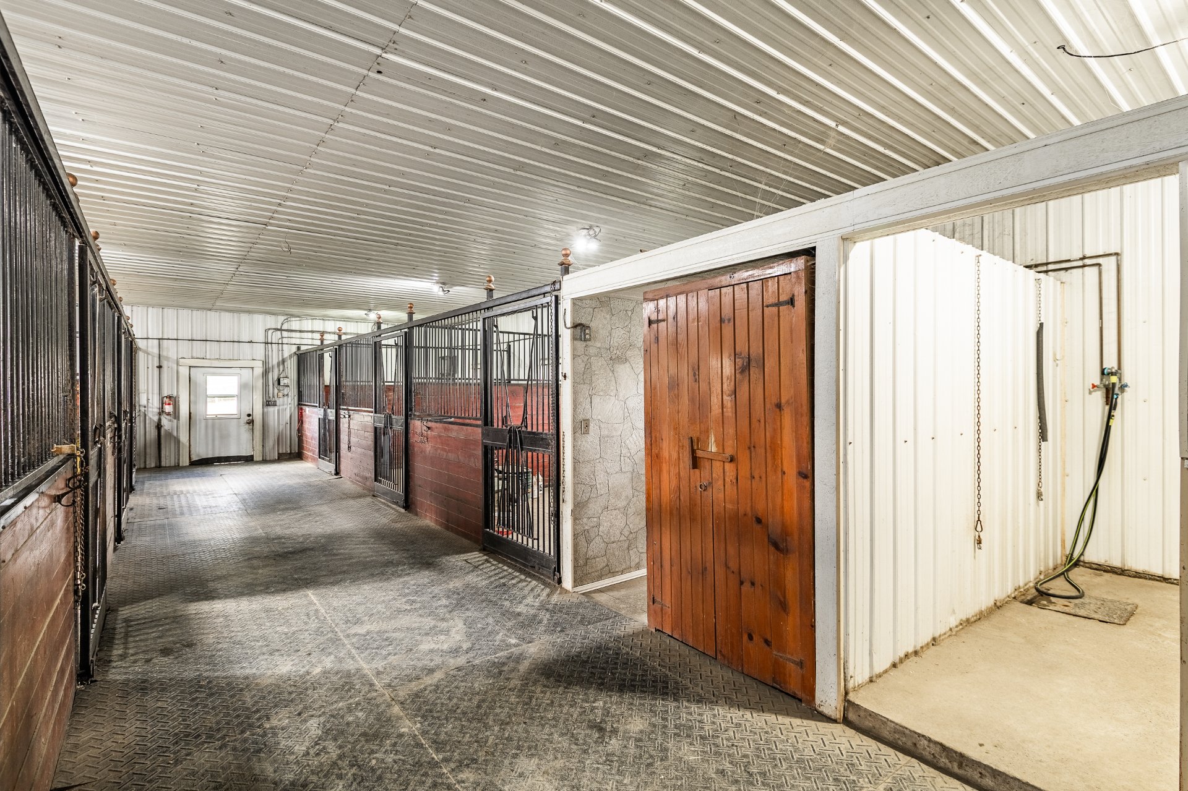
The equestrian facilities are among the estate's most impressive features. A spacious 72 x 170 ft. indoor riding arena, housed beneath a dome structure, allows for year-round riding. The adjoining stable features seven stalls equipped with ComfortStall mats and automatic waterers, a wash stall with hot water, and a tack room.
A 70 x 200 ft. outdoor riding arena and fenced pastures complete the facilities. A separate entrance serving the equestrian area provides convenient access while preserving the privacy and tranquility of the residential grounds.
A distinctive property where comfortable living, natural beauty, and exceptional equestrian facilities come together to offer a privileged lifestyle, embracing the rhythm of the countryside and your passion for horses.
* Approximately one-third of the property will be subject to applicable taxes.
Inclusions : Washer, dryer, stove, refrigerator, light fixtures, blinds, curtains and curtain rods, and pool accessories.
Exclusions : Seller's personal belongings and furniture, dining room light fixture, sauna, dishwasher (not working), wooden shelving unit in the stable, agricultural machinery and equipment.
| Room | Dimensions | Level | Flooring |
|---|---|---|---|
| Hallway | 5.0 x 8.0 P | Ground Floor | Ceramic tiles |
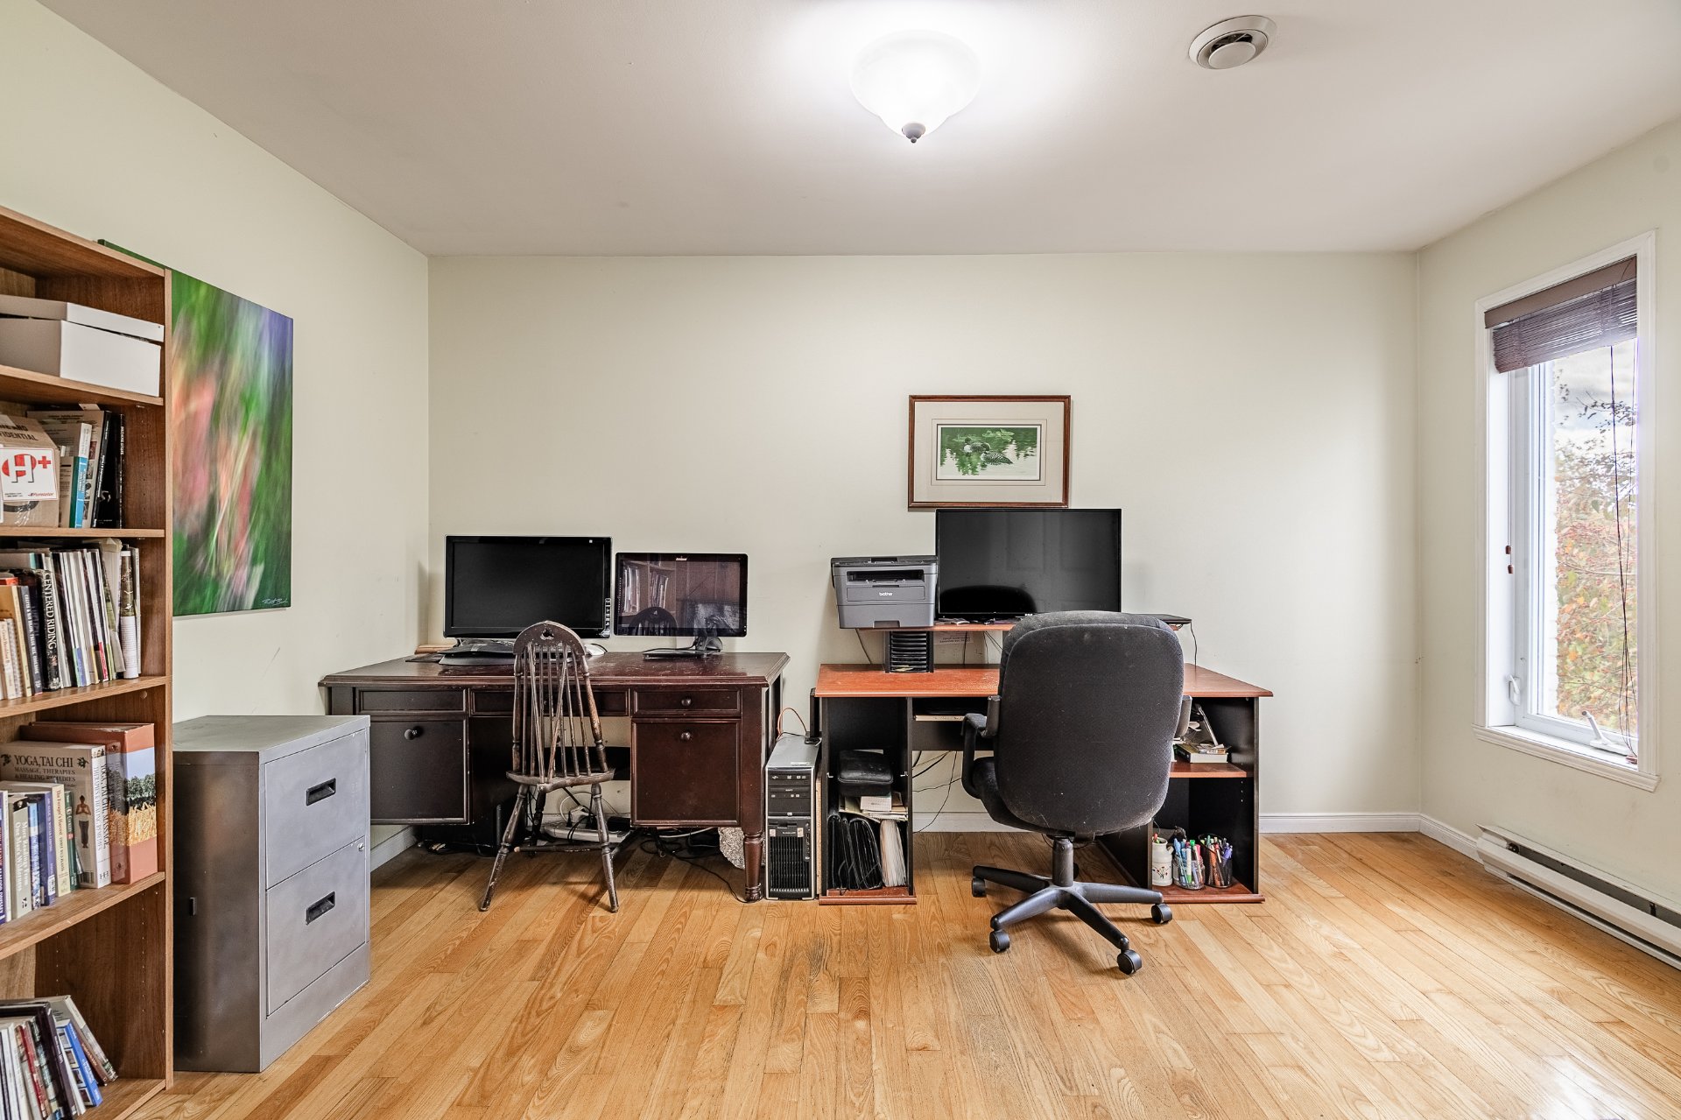
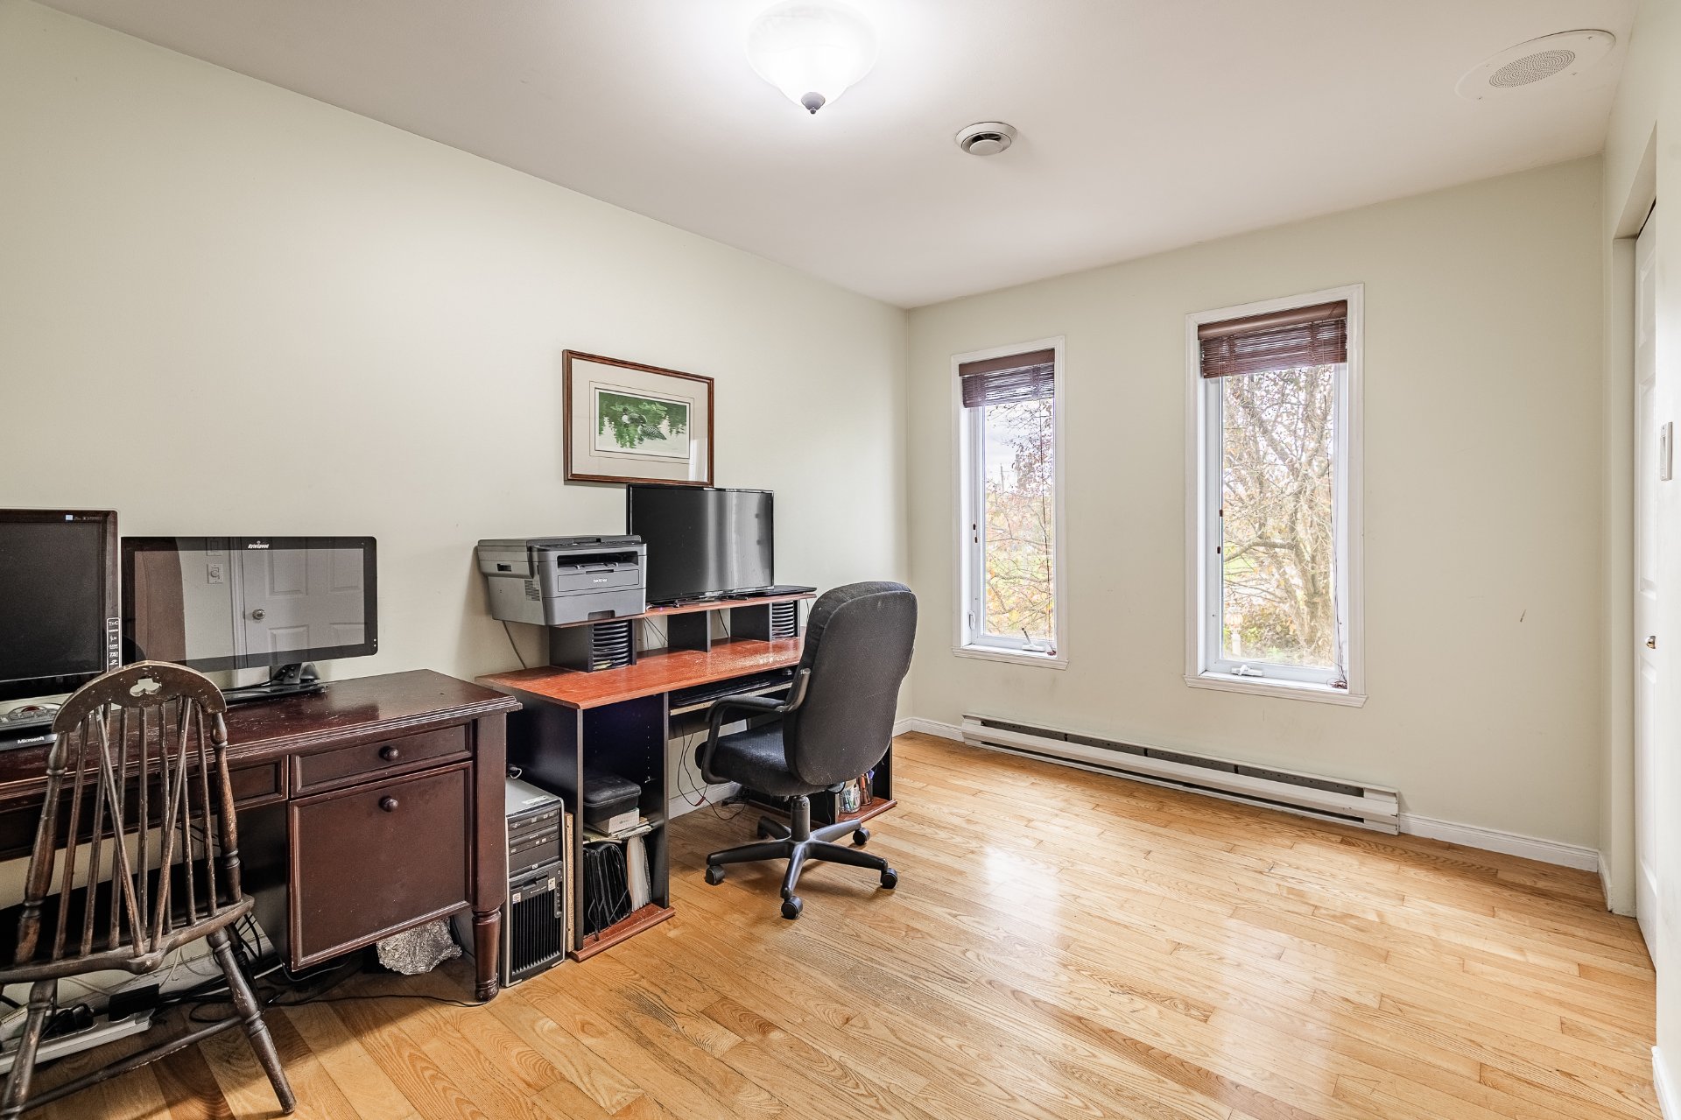
| Bedroom | 11.0 x 13.0 P | Ground Floor | Wood |
| Primary bedroom | 14.11 x 12.0 P | Ground Floor | Wood |
| Bathroom | 8.0 x 9.0 P | Ground Floor | Ceramic tiles |
| Living room | 12.0 x 13.10 P | Ground Floor | Wood |
| Dining room | 14.0 x 11.0 P | Ground Floor | Wood |
| Kitchen | 15.10 x 8.10 P | Ground Floor | Ceramic tiles |
| Bathroom | 8.0 x 9.0 P | RJ | Ceramic tiles |
| Laundry room | 5.0 x 9.0 P | RJ | Ceramic tiles |
| Bedroom | 10.0 x 11.0 P | RJ | Ceramic tiles |
| Family room | 19.0 x 12.0 P | RJ | Ceramic tiles |
| Basement | 6 feet and over, Finished basement, Separate entrance |
|---|---|
| Bathroom / Washroom | Adjoining to primary bedroom, Seperate shower |
| Zoning | Agricultural, Residential |
| Water supply | Artesian well |
| Driveway | Asphalt, Double width or more |
| Roofing | Asphalt shingles |
| Garage | Attached, Heated |
| Siding | Brick, Vinyl |
| Equipment available | Central heat pump, Central vacuum cleaner system installation, Electric garage door, Partially furnished, Water softener |
| Window type | Crank handle |
| Proximity | Cross-country skiing, Daycare centre, Elementary school, Highway, Park - green area |
| Heating system | Electric baseboard units, Space heating baseboards |
| Heating energy | Electricity |
| Landscaping | Fenced, Landscape |
| Available services | Fire detector |
| Topography | Flat, Sloped |
| Parking | Garage, Outdoor |
| Pool | Inground |
| View | Mountain, Panoramic, Water |
| Foundation | Poured concrete |
| Sewage system | Purification field, Septic tank |
| Windows | PVC |
| Distinctive features | Street corner, Waterfront |
| Cupboard | Wood |
| Hearth stove | Wood burning stove, Wood fireplace |
| Liveable Area | N/A |
|---|---|
| Total Rooms | 11 |
| Bedrooms | 3 |
| Bathrooms | 2 |
| Powder Rooms | 0 |
| Year of construction | 1995 |
| Type | Bungalow |
|---|---|
| Style | Detached |
| Dimensions | 9.2x12.21 M |
| Lot Size | 7.55 AC |
| Municipal Taxes (2026) | $ 2534 / year |
|---|---|
| School taxes (2026) | $ 564 / year |