Sainte-Julie, Du Moulin, J3E1N4
Split-level | MLS: 16811308
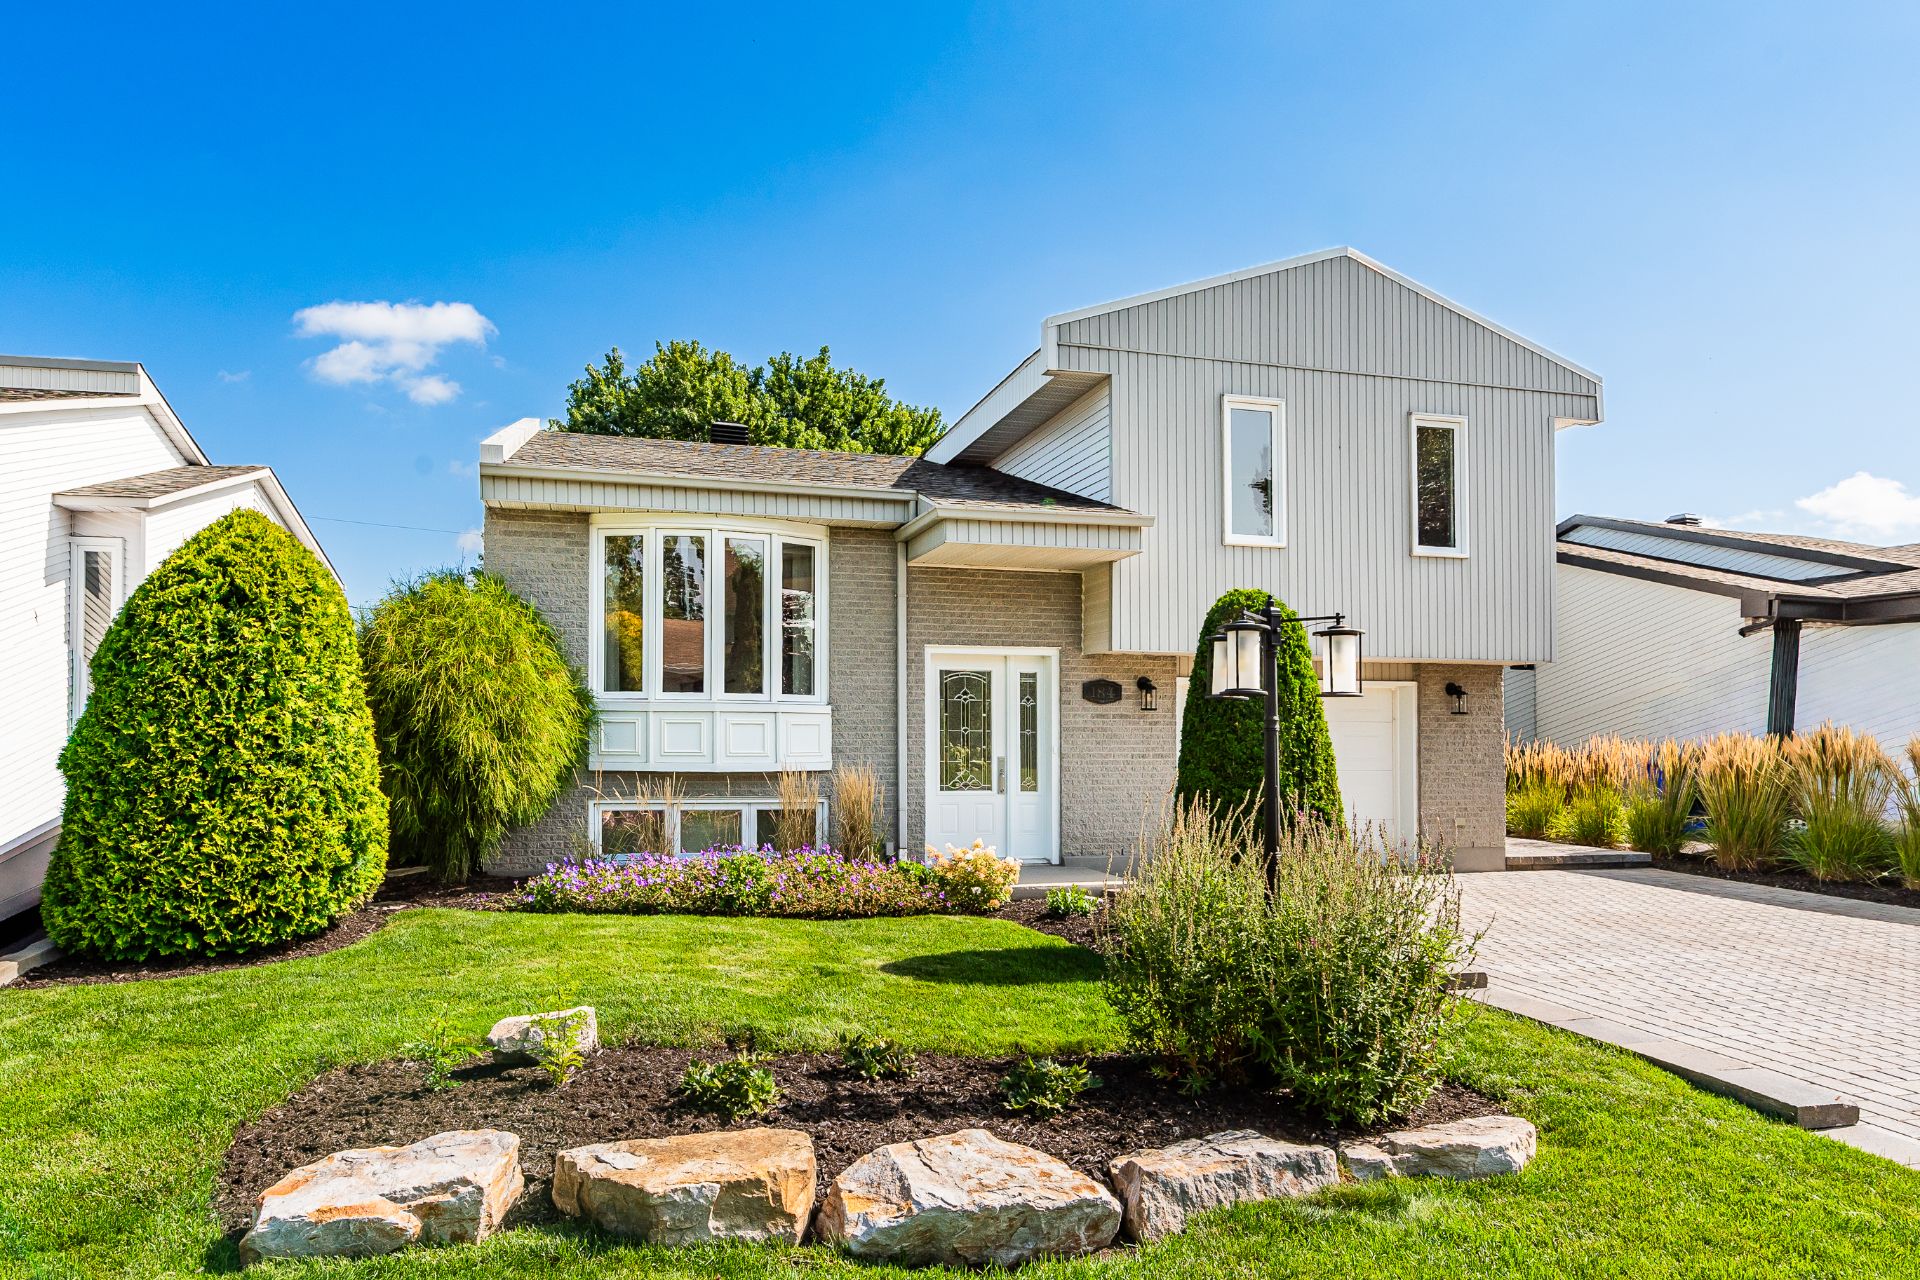 Aerial photo
 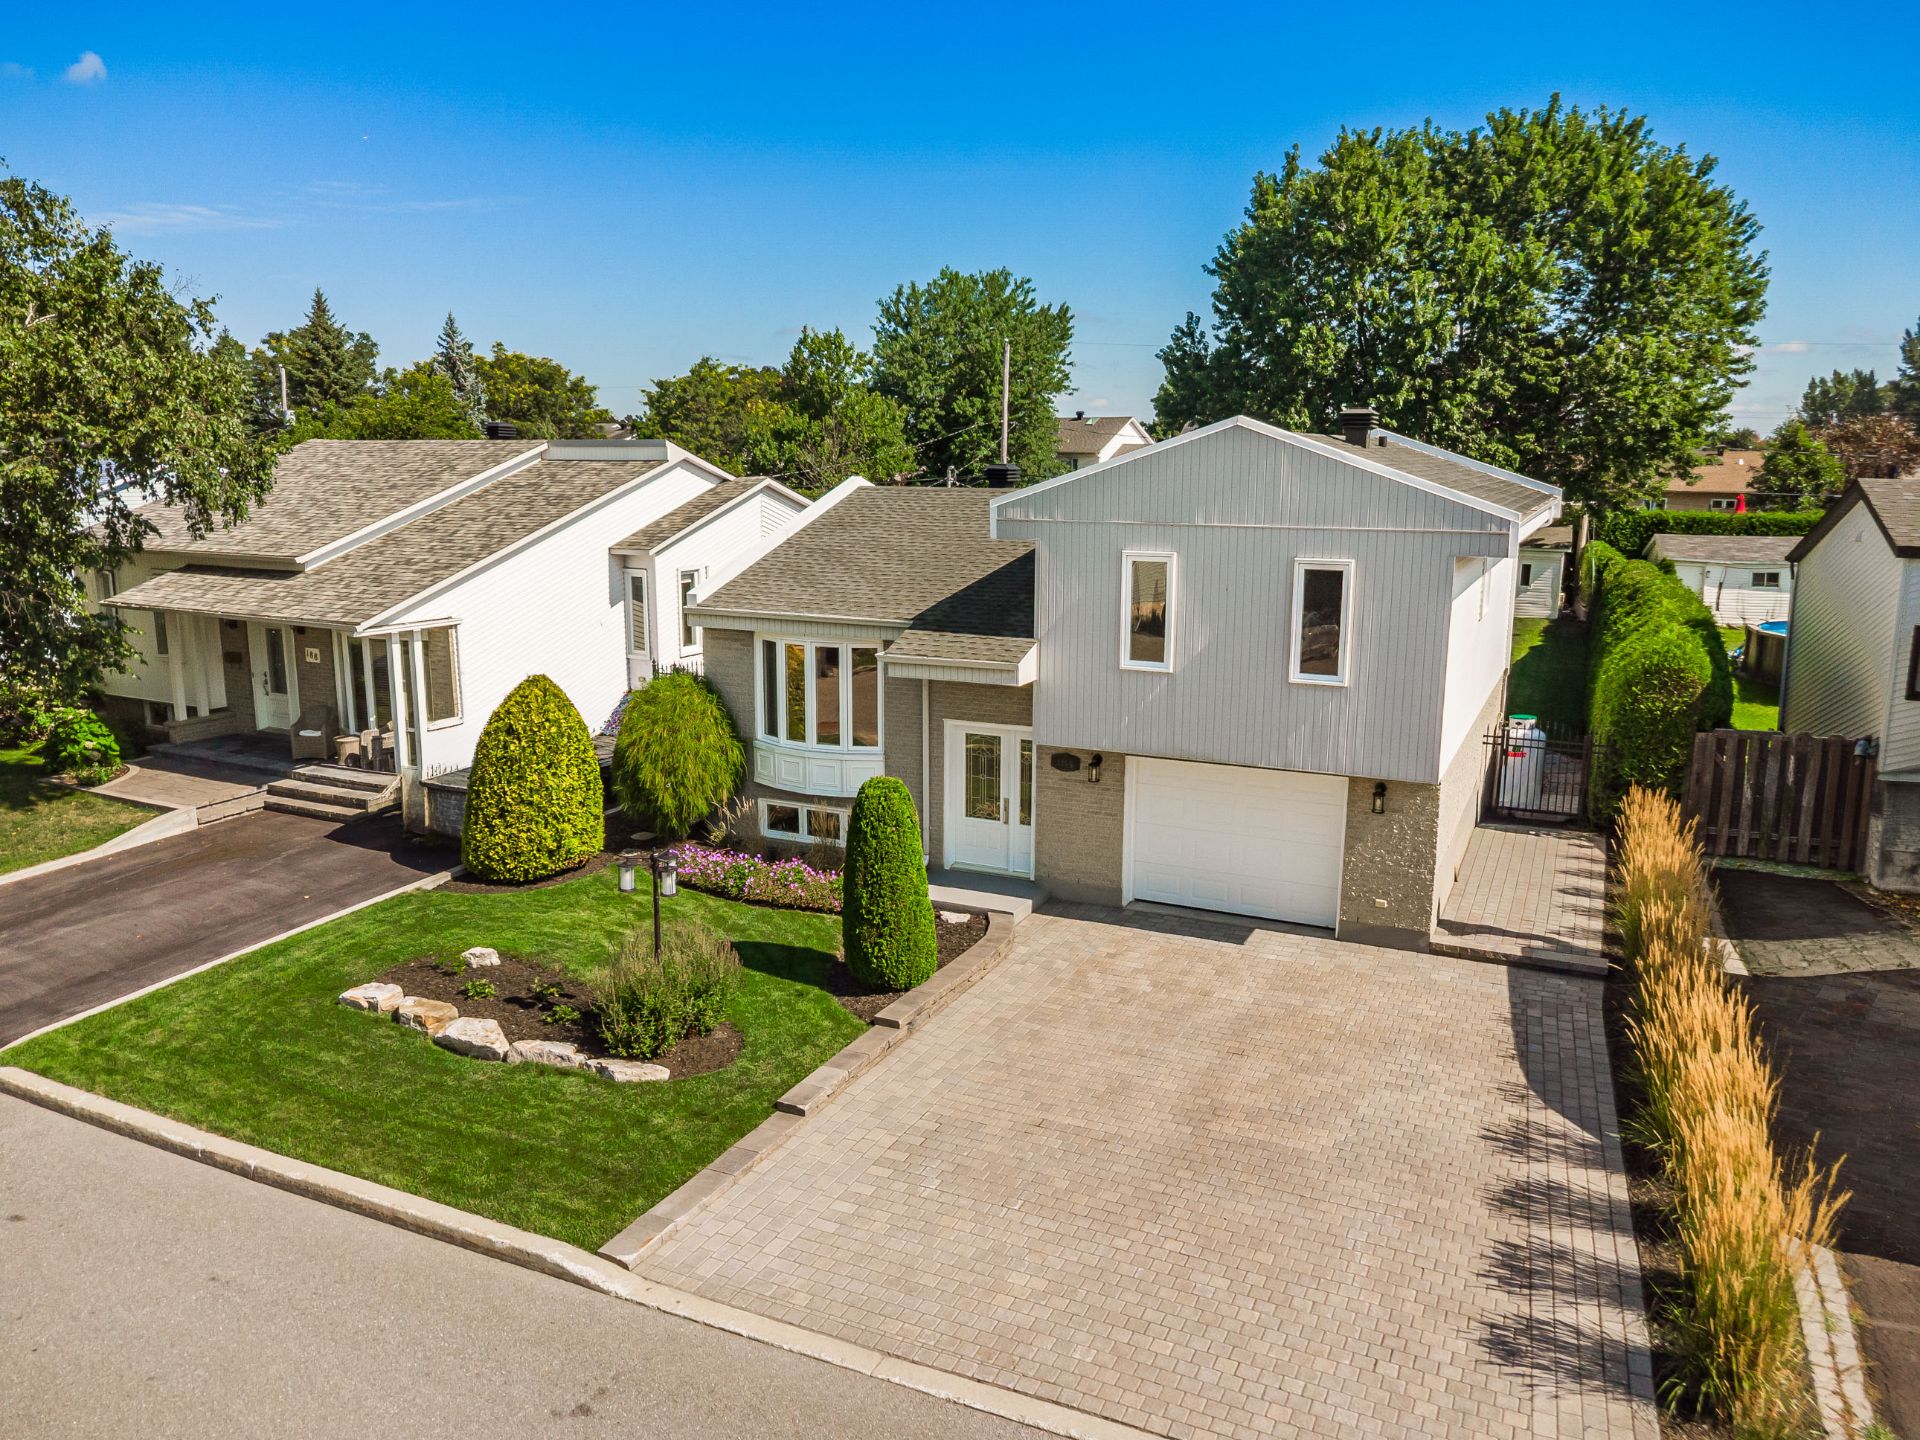 Aerial photo
 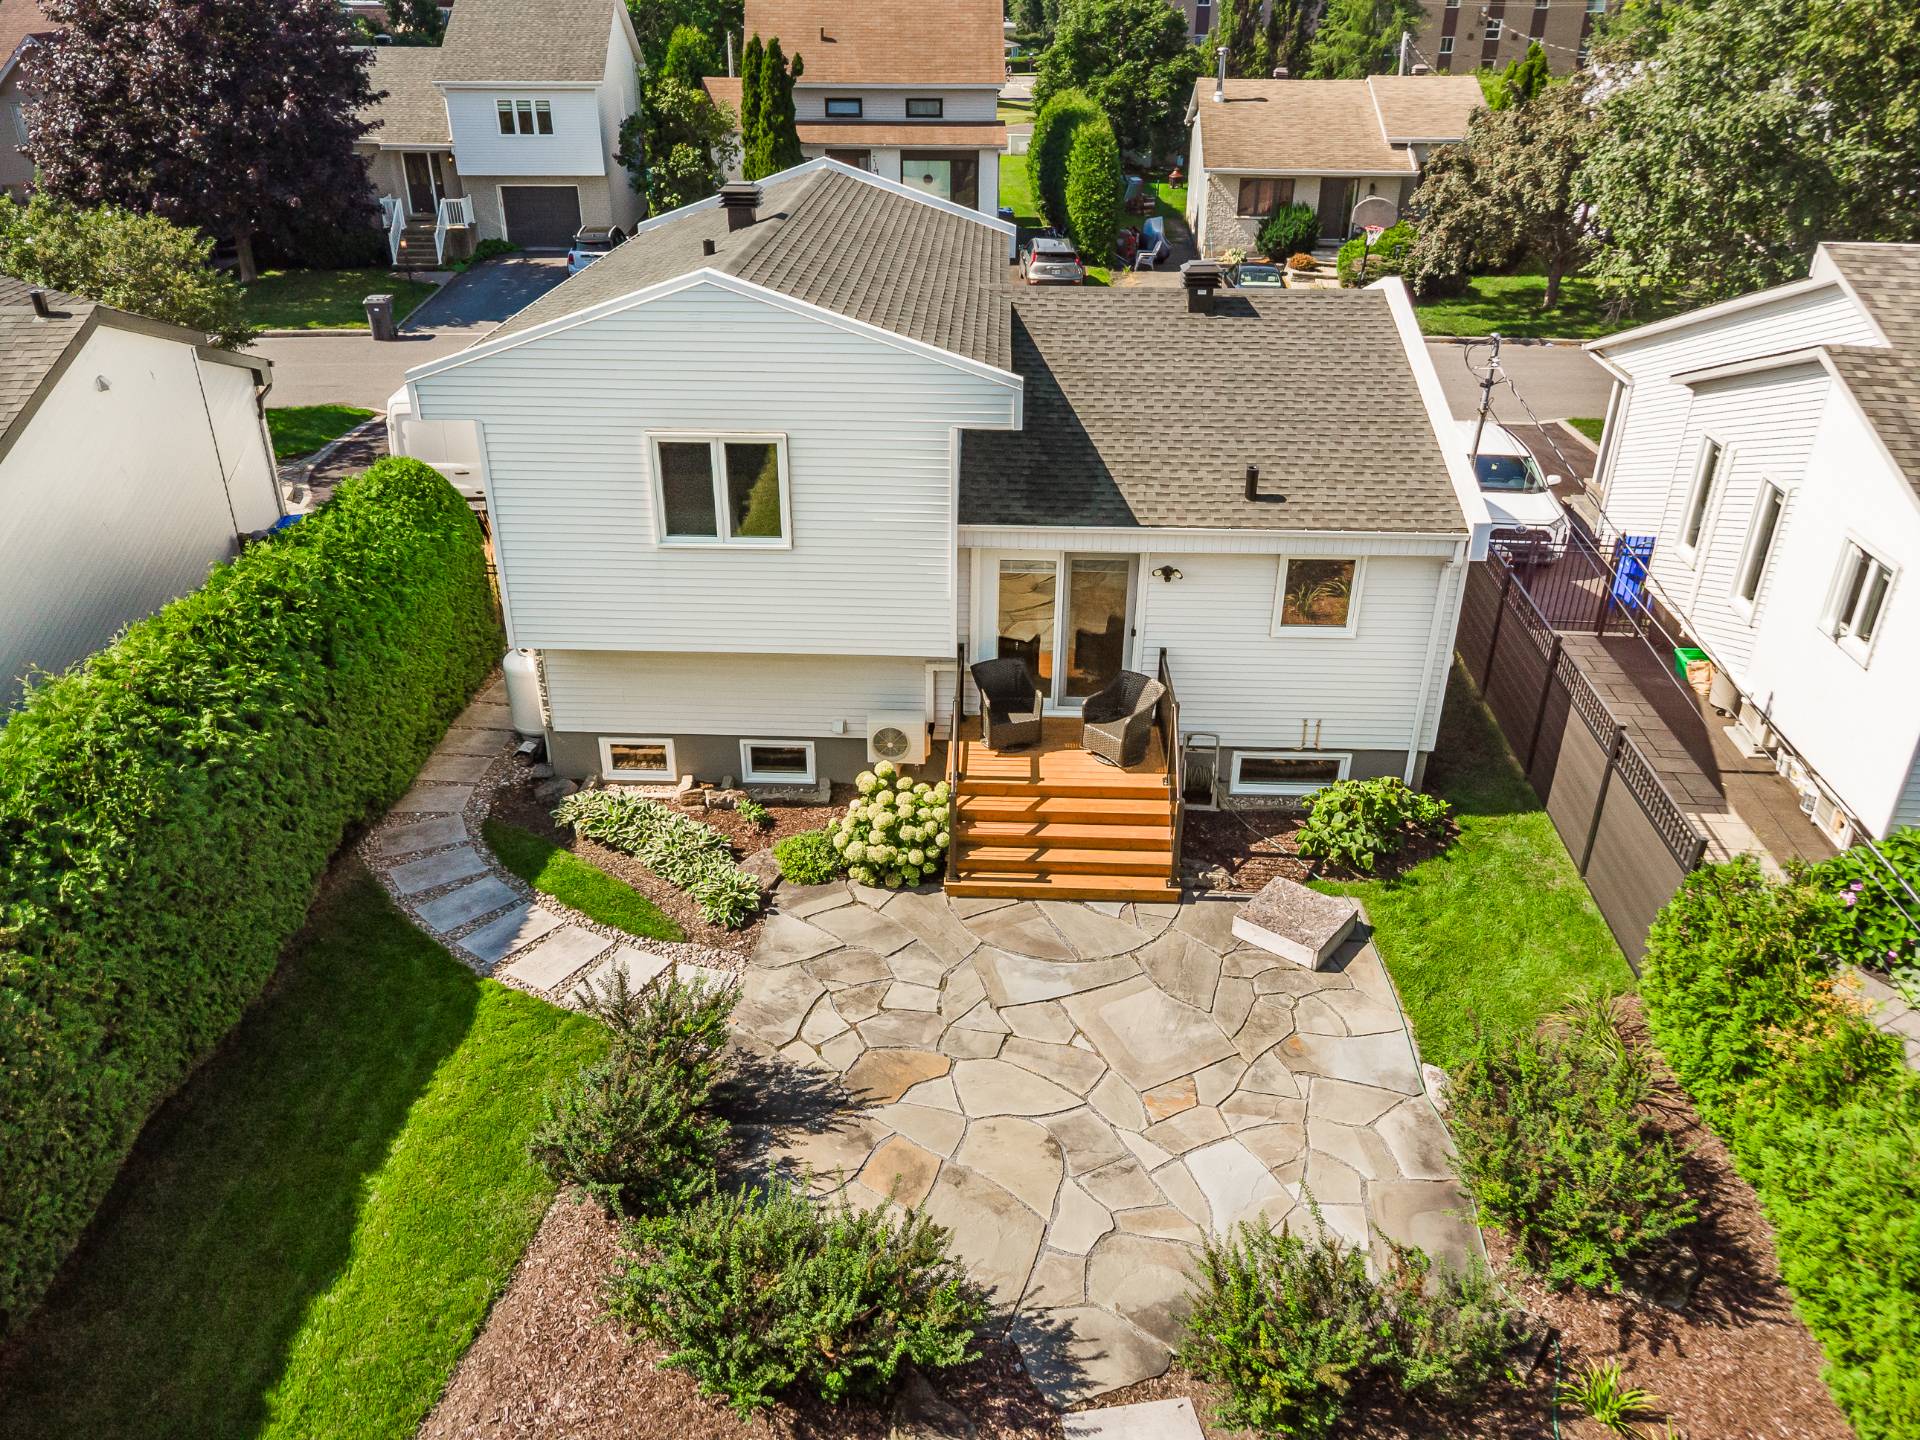 Patio
Patio 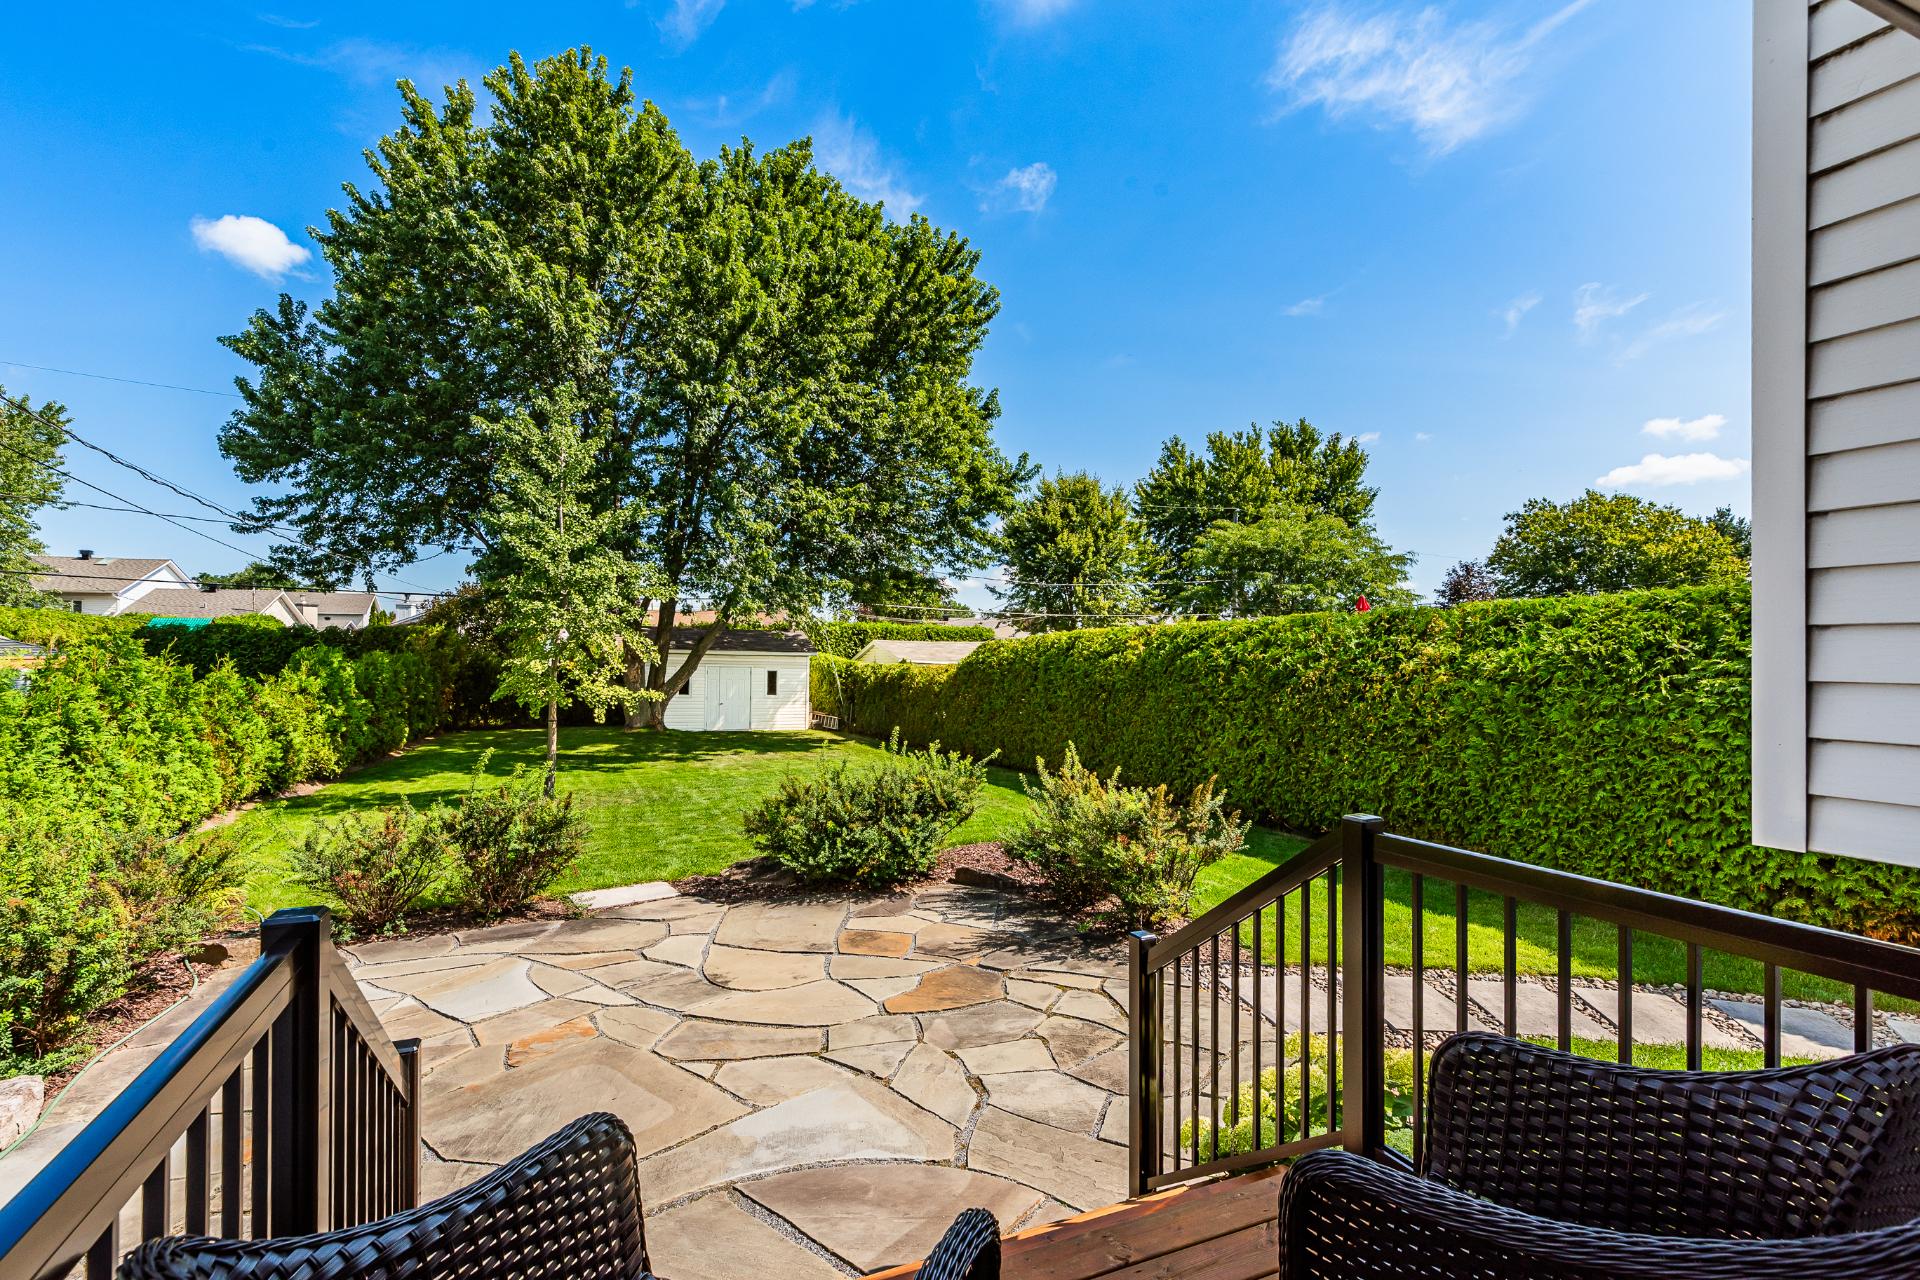 Backyard
 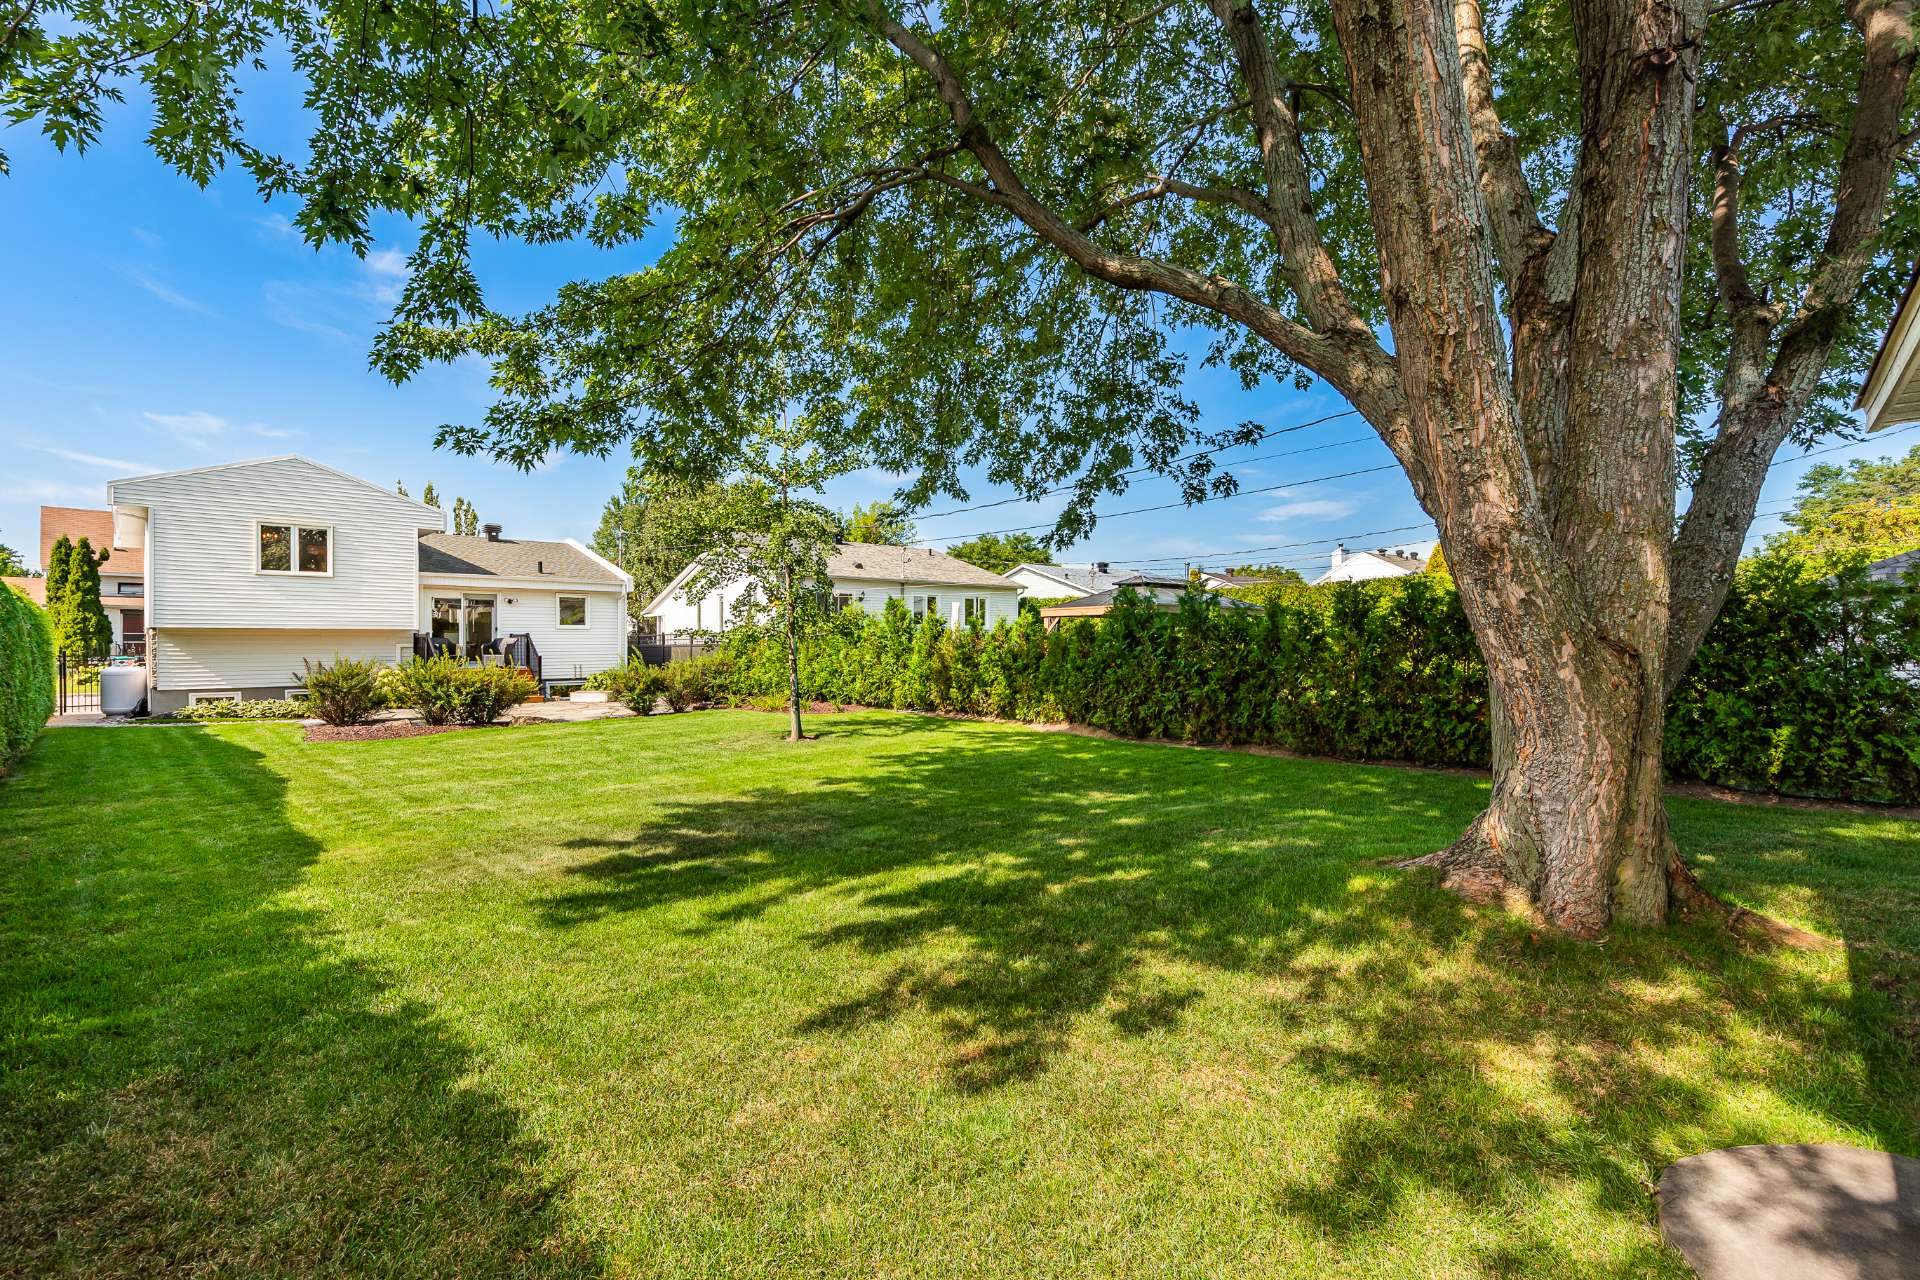 Aerial photo
 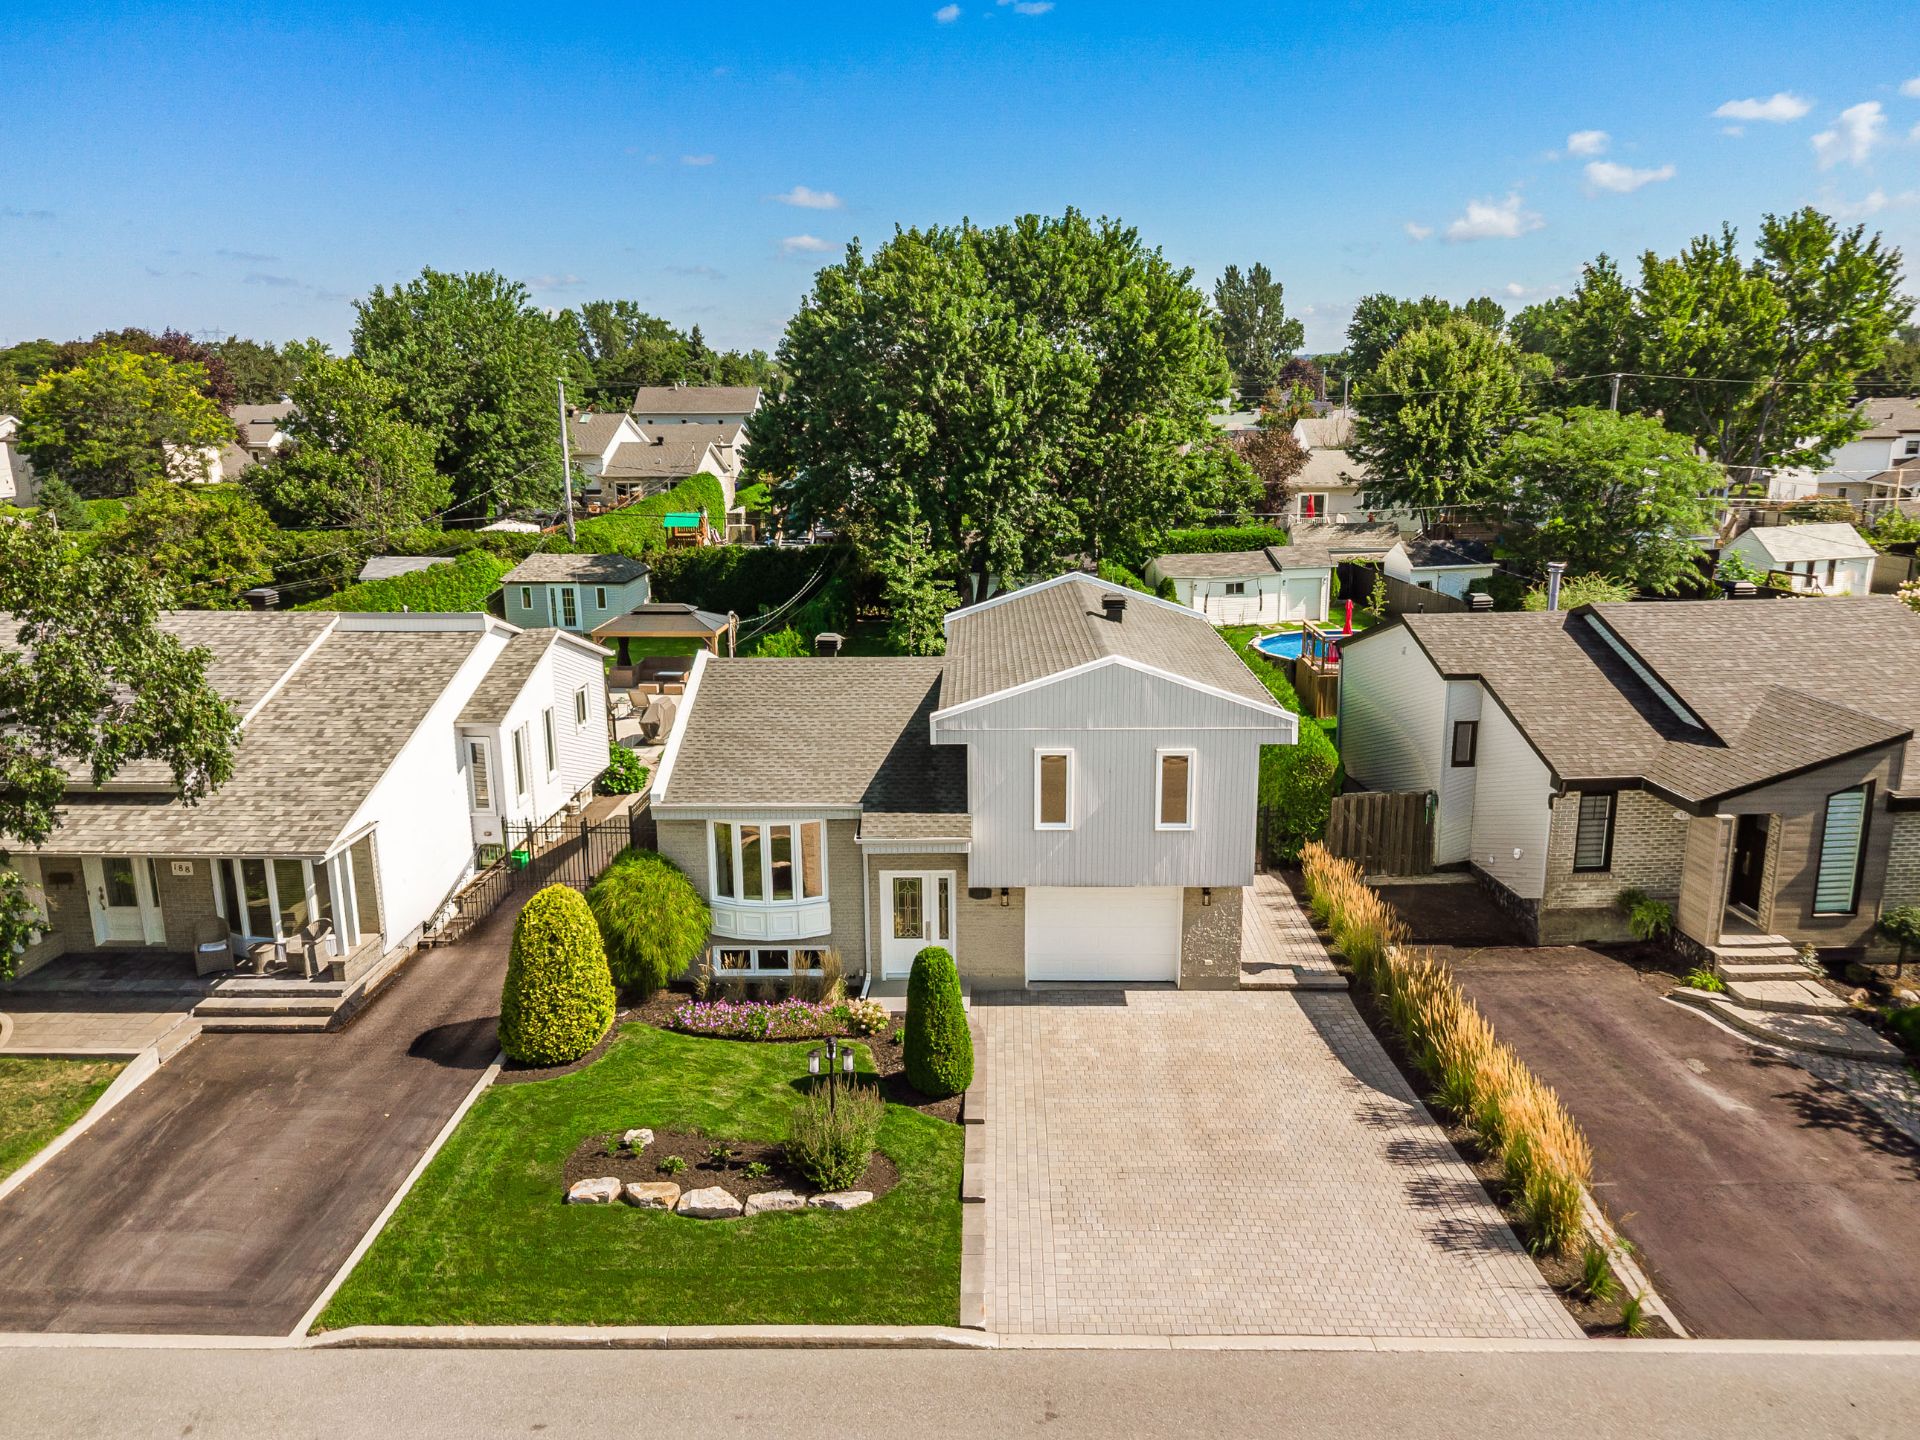 Aerial photo
 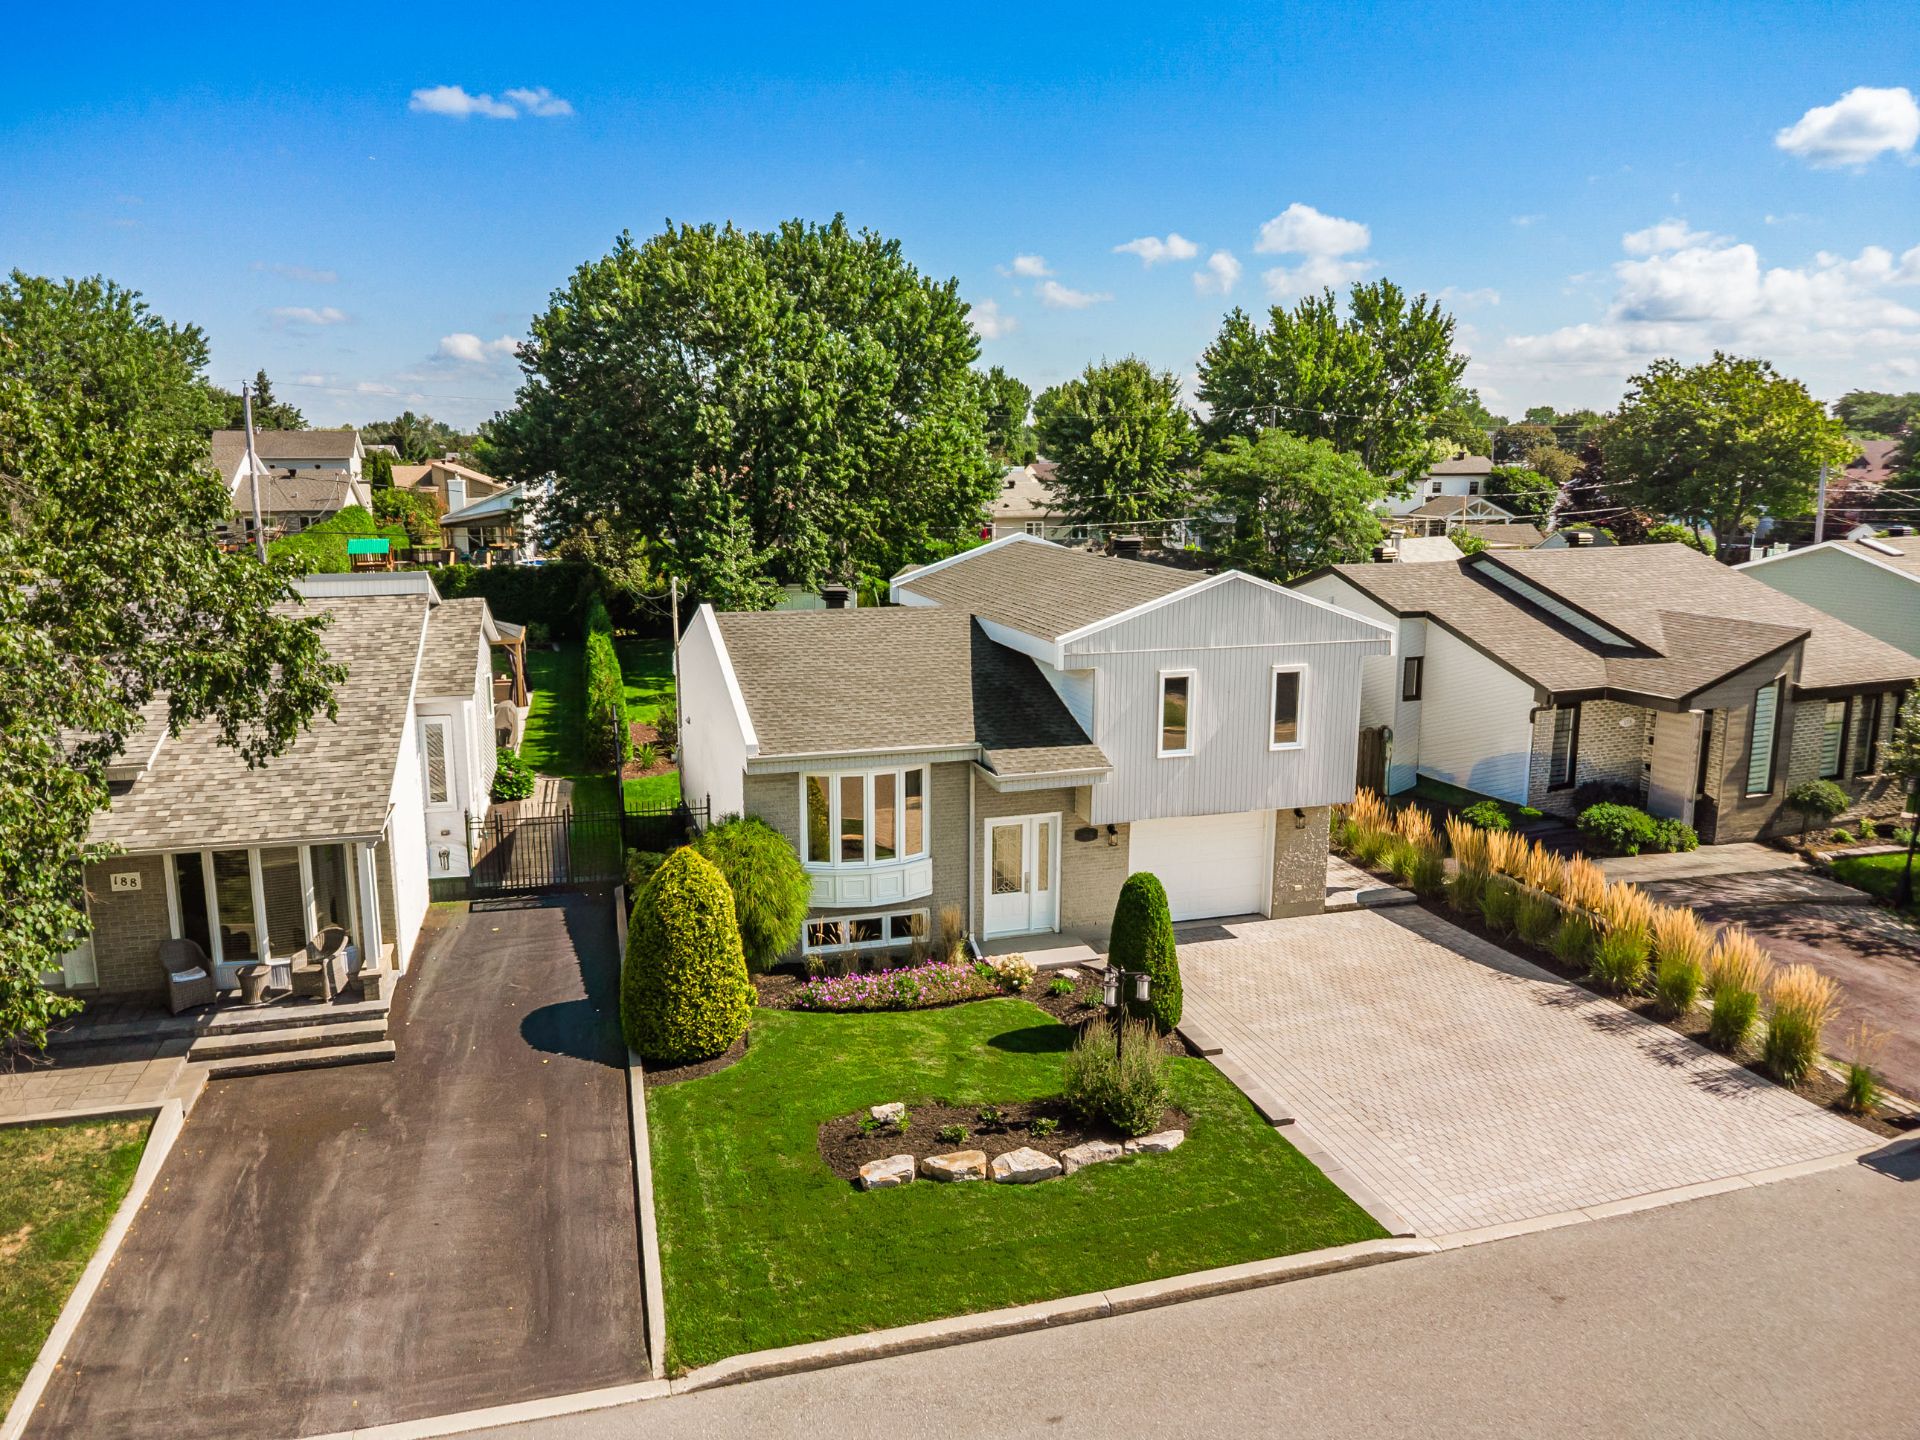 Frontage
 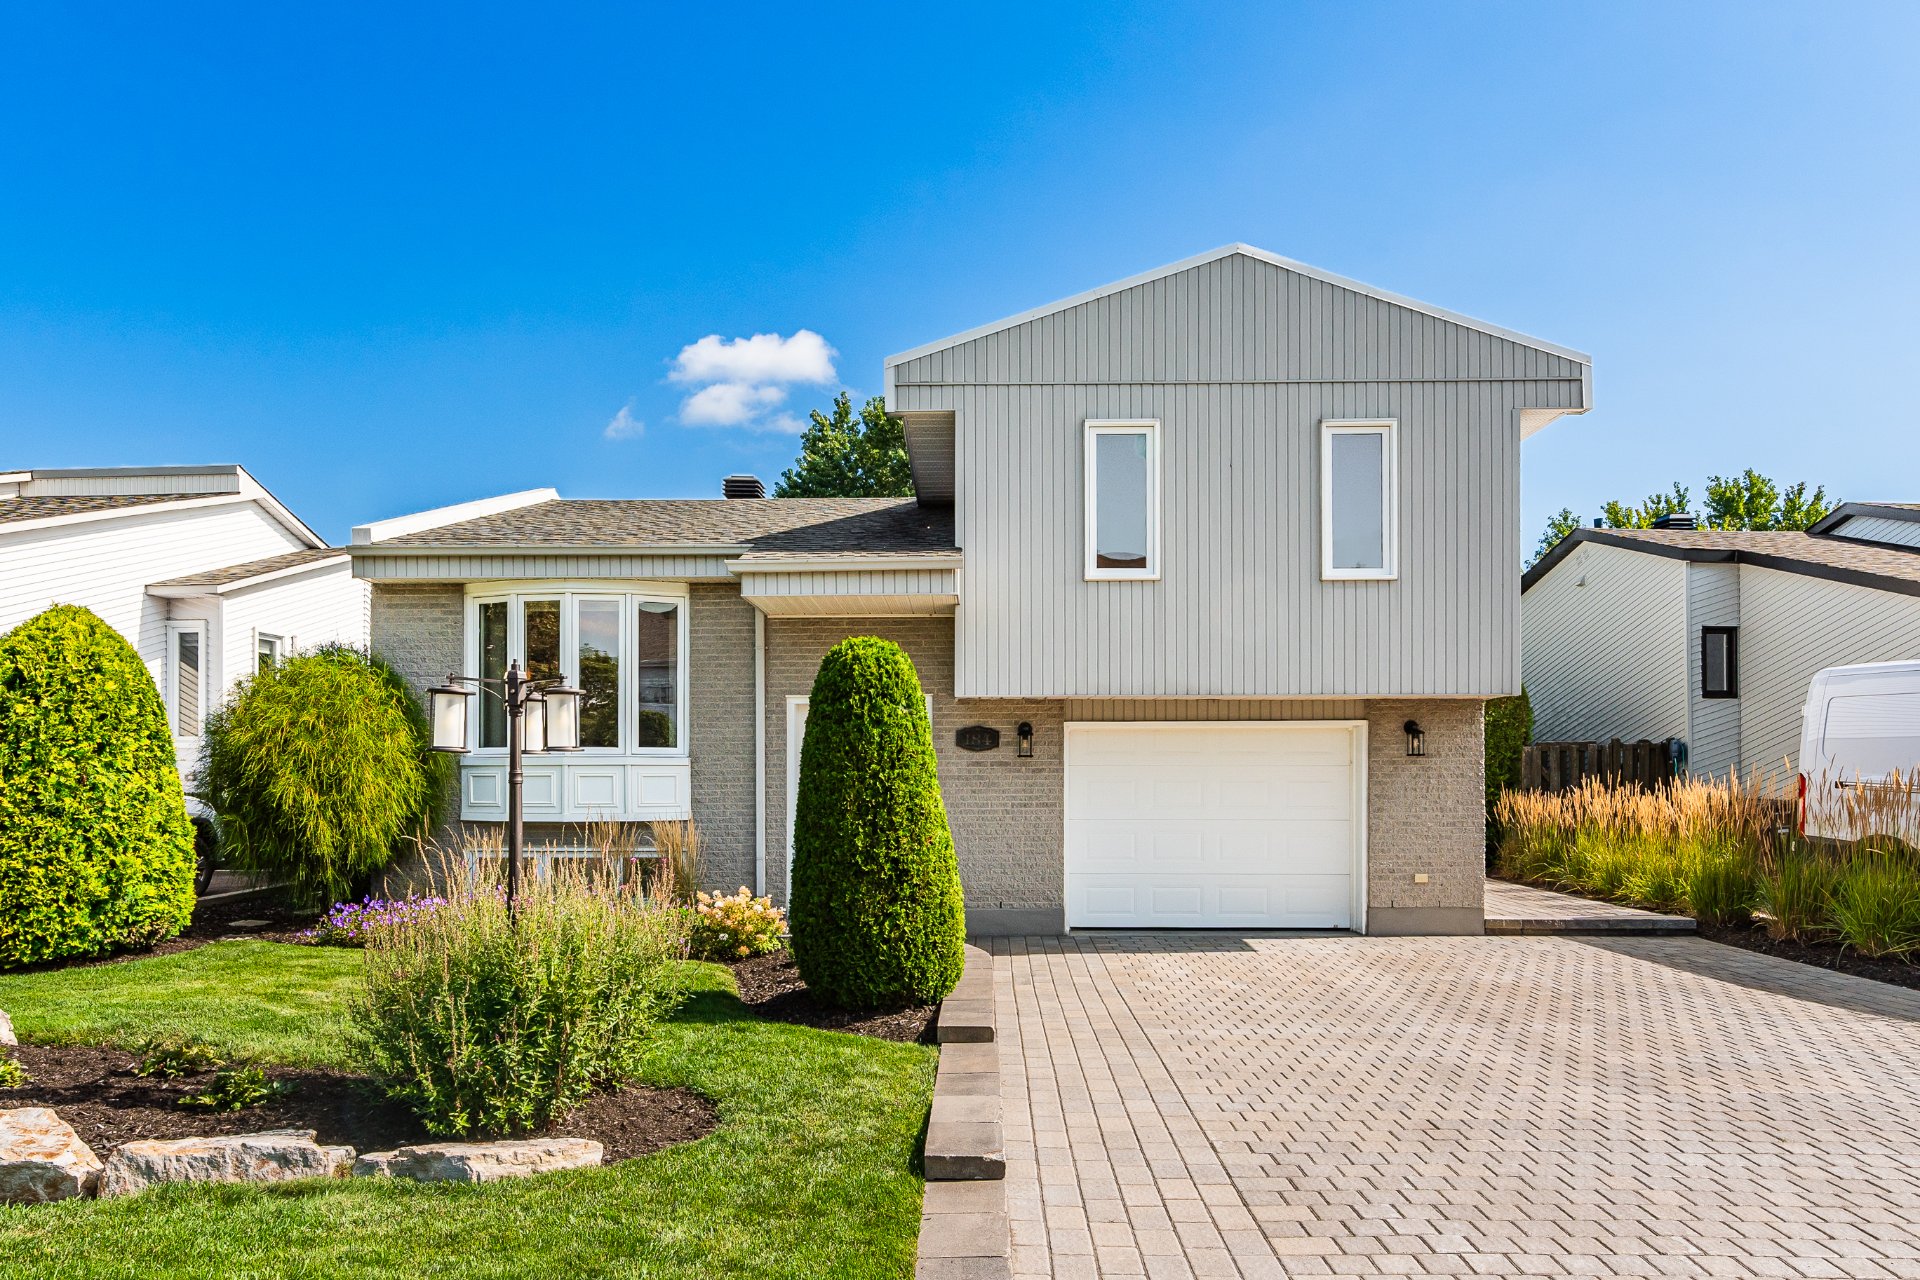 Hallway
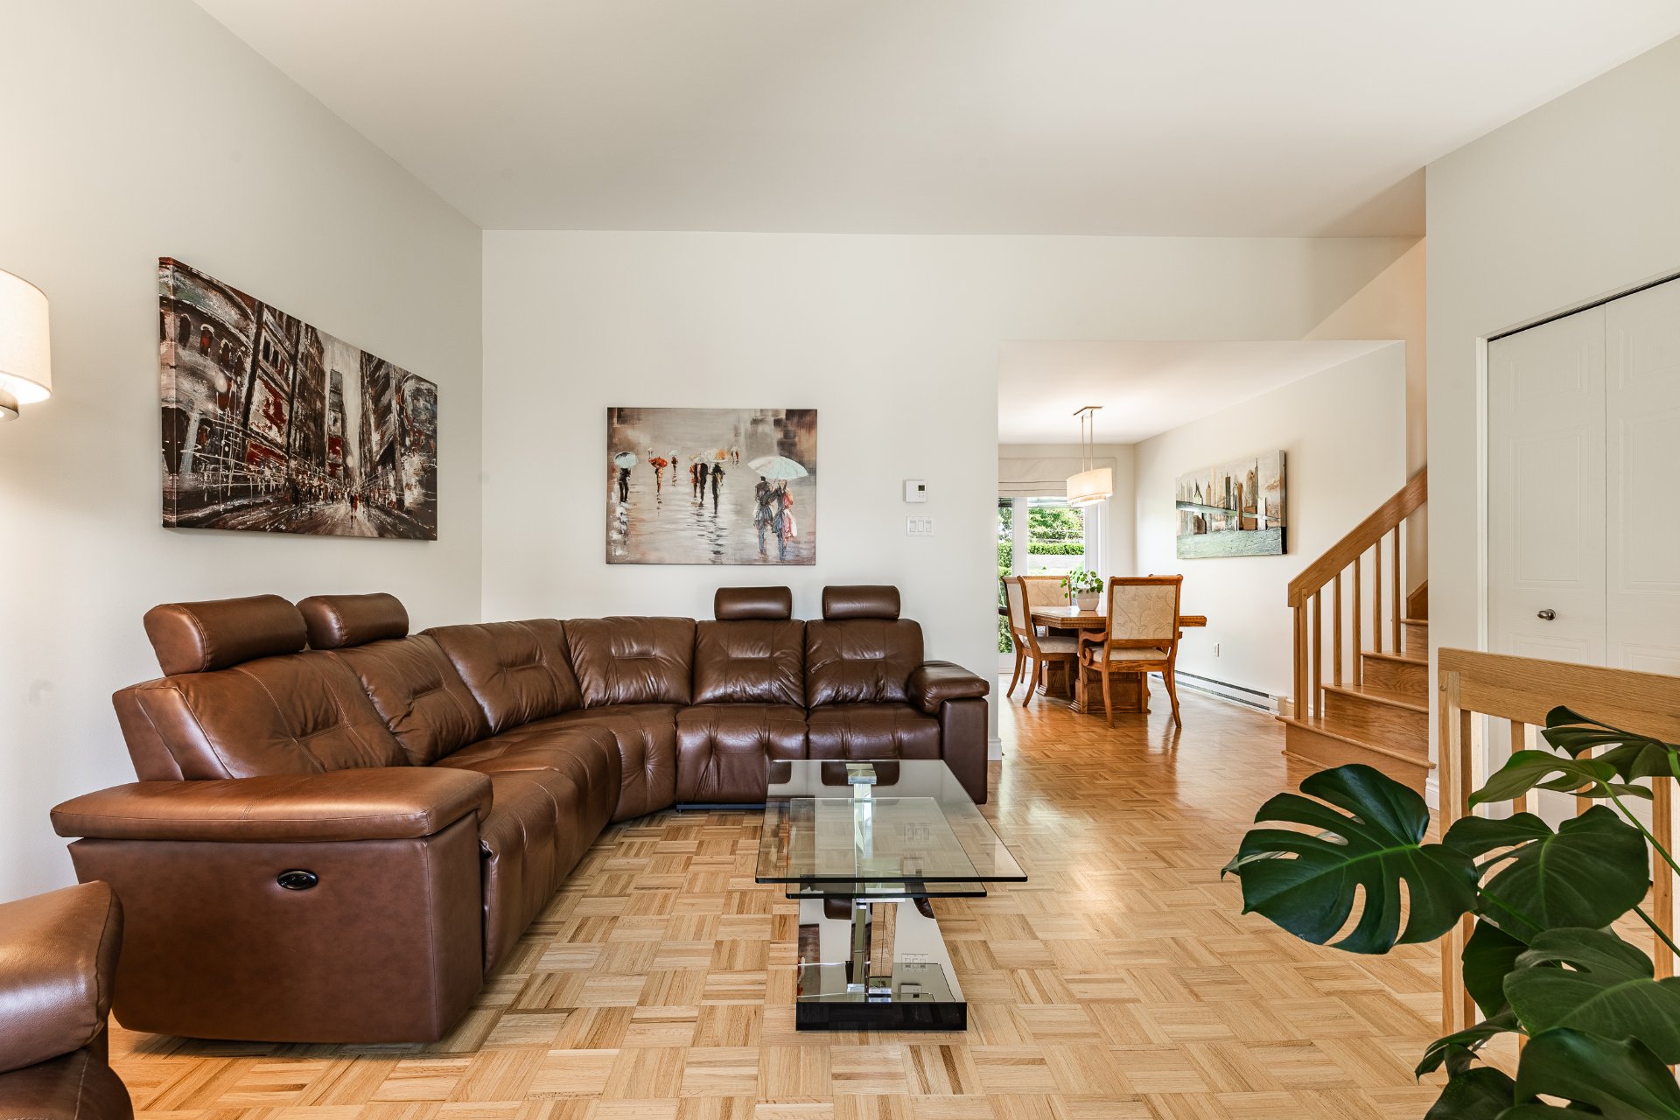
 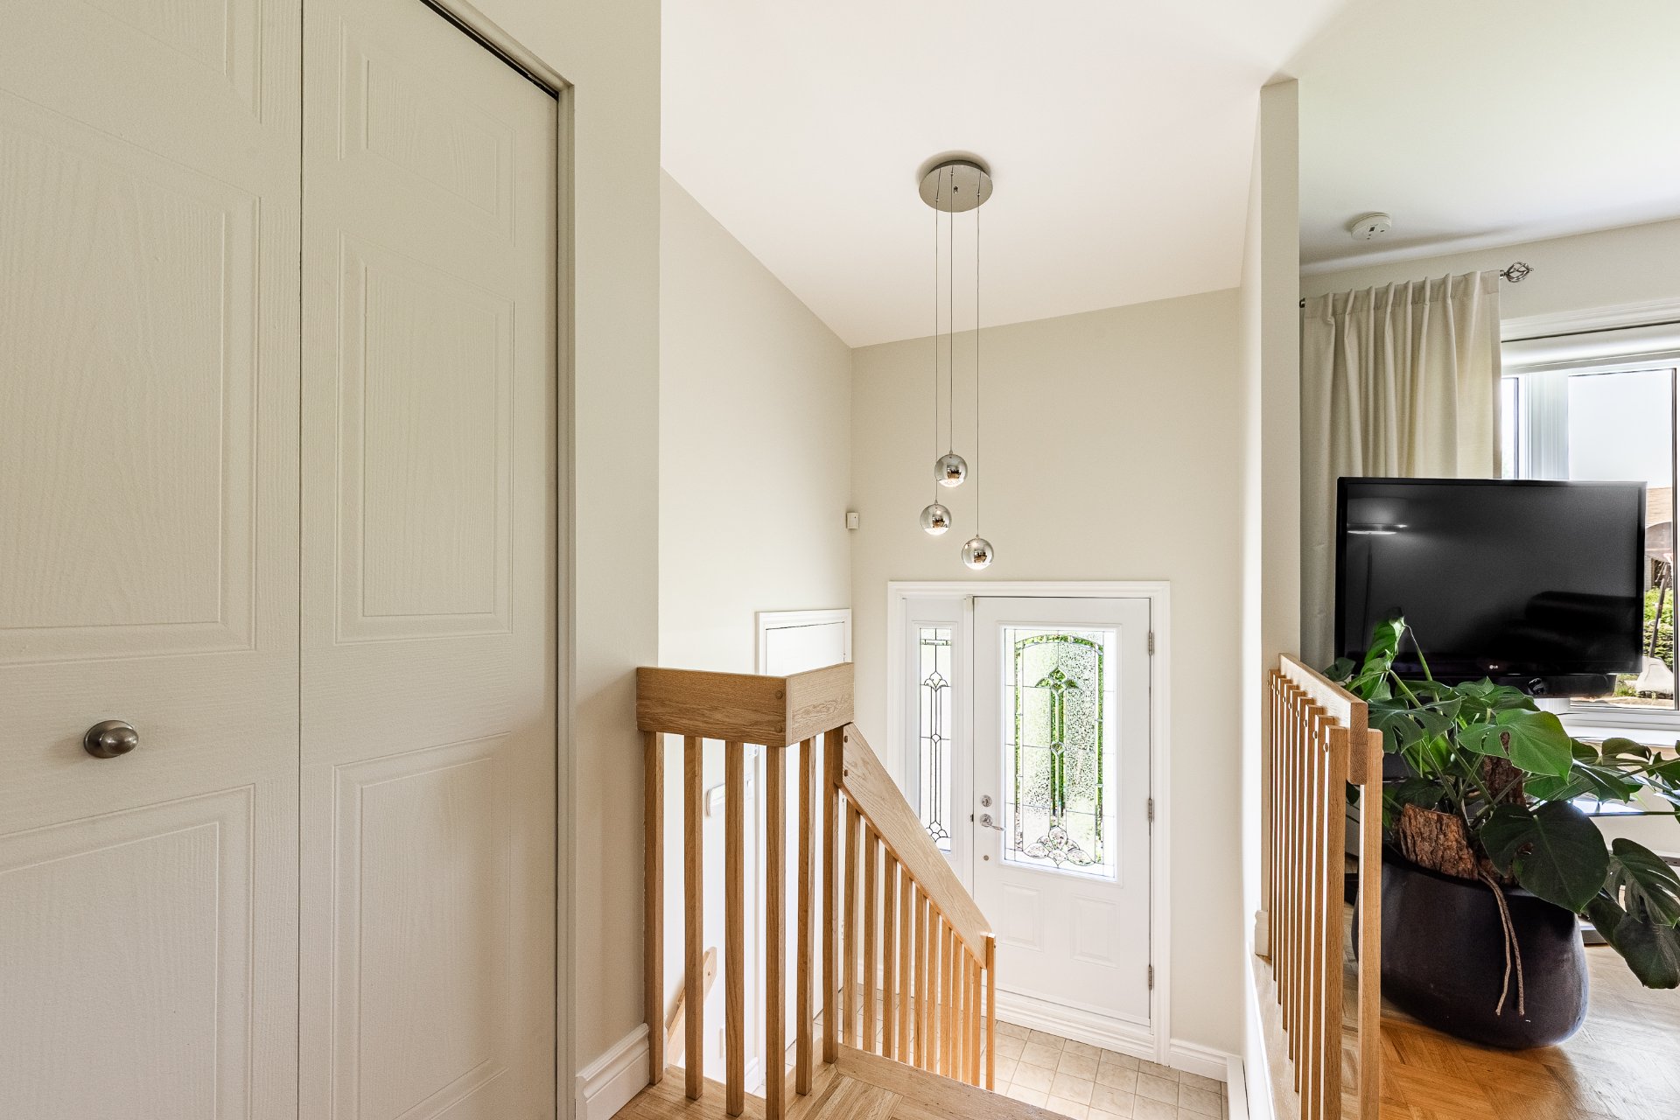 Living room
 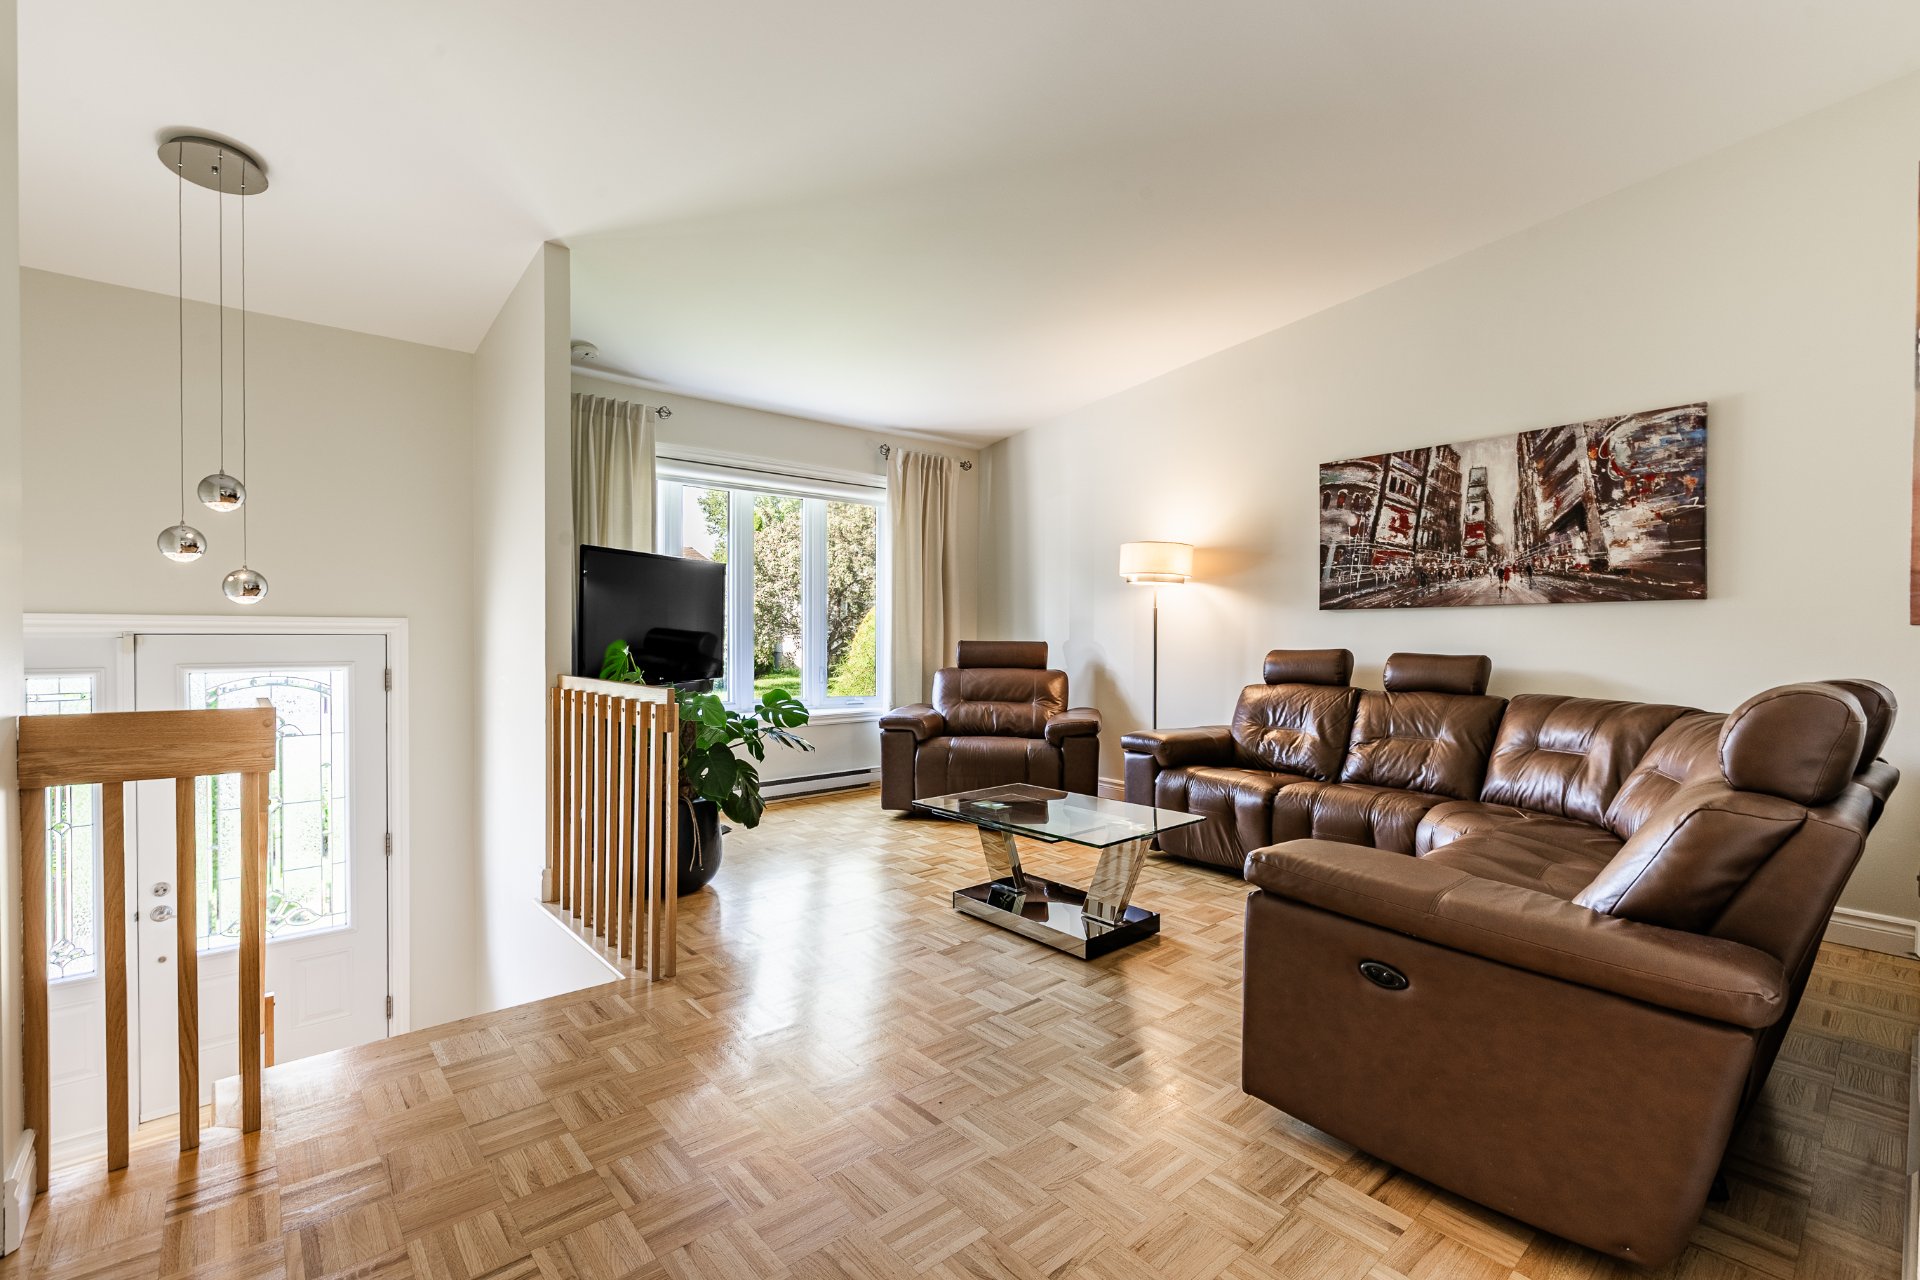 Living room
 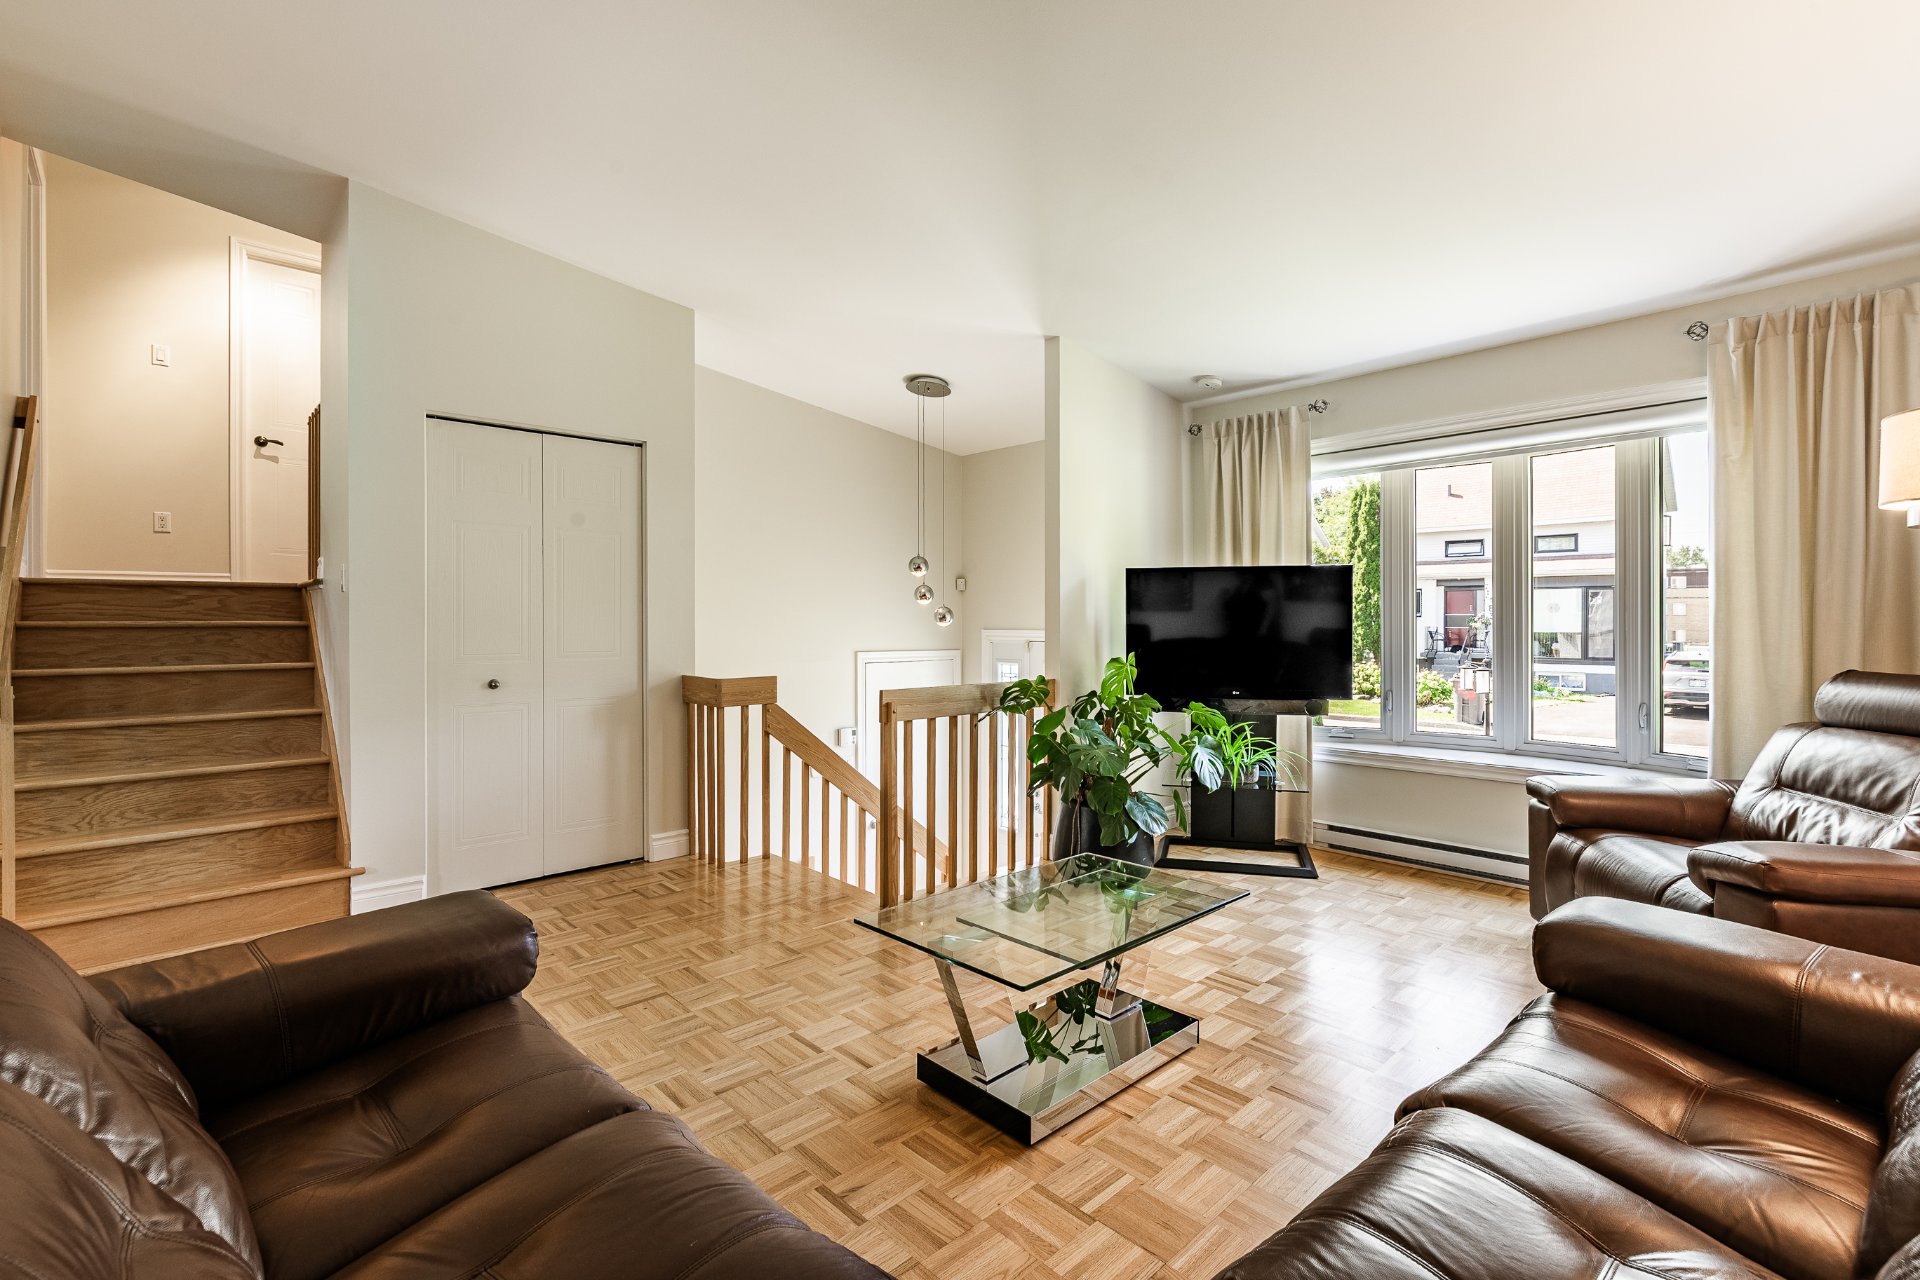 Living room
 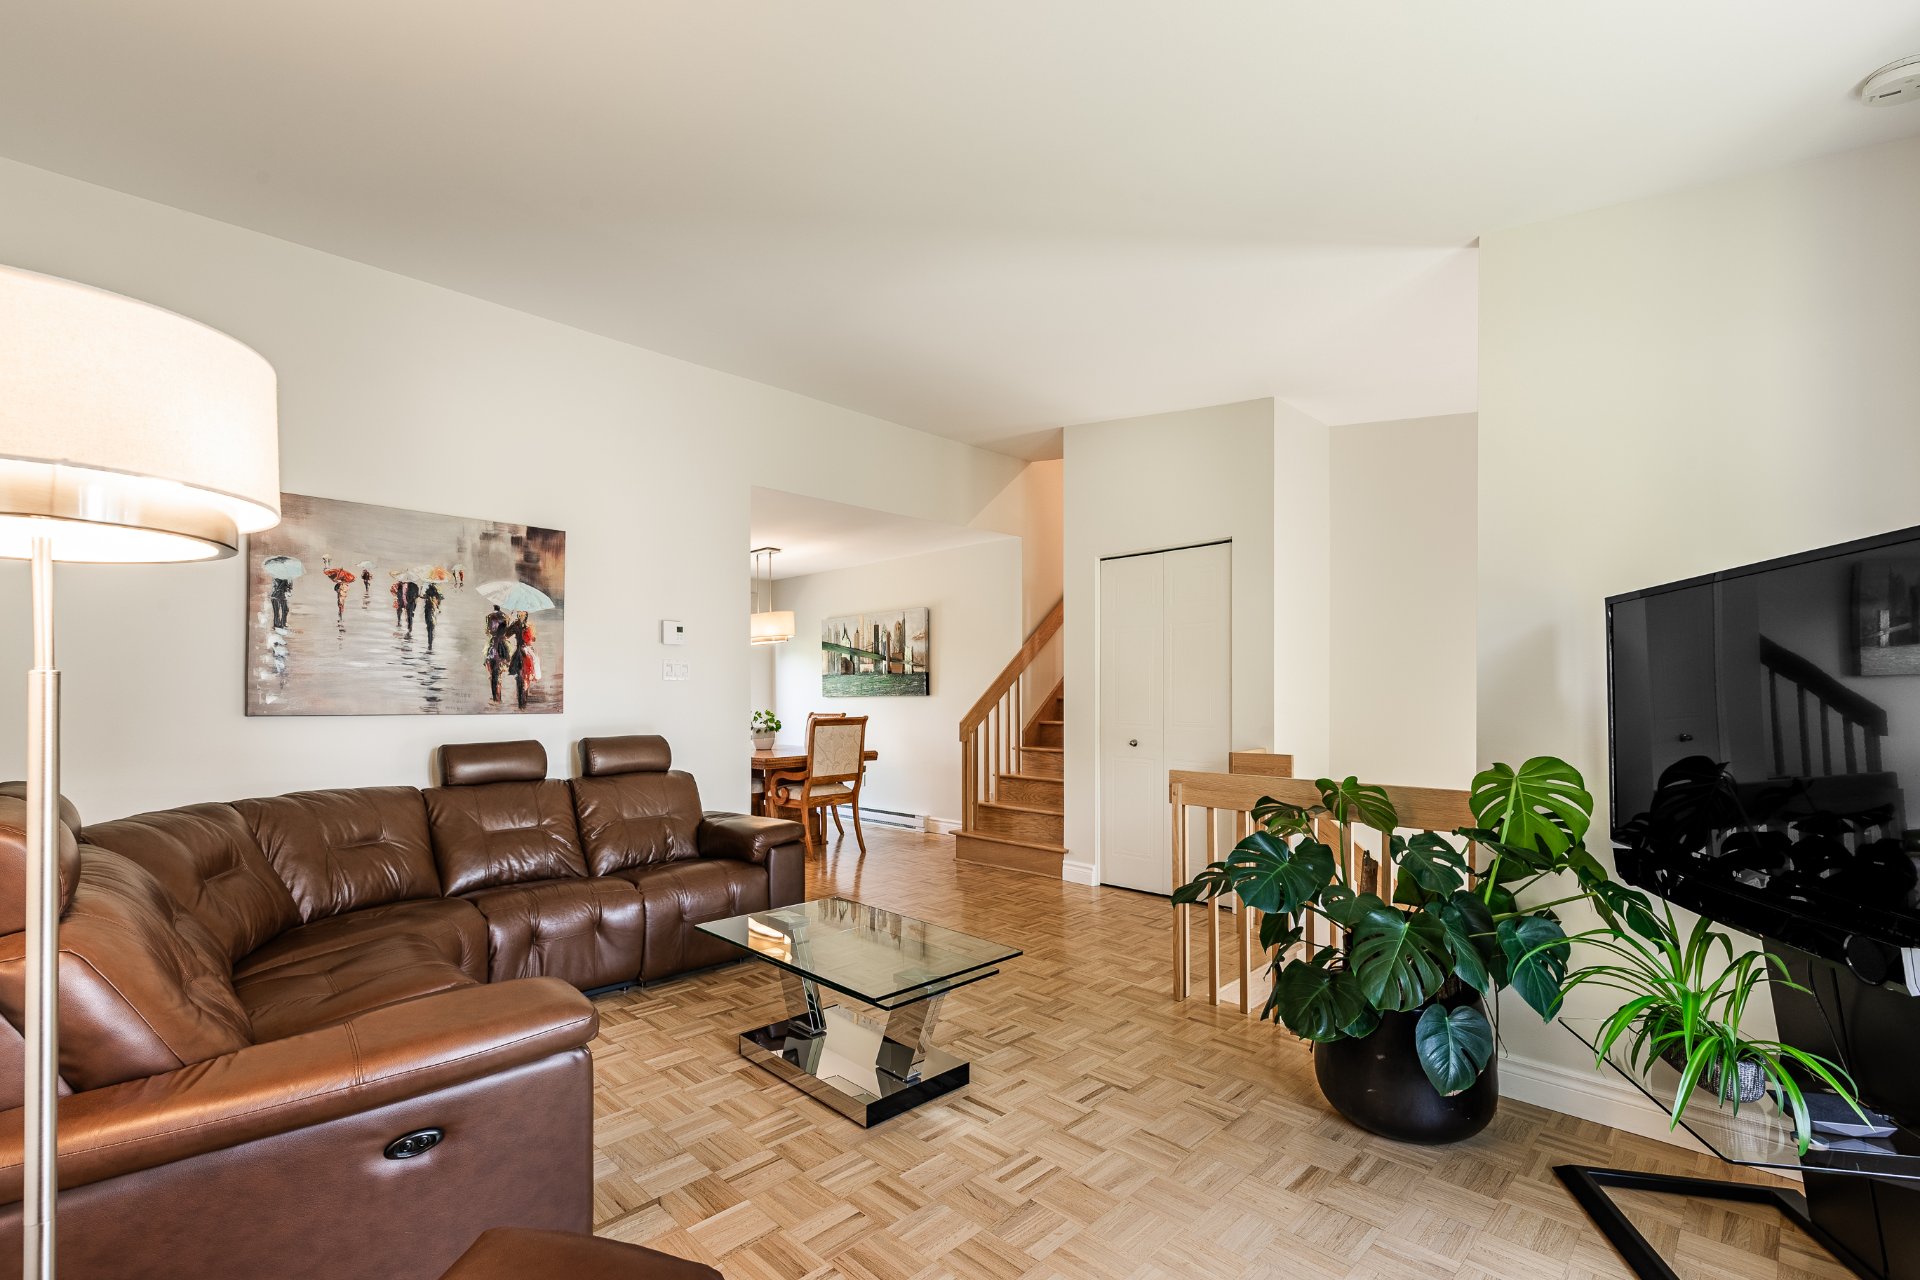 Living room
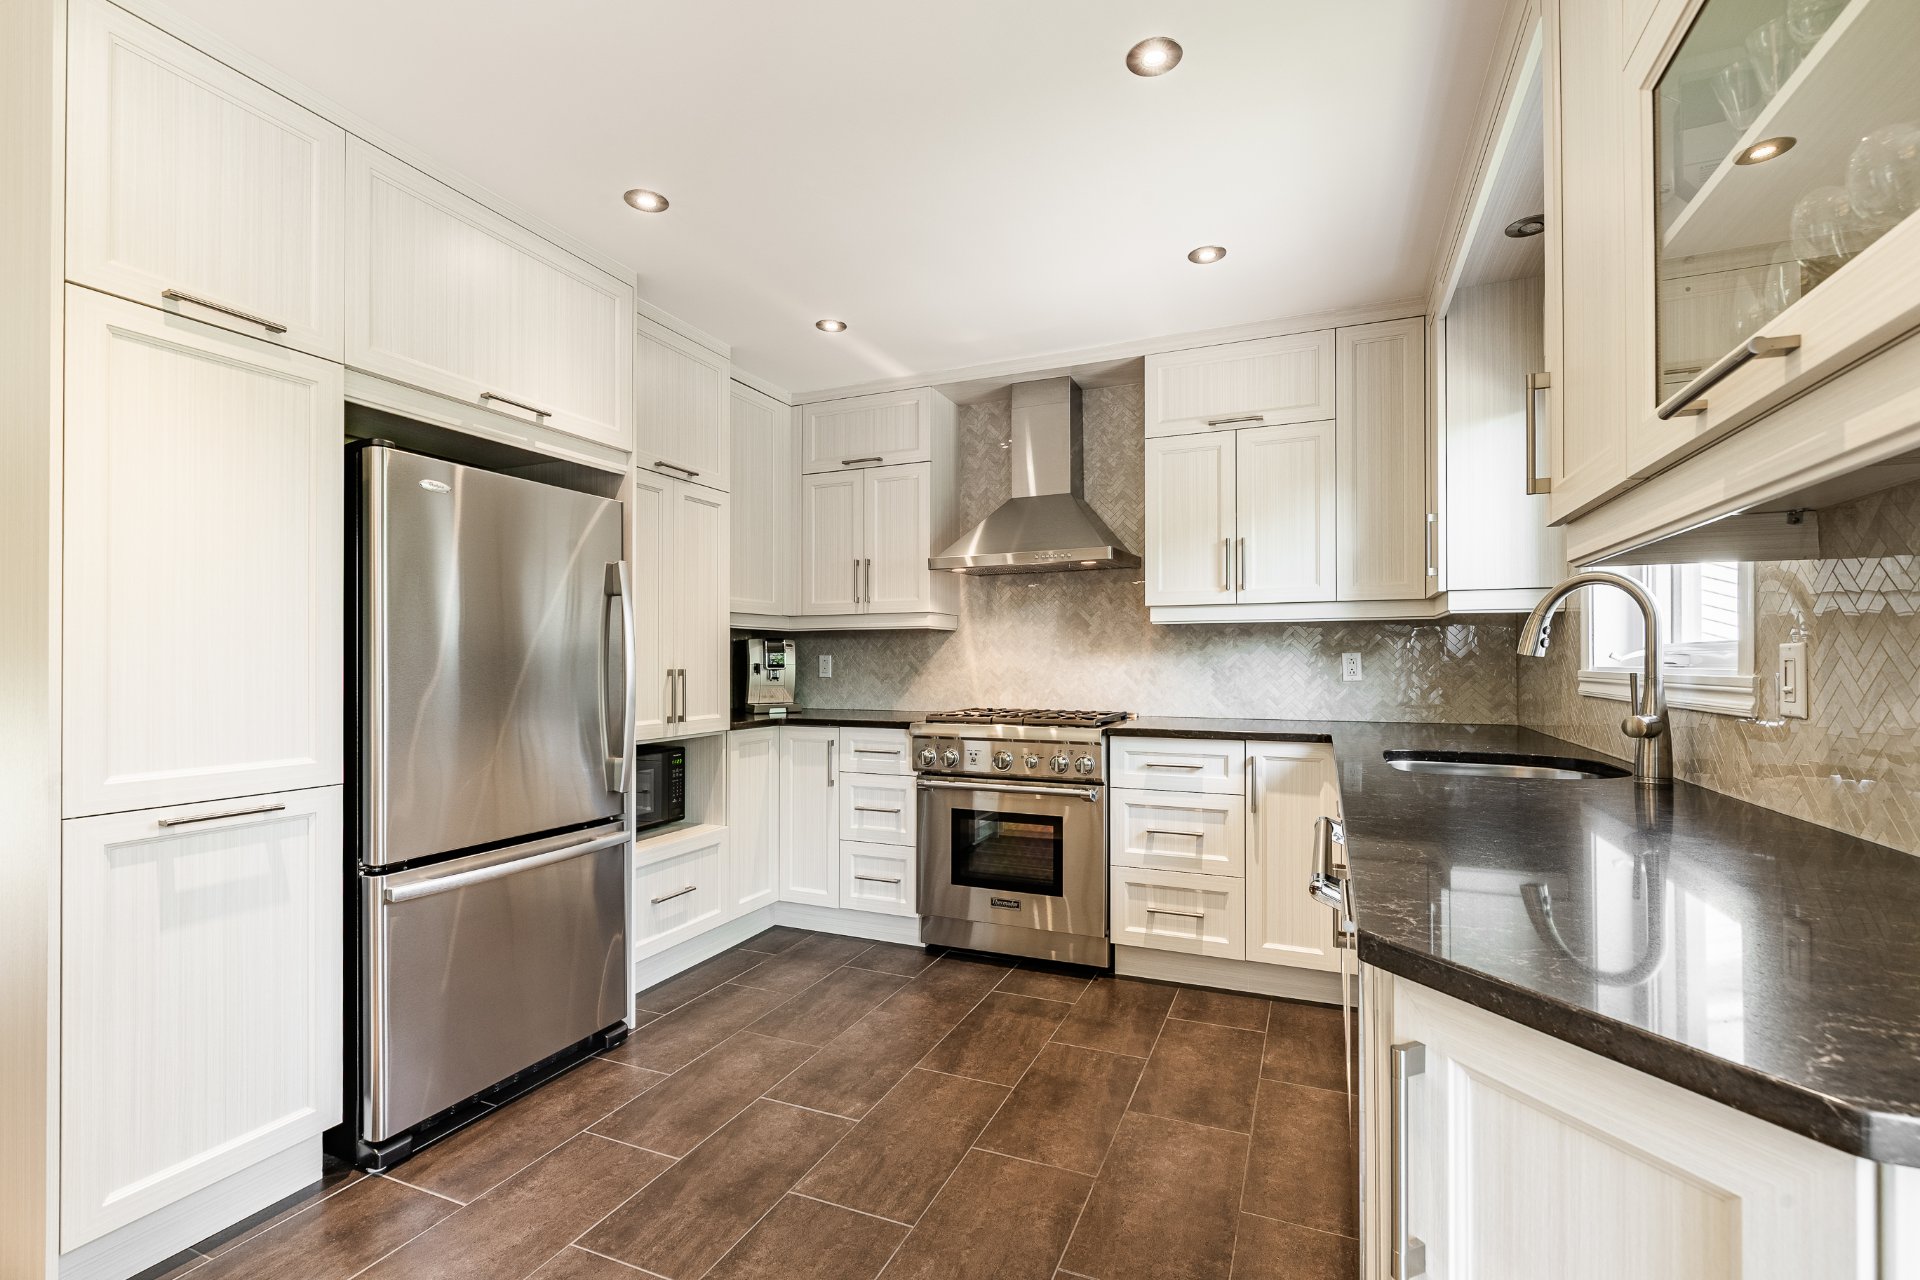
  Kitchen
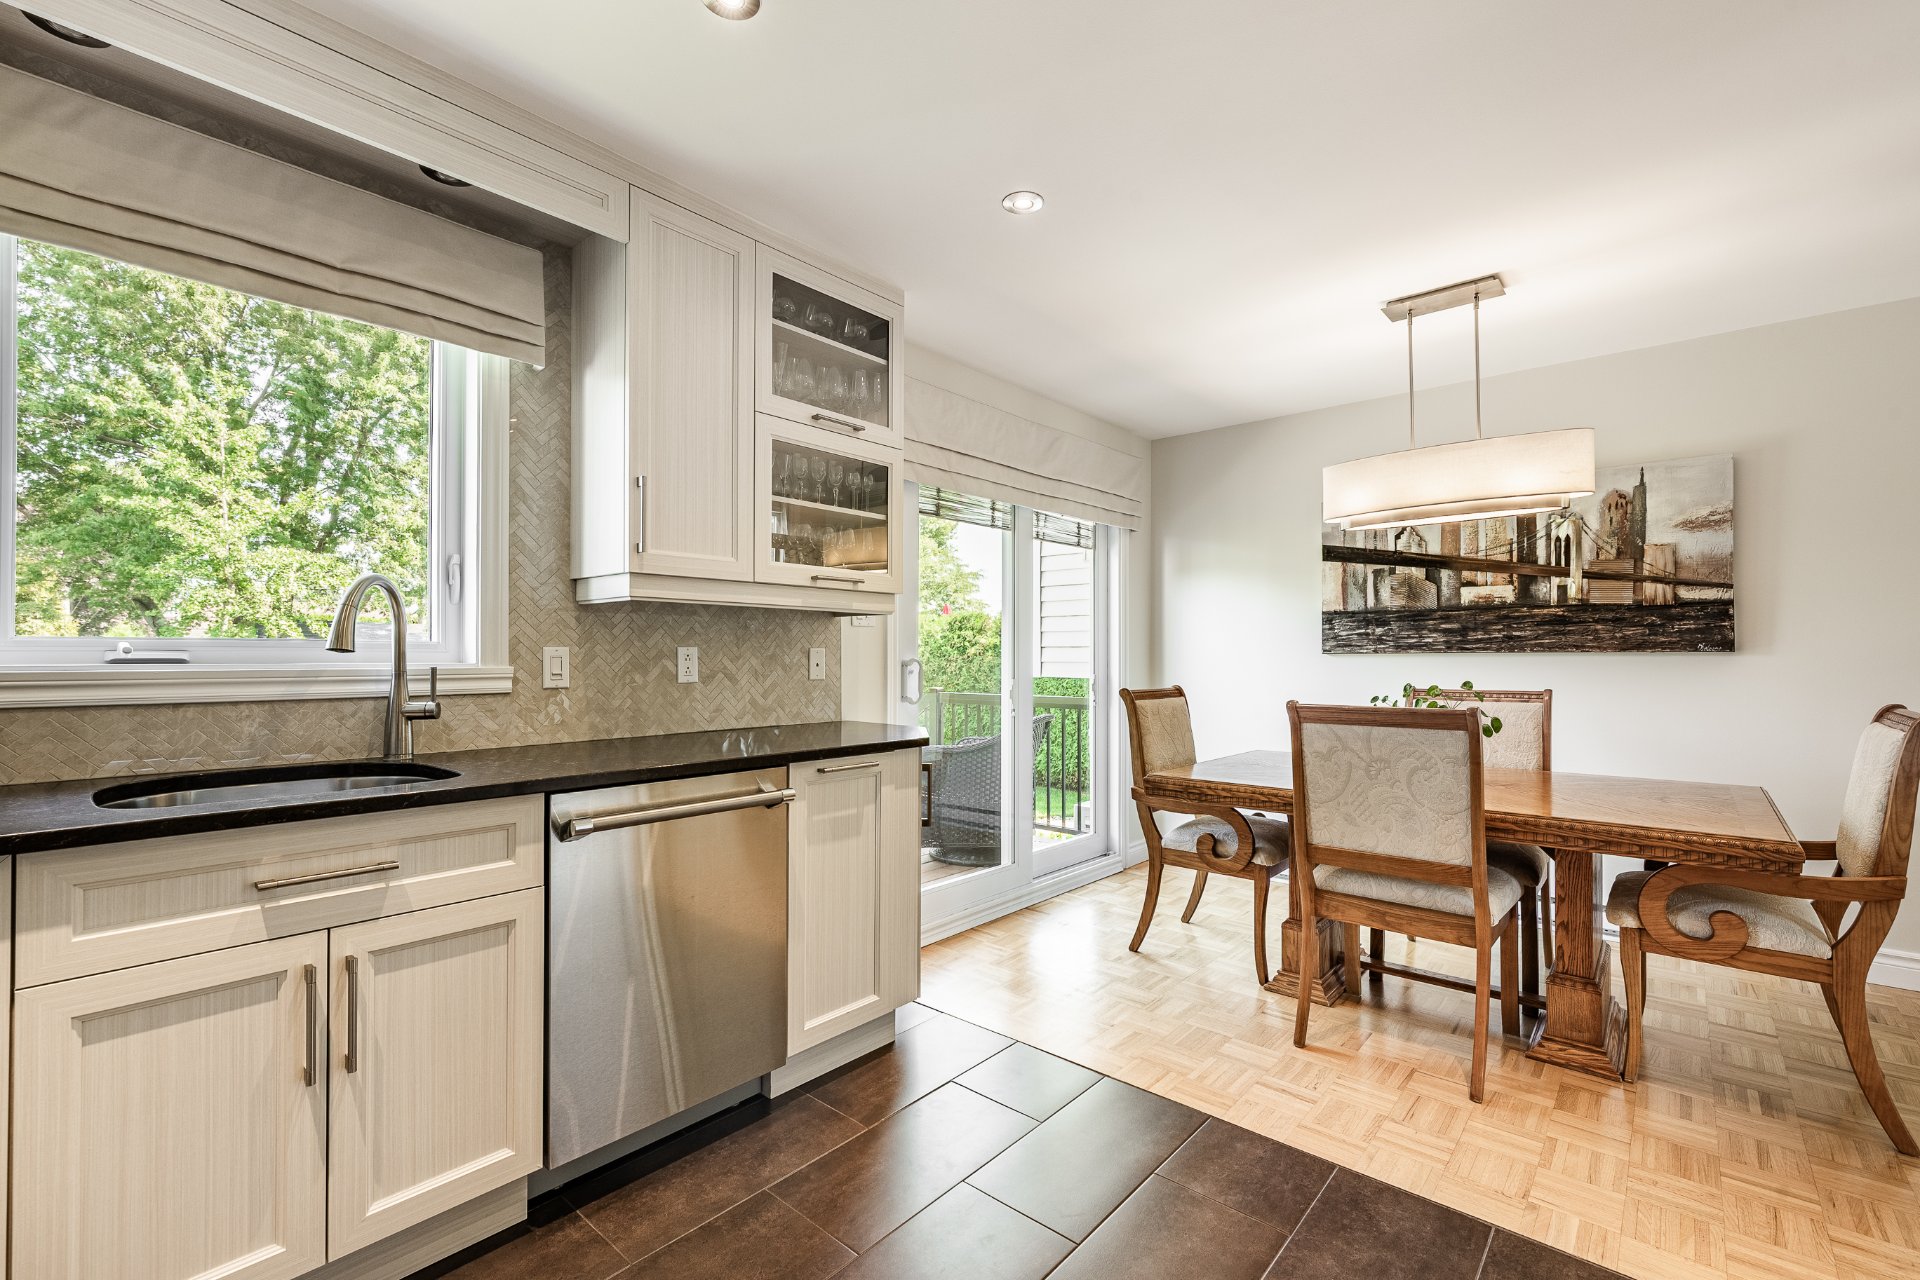
  Overall View
  Overall View
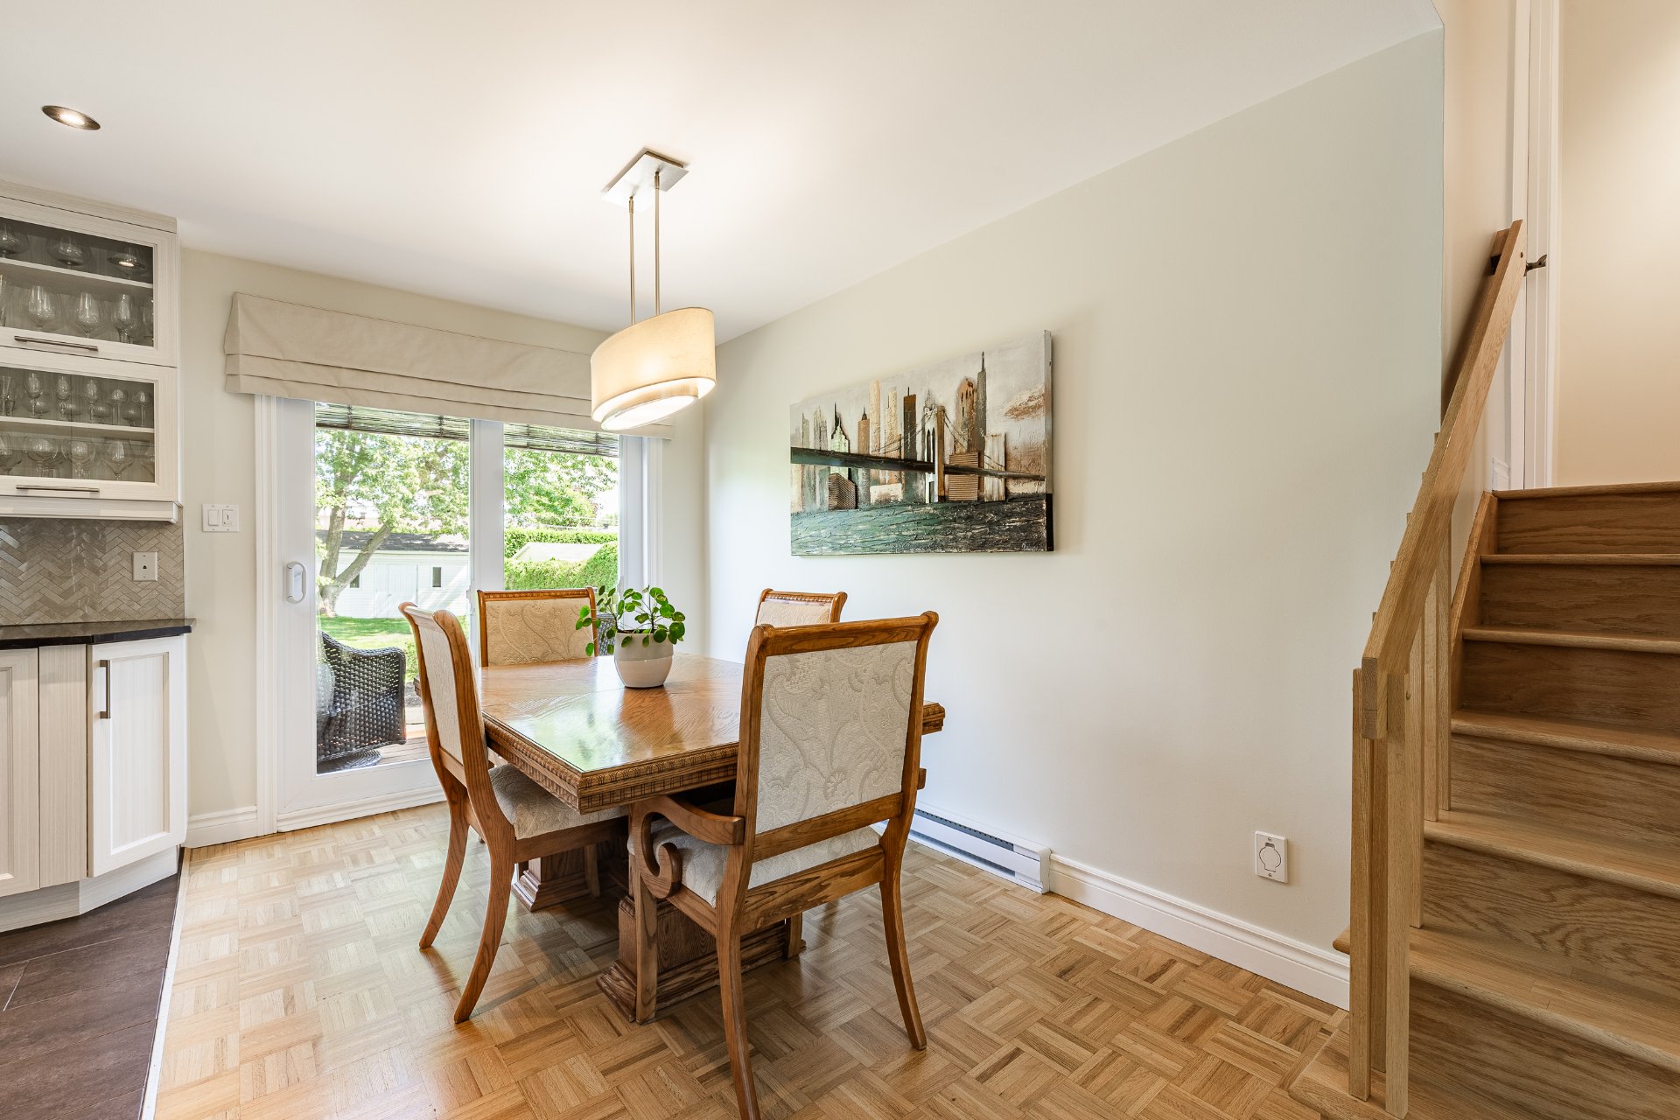
 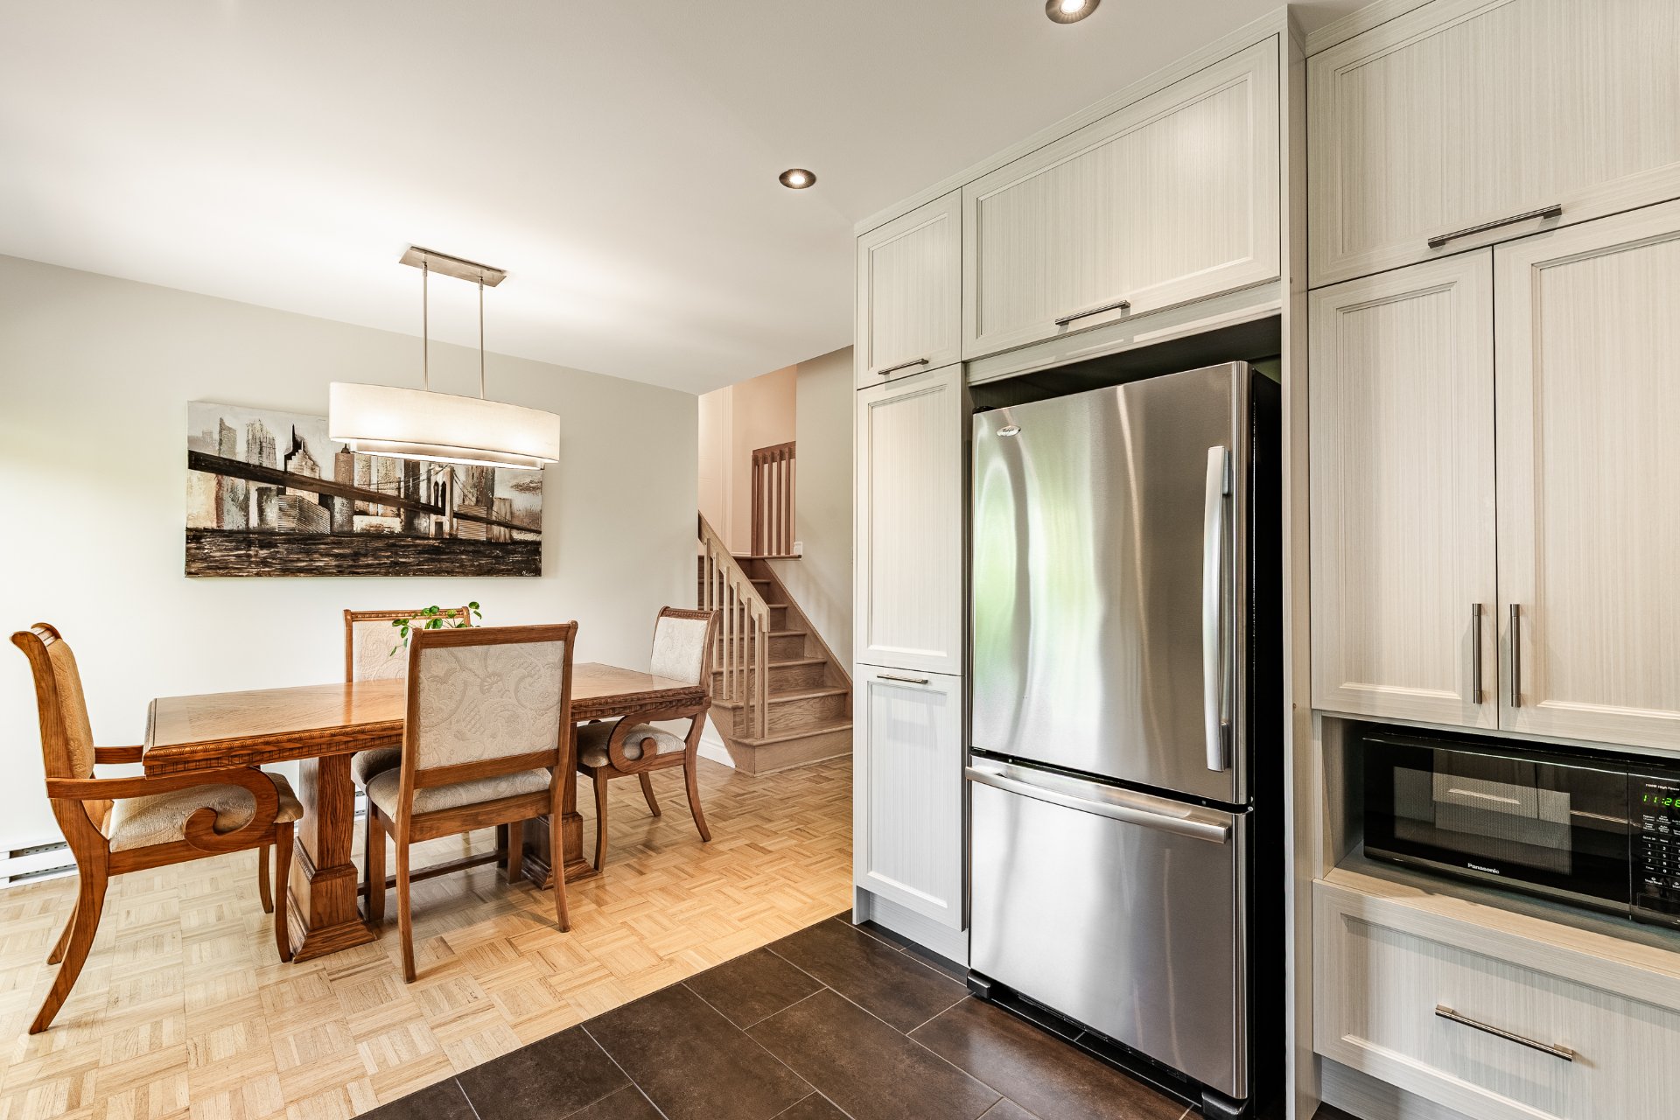 Dining room
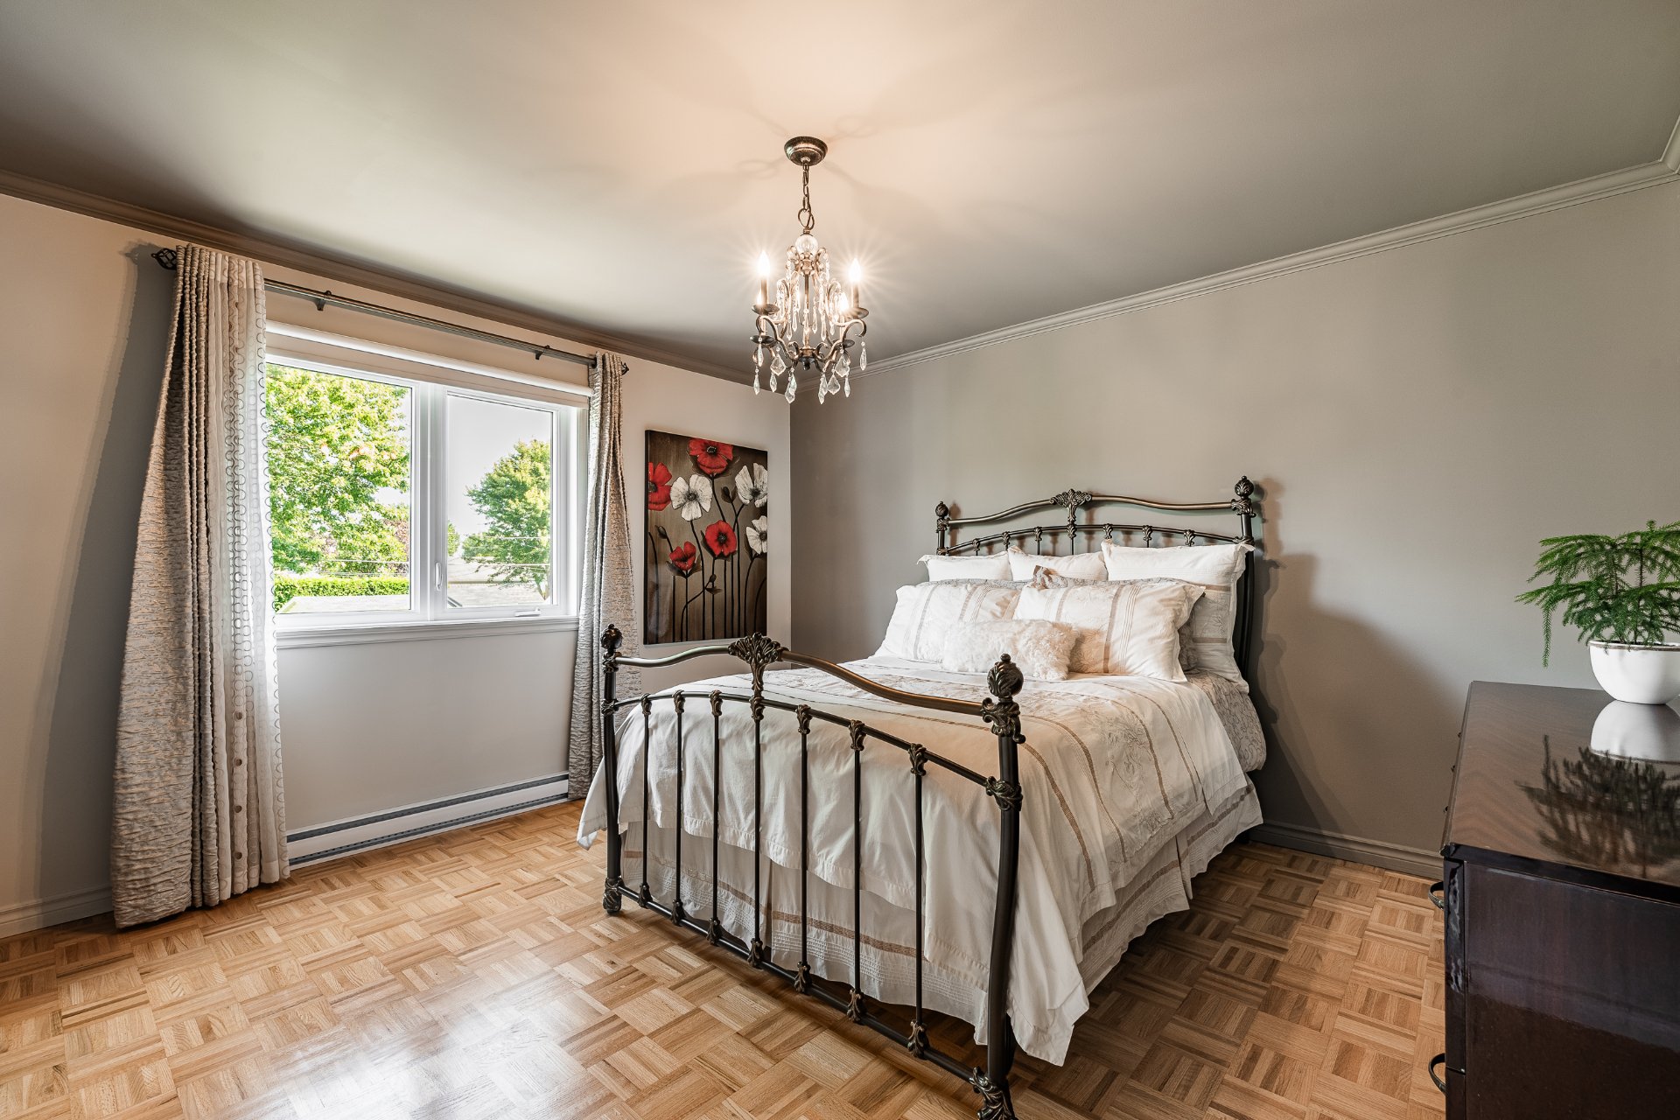
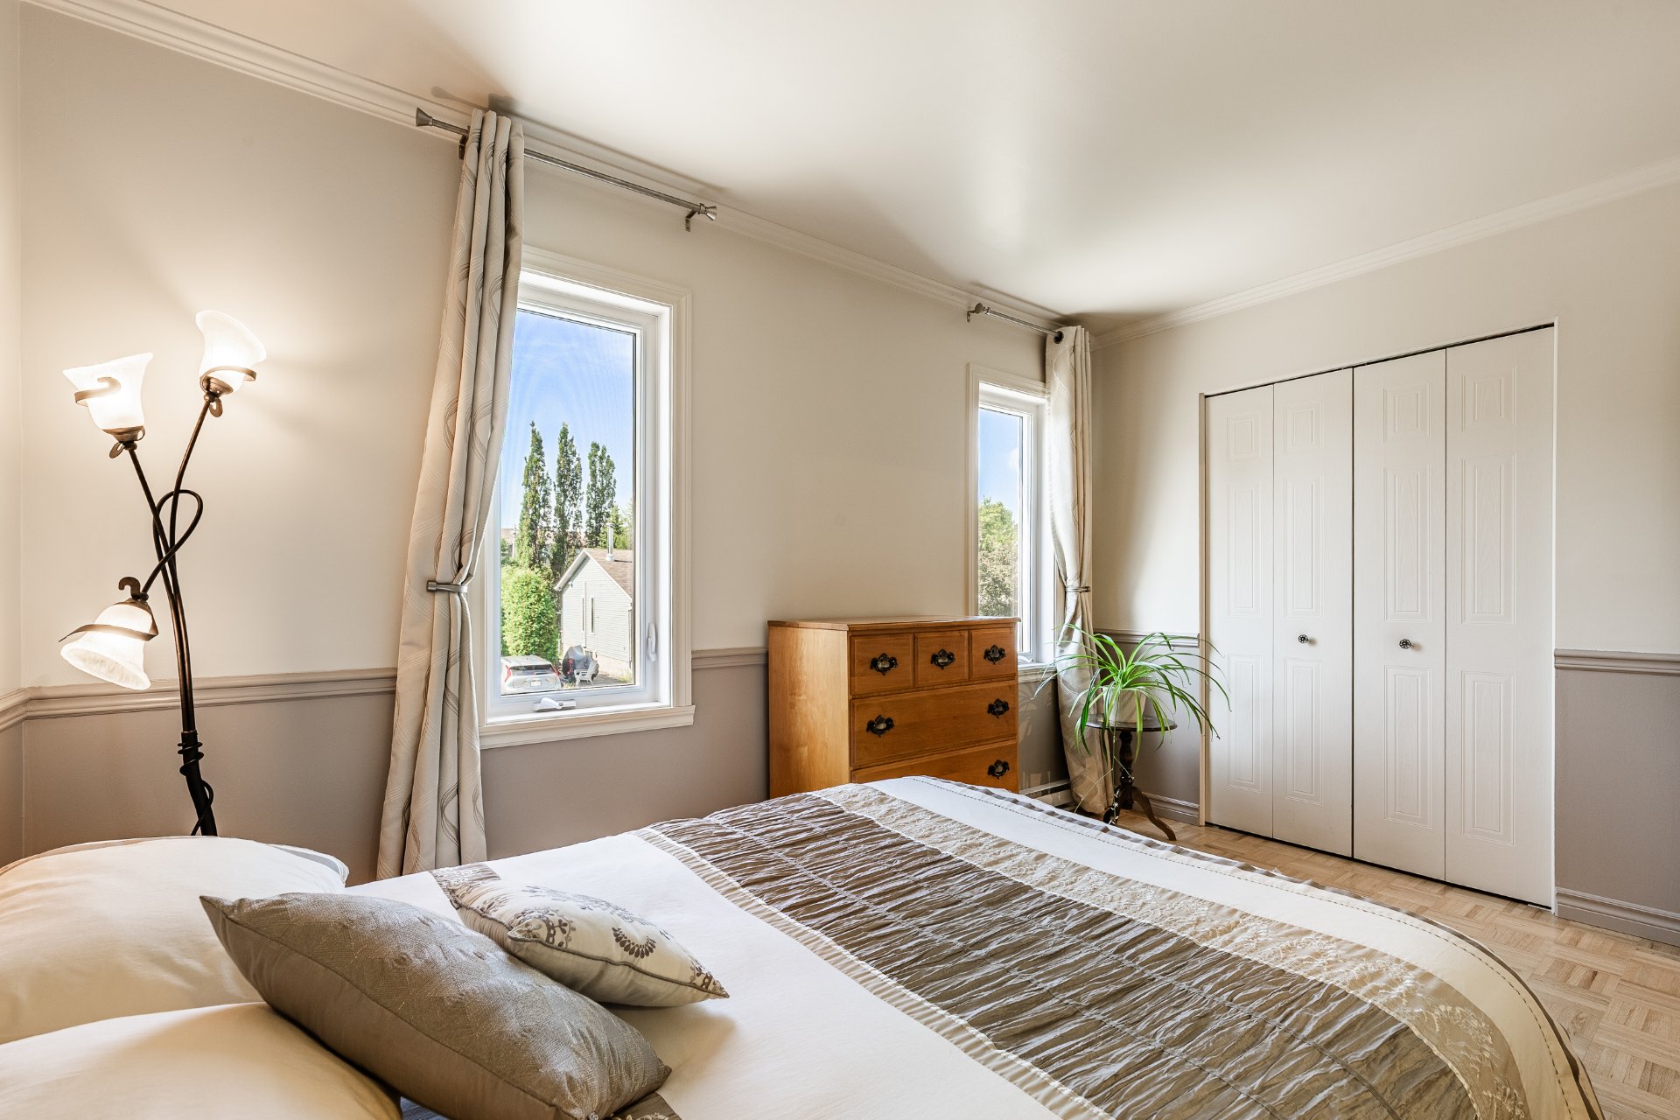
  Primary bedroom
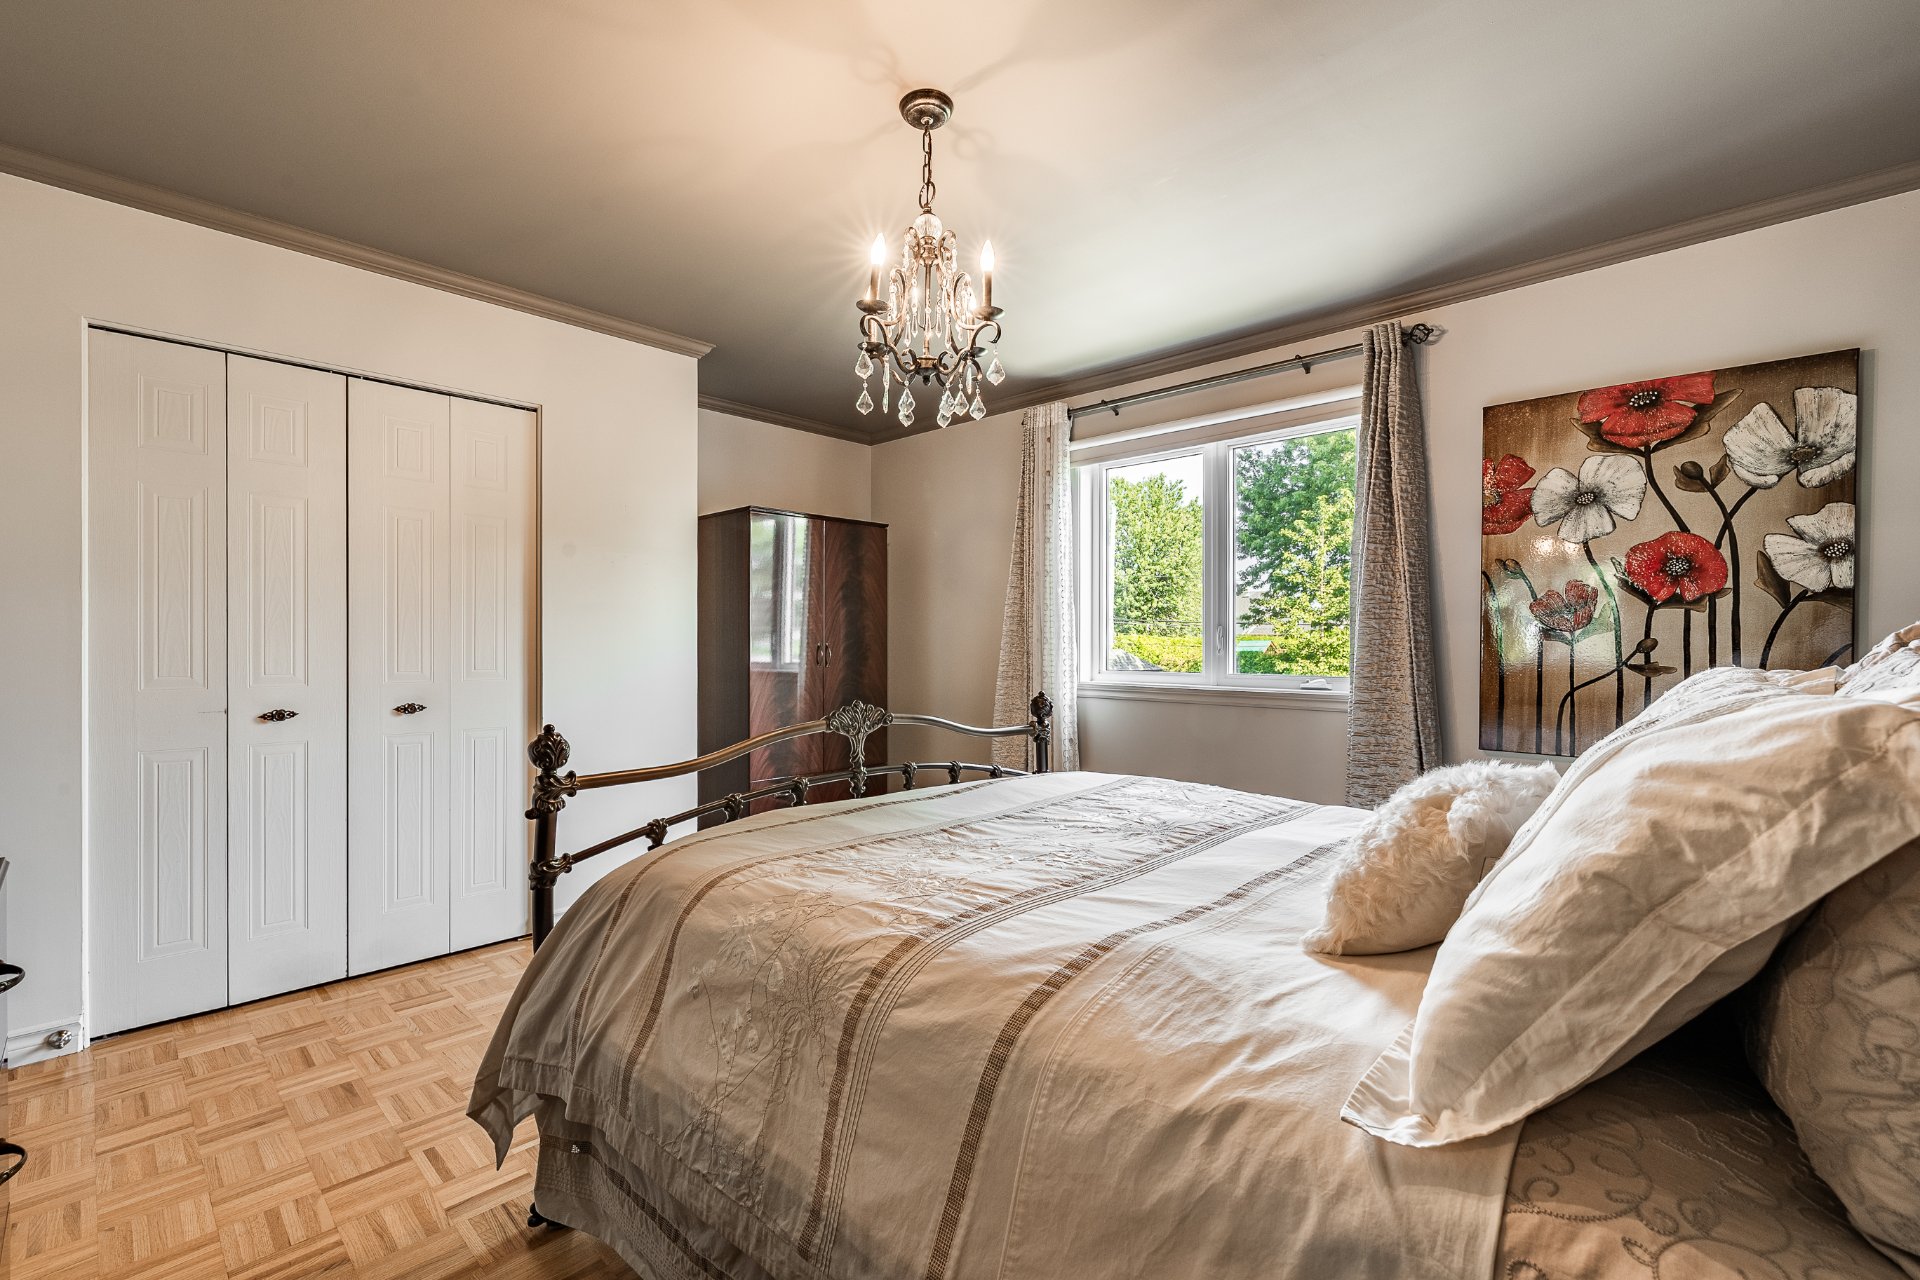
  Primary bedroom
  Bedroom
 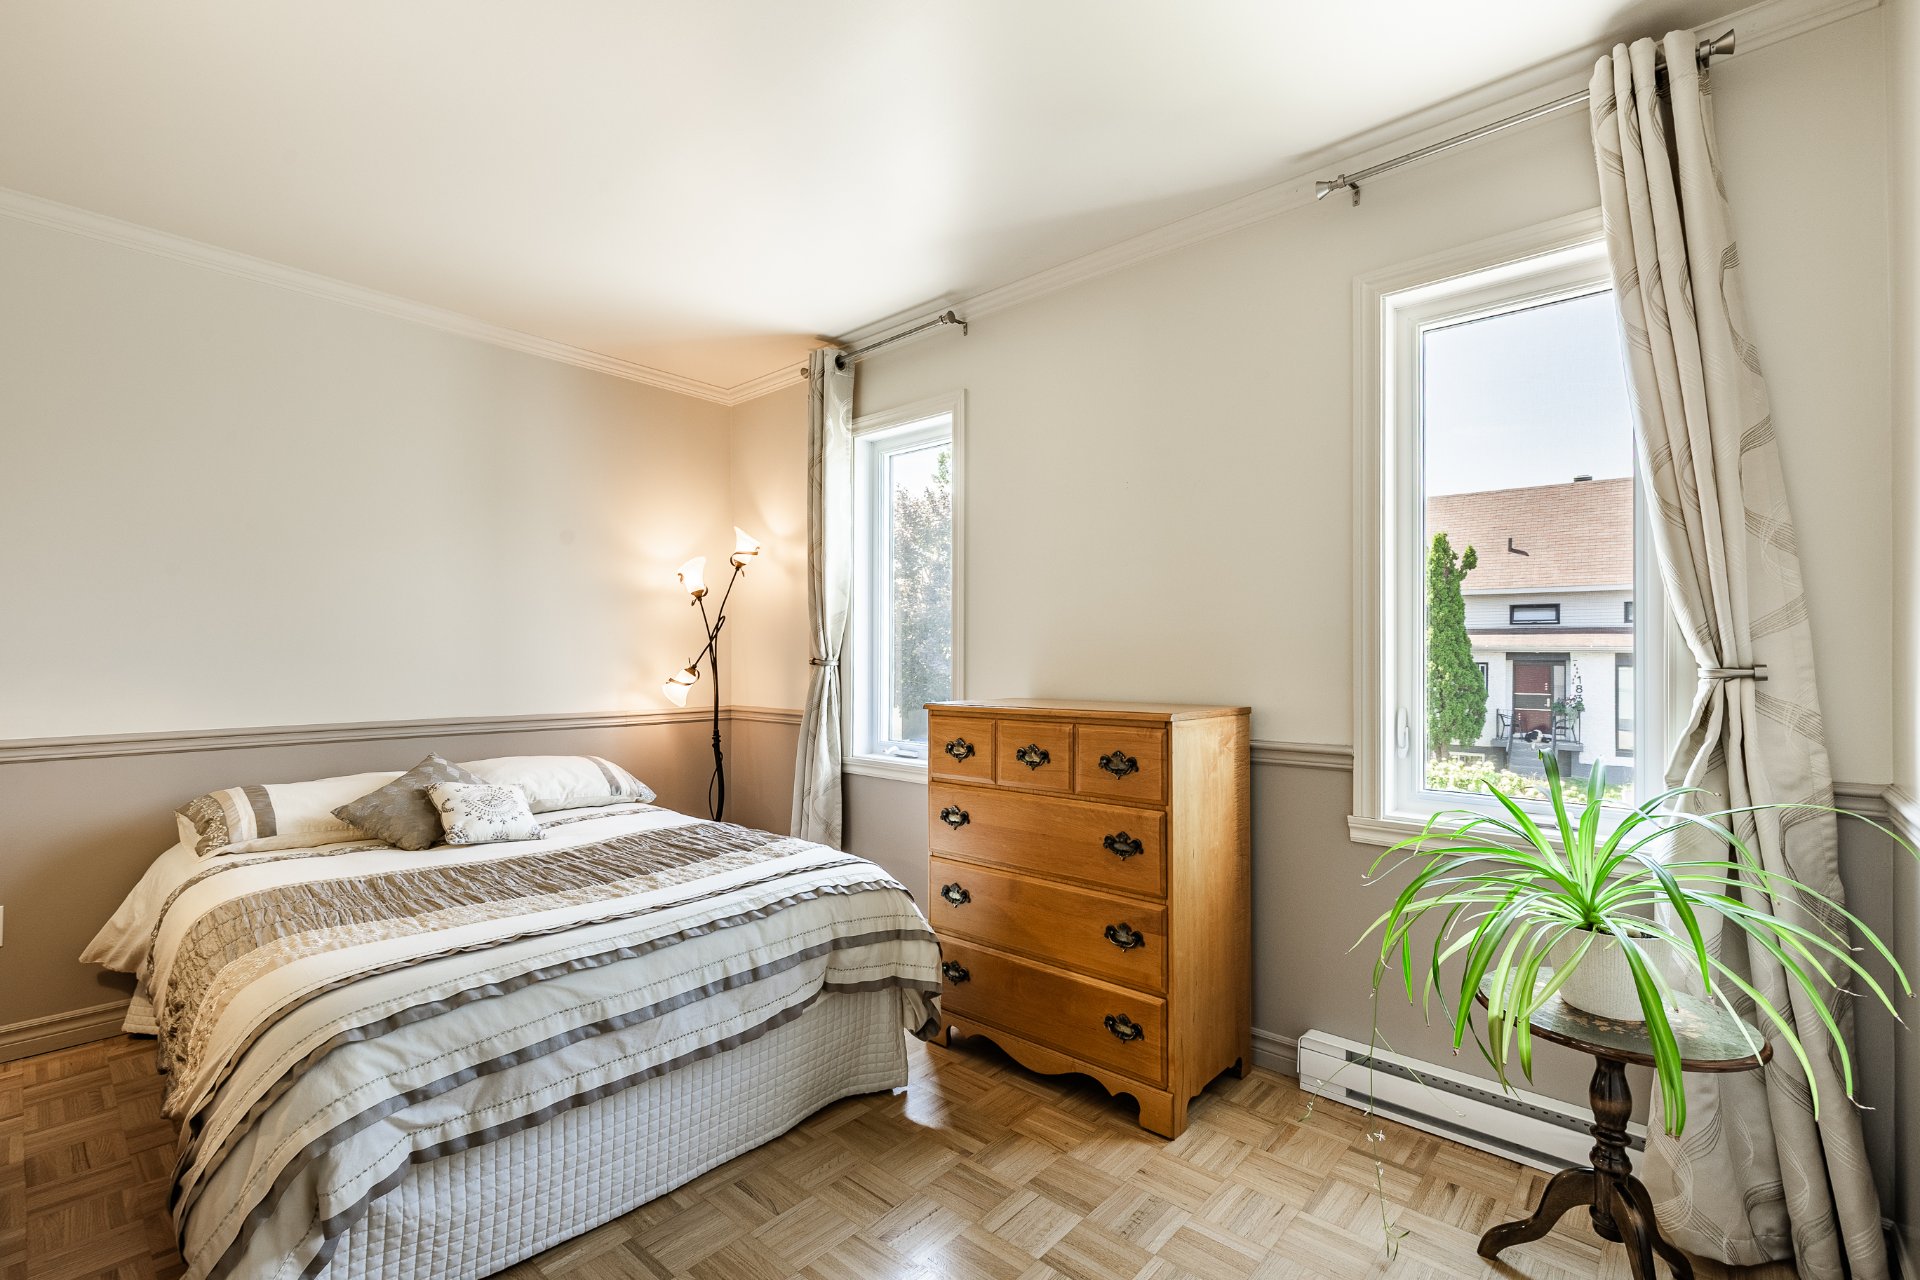 Bedroom
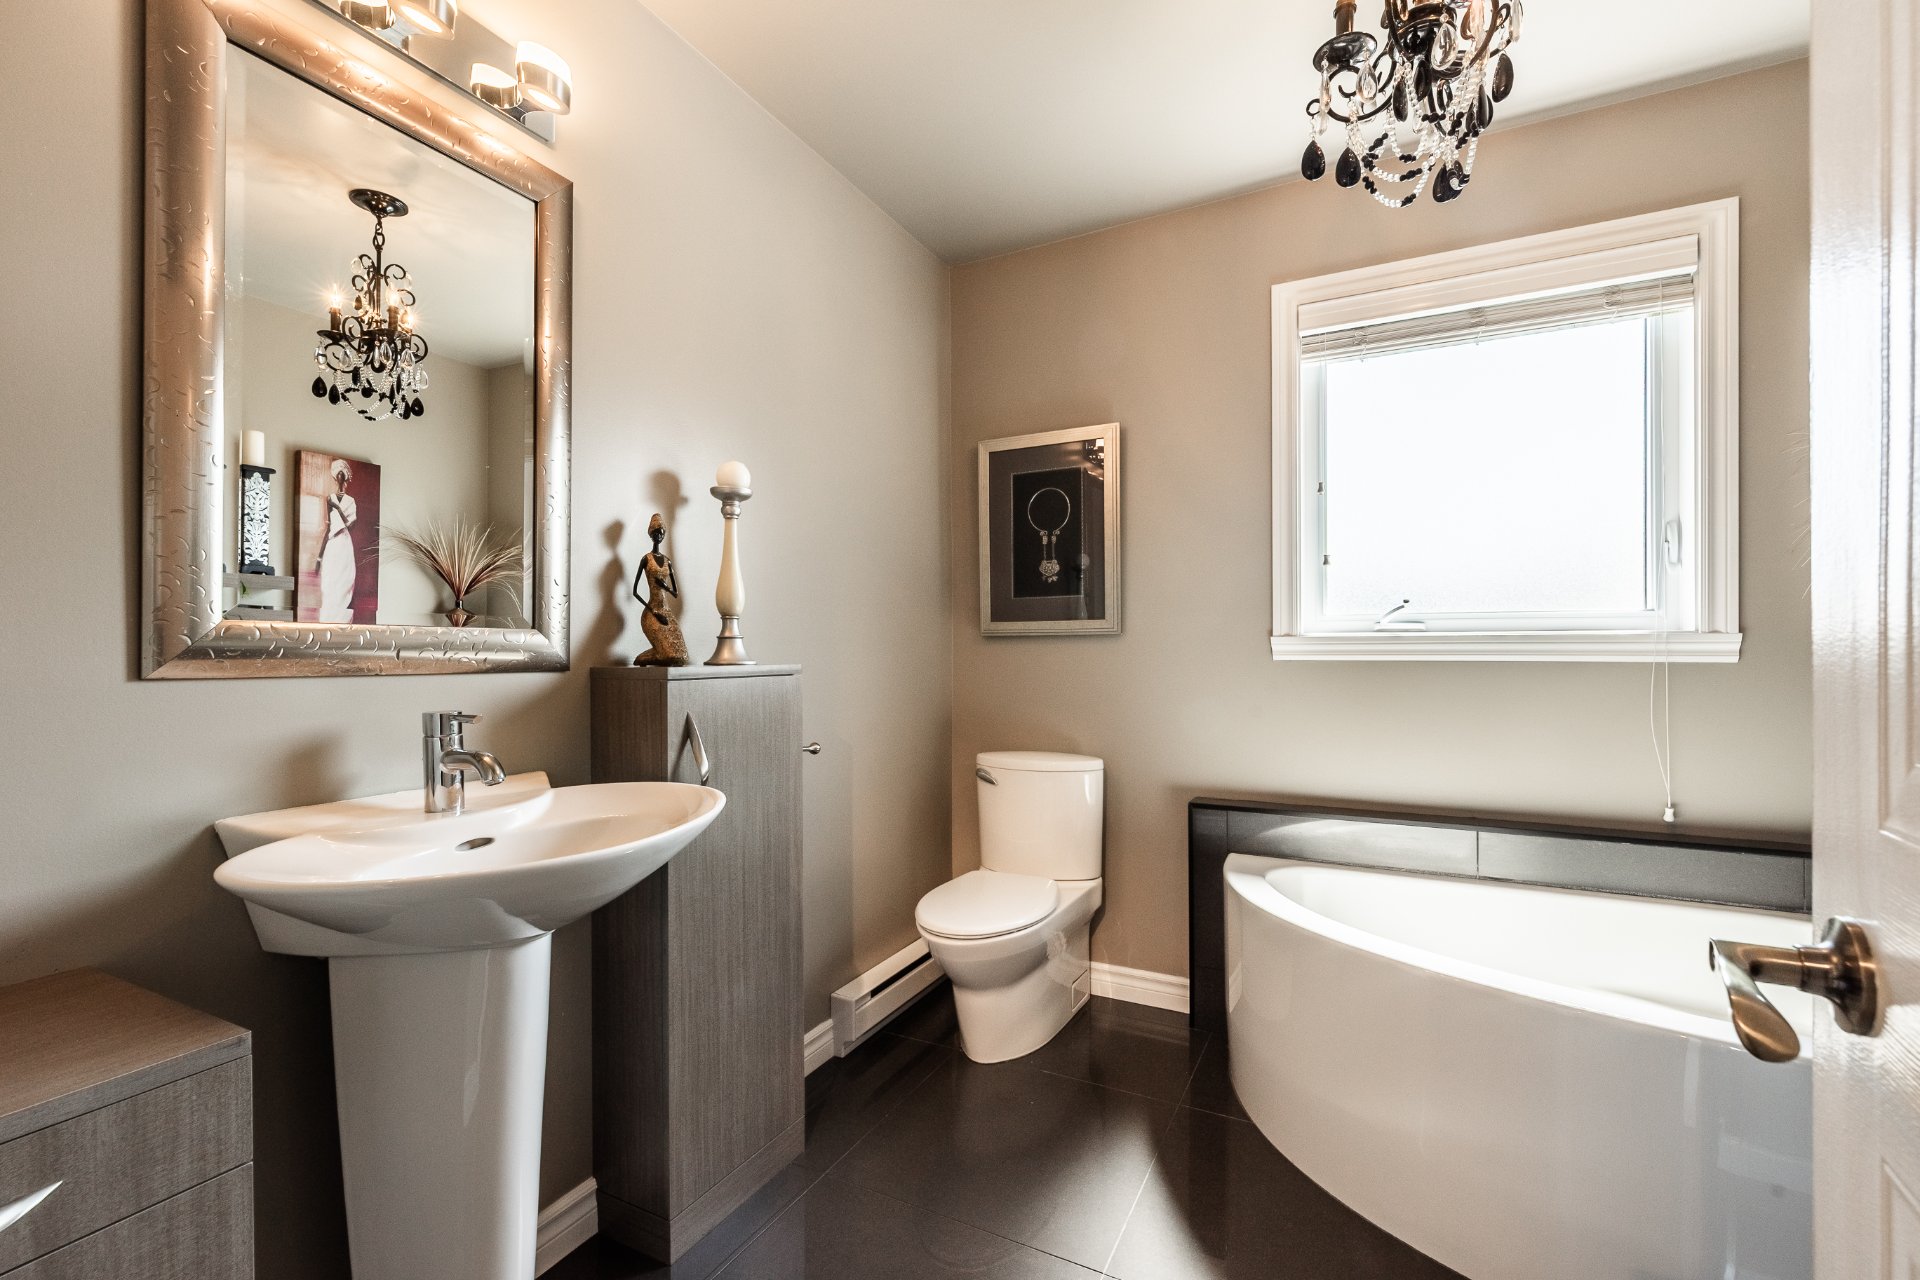
  Bathroom
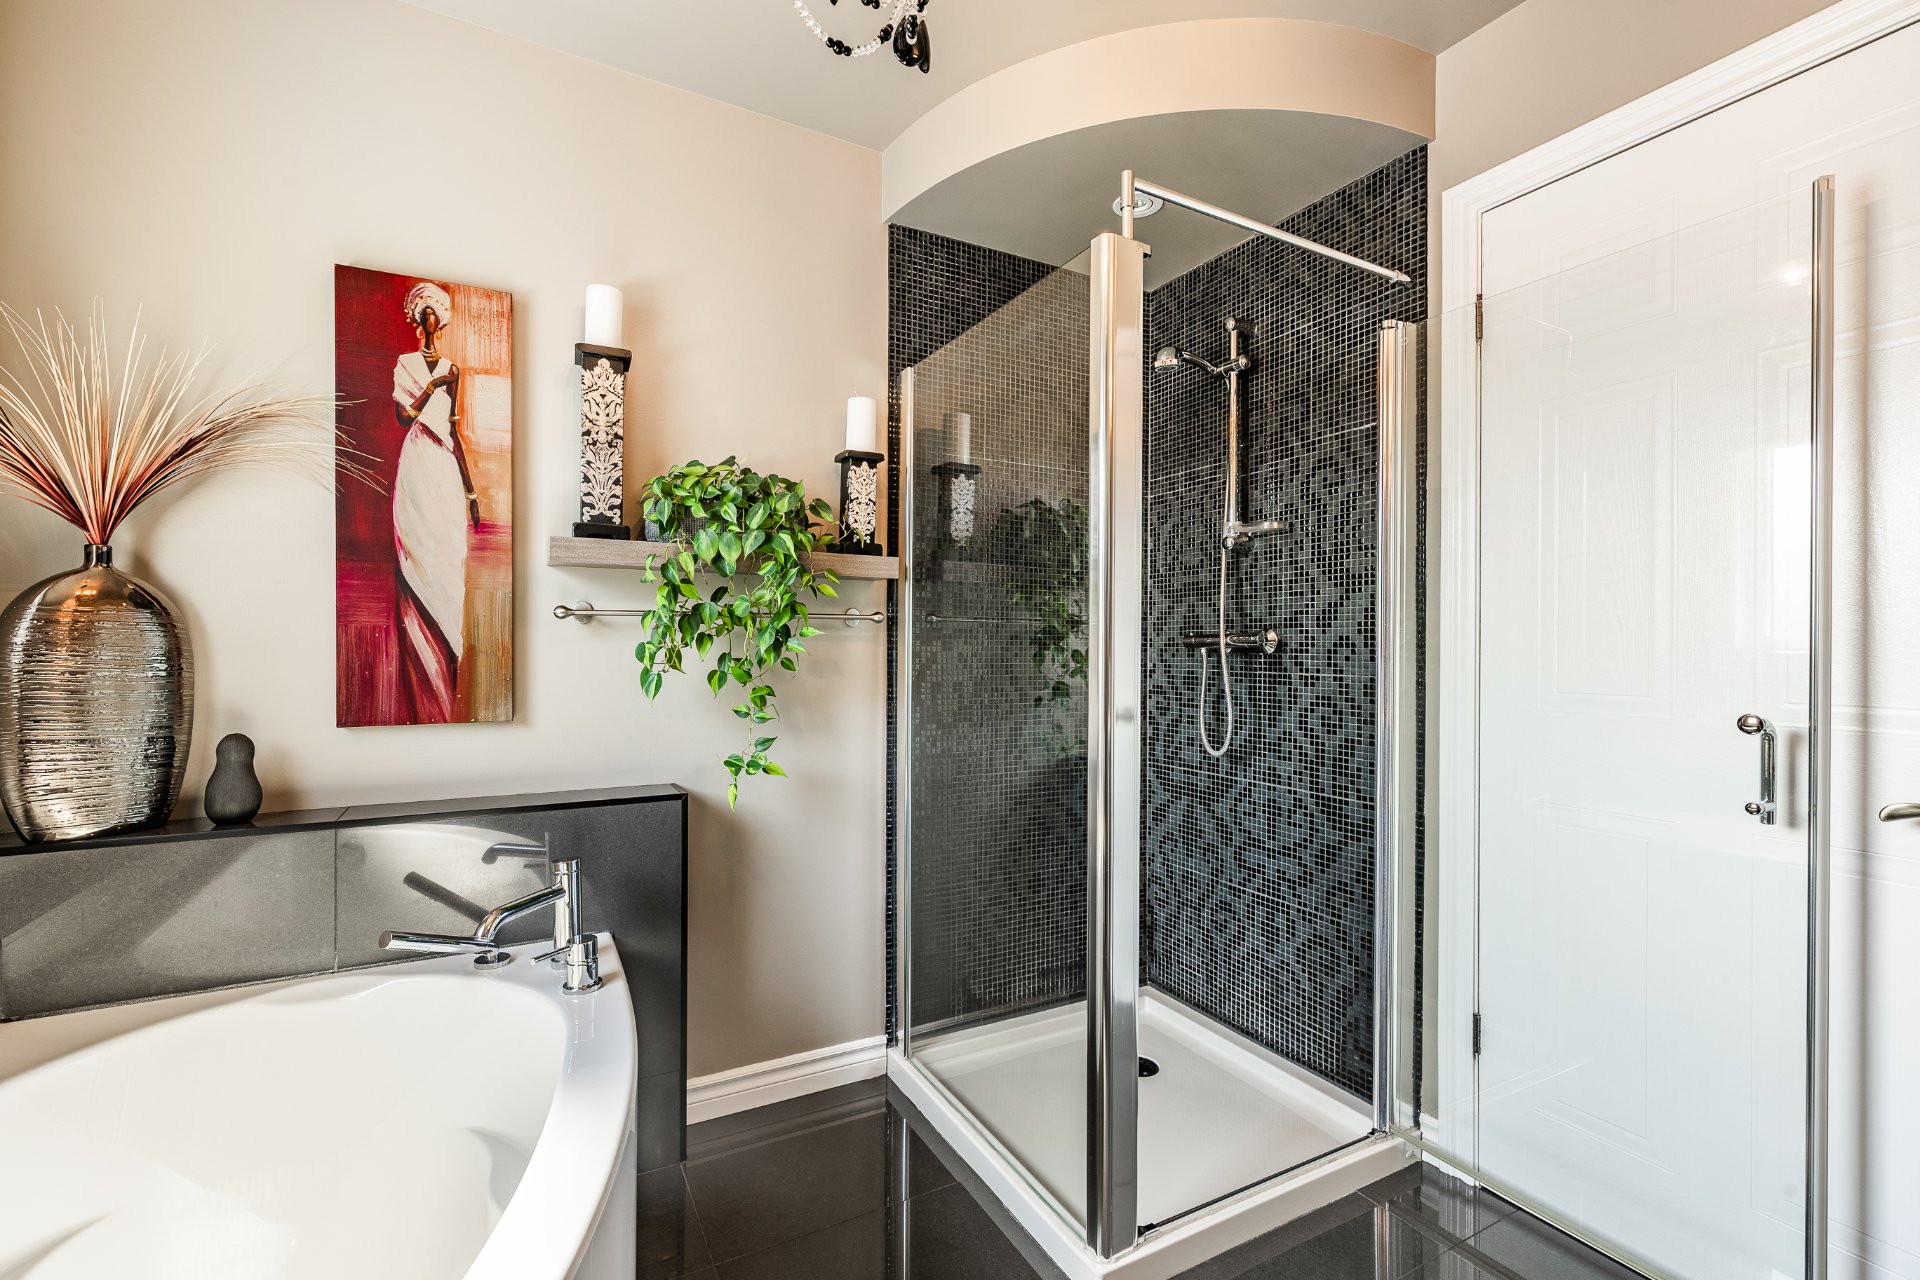
  Bathroom
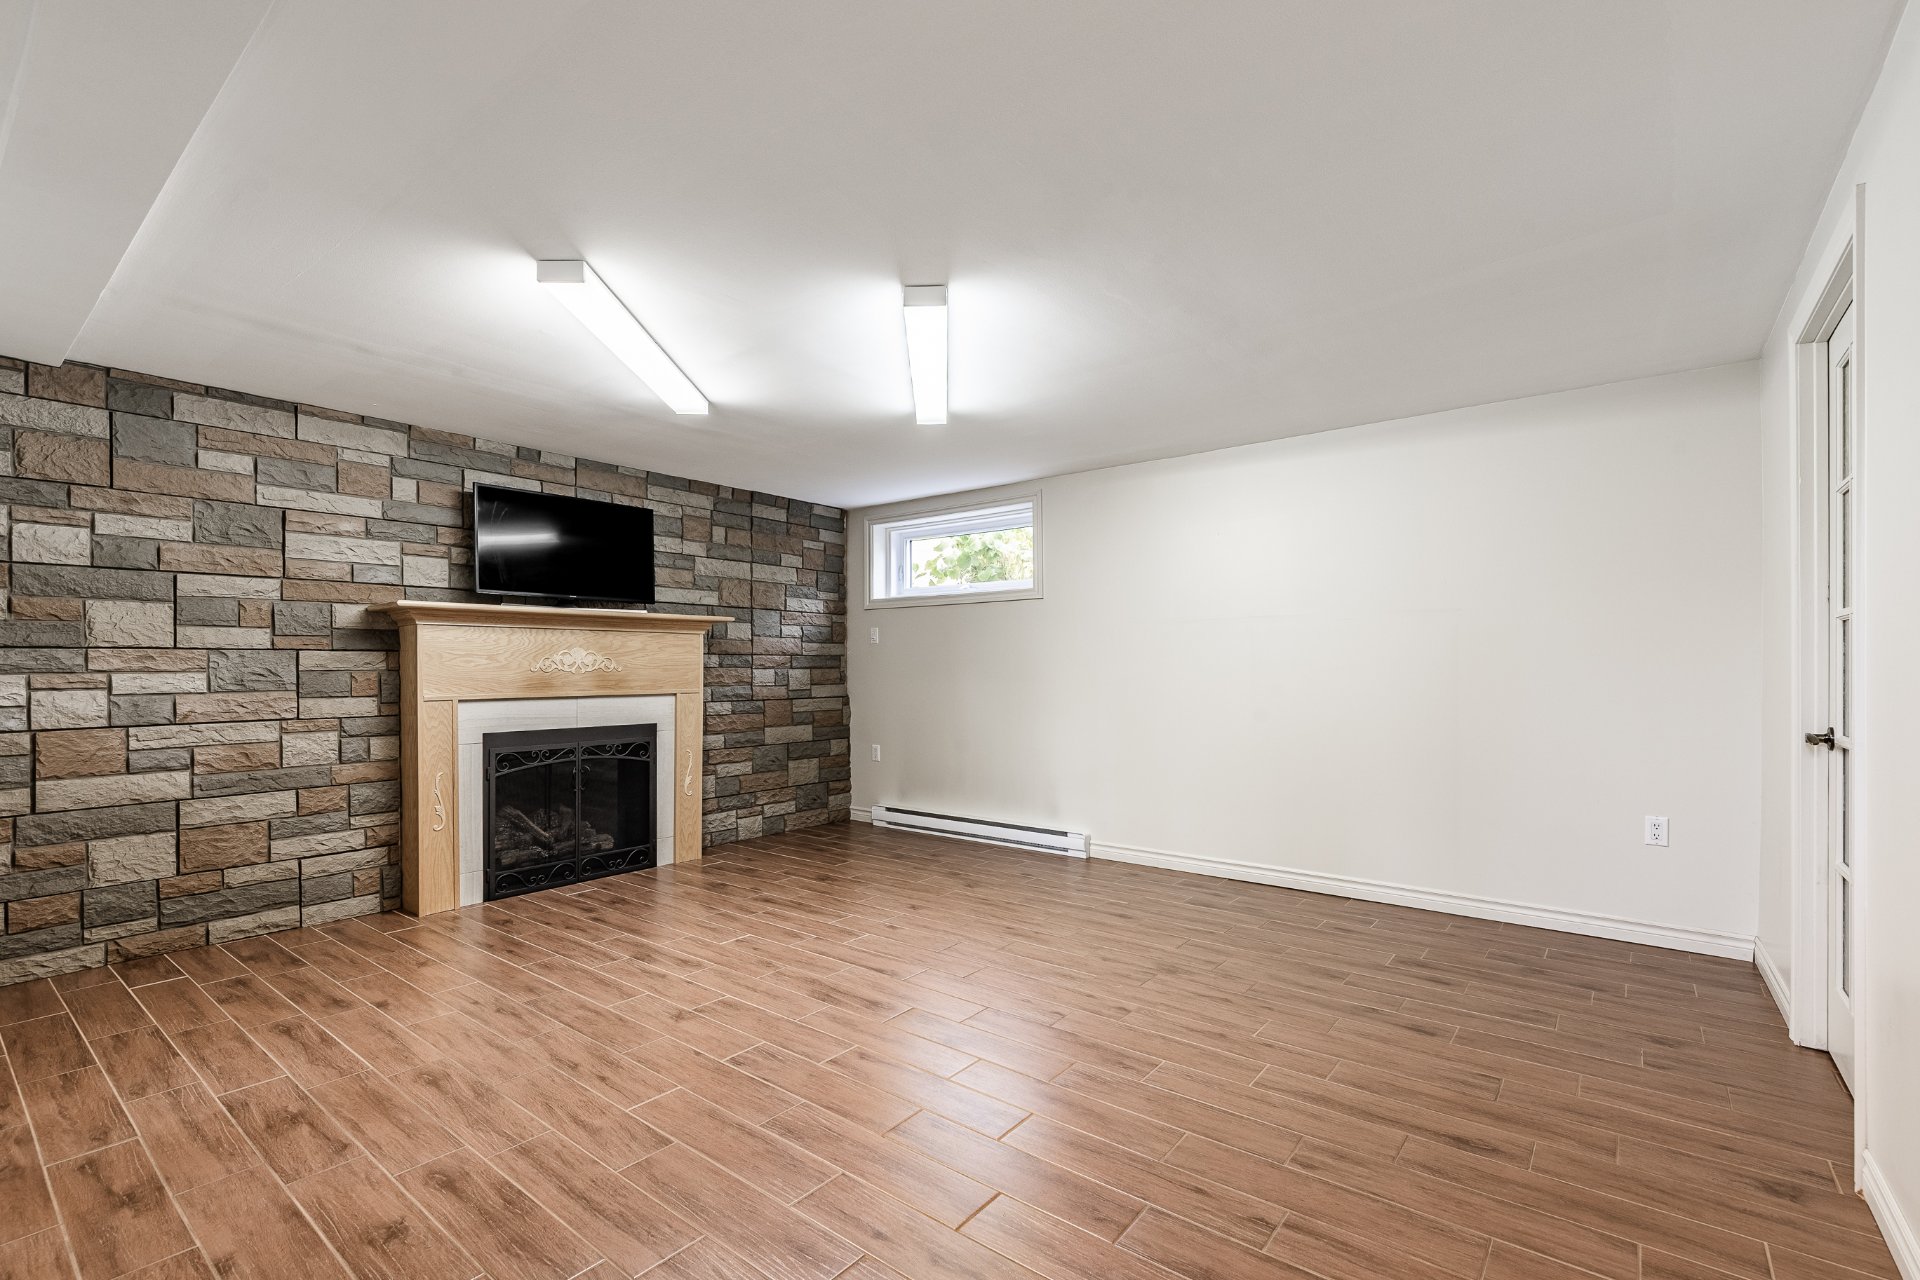
  Family room
  Family room
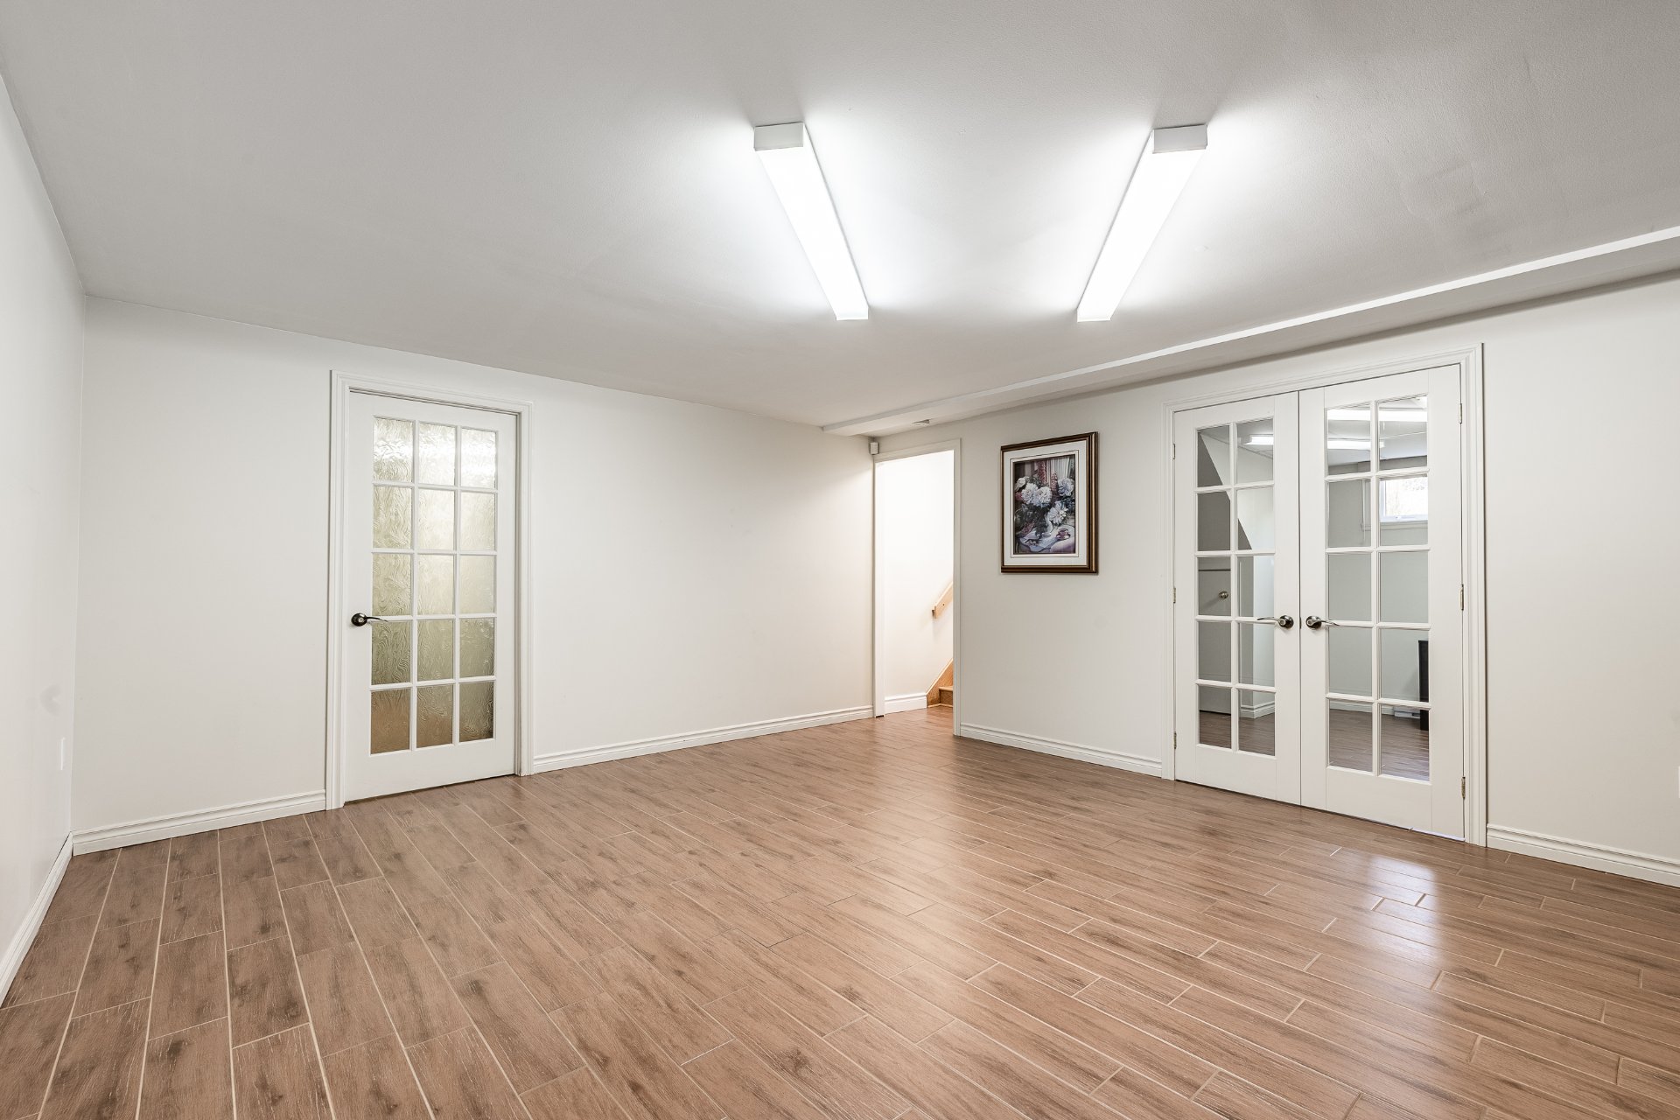
 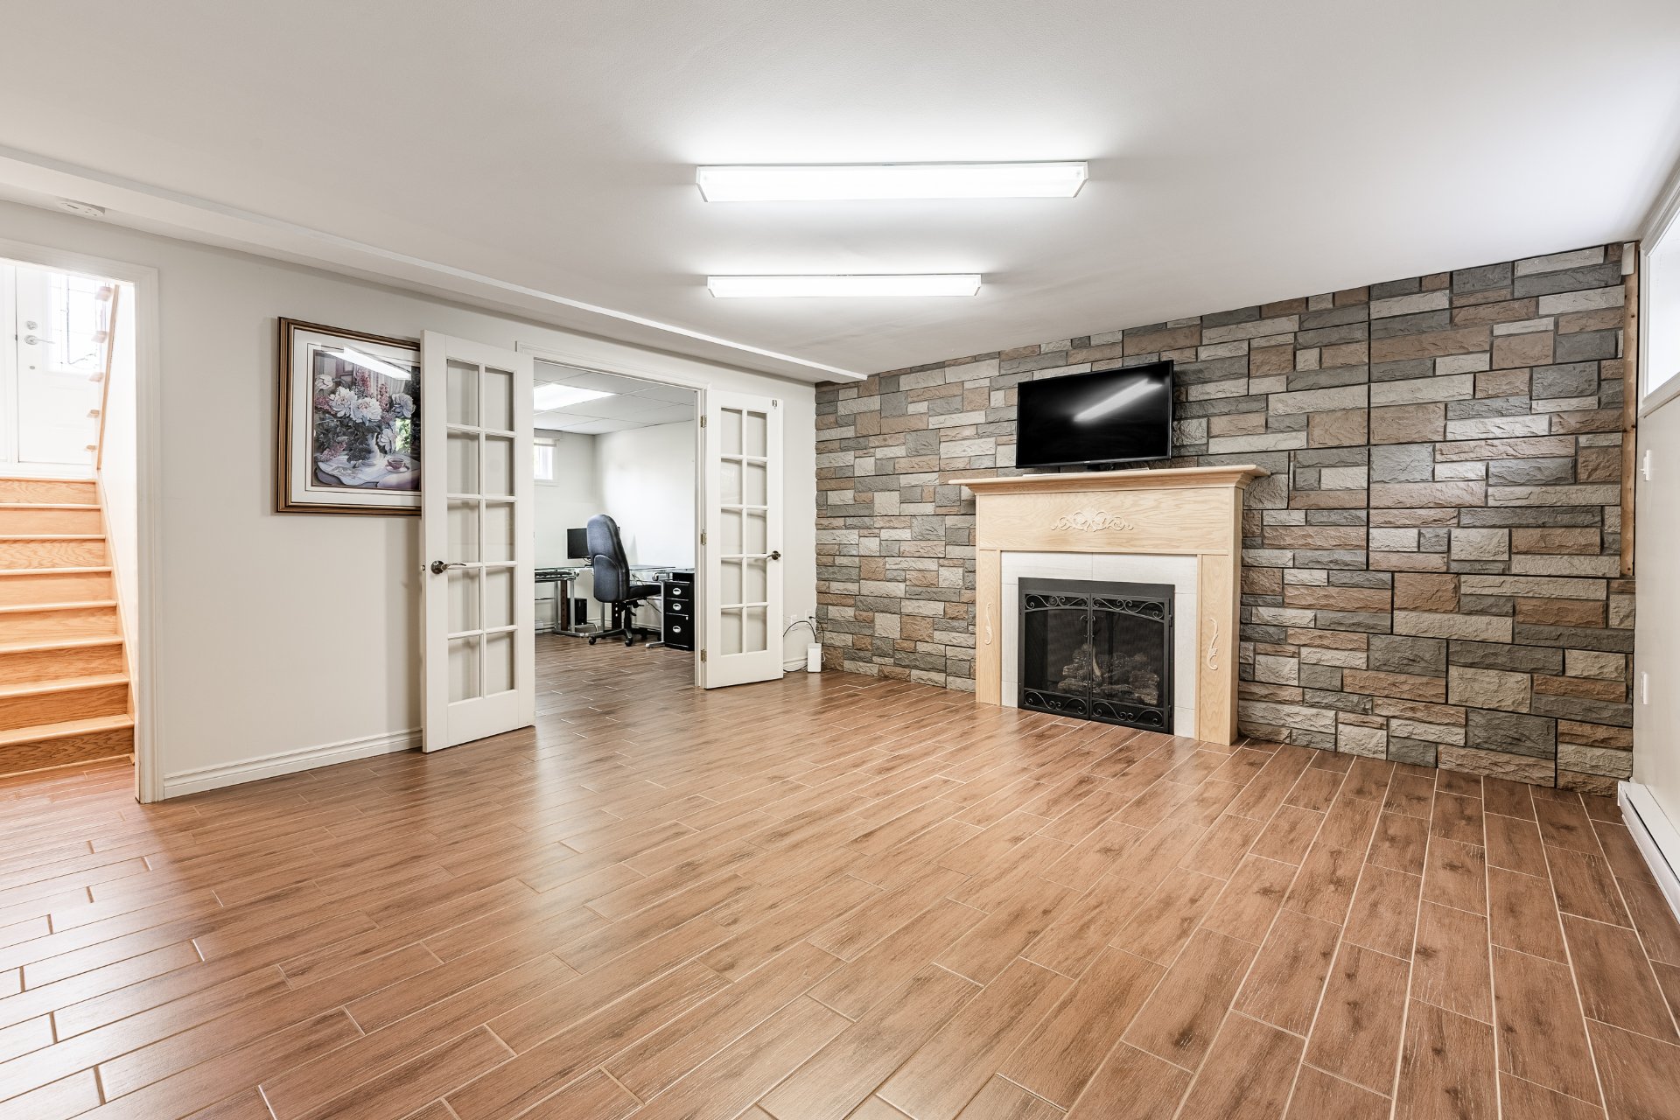 Family room
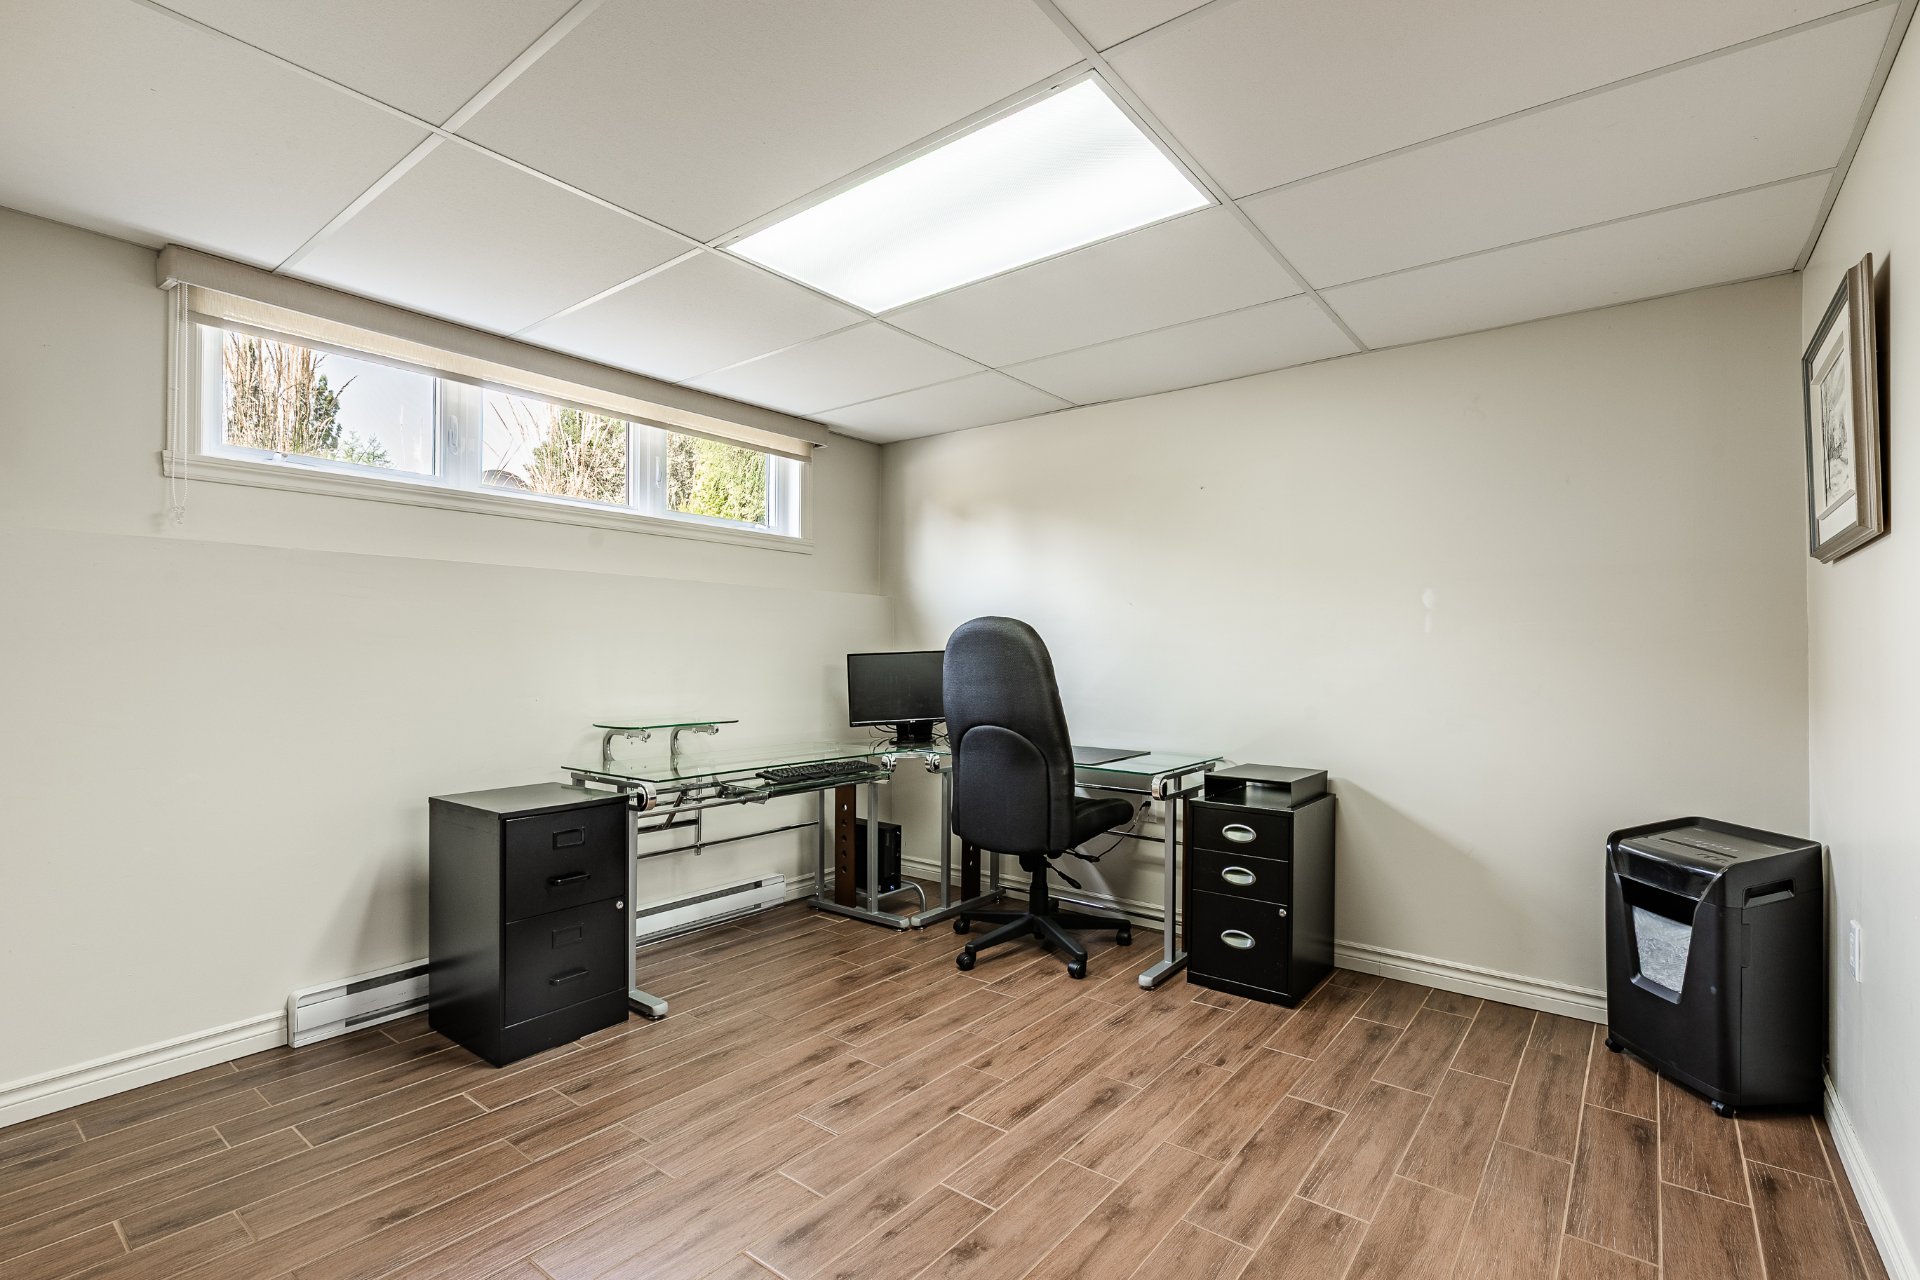
  Office
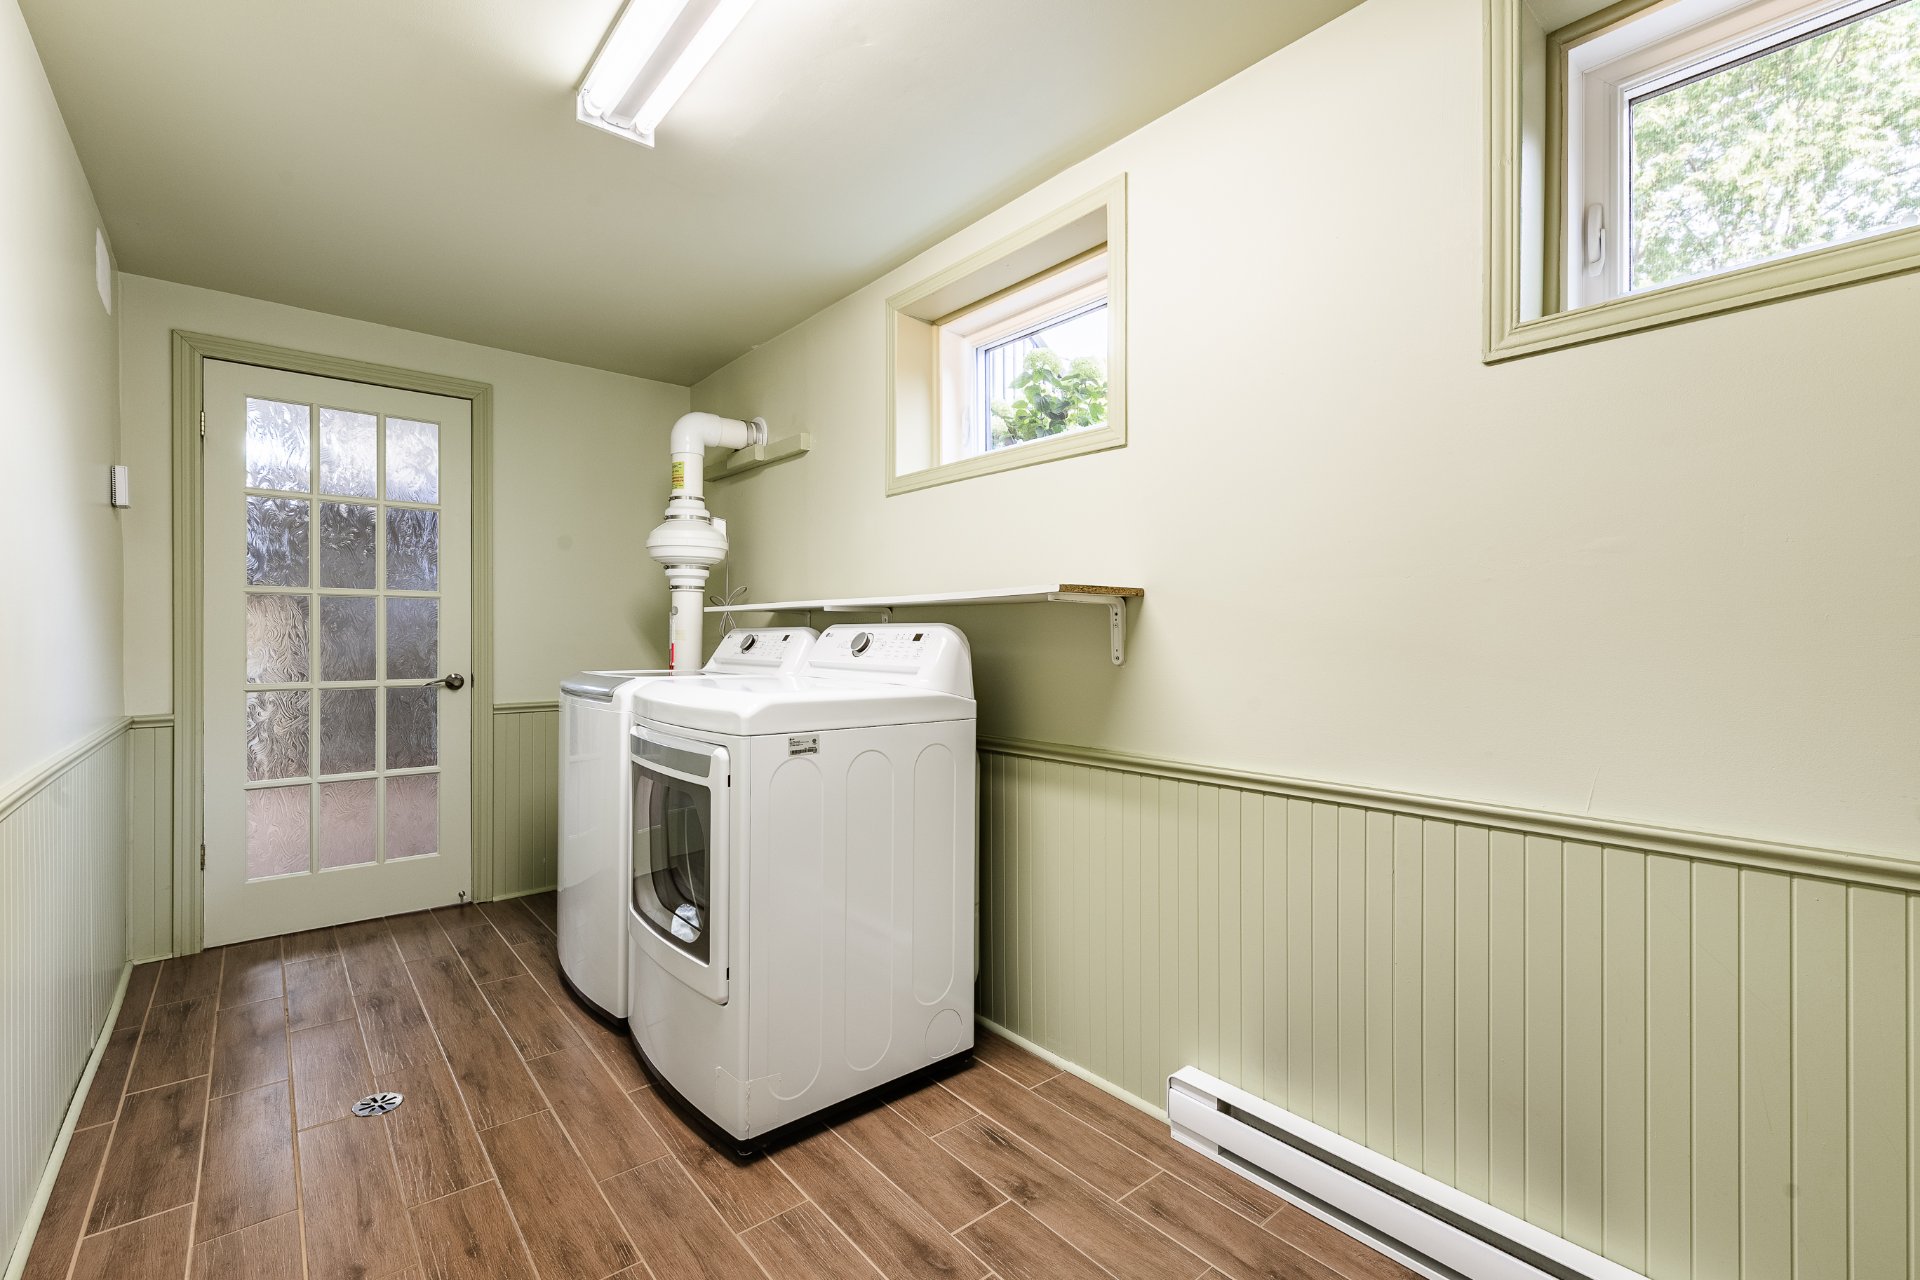
  Laundry room
  Garage
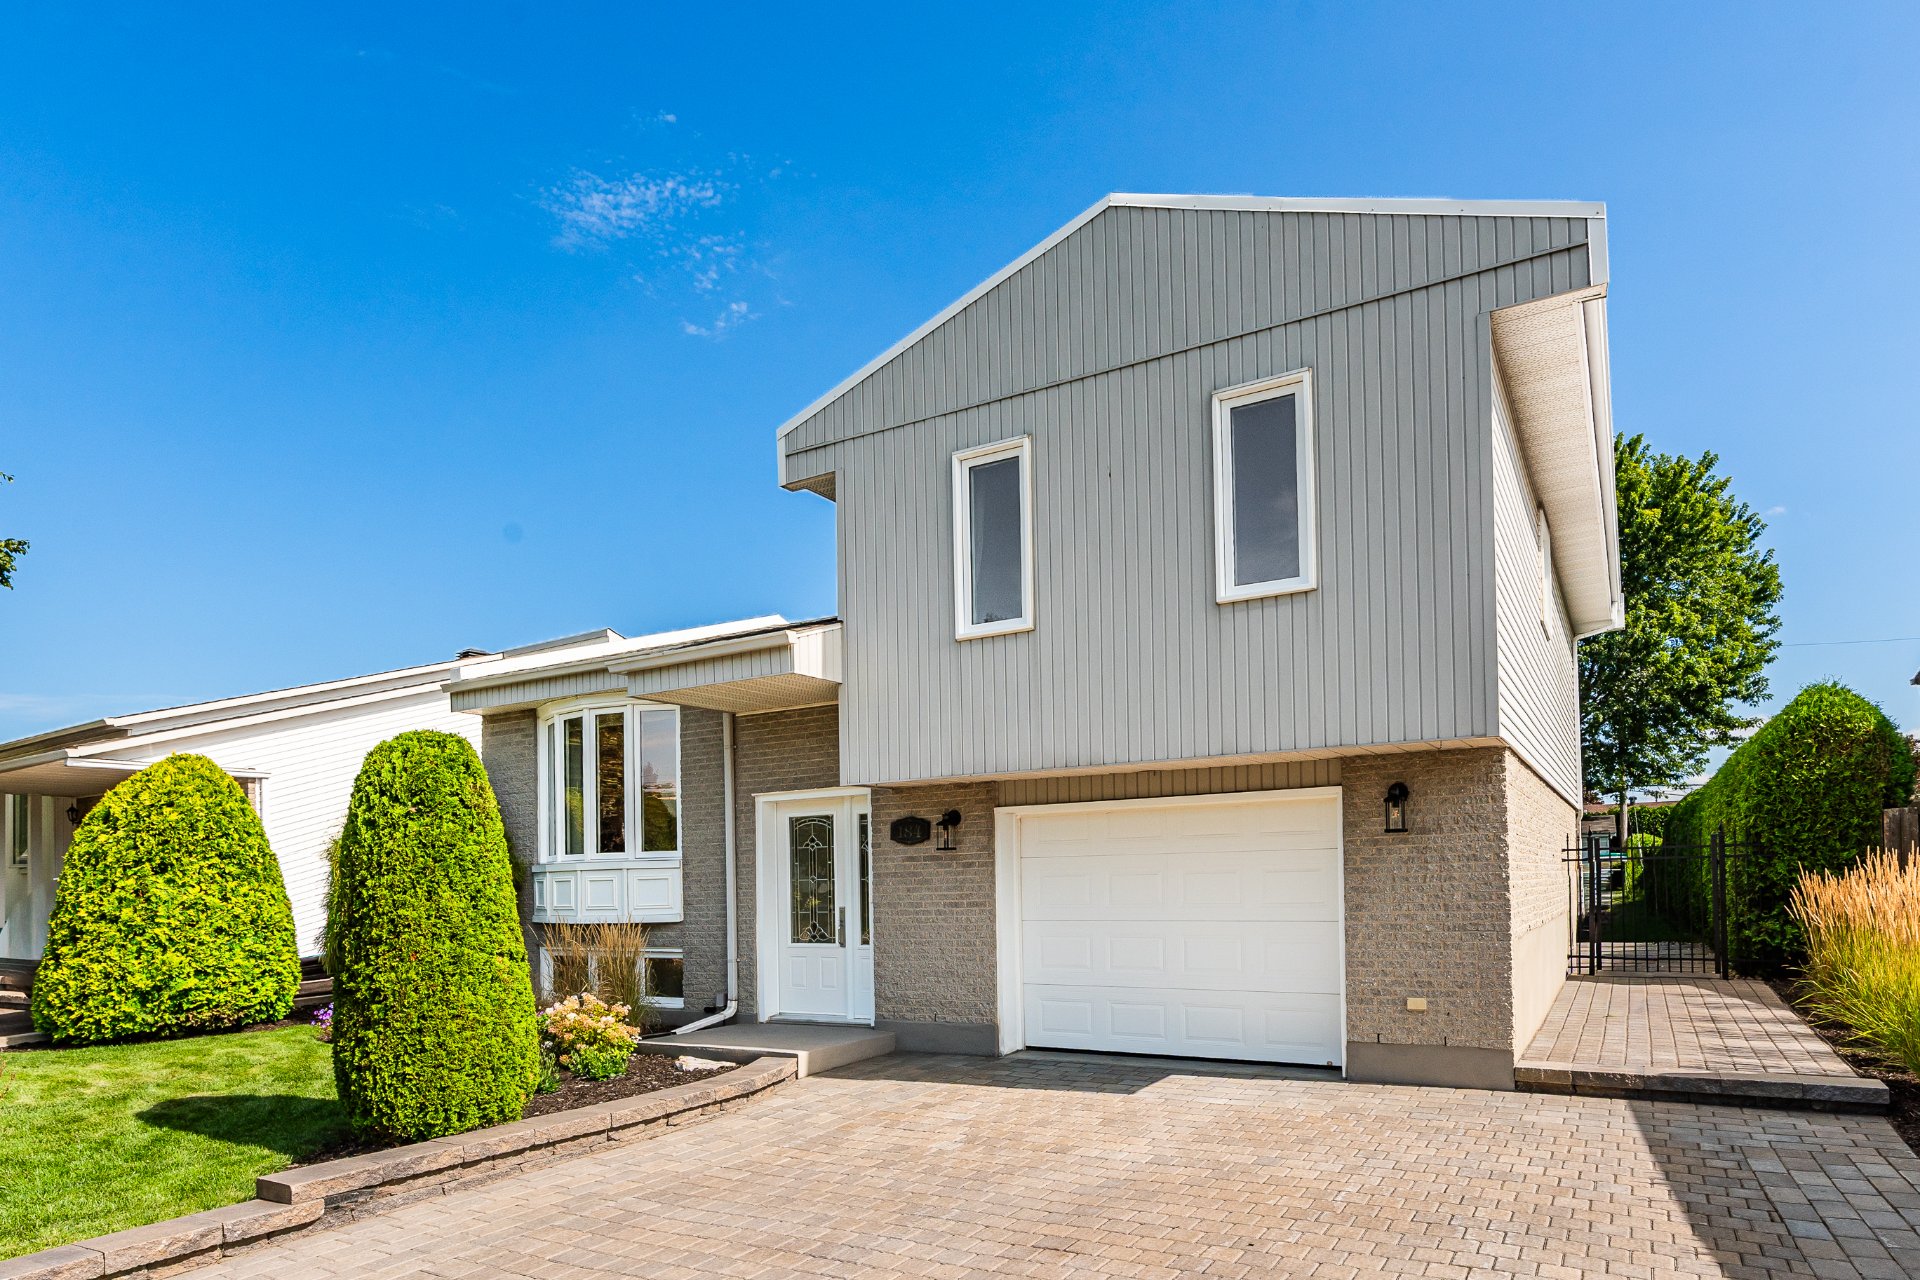
  Frontage
  Patio
Patio 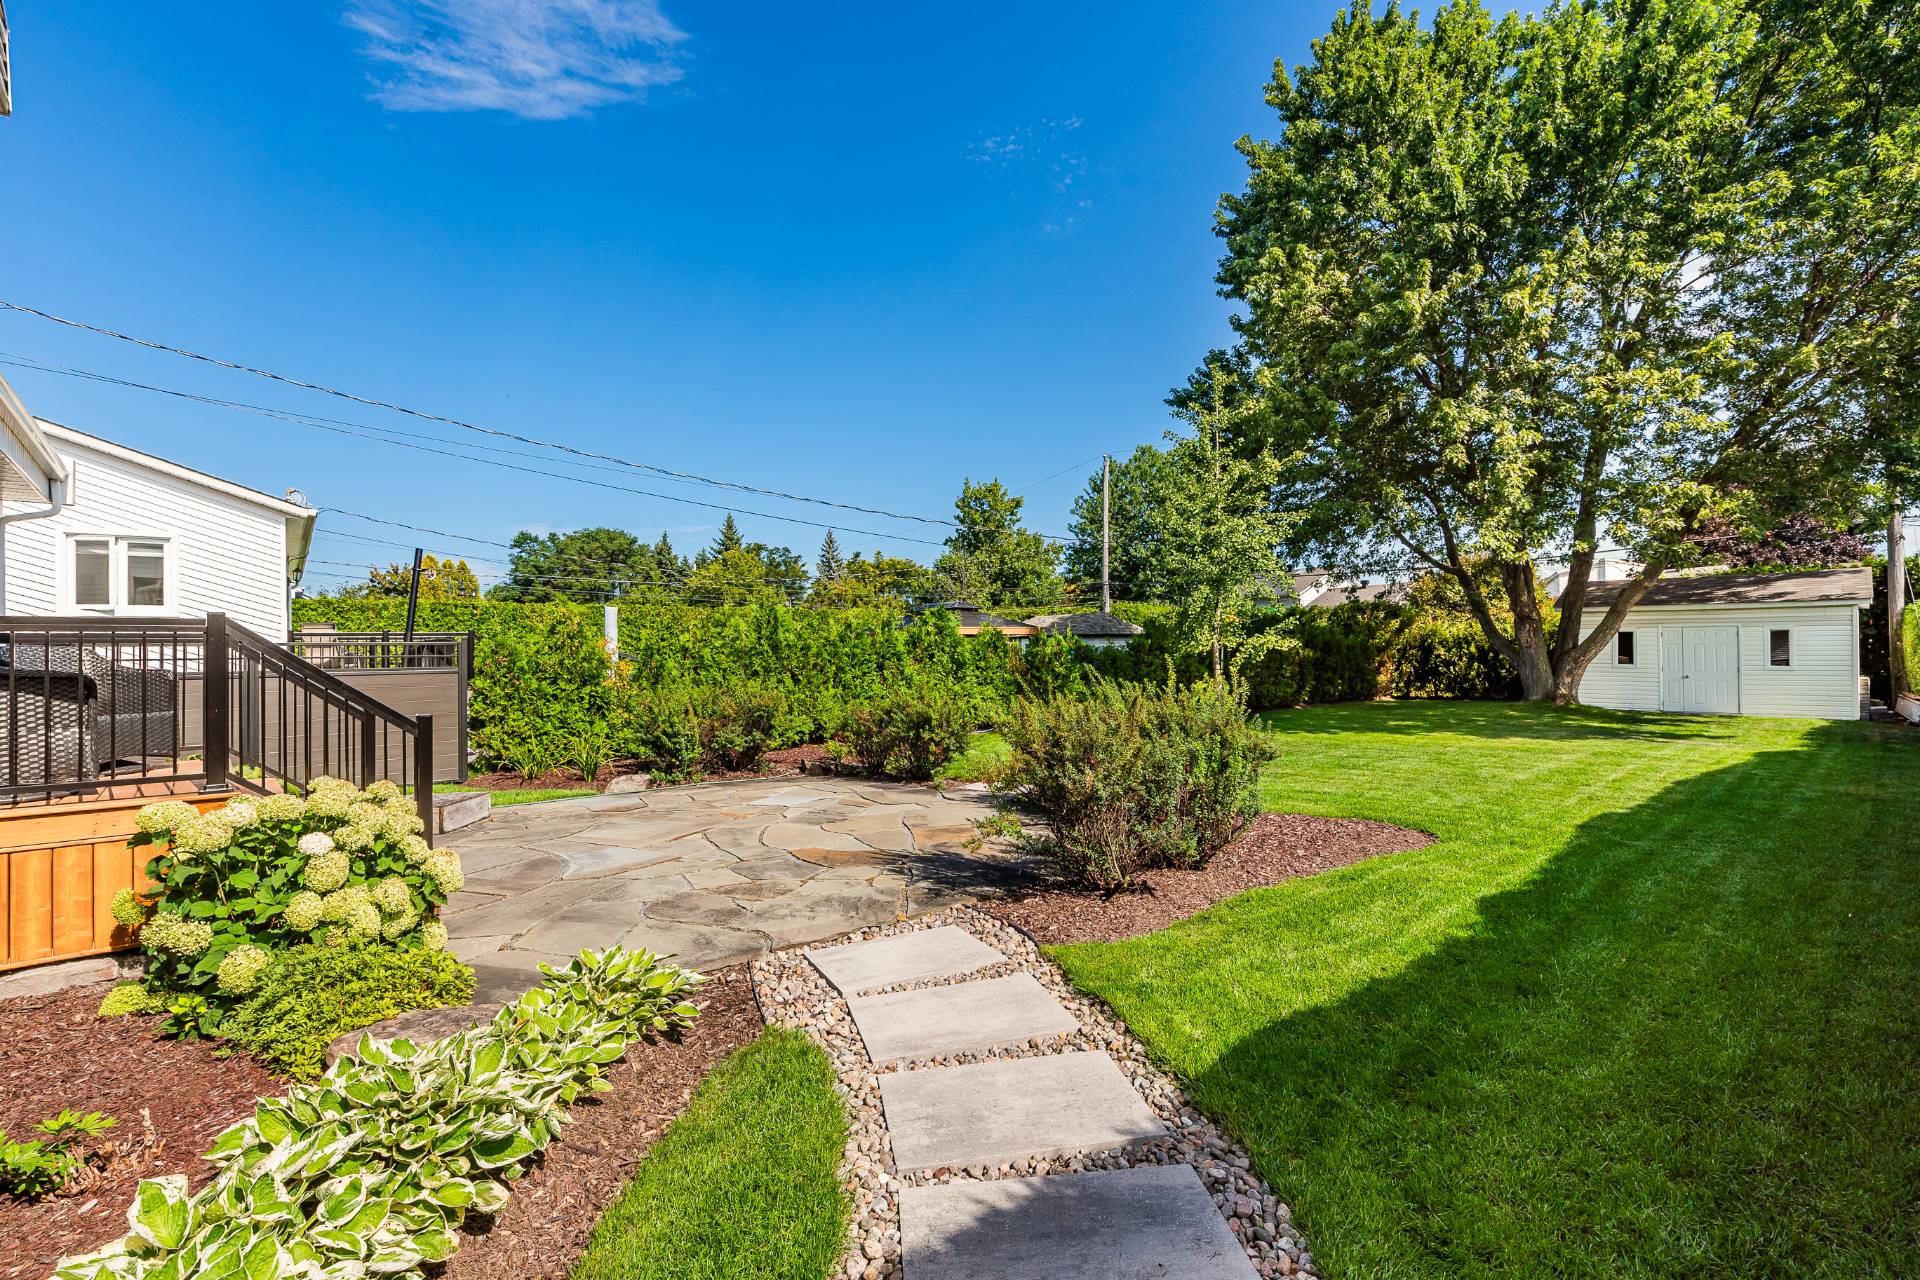 Patio
Patio 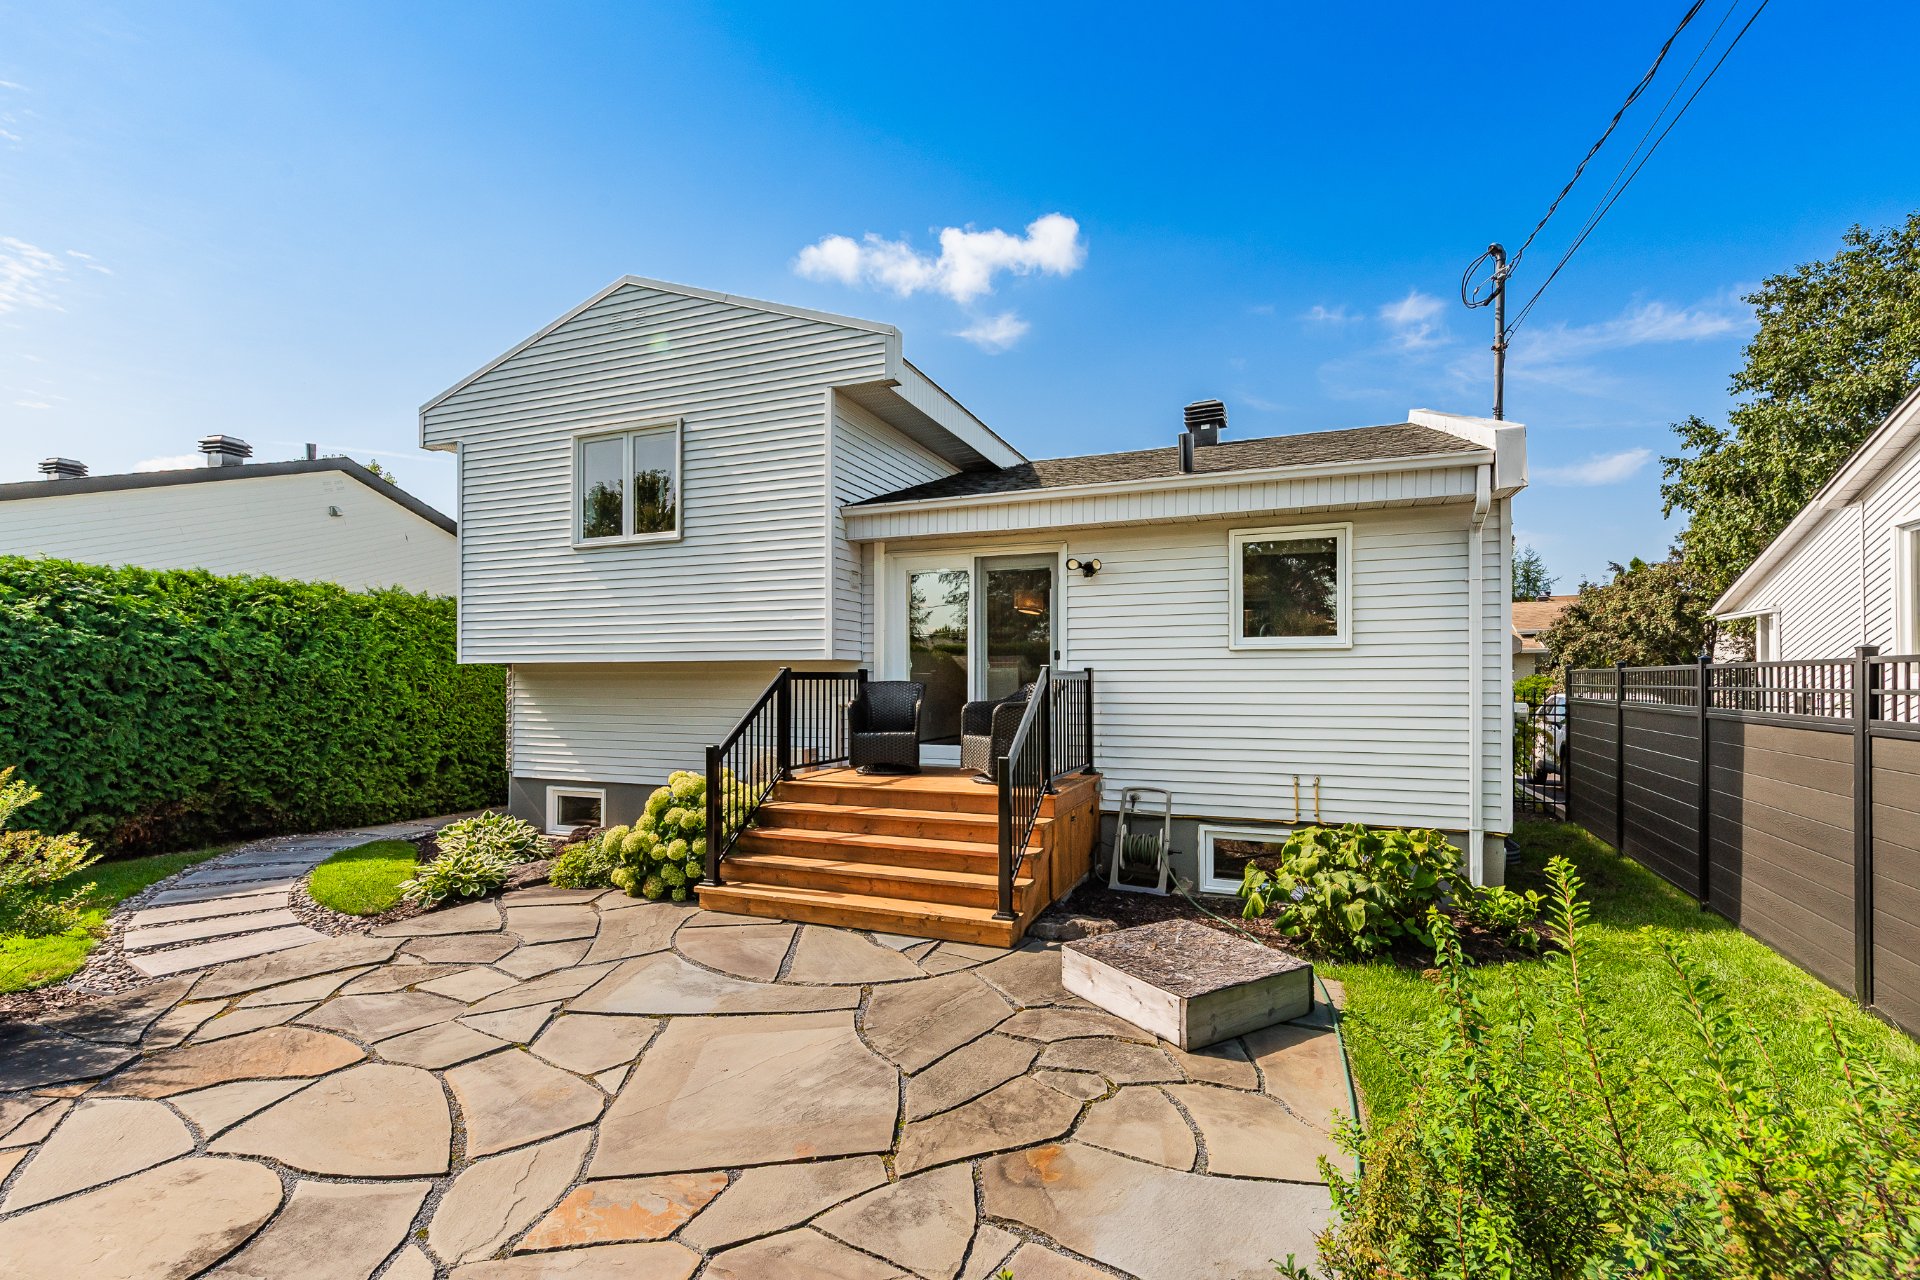 Patio
Patio 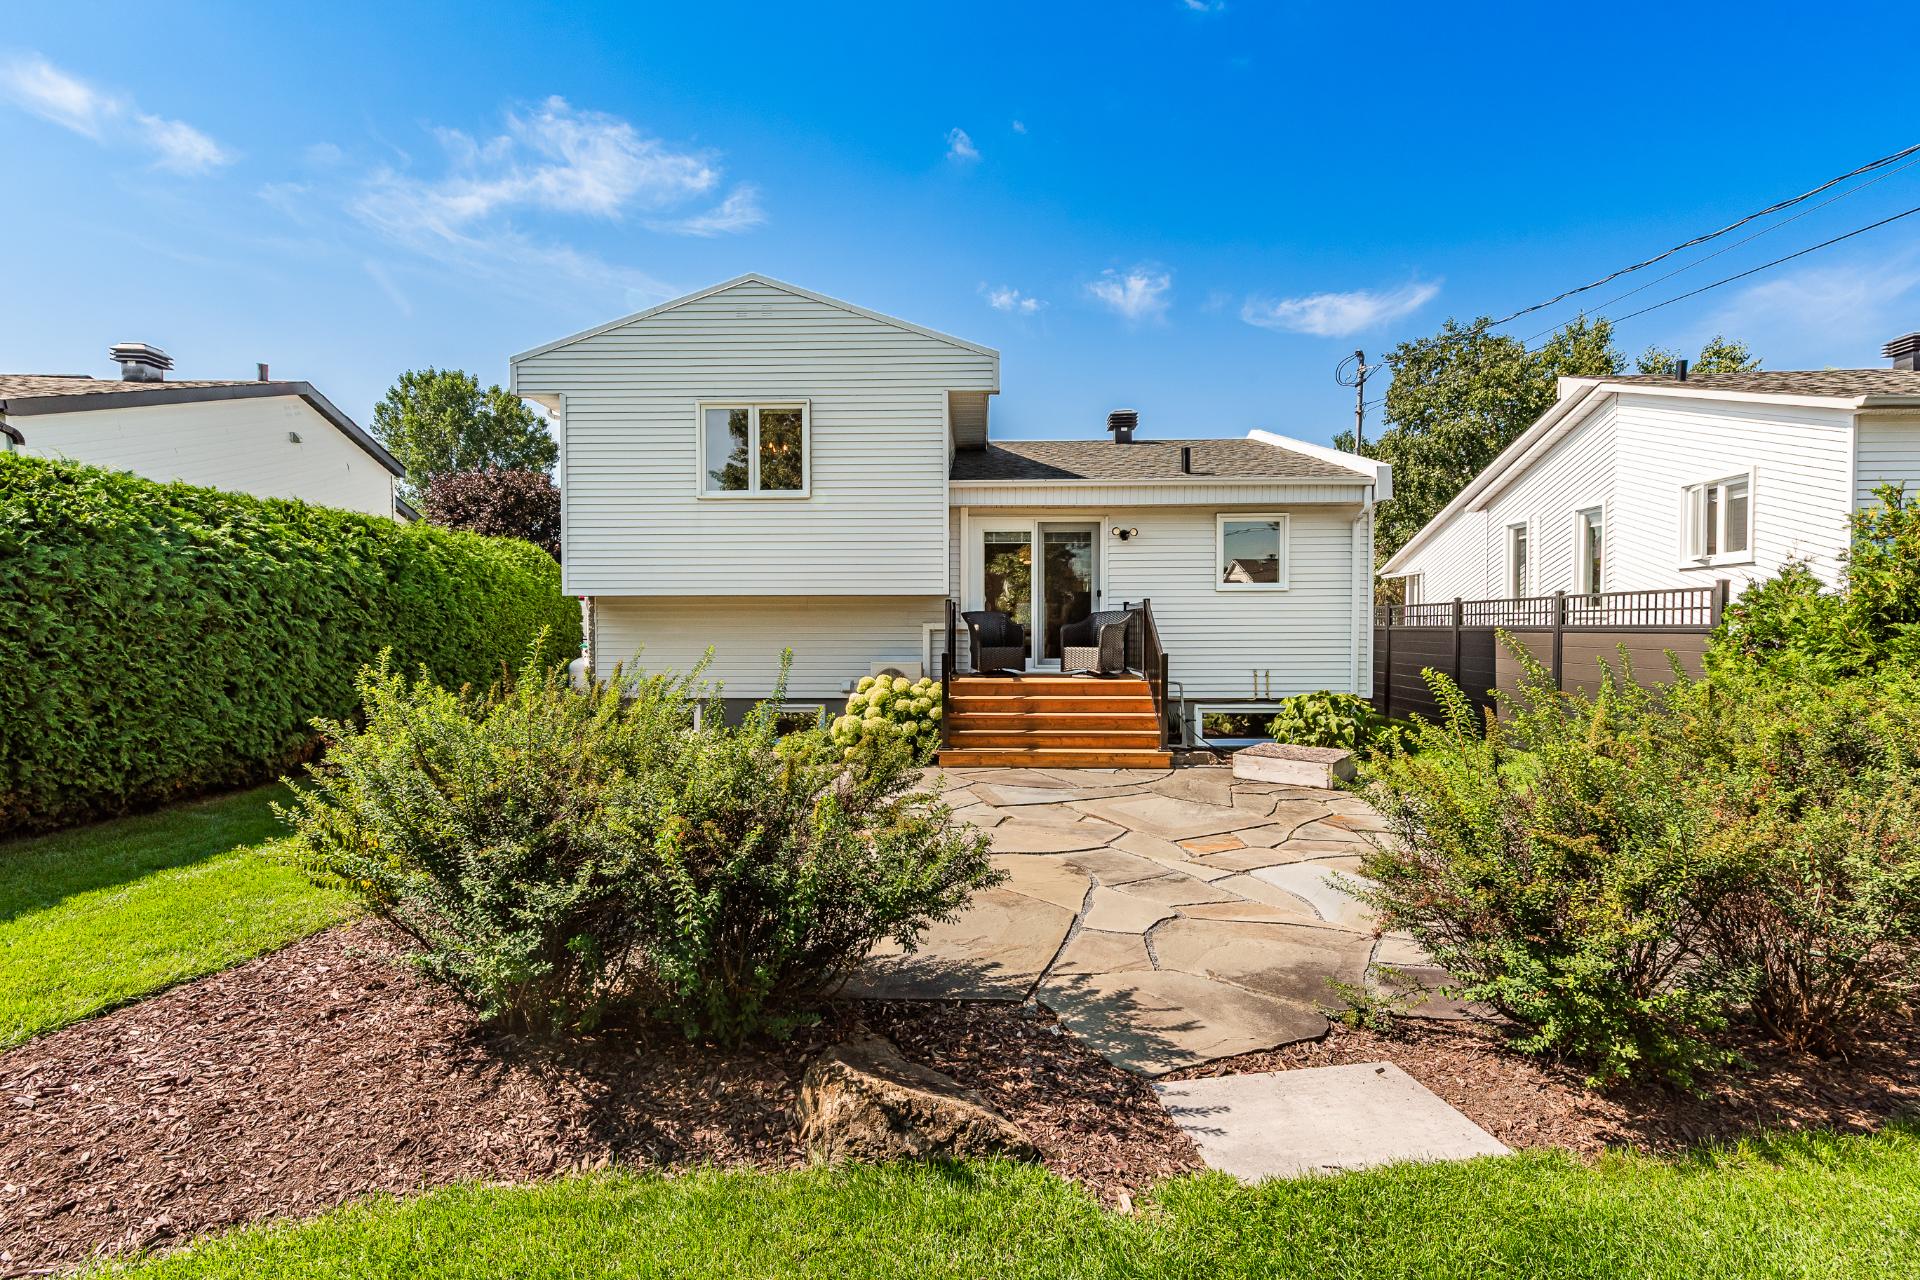 Aerial photo
 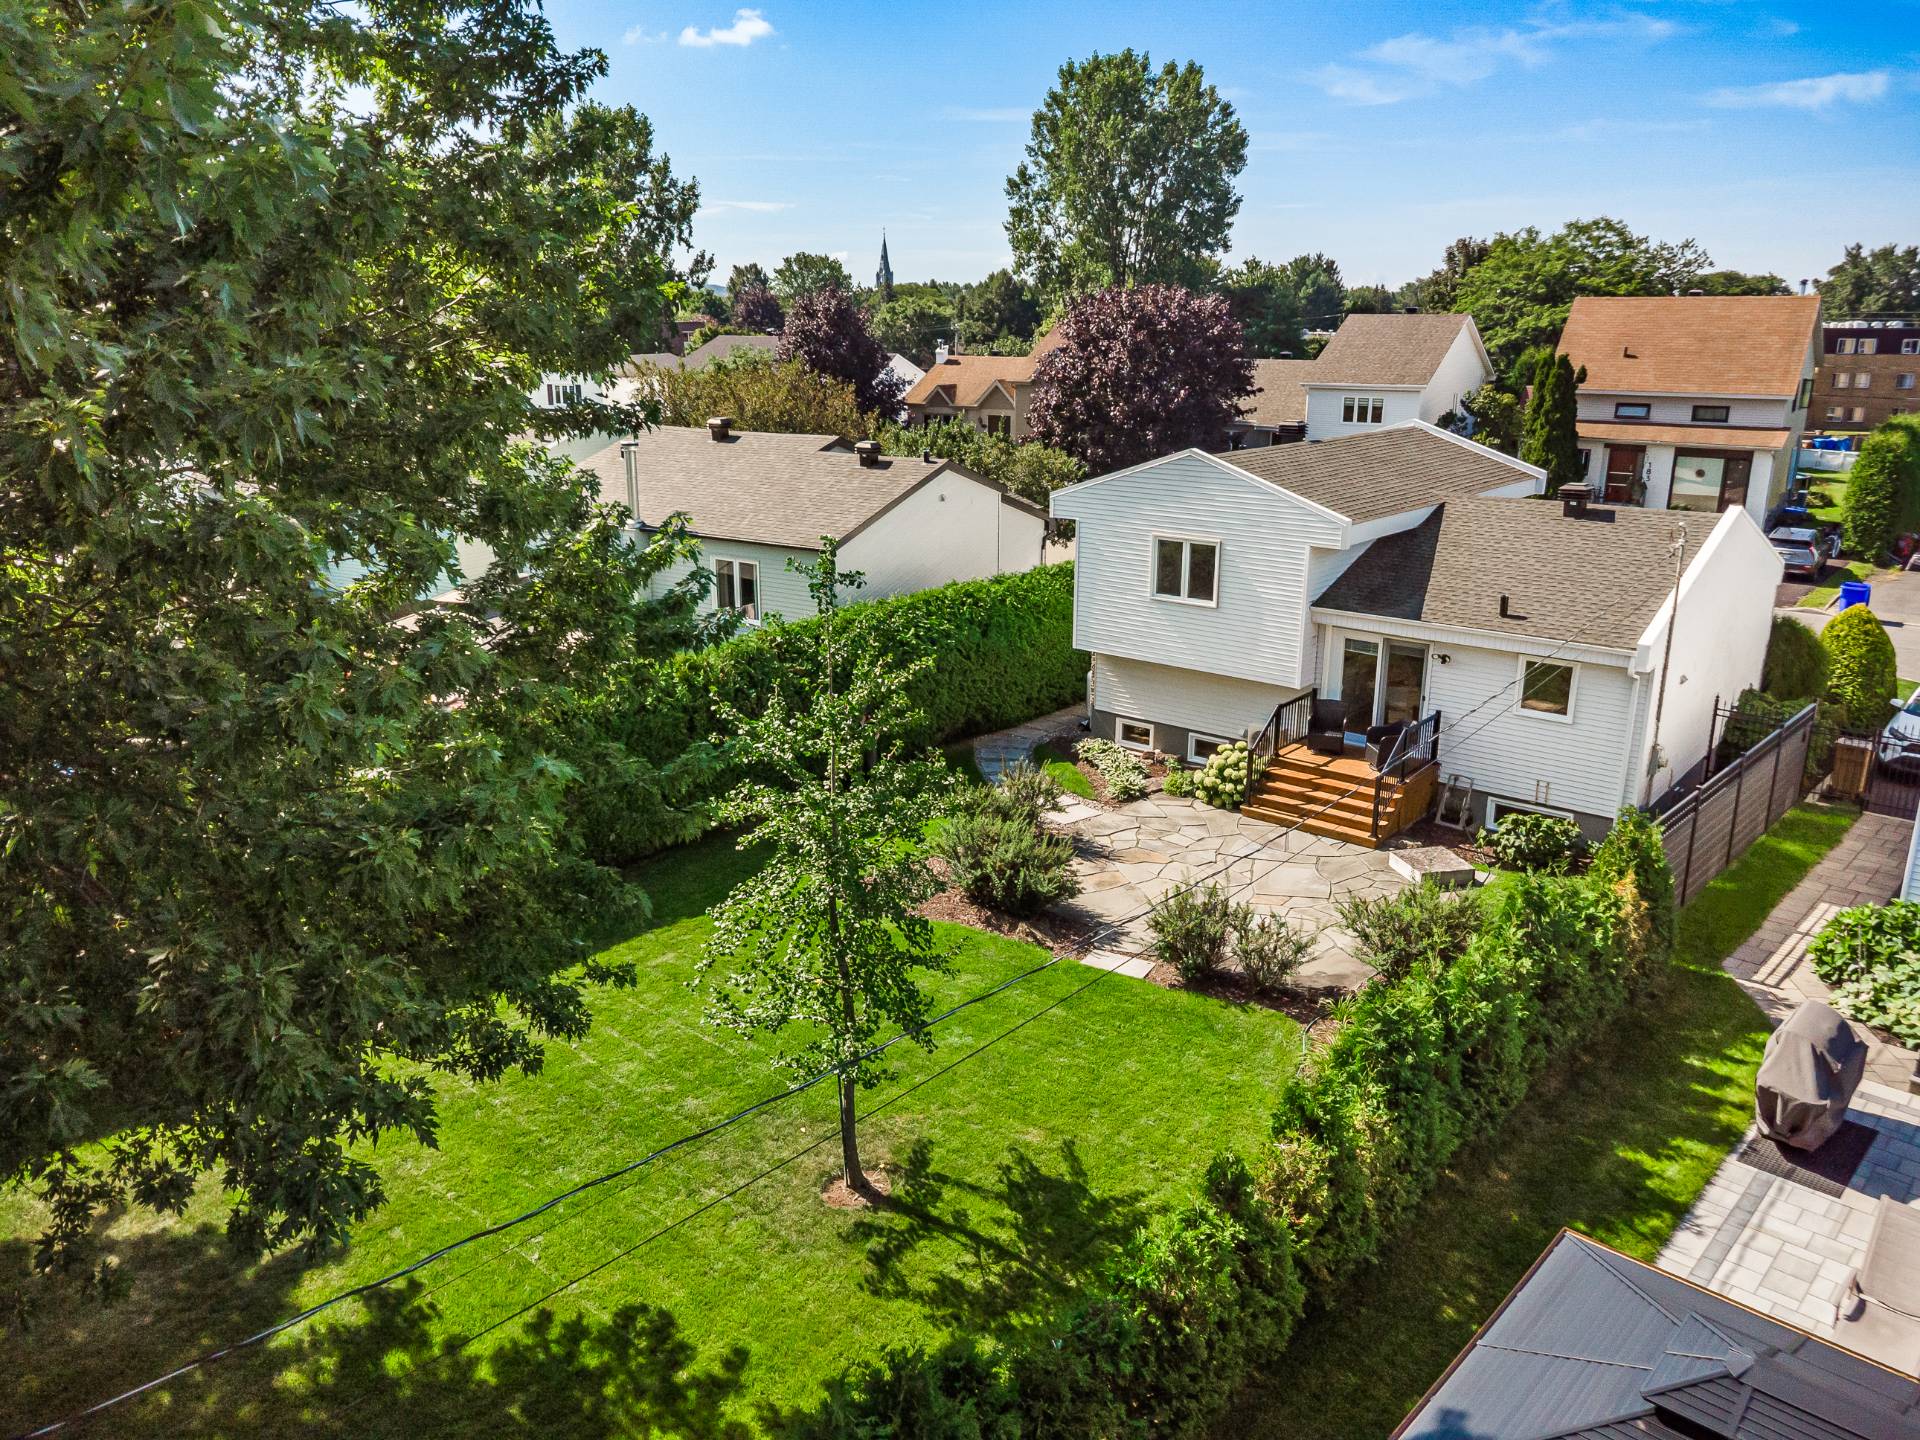 Aerial photo
 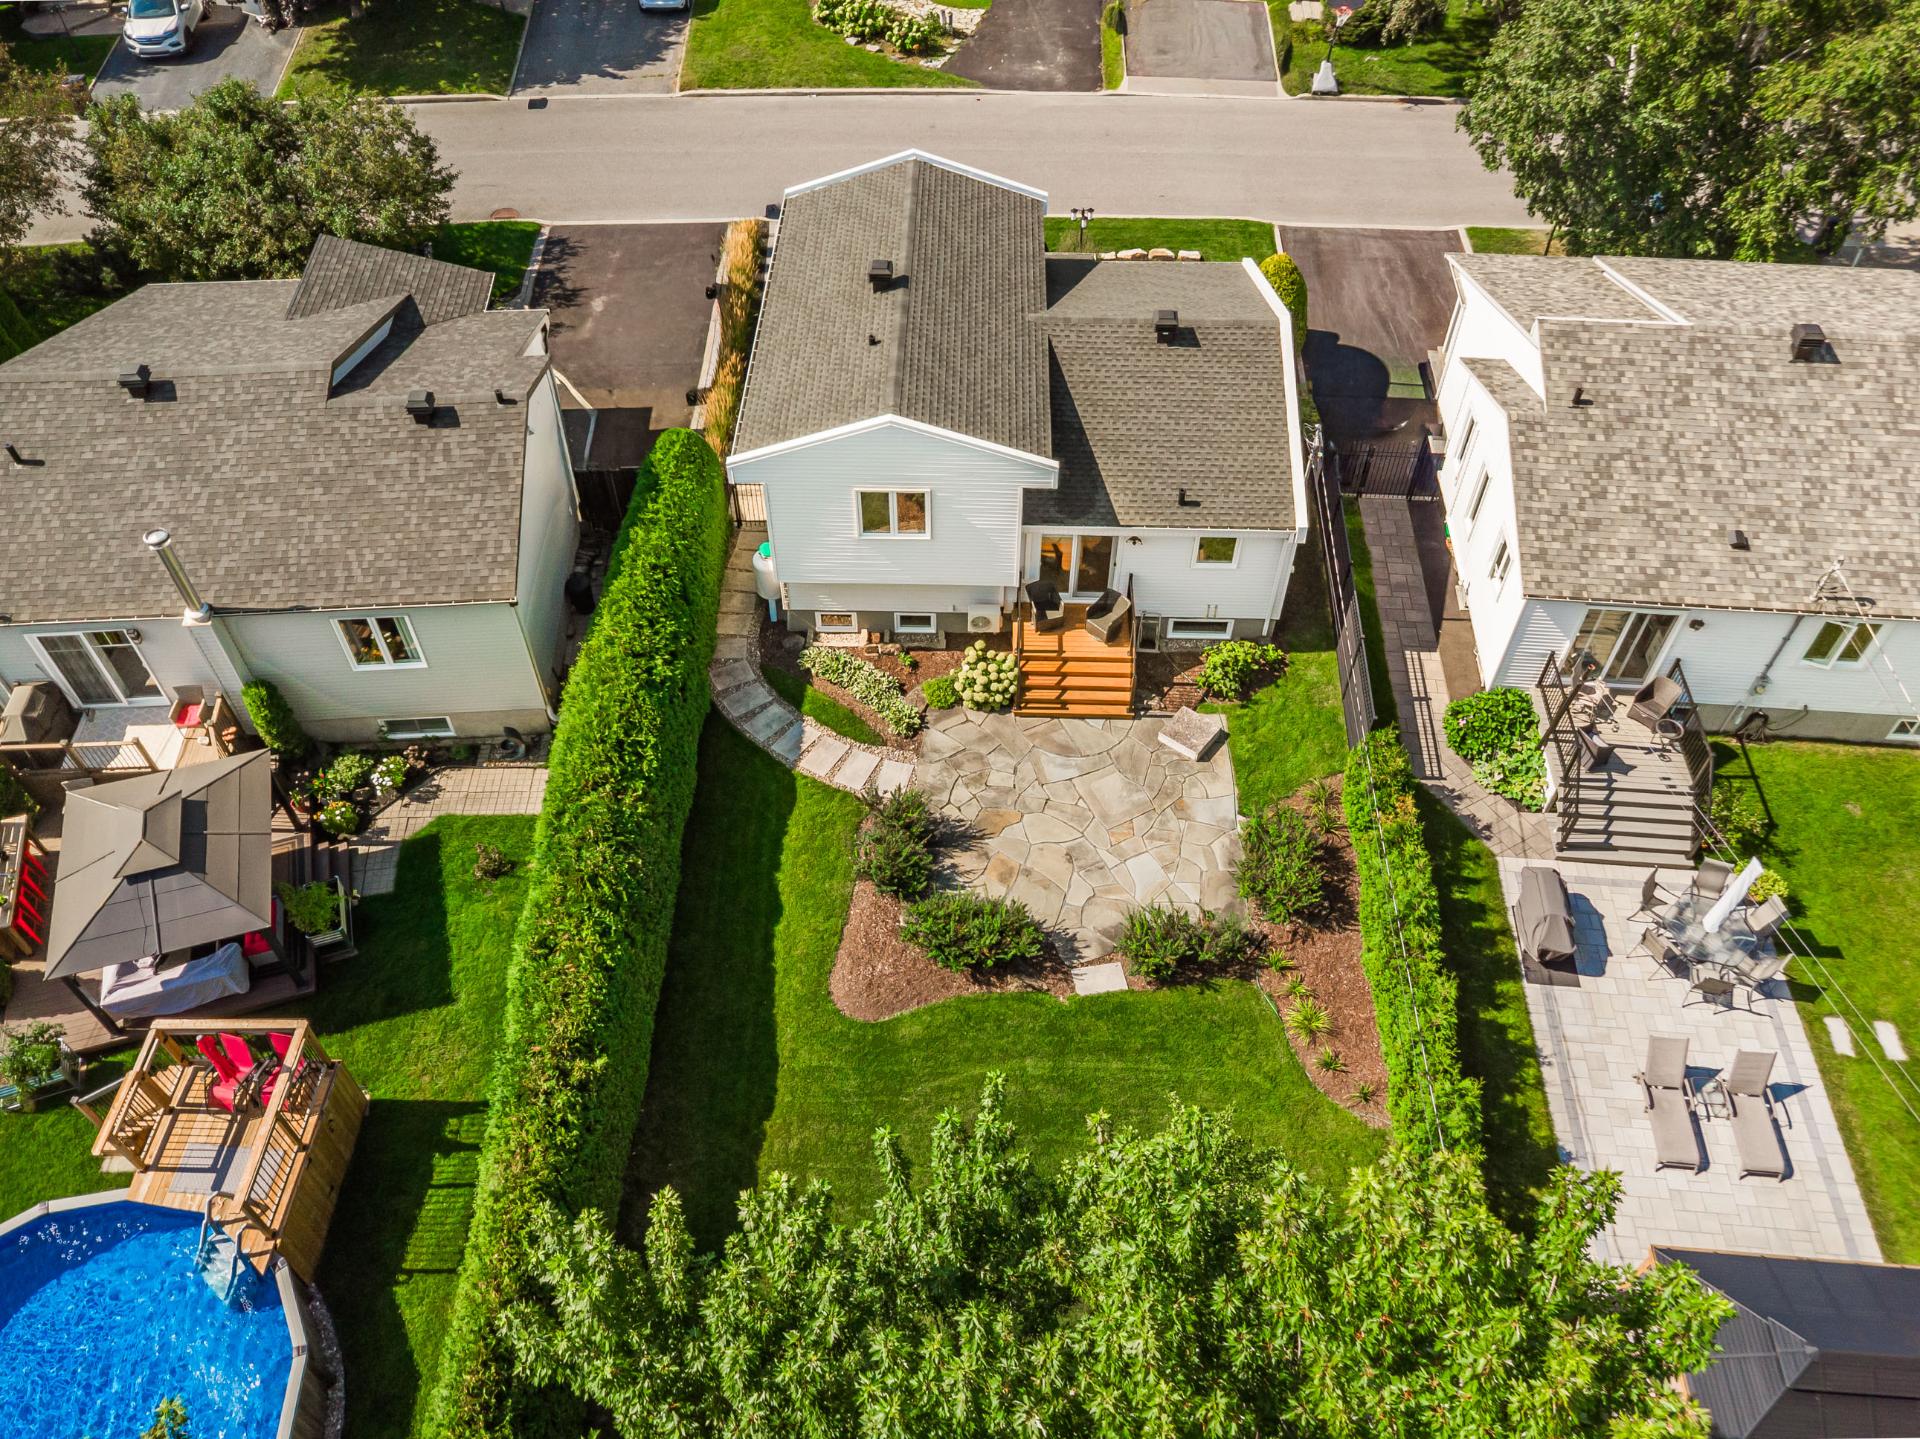 Aerial photo
 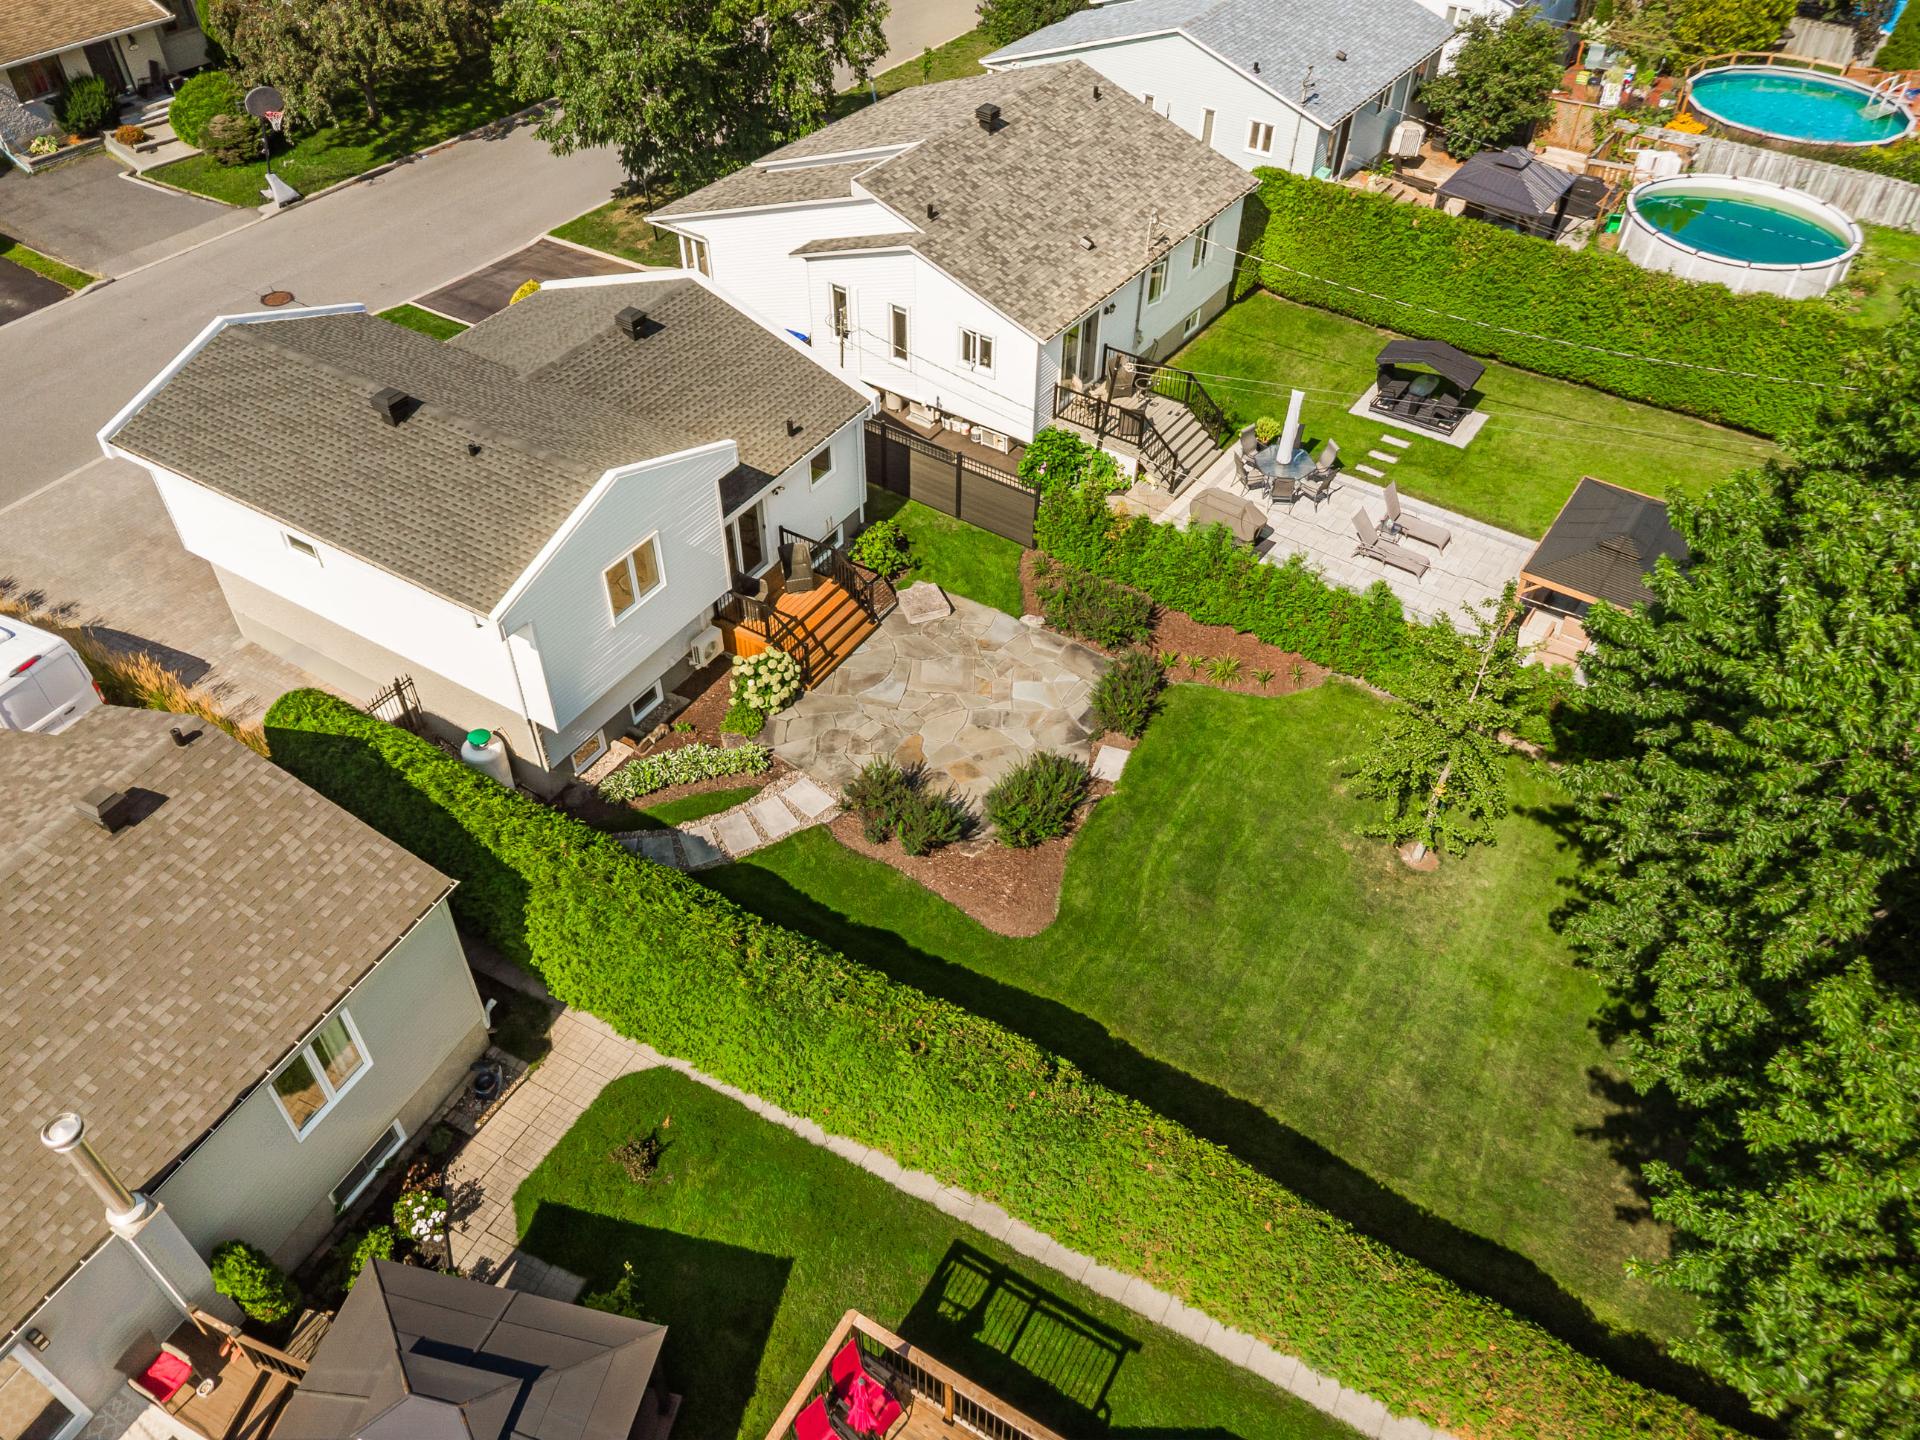 Aerial photo
 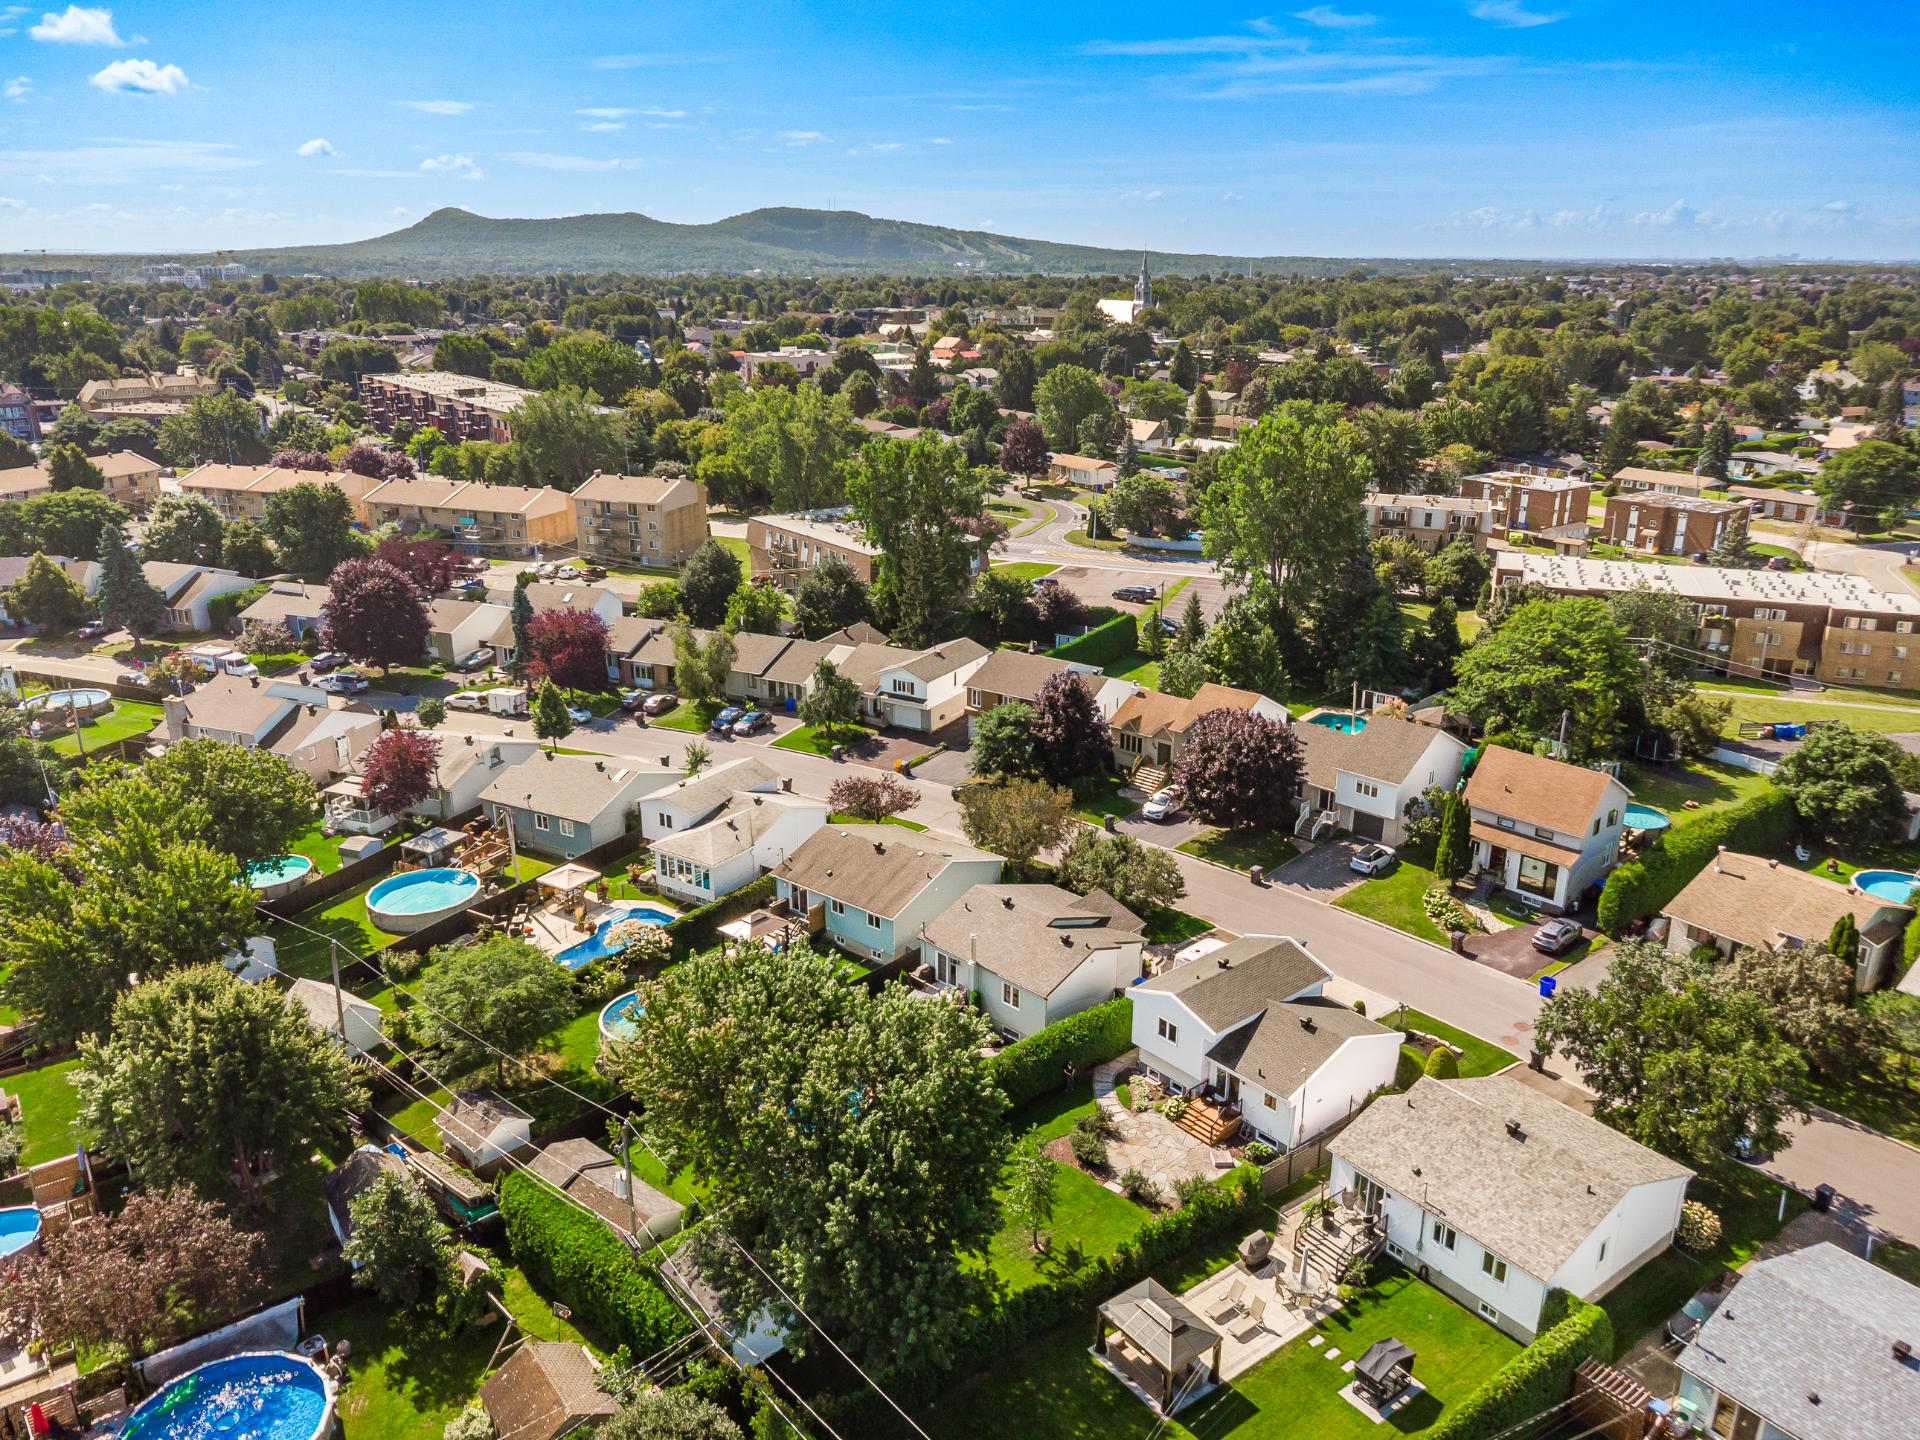 Aerial photo
 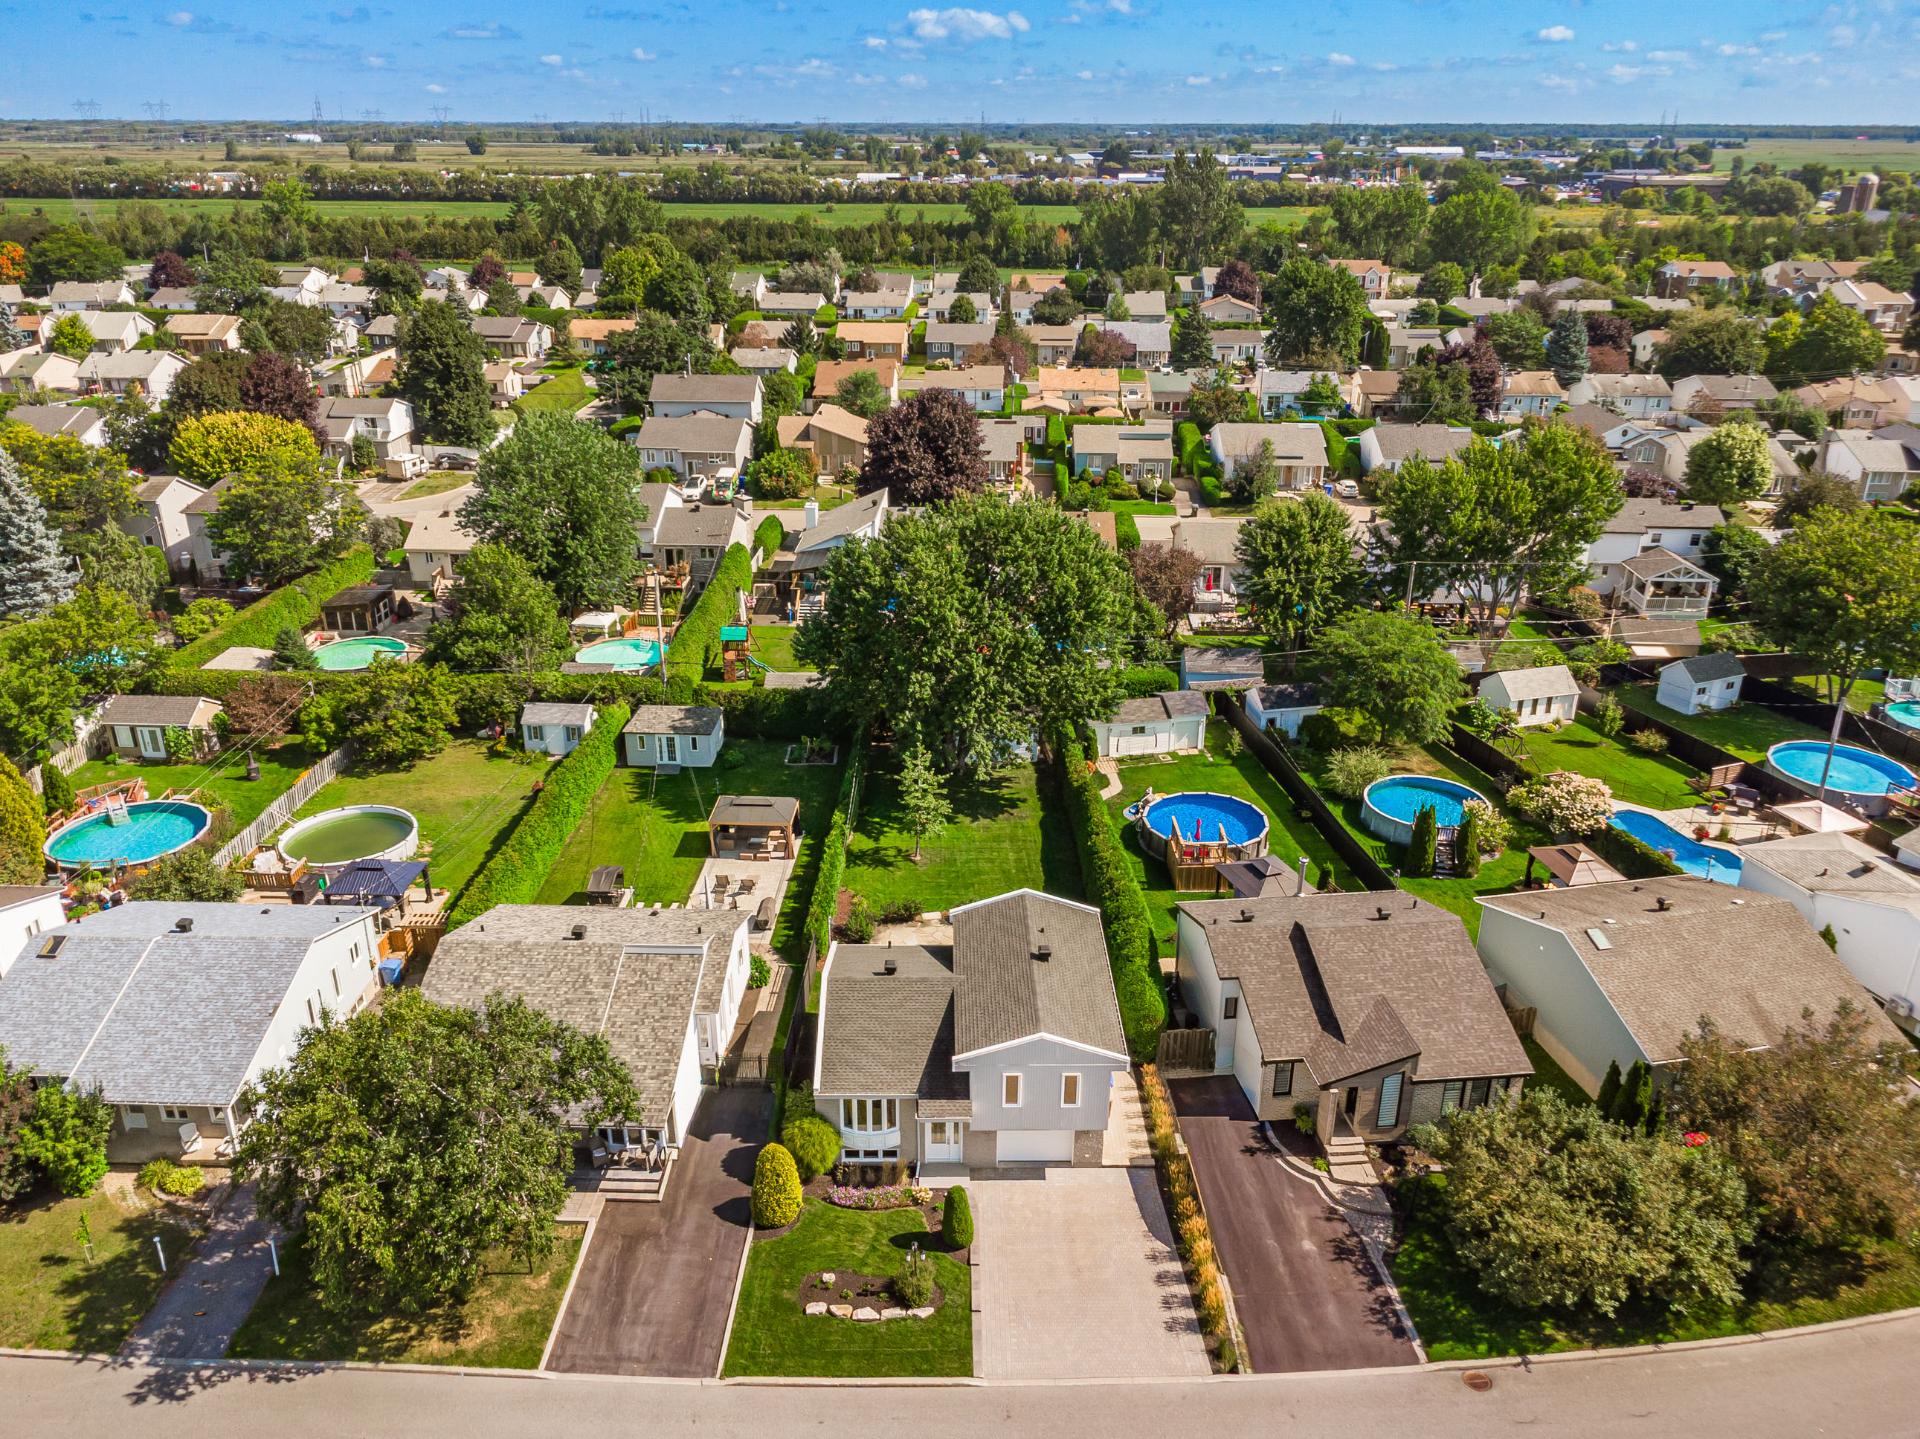 Aerial photo
 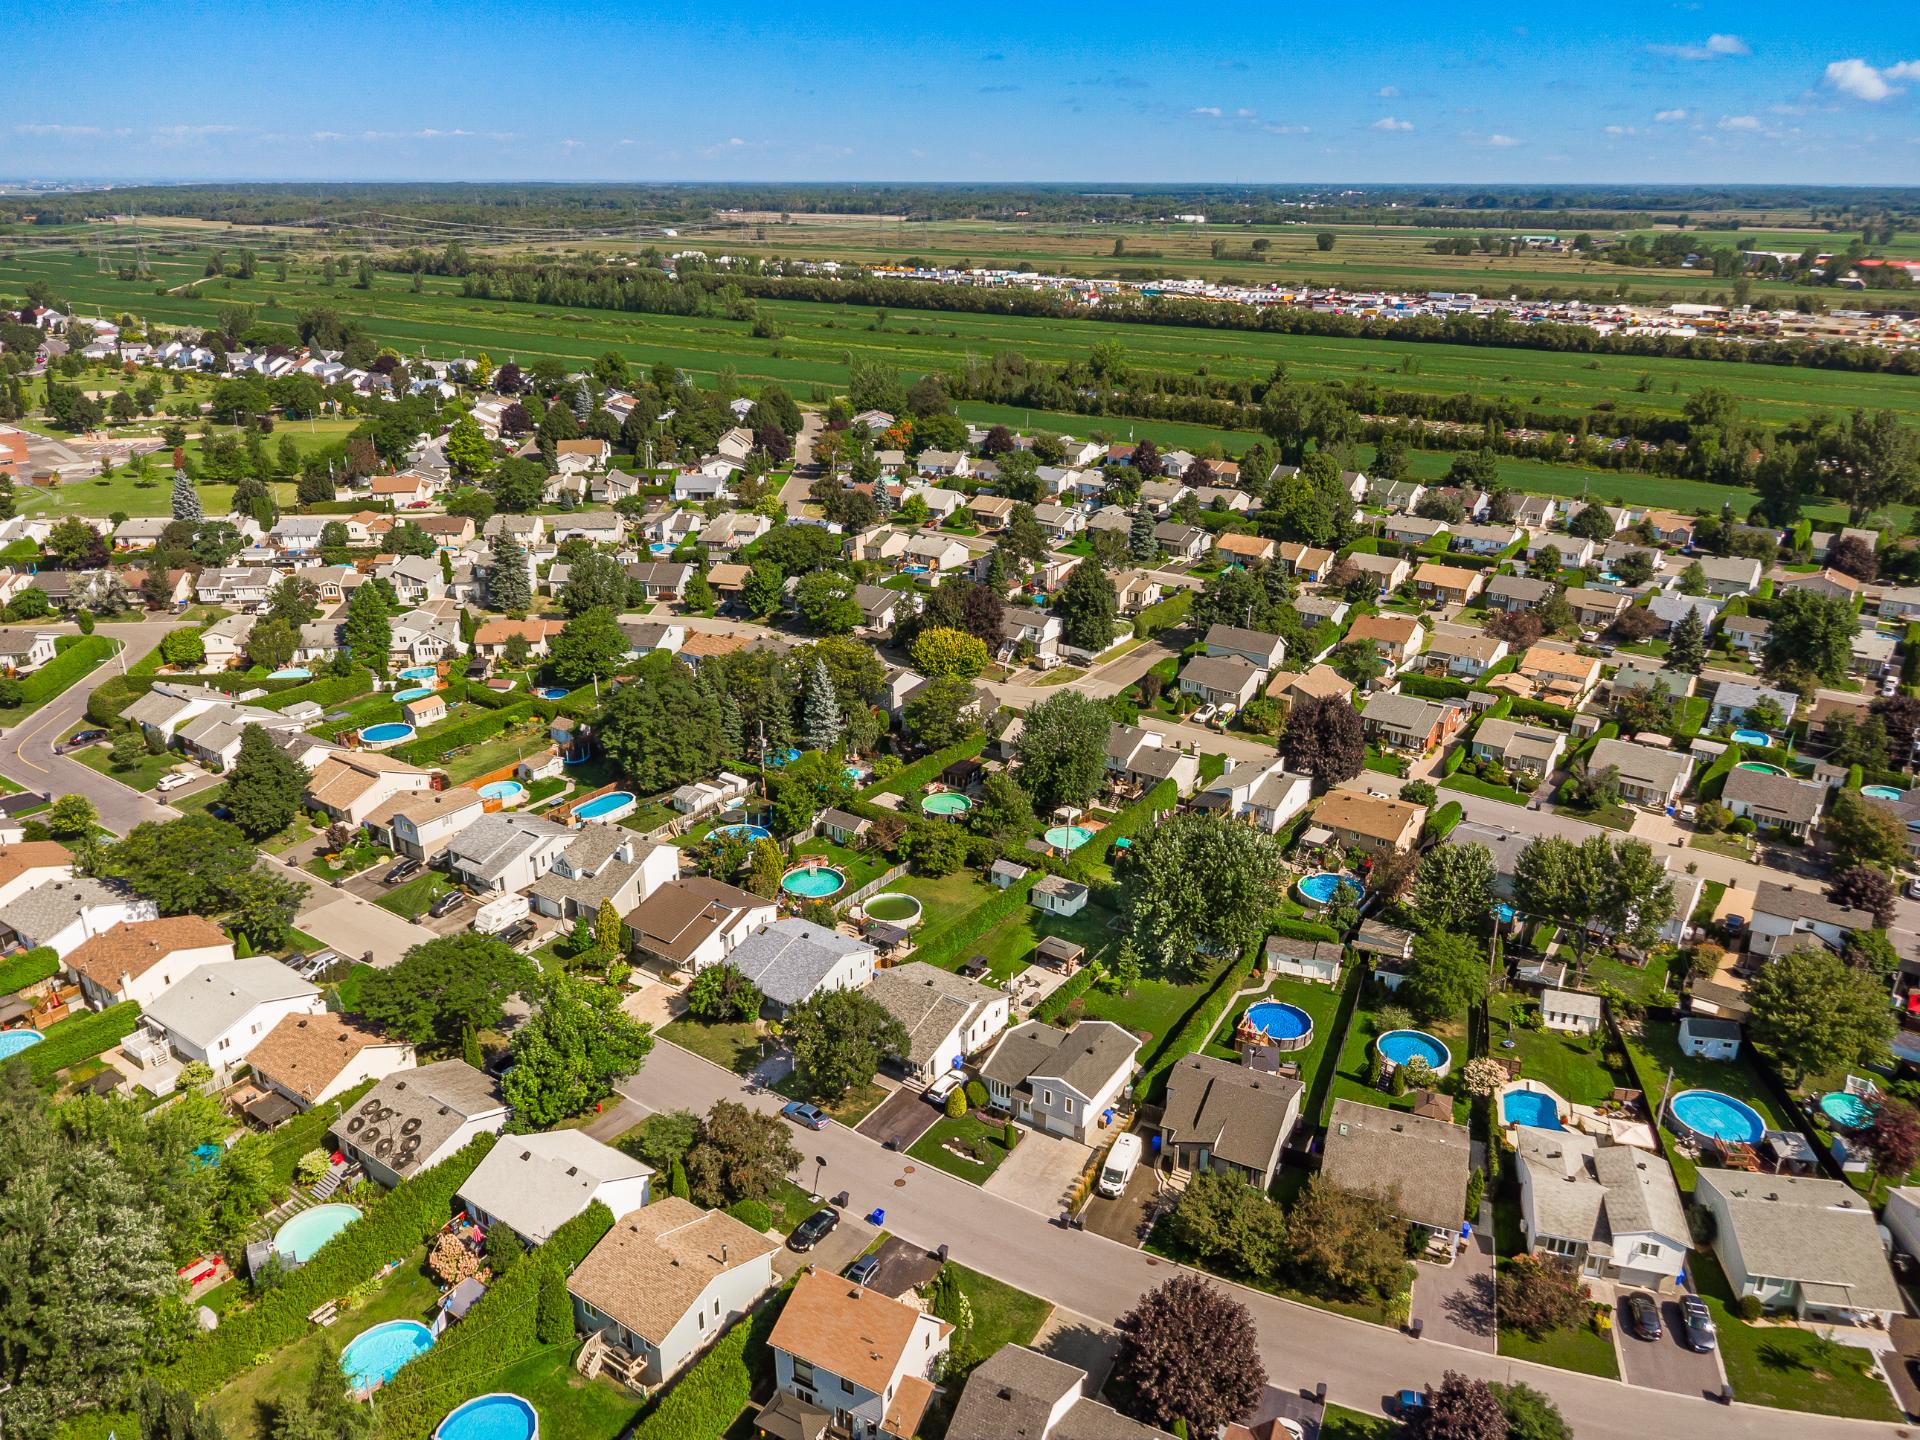 Drawing (sketch)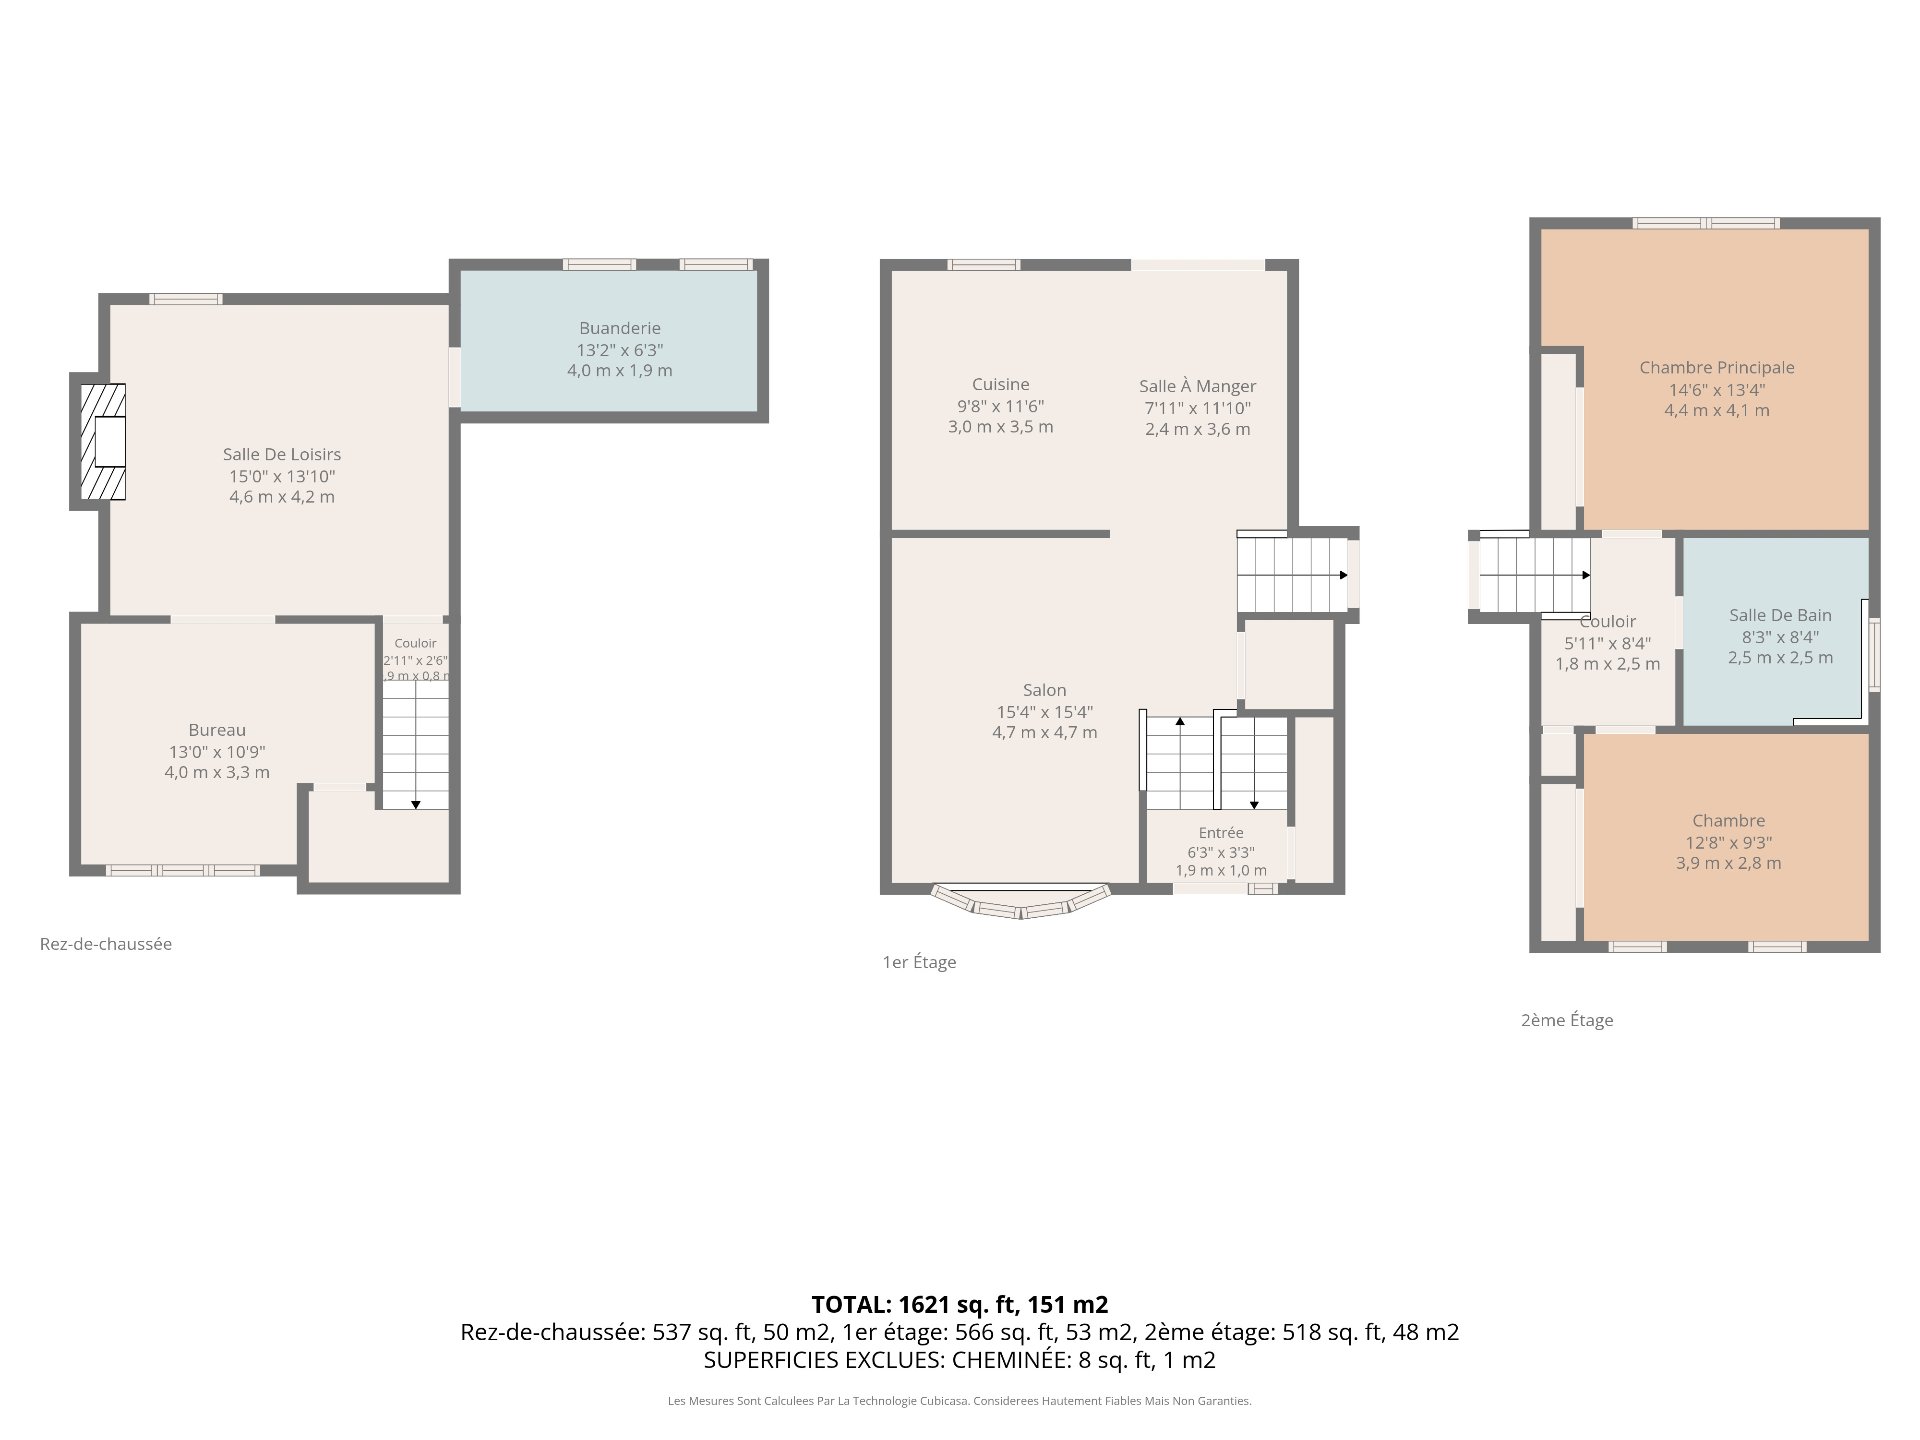
Ideally located in a sought-after area of Sainte-Julie, close to all amenities, this move-in-ready property stands out for its abundant natural light and remarkable upkeep. Carefully improved over the years by its sole owner, it offers a warm and comfortable living environment. Inside, the inviting spaces feature a functional layout designed for everyday living. Outside, the large, private, beautifully landscaped backyard provides a peaceful green setting ideal for relaxation. The attached garage and storage shed offer valuable additional storage. A welcoming home, ready for the next chapter of its story.
Ideally located in a sought-after residential area of Sainte-Julie, close to schools, parks, shops, restaurants, and all essential services, this property stands out for its remarkable upkeep, abundant natural light, and the care given to every detail. Thoughtfully improved over the years, it offers a warm, comfortable setting designed for enjoyable everyday living.
Inside, the bright living spaces flow naturally, creating an inviting and relaxed atmosphere. Hardwood floors add warmth and character, while the elegant and functional kitchen blends seamlessly with the surrounding spaces and provides a welcoming setting for time spent together.
The bedrooms offer generous proportions and a peaceful atmosphere, while the bathroom features a clean, refined design with a separate bathtub and glass-enclosed shower.
The lower level adds valuable living space with a spacious family room, where the fireplace creates a cozy atmosphere. Whether envisioned as a home theatre, playroom, or relaxation area, the space can easily adapt to a variety of needs. A separate room provides an ideal setting for a home office, while a dedicated laundry room completes this level.
Outside, one of the property's most appealing features awaits : a large, private, beautifully landscaped backyard. Framed by mature hedges and carefully planned landscaping, it provides an ideal setting for enjoying the warmer months. The stone patio and rear deck create inviting spaces for outdoor dining and relaxation, while the shed offers practical, discreet storage.
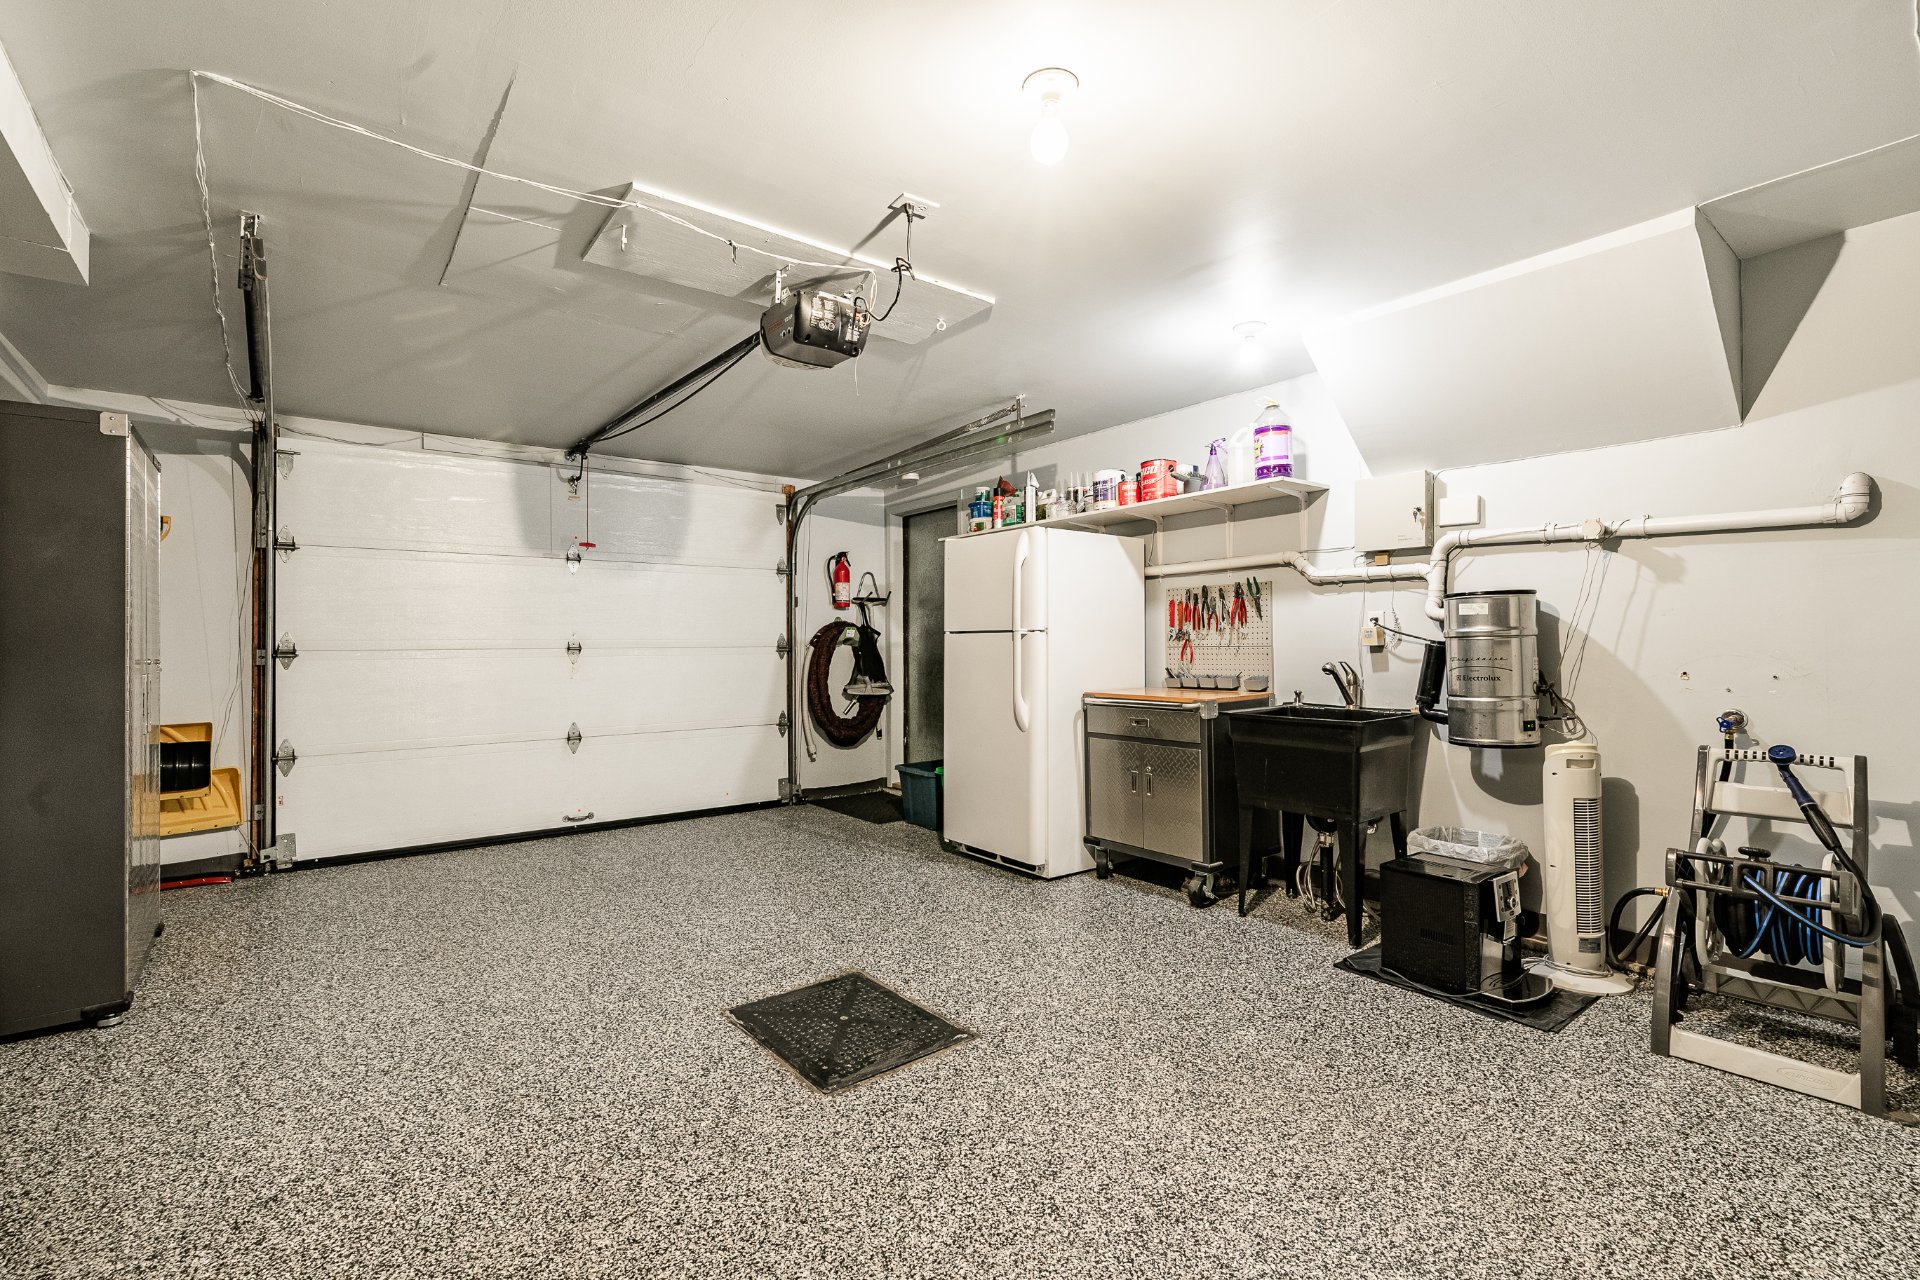
The attached garage is another valuable feature. Beyond sheltered parking, it provides generous storage space for bicycles, sports equipment, tools, and seasonal items.
Bright, impeccably cared for, and truly move-in ready, this property brings together a spacious landscaped backyard, versatile living areas, abundant storage, and a prime location close to everything. A welcoming home where all that remains is to settle in and enjoy the quality of life Sainte-Julie has to offer.
-
* Section 16 of the Regulation respecting the conditions of practice of a brokerage operation, the ethics of brokers and advertising provides the following: A license holder who represents a party must, without delay, inform any other unrepresented party that they must protect and promote the interests of the party they represent while providing fair treatment to the unrepresented party.
To make an informed decision, you are hereby advised of the options available to you, namely:
a) deal directly with the seller's broker and receive fair treatment.
or
b) work with your own broker, who will ensure the protection of your interests.
Inclusions : Curtain rods, window coverings, curtains, window shades, blinds, Whirlpool refrigerator-freezer, Thermador propane stove, Thermador dishwasher, LG washer and dryer, remaining paving stones, patio umbrella, four Mastercraft storage shelving units, and refrigerator-freezer in the garage.
Exclusions : Seller's personal belongings and furniture.
| Room | Dimensions | Level | Flooring |
|---|---|---|---|
| Hallway | 6.3 x 3.3 P | Ground Floor | Ceramic tiles |
| Living room | 15.4 x 15.4 P | Ground Floor | Parquetry |
| Dining room | 7.11 x 11.10 P | Ground Floor | Parquetry |
| Kitchen | 9.8 x 11.6 P | Ground Floor | Ceramic tiles |
| Primary bedroom | 14.6 x 13.4 P | 2nd Floor | Parquetry |
| Bathroom | 8.3 x 8.4 P | 2nd Floor | Ceramic tiles |
| Bedroom | 12.8 x 9.3 P | 2nd Floor | Parquetry |
| Family room | 15.0 x 13.10 P | Basement | Ceramic tiles |
| Home office | 13.0 x 10.9 P | Basement | Ceramic tiles |
| Laundry room | 13.2 x 6.3 P | Basement | Ceramic tiles |
| Basement | 6 feet and over, Finished basement |
|---|---|
| Equipment available | Alarm system, Central vacuum cleaner system installation, Electric garage door, Partially furnished, Private yard, Wall-mounted air conditioning |
| Roofing | Asphalt shingles |
| Garage | Attached, Heated, Single width |
| Proximity | Bicycle path, Daycare centre, Elementary school, Golf, High school, Highway, Park - green area, Public transport |
| Siding | Brick |
| Window type | Crank handle |
| Heating system | Electric baseboard units |
| Heating energy | Electricity |
| Available services | Fire detector |
| Topography | Flat |
| Parking | Garage, Outdoor |
| Hearth stove | Gaz fireplace |
| Landscaping | Land / Yard lined with hedges, Landscape |
| Sewage system | Municipal sewer |
| Water supply | Municipality |
| Driveway | Plain paving stone |
| Cupboard | Polyester |
| Foundation | Poured concrete |
| Windows | PVC |
| Zoning | Residential |
| Bathroom / Washroom | Seperate shower |
| Liveable Area | N/A |
|---|---|
| Total Rooms | 10 |
| Bedrooms | 2 |
| Bathrooms | 1 |
| Powder Rooms | 0 |
| Year of construction | 1988 |
| Type | Split-level |
|---|---|
| Style | Detached |
| Dimensions | 8.85x10.38 M |
| Lot Size | 6631.65 PC |
| Municipal Taxes (2026) | $ 3317 / year |
|---|---|
| School taxes (2026) | $ 387 / year |